Projects Scout logo
Image 1 of Sobha Orbis by Sobha Realty
Image 2 of Sobha Orbis by Sobha Realty
Image 3 of Sobha Orbis by Sobha Realty
Image 4 of Sobha Orbis by Sobha Realty
Image 5 of Sobha Orbis by Sobha Realty
Image 6 of Sobha Orbis by Sobha Realty
Video
Image 8 of Sobha Orbis by Sobha Realty
Image 9 of Sobha Orbis by Sobha Realty
1 / 9
Dubai · Motor City

Sobha Orbis by Sobha Realty

At a glance

Specifications

Address

Dubai,Motor City,Sobha Orbis

Price range

AED 985,000–1,700,000

Completion

Dec 2028

Payment plan

20% / 60% / 20%

Property type

Apartment

About this project

Sobha Orbis, Motor City: Apartments from AED 985,000 Across a Six-Tower Community

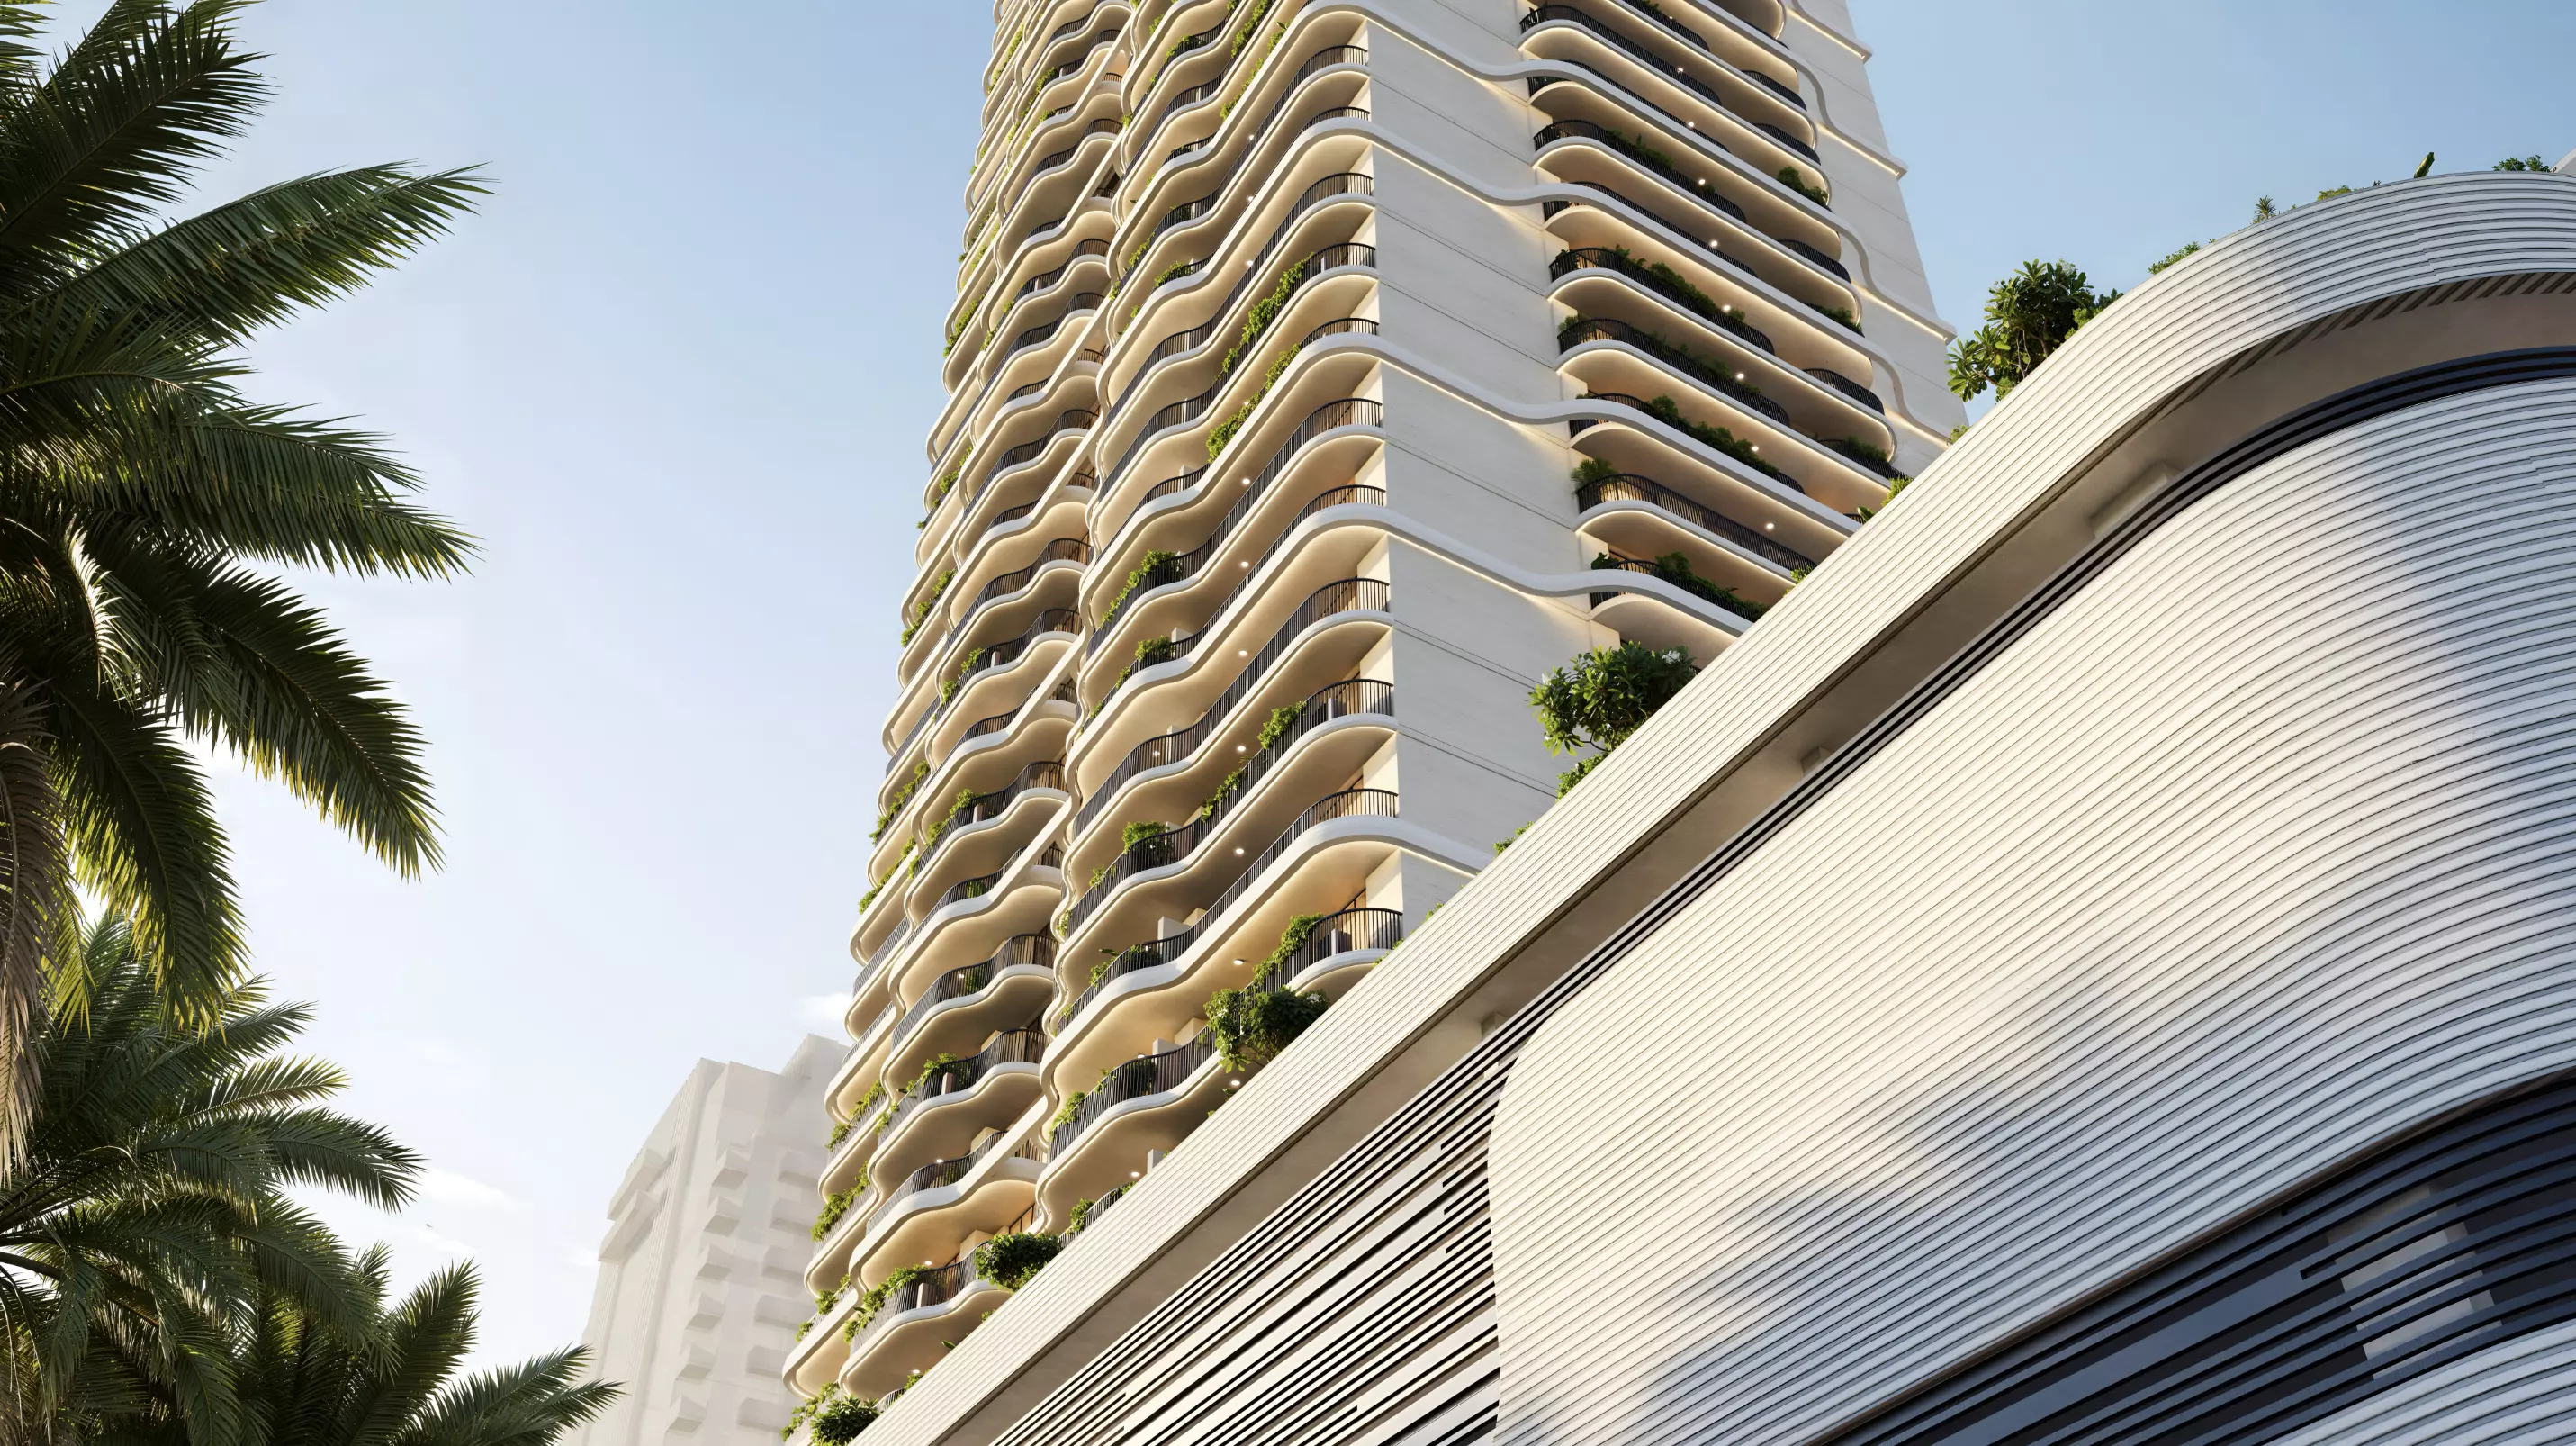
Sobha Orbis is a six-tower residential project by Sobha Realty in Motor City, Dubai. Construction began in June 2024 with handover scheduled for December 2028, putting this firmly in off-plan territory with roughly two and a half years remaining until completion.

Motor City: What the Location Actually Means

Motor City sits on the outer residential belt of Dubai, built around the Dubai Autodrome circuit. It is a largely self-contained community with its own retail, food, and recreational infrastructure. The district connects to Sheikh Mohammed Bin Zayed Road (E311), which puts Downtown Dubai around 25 to 30 minutes away and Dubai Marina around 20 minutes, depending on traffic.

Motor City has the feel of a low-rise suburban district, and Sobha Orbis at six towers shifts that density profile significantly. For investors, the community's self-contained character tends to appeal to tenants who prioritize lifestyle amenities and living space over proximity to the CBD.

What AED 985,000 to AED 1,700,000 Gets You Here

The price range runs from AED 985,000 to AED 1,700,000, and the spread reflects a genuine difference in unit type, not just floor level.

AED 985,000 is the entry point for a one-bedroom apartment across Towers A, B, C, E, F, and G. One-bedroom unit sizes range from around 536 sq ft to around 640 sq ft depending on layout and tower.

Two-bedroom pricing divides into two tiers. Towers B and G price two-bedrooms from AED 1,100,000, while Towers A, C, and F pitch theirs at AED 1,700,000. The difference tracks size, with the higher-priced units reaching around 1,000 sq ft.

For a buyer choosing between configurations, the AED 985K to AED 1.1M range is where the widest selection sits. The AED 1.7M two-bedrooms are the top end of what Sobha Orbis offers.

One- and Two-Bedroom Apartments

All units across Sobha Orbis are apartments. The development offers one-bedroom and two-bedroom configurations across six towers, with multiple layout variants per floor plate.

One-bedroom buyers tend to fall into two groups: investors targeting rental yield in a mid-market community, and first-time off-plan buyers using the phased payment plan to manage cash flow. Two-bedroom buyers are typically small families or couples who want an additional room without the cost and commitment of the villa market.

Amenities

Category Facilities
Fitness & Wellness Gymnasium, Indoor Swimming Pool
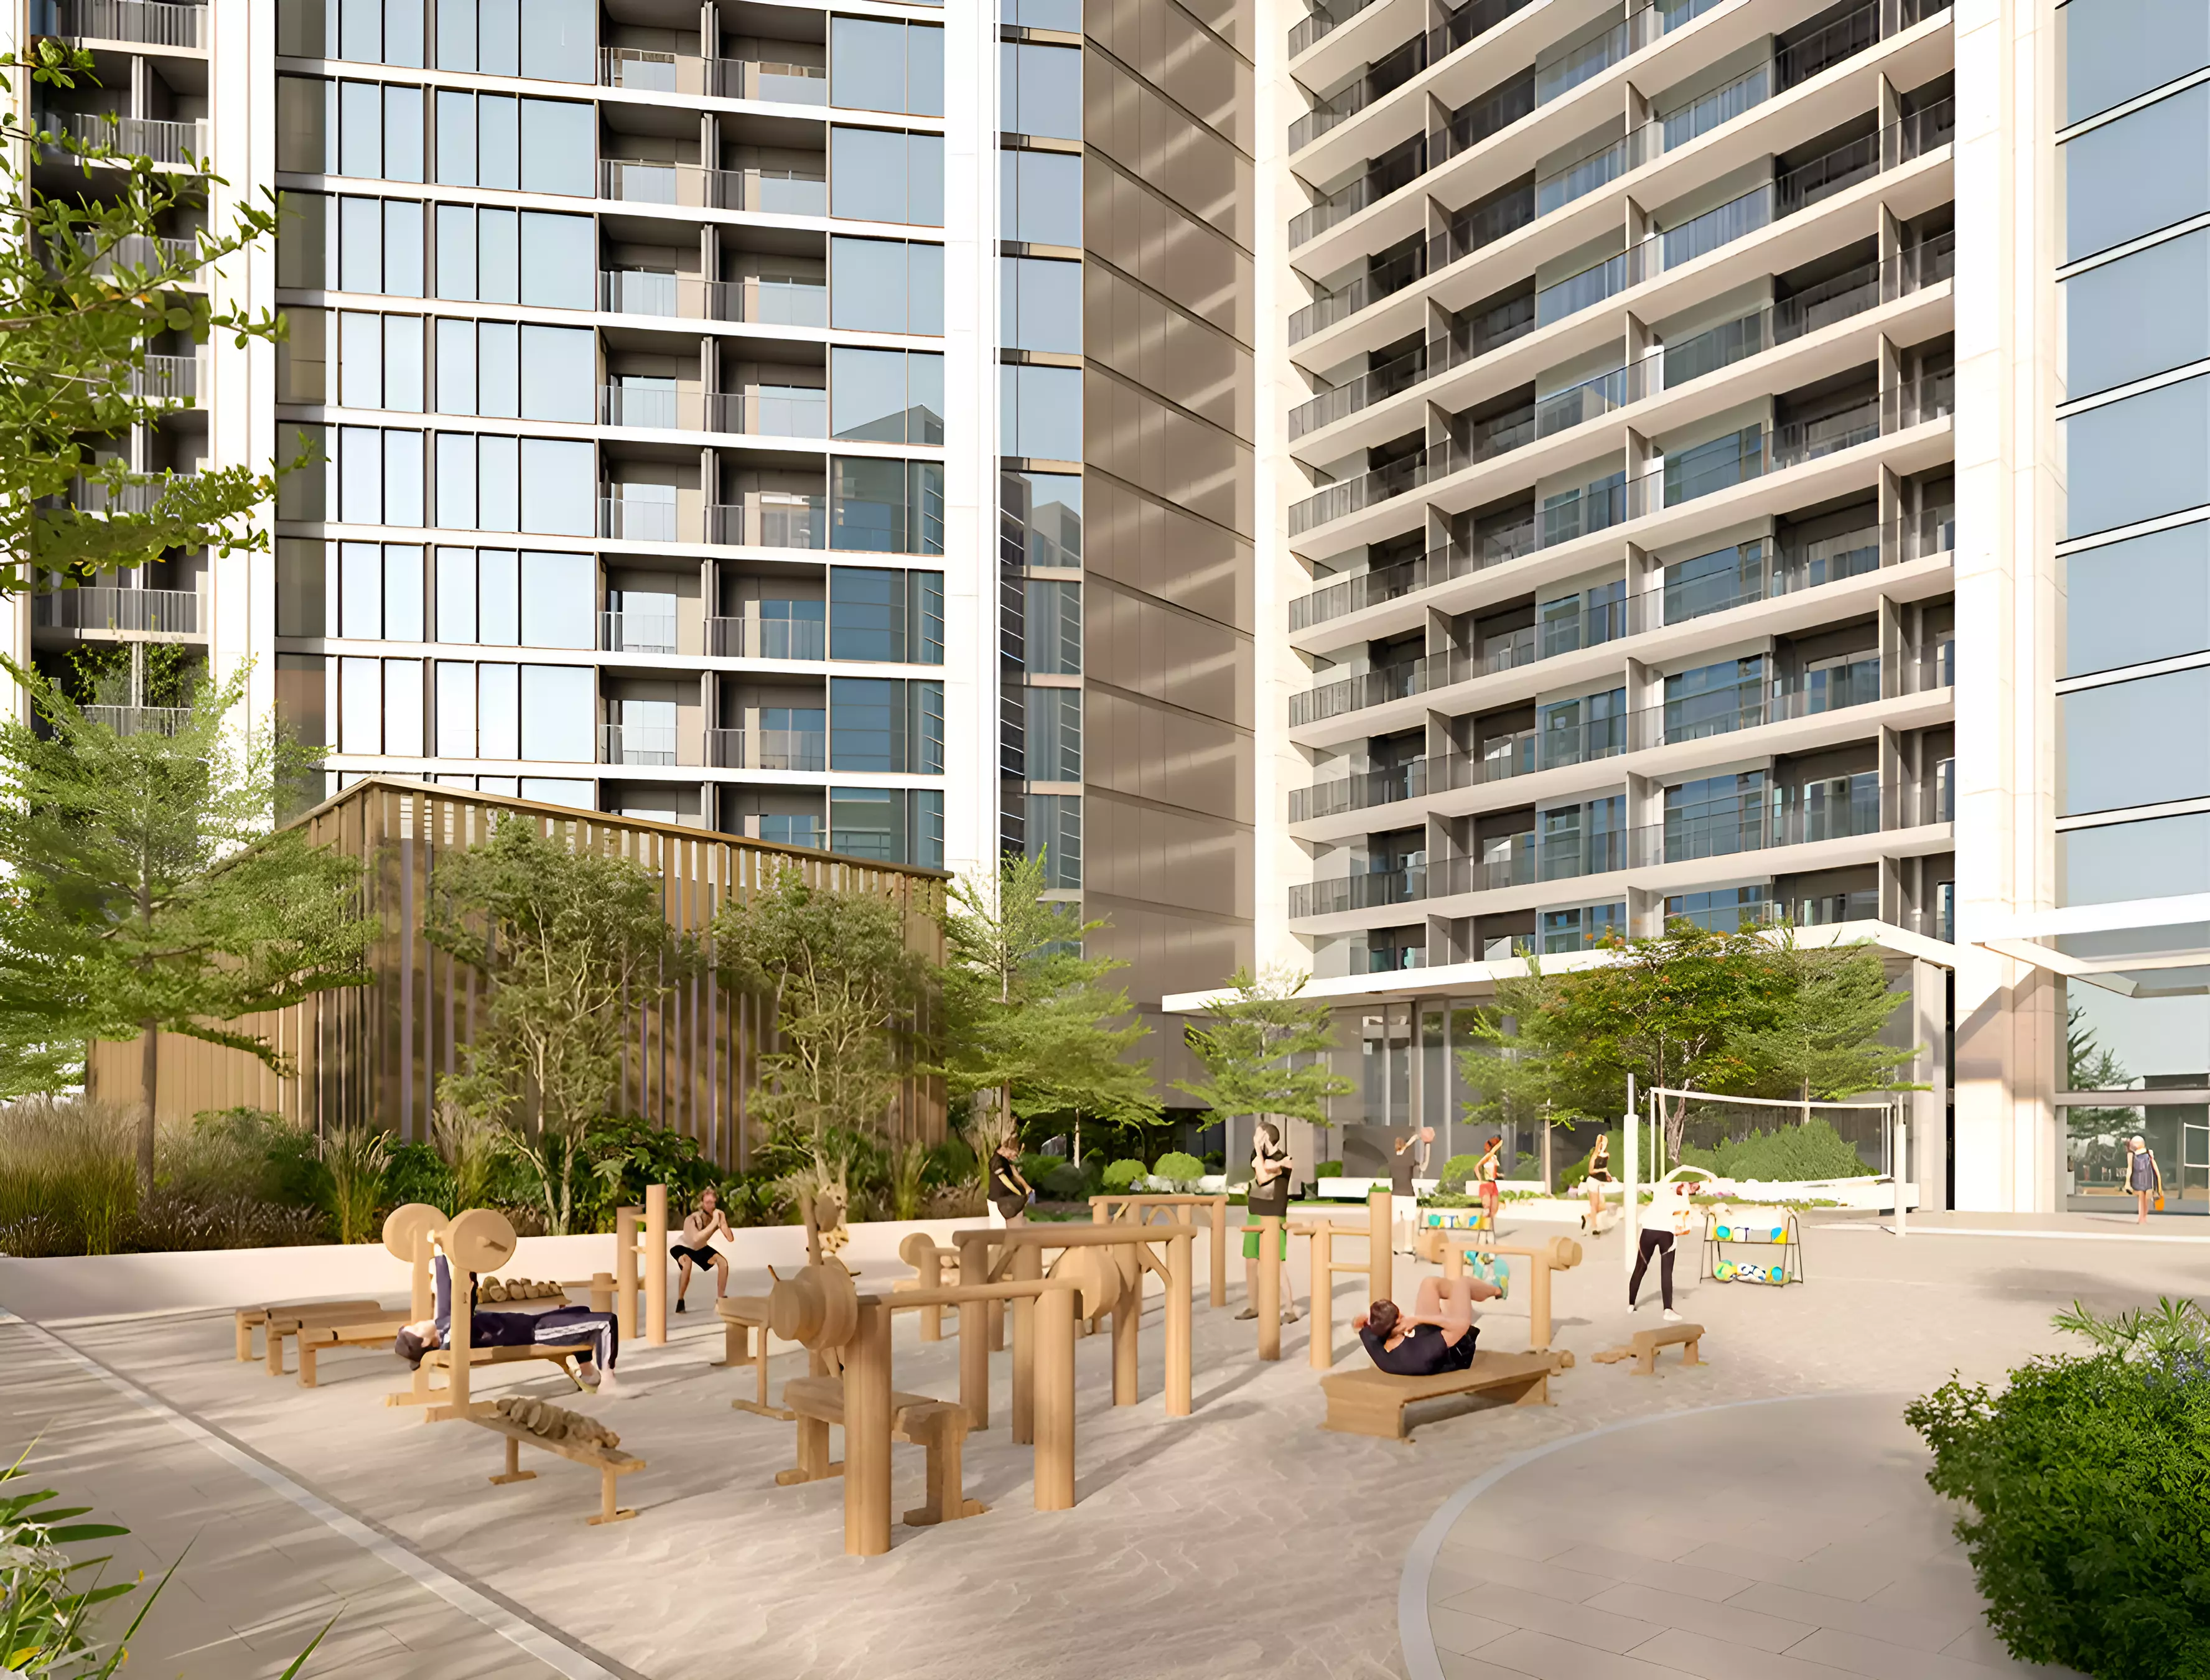
Green Space Landscaped Gardens
Food & Retail Cafe and Restaurants, Retail Facilities

The indoor pool is the standout here. It functions year-round in a climate where outdoor pools are uncomfortable for much of the summer. The on-site cafe, restaurants, and retail give residents a reasonable degree of self-sufficiency. Taken together, the amenity set is practical rather than resort-oriented, targeting a resident whose primary priorities are fitness, convenience, and outdoor green access.

December 2028 Handover: Two Years of Off-Plan Exposure

Completion is set for December 2028. For a buyer entering today, that means approximately 30 months of off-plan holding before the asset delivers. For investors, the 2028 timeline provides a window to prepare for the rental market. For end-users, the gap allows time to manage existing housing without urgency.

Getting In at 20%

Stage Payment
Down payment 20%
During construction 60%
Handover 20%

For a one-bedroom at AED 985,000, the 20% down payment comes to AED 197,000. The remaining AED 591,000 spreads across construction instalments, with a final AED 197,000 due at handover.

The 20/60/20 structure means most of the purchase price clears during the construction period, with a final equal instalment at delivery.

Units

Layouts and prices

130 unit types, as listed by the developer

1 bedroom · Apartment

50–833 ft² · 86 layoutsfrom AED 985,000
  • Type D-Tower A

    Tower A
    50 ft² · 5 m²
  • Type E-Tower A

    Tower A
    50 ft² · 5 m²
  • Type D-Tower B

    Tower B
    50 ft² · 5 m²
  • Type E-Tower B

    Tower B
    50 ft² · 5 m²
  • Type D-Tower E

    Tower E
    50 ft² · 5 m²
  • Type E-Tower E

    Tower E
    50 ft² · 5 m²
  • Type A-Tower A

    Tower A
    51 ft² · 5 m²
  • Type A-Variant 1-Tower A

    Tower A
    51 ft² · 5 m²
  • Type B-Tower A

    Tower A
    51 ft² · 5 m²
  • Type B-Variant 1-Tower A

    Tower A
    51 ft² · 5 m²
  • Type A-Tower B

    Tower B
    51 ft² · 5 m²
  • Type A-Variant 1-Tower B

    Tower B
    51 ft² · 5 m²
  • Type B-Tower B

    Tower B
    51 ft² · 5 m²
  • Type A-Tower E

    Tower E
    51 ft² · 5 m²
  • Type B-Tower E

    Tower E
    51 ft² · 5 m²
  • Type K-Tower

    Tower B
    53 ft² · 5 m²
  • Type C-Tower A

    Tower A
    54 ft² · 5 m²
  • Type C-Tower A

    Tower B
    54 ft² · 5 m²
  • Type H-Tower E

    Tower E
    54 ft² · 5 m²
  • Type I-Tower E

    Tower E
    54 ft² · 5 m²
  • Type Q-Variant 1-Tower C

    Tower C
    56 ft² · 5 m²
  • Type P-Variant 1-Tower C

    Tower C
    57 ft² · 5 m²
  • Type P-Tower F

    Tower F
    57 ft² · 5 m²
  • Type Q-Tower F

    Tower F
    57 ft² · 5 m²
  • Type R-Tower G

    Tower G
    57 ft² · 5 m²
  • Type L-Variant 1-Tower C

    Tower C
    58 ft² · 5 m²
  • Type L-Variant 2-Tower C

    Tower C
    58 ft² · 5 m²
  • Type M-Variant 3-Tower C

    Tower C
    58 ft² · 5 m²
  • Type M-Tower F

    Tower F
    58 ft² · 5 m²
  • Type M-Variant 1-Tower F

    Tower F
    58 ft² · 5 m²
  • Type R-Tower F

    Tower F
    58 ft² · 5 m²
  • Type M-Tower G

    Tower G
    58 ft² · 5 m²
  • Type T-Tower G

    Tower G
    58 ft² · 5 m²
  • Type U-Tower G

    Tower G
    58 ft² · 5 m²
  • Type M-Variant 2-Tower C

    Tower C
    59 ft² · 5 m²
  • Type F-Tower E

    Tower E
    59 ft² · 5 m²
  • Type G-Tower E

    Tower E
    59 ft² · 5 m²
  • Type L-Tower F

    Tower F
    59 ft² · 5 m²
  • Type O-Tower F

    Tower F
    59 ft² · 5 m²
  • Type L-Tower G

    Tower G
    59 ft² · 5 m²
  • Type M-Variant 1-Tower G

    Tower G
    59 ft² · 5 m²
  • Type N-Tower F

    Tower F
    60 ft² · 6 m²
  • Type W-Tower C

    Tower C
    77 ft² · 7 m²
  • Type E-Tower B

    Tower B
    536 ft² · 50 m²
  • Type E-Tower E

    Tower E
    536 ft² · 50 m²
  • Type D-Tower B

    Tower B
    537 ft² · 50 m²
  • Type D-Tower E

    Tower E
    537 ft² · 50 m²
  • Type D-Tower A

    Tower A
    538 ft² · 50 m²
  • Type E-Tower A

    Tower A
    539 ft² · 50 m²
  • Type B-Tower A

    Tower A
    545 ft² · 51 m²
  • Type A-Tower B

    Tower B
    545 ft² · 51 m²
  • Type A-Variant 1-Tower B

    Tower B
    545 ft² · 51 m²
  • Type A-Tower E

    Tower E
    545 ft² · 51 m²
  • Type A-Variant 1-Tower A

    Tower A
    546 ft² · 51 m²
  • Type B-Tower B

    Tower B
    546 ft² · 51 m²
  • Type B-Tower E

    Tower E
    546 ft² · 51 m²
  • Type A-Tower A

    Tower A
    547 ft² · 51 m²
  • Type B-Variant 1-Tower A

    Tower A
    547 ft² · 51 m²
  • Type K-Tower

    Tower B
    574 ft² · 53 m²
  • Type C-Tower A

    Tower A
    580 ft² · 54 m²
  • Type C-Tower A

    Tower B
    580 ft² · 54 m²
  • Type H-Tower E

    Tower E
    580 ft² · 54 m²
  • Type I-Tower E

    Tower E
    580 ft² · 54 m²
  • Type Q-Variant 1-Tower C

    Tower C
    608 ft² · 56 m²
  • Type P-Tower F

    Tower F
    610 ft² · 57 m²
  • Type R-Tower G

    Tower G
    610 ft² · 57 m²
  • Type Q-Tower F

    Tower F
    614 ft² · 57 m²
  • Type P-Variant 1-Tower C

    Tower C
    615 ft² · 57 m²
  • Type M-Variant 3-Tower C

    Tower C
    622 ft² · 58 m²
  • Type R-Tower F

    Tower F
    622 ft² · 58 m²
  • Type L-Variant 1-Tower C

    Tower C
    625 ft² · 58 m²
  • Type U-Tower G

    Tower G
    626 ft² · 58 m²
  • Type L-Variant 2-Tower C

    Tower C
    627 ft² · 58 m²
  • Type M-Tower F

    Tower F
    627 ft² · 58 m²
  • Type M-Variant 1-Tower F

    Tower F
    627 ft² · 58 m²
  • Type M-Tower G

    Tower G
    628 ft² · 58 m²
  • Type T-Tower G

    Tower G
    628 ft² · 58 m²
  • Type L-Tower F

    Tower F
    630 ft² · 59 m²
  • Type L-Tower G

    Tower G
    630 ft² · 59 m²
  • Type M-Variant 2-Tower C

    Tower C
    631 ft² · 59 m²
  • Type M-Variant 1-Tower G

    Tower G
    631 ft² · 59 m²
  • Type O-Tower F

    Tower F
    634 ft² · 59 m²
  • Type F-Tower E

    Tower E
    638 ft² · 59 m²
  • Type G-Tower E

    Tower E
    638 ft² · 59 m²
  • Type N-Tower F

    Tower F
    642 ft² · 60 m²
  • Type W-Tower C

    Tower C
    833 ft² · 77 m²

2 bedrooms · Apartment

57–1,008 ft² · 44 layoutsfrom AED 1,100,000
  • Type O-Tower B

    Tower B
    57 ft² · 5 m²
  • Type G-Tower B

    Tower B
    59 ft² · 5 m²
  • Type H -Tower B

    Tower B
    59 ft² · 5 m²
  • Type A -Tower B

    Tower B
    62 ft² · 6 m²
  • Type B-Tower B

    Tower B
    62 ft² · 6 m²
  • Type E-Tower B

    Tower B
    62 ft² · 6 m²
  • Type F-Tower B

    Tower B
    63 ft² · 6 m²
  • Type J-Tower B

    Tower B
    65 ft² · 6 m²
  • Type R-Tower G

    Tower G
    66 ft² · 6 m²
  • Type S-Tower G

    Tower G
    67 ft² · 6 m²
  • Type T-Tower G

    Tower G
    68 ft² · 6 m²
  • Type A-Tower A

    Tower A
    91 ft² · 8 m²
  • Type B-Tower A

    Tower A
    92 ft² · 9 m²
  • Type A-Tower B

    Tower B
    92 ft² · 9 m²
  • Type B-Tower B

    Tower B
    92 ft² · 9 m²
  • Type C-Tower C

    Tower C
    93 ft² · 9 m²
  • Type E-Tower C

    Tower C
    93 ft² · 9 m²
  • Type D-Tower C

    Tower C
    94 ft² · 9 m²
  • Type C-Tower F

    Tower F
    94 ft² · 9 m²
  • Type D-Tower F

    Tower F
    94 ft² · 9 m²
  • Type C-Tower G

    Tower G
    94 ft² · 9 m²
  • Type D-Tower G

    Tower G
    94 ft² · 9 m²
  • Type O-Tower B

    Tower B
    618 ft² · 57 m²
  • Type G-Tower B

    Tower B
    639 ft² · 59 m²
  • Type H -Tower B

    Tower B
    639 ft² · 59 m²
  • Type B-Tower B

    Tower B
    666 ft² · 62 m²
  • Type A -Tower B

    Tower B
    668 ft² · 62 m²
  • Type E-Tower B

    Tower B
    672 ft² · 62 m²
  • Type F-Tower B

    Tower B
    673 ft² · 63 m²
  • Type J-Tower B

    Tower B
    701 ft² · 65 m²
  • Type R-Tower G

    Tower G
    715 ft² · 66 m²
  • Type S-Tower G

    Tower G
    717 ft² · 67 m²
  • Type T-Tower G

    Tower G
    729 ft² · 68 m²
  • Type A-Tower A

    Tower A
    984 ft² · 91 m²
  • Type A-Tower B

    Tower B
    985 ft² · 92 m²
  • Type B-Tower A

    Tower A
    988 ft² · 92 m²
  • Type B-Tower B

    Tower B
    988 ft² · 92 m²
  • Type E-Tower C

    Tower C
    1,001 ft² · 93 m²
  • Type C-Tower C

    Tower C
    1,006 ft² · 93 m²
  • Type D-Tower C

    Tower C
    1,007 ft² · 94 m²
  • Type C-Tower F

    Tower F
    1,007 ft² · 94 m²
  • Type C-Tower G

    Tower G
    1,007 ft² · 94 m²
  • Type D-Tower F

    Tower F
    1,008 ft² · 94 m²
  • Type D-Tower G

    Tower G
    1,008 ft² · 94 m²

The "from" price is the lowest price the developer lists for the group and can change. Contact us to confirm prices and availability for a layout.

Projects we can help you with

Similar projects in Dubai and Abu Dhabi

Picked by location, price, property type, completion date and payment plan.

Altai Tower by Tiger  Properties
Jumeirah Village Triangle

Altai Tower

Tiger Properties

AED 1.09M20/34/10/36

Elbrus Tower by Tiger  Properties
Jumeirah Village Triangle

Elbrus Tower

Tiger Properties

AED 1.21M10/44/10/36

Azizi Amir by Azizi Developments
Al Furjan

Azizi Amir

Azizi Developments

AED 1.27M10/40/50

Payment plan

Pay as construction progresses

  1. Step 0120%
    Down payment20% paid
  2. Step 0260%
    During construction80% paid
  3. Step 0320%
    On handover100% paid

Schedule totals 100% at handover. Exact dates confirmed in your Sale & Purchase Agreement (SPA).

Construction

Where the project stands

  1. Jun 2024

    Booking started
  2. Jun 2024

    Construction started
  3. Today · 2 November 2026
  4. Dec 2028

    Expected completion
Lifestyle

What's on site

Location

Where it sits

FAQ

Questions buyers usually ask

Q01

What is the starting price for apartments in Sobha Orbis?

Apartments in Sobha Orbis start from AED 985,000, offering competitive pricing in Motor City, Dubai. This price point provides excellent value for buyers looking to invest in off-plan properties in Dubai. With a maximum price of AED 1,700,000, Sobha Orbis caters to various budget ranges and investment strategies.

Q02

What types of properties and prices are available in Sobha Orbis?

Sobha Orbis exclusively offers apartments, with prices ranging from AED 985,000 to AED 1,700,000. This selection allows investors to choose from various layouts and sizes, ensuring there's something for everyone in the vibrant community of Motor City, Dubai.

Q03

What is the payment plan for Sobha Orbis in Motor City?

Sobha Orbis features a flexible payment plan requiring a 20% down payment. Following this, buyers will pay 60% during construction and the remaining 20% upon handover. This structured approach makes it easier for investors to manage their finances while securing a premium property in Dubai.

Q04

When will Sobha Orbis be ready for occupancy?

Sobha Orbis is expected to be ready by December 31, 2028. With construction commencing on June 2, 2024, buyers can look forward to a brand-new living experience in Motor City, Dubai, by the end of 2028.

Q05

Where is Sobha Orbis located?

Sobha Orbis is located at Motor City, Dubai. This prime location offers easy access to key attractions, making it an ideal choice for those looking to enjoy a dynamic lifestyle while being connected to the best of Dubai.

Q06

Who is developing Sobha Orbis?

Sobha Orbis is developed by Sobha Realty, a reputable name in Dubai's real estate market. Known for their commitment to quality and luxury, Sobha Realty ensures that every project reflects their high standards and attention to detail.

Q07

What amenities are available at Sobha Orbis?

Sobha Orbis boasts impressive amenities, including an indoor swimming pool, landscaped gardens, a gymnasium, and retail facilities. Additionally, residents can enjoy a variety of cafes and restaurants, ensuring a vibrant lifestyle within the community.

Q08

Is Sobha Orbis a good investment opportunity?

Investing in Sobha Orbis presents a strong opportunity for capital appreciation, especially given its competitive pricing and prime location in Motor City. With anticipated growth in Dubai's real estate market, buyers can expect favorable returns on investment.

Q09

How can I book a property in Sobha Orbis?

To book a property in Sobha Orbis, interested buyers should contact the developer or authorized agents for detailed information on availability and the booking process. With a structured payment plan and premium amenities, now is the perfect time to secure your investment in Dubai's thriving property market.

Information only

We can’t help you buy in this project

We can’t help you purchase a property from this project’s developer. This page is purely informational — please check the projects we can help you with.