Projects Scout logo
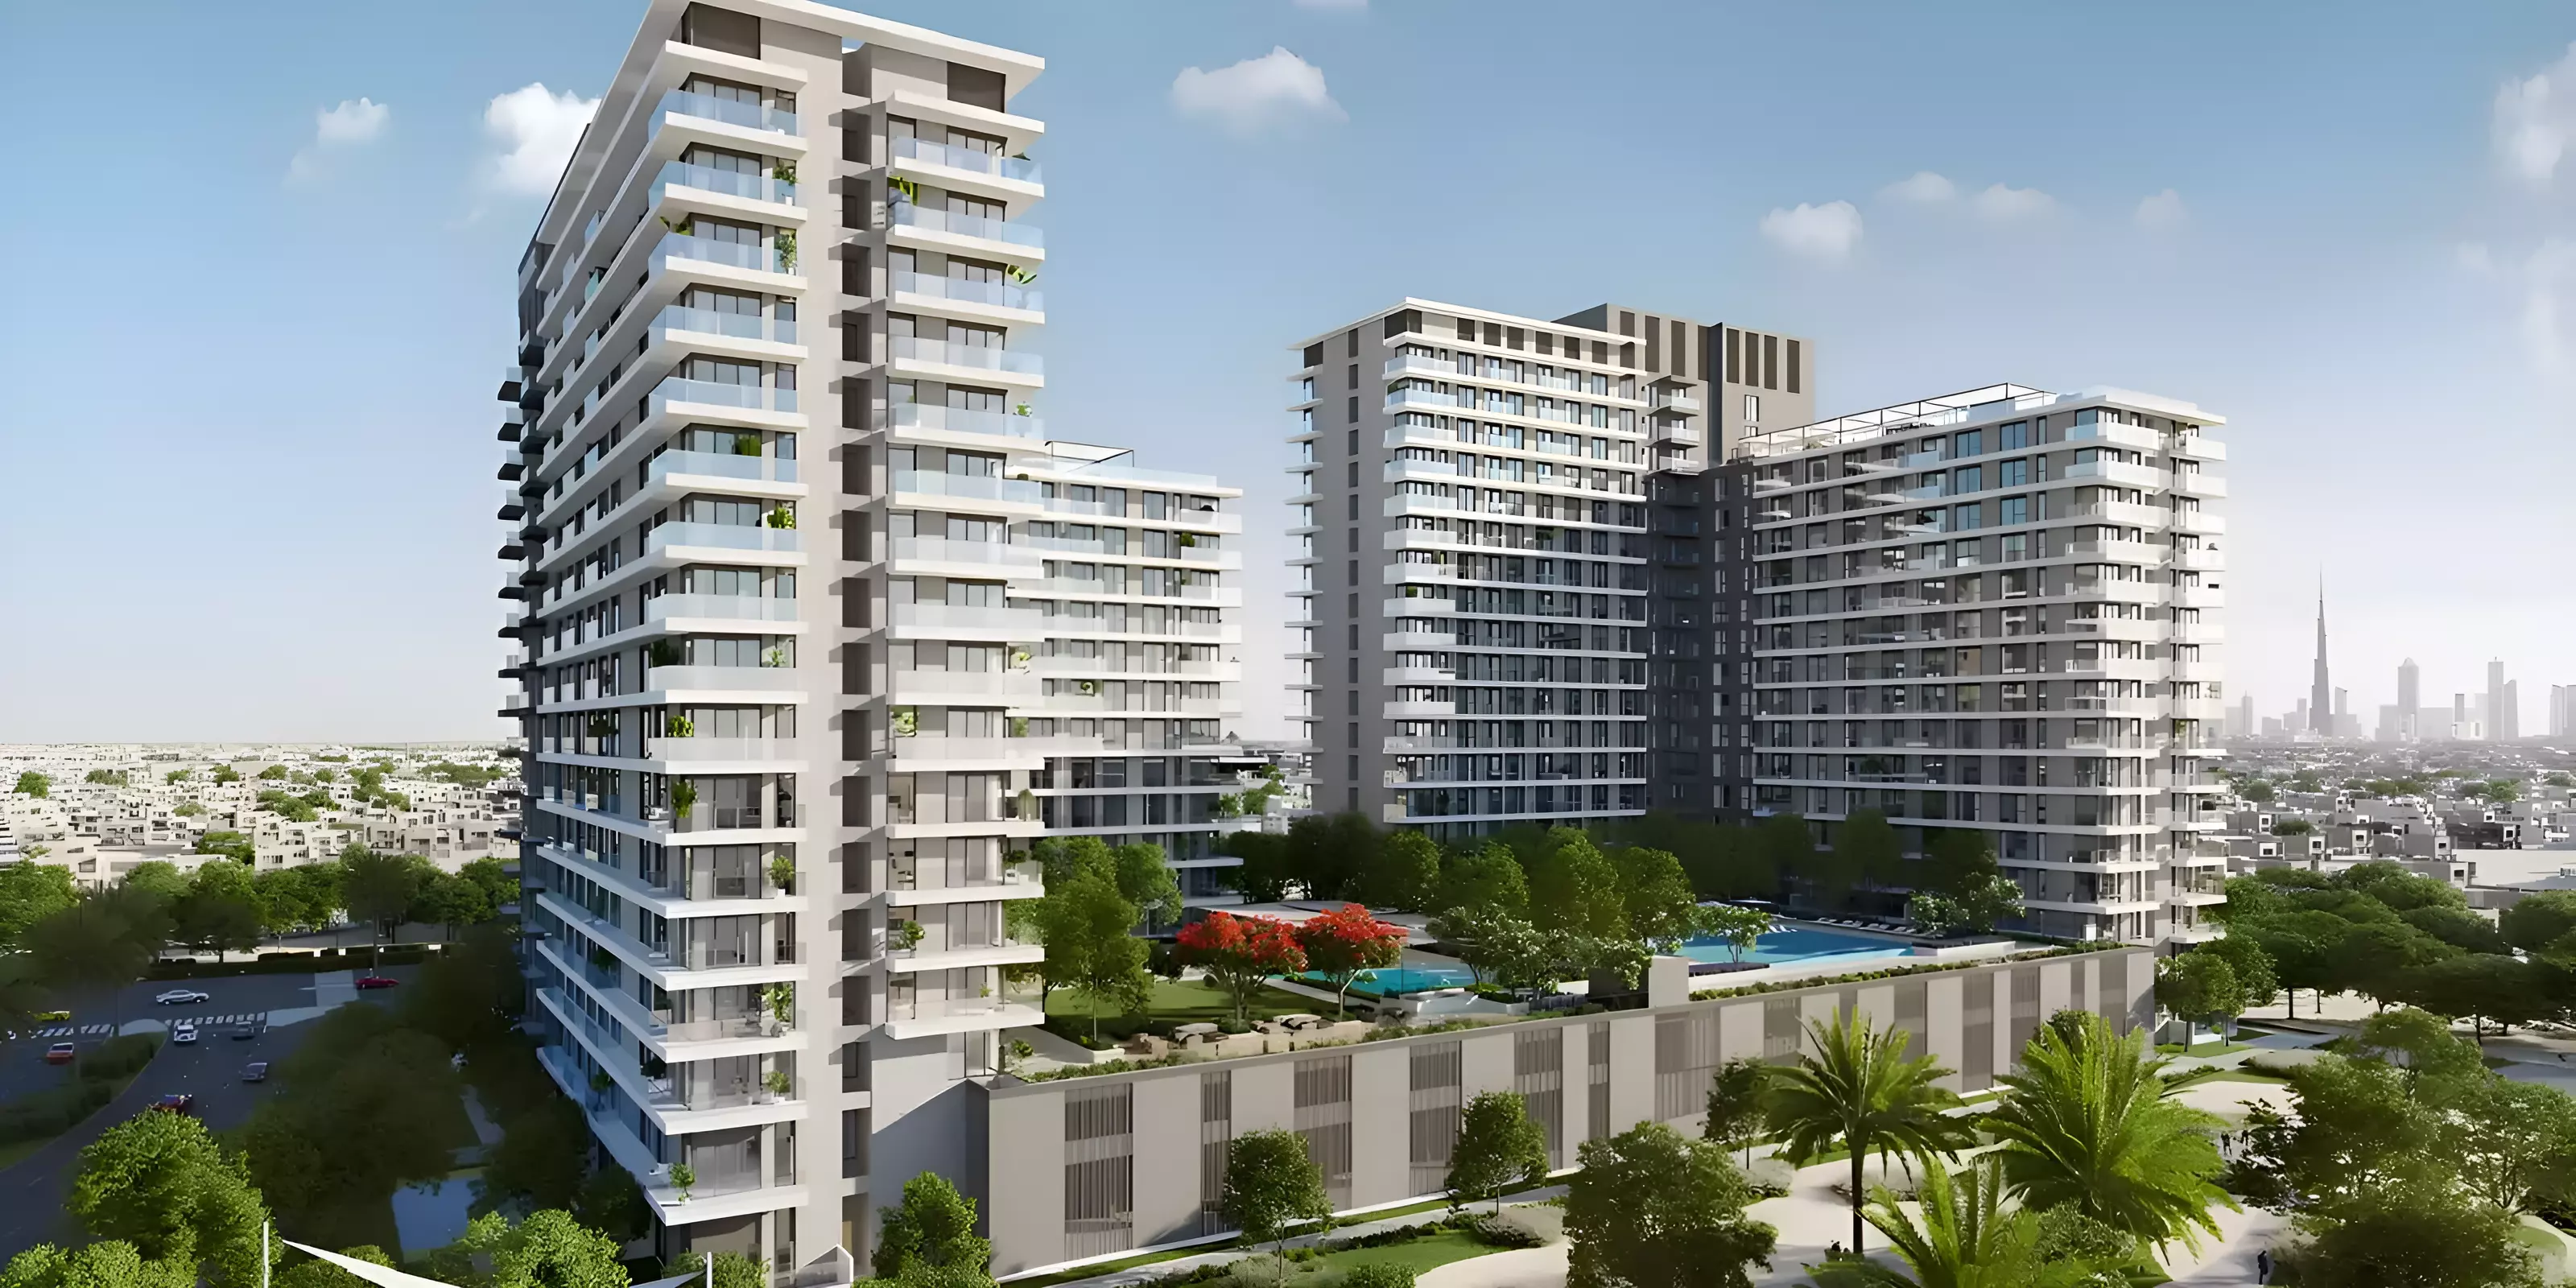
Image 1 of Skyvue Solair by Sobha Realty
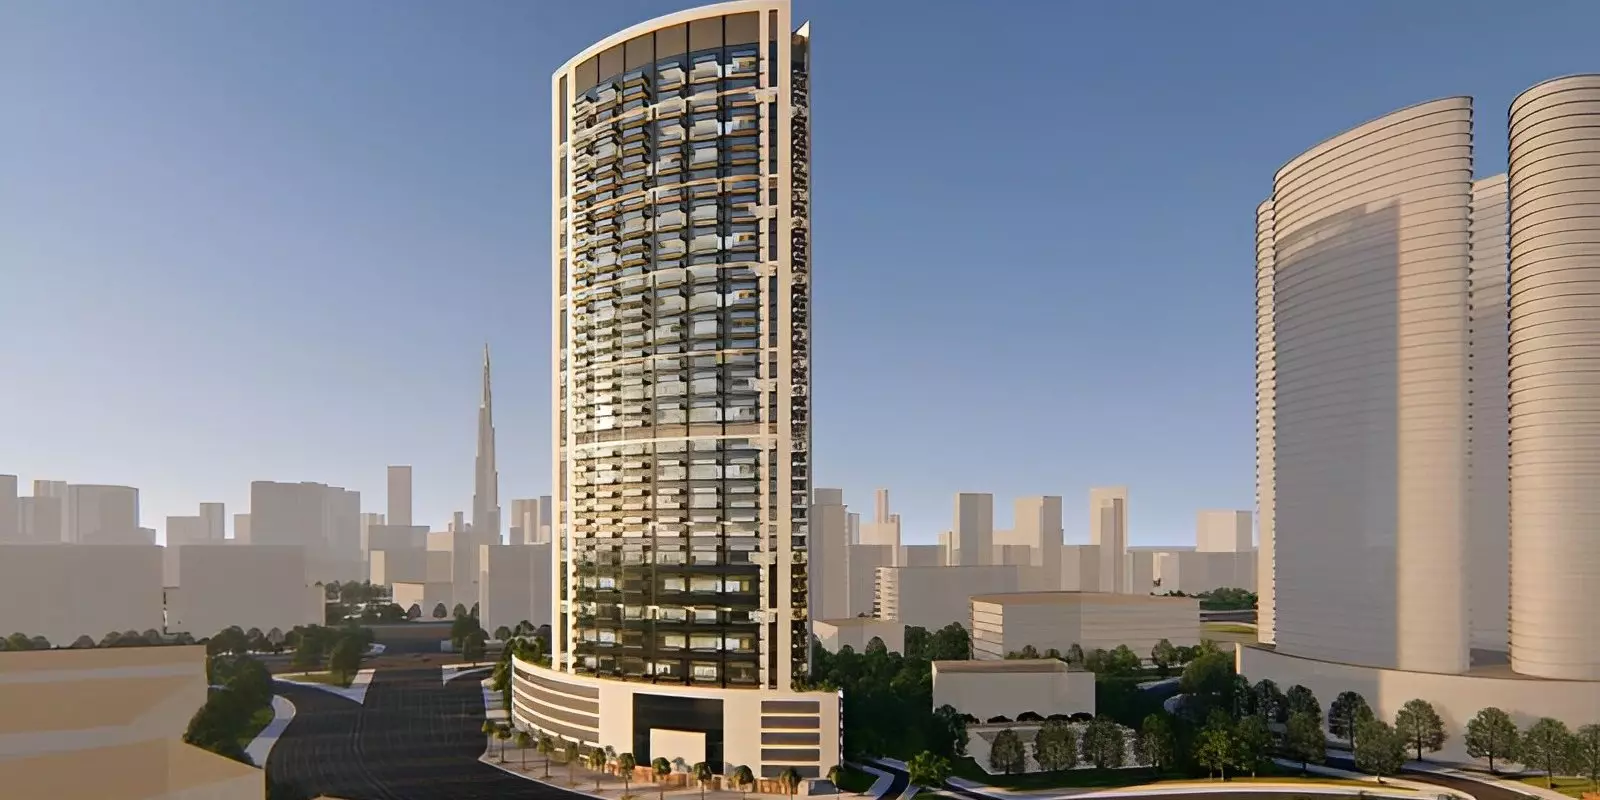
Image 2 of Skyvue Solair by Sobha Realty
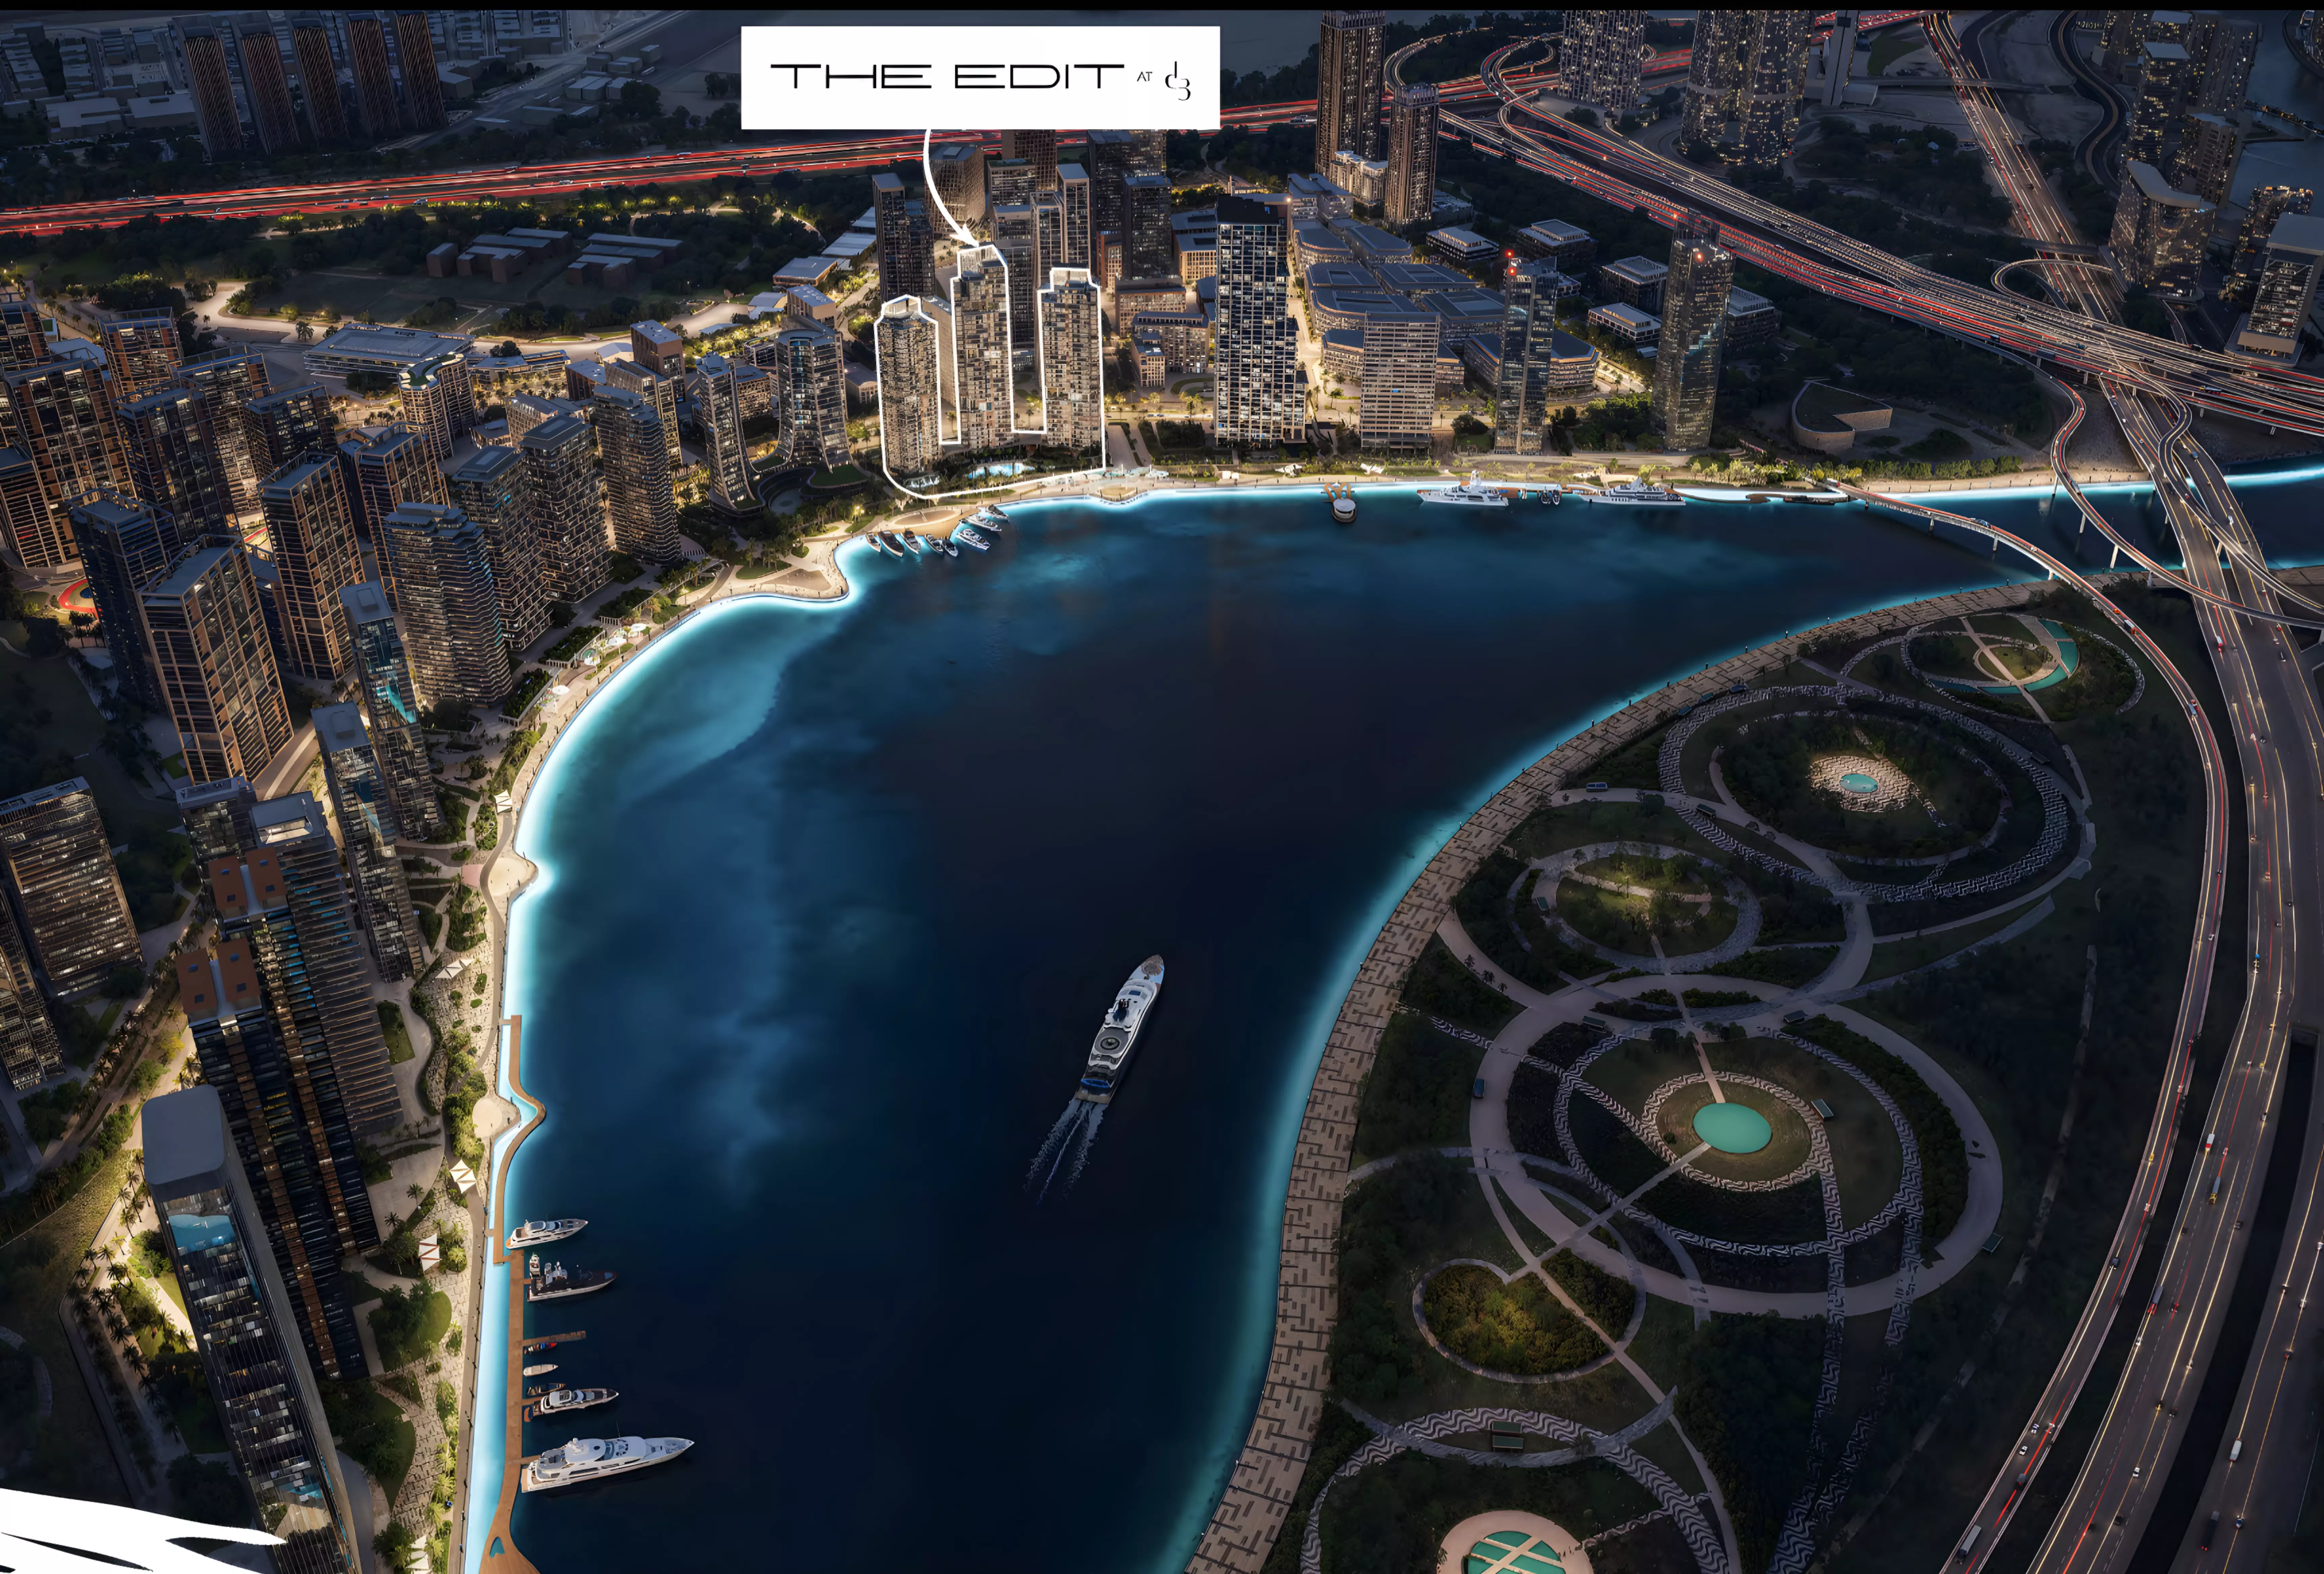
Image 3 of Skyvue Solair by Sobha Realty
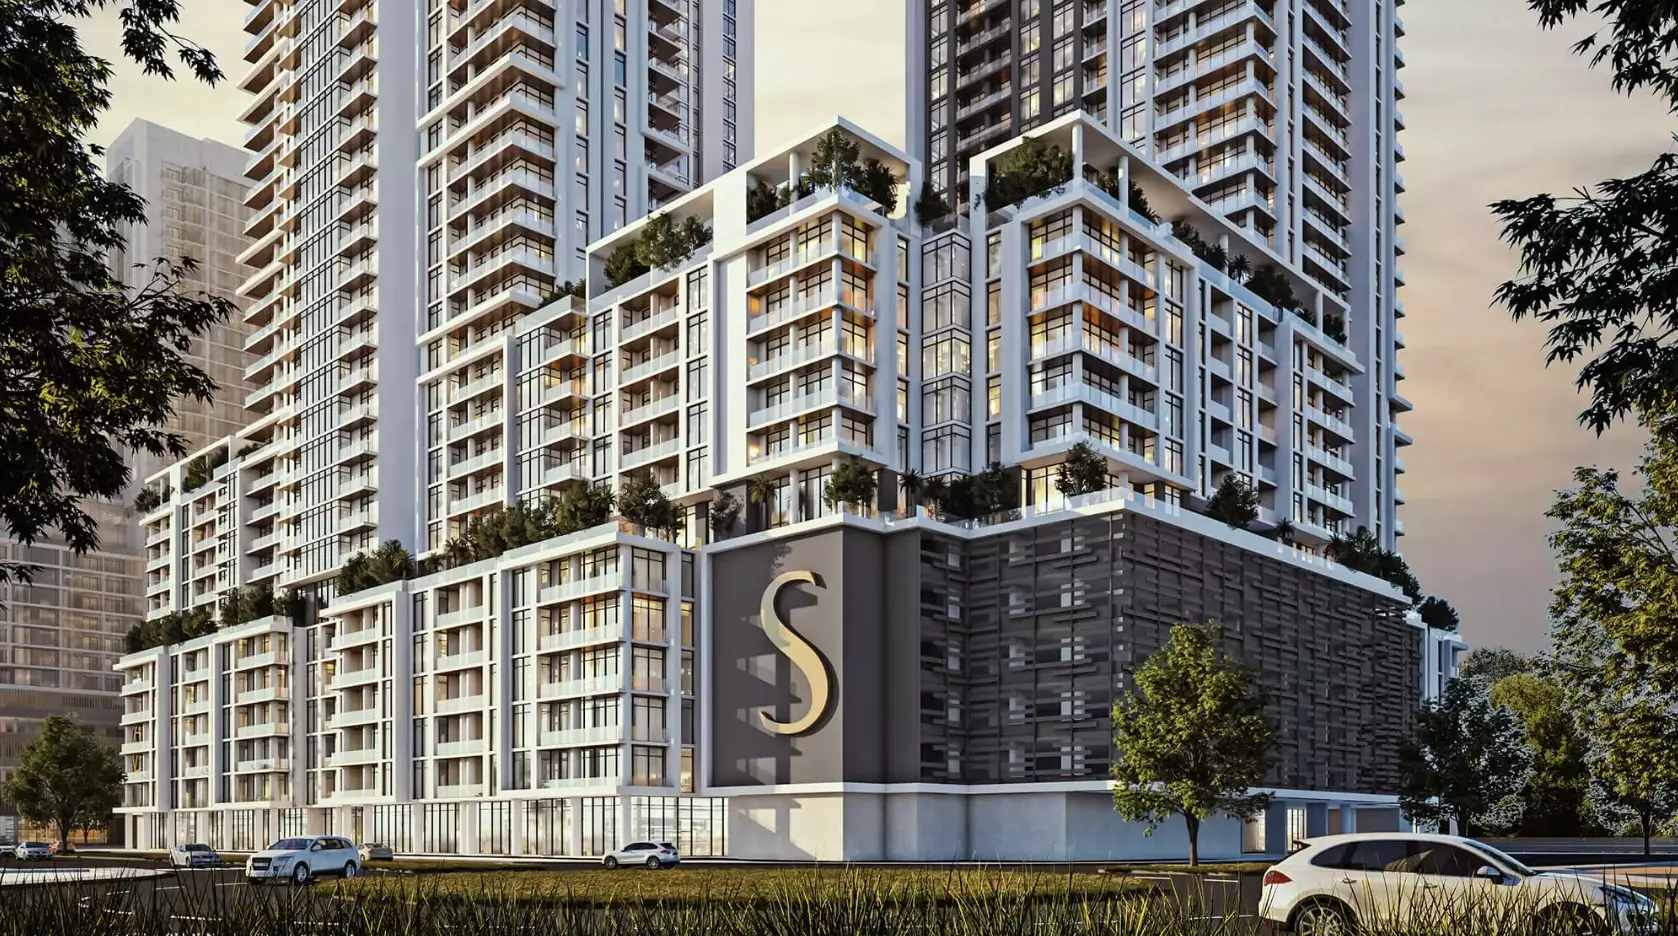
Image 4 of Skyvue Solair by Sobha Realty
Image 5 of Skyvue Solair by Sobha Realty
Image 6 of Skyvue Solair by Sobha Realty
Image 7 of Skyvue Solair by Sobha Realty
Image 8 of Skyvue Solair by Sobha Realty
Image 9 of Skyvue Solair by Sobha Realty
Image 10 of Skyvue Solair by Sobha Realty
Image 11 of Skyvue Solair by Sobha Realty
1 / 11
Dubai · Sobha Hartland II

Skyvue Solair by Sobha Realty

At a glance

Specifications

Address

Dubai,Bukadra,Sobha Hartland II,Skyvue Solair

Price range

AED 1,280,000

Completion

Mar 2029

Payment plan

20% / 40% / 40%

Property type

Apartment

About this project

Skyvue Solair in Sobha Hartland II: Apartments from AED 1.28M with a March 2029 Horizon

Skyvue Solair is a residential apartment development by Sobha Realty, located within Sobha Hartland II in the Bukadra district of Dubai. Construction broke ground in November 2024, and the project targets handover in March 2029. That is roughly four and a half years from now for any buyer entering today.

What Bukadra Actually Means for Daily Life

Bukadra sits within Mohammed Bin Rashid City, positioned between the Ras Al Khor Wildlife Sanctuary and the canal corridors that feed into Business Bay. Sobha Hartland II is a large master-planned community within this zone.

For residents, the location is practical. Al Khail Road gives quick access to Downtown Dubai and Business Bay, both within a short drive. Dubai International Airport is around 15 to 20 minutes by car depending on traffic. The community itself provides green space and a contained neighborhood feel without the density of more central districts.

For investors, Bukadra's position east of Downtown and close to Business Bay makes it a practical rental address for professionals working in either district.

Entry at AED 1,280,000

The listed price is AED 1,280,000. The project offers 1-bedroom and 2-bedroom apartments. One-bedroom units come in multiple layout types ranging from approximately 533 sq ft to 800 sq ft, with variations including balconies, powder rooms, and study options in some configurations. Two-bedroom units run from around 891 sq ft to 1,129 sq ft, with layouts offering store rooms, shared powder rooms, and balconies.

The range of layout types within each bedroom count gives buyers meaningful flexibility. A compact one-bedroom at 533 sq ft suits a single occupant or investor focused on yield. A two-bedroom at over 1,100 sq ft works for a couple or small family wanting space to grow into.

One and Two Bedrooms: Who Each Suits

The 1-bedroom units cover a range from compact to comfortable. The smaller end is an investor-oriented buy. The larger layouts, particularly those with study rooms or powder rooms, start to make sense for end-users who work from home or want a guest-ready apartment.

The 2-bedroom units at 900 to 1,100-plus sq ft sit in the mid-range for this category in Dubai. They suit small families, couples upgrading from a one-bedroom, or investors targeting the professional rental market in this corridor.

The Amenity Set

Category Amenities
Wellness Health Club, Shared Spa, Infinity Pool
Outdoors Landscaped Gardens, Barbecue Area
Entertainment Cinema
Family Children's Play Area

The cinema stands out. A residents' cinema is uncommon at this price level and signals a project targeting buyers who want a lifestyle anchor beyond the standard gym-and-pool setup. The spa alongside the health club suggests a resident who values on-site recovery as much as fitness. The children's play area and barbecue space together point to a mixed demographic: young families alongside working professionals, not just a single-occupant investment product.

March 2029: The Off-Plan Calculation

Construction started November 2024. Expected completion is March 2029. That is a roughly 52-month build cycle from groundbreaking to handover.

For a buyer entering now, this is an off-plan commitment with a meaningful wait. The practical benefit is locking in the current price with most of the financial outlay still ahead. Any appreciation in the Sobha Hartland II corridor between now and 2029 accrues to buyers who enter early.

20% Down, 40% at Handover

Stage Payment
Down payment 20%
During construction 40%
At handover 40%

A 20% down payment is a standard entry for Dubai off-plan. The structure spreads the remaining 80% across construction and handover, with equal weight to each. The construction installments typically follow a schedule tied to build milestones.

There is no post-handover payment plan, which means full payment is due at handover. Full payment falls due at handover in March 2029, which is relevant for buyers planning to finance the balance with a mortgage.
Units

Layouts and prices

40 unit types, as listed by the developer

1 bedroom · Apartment

50–800 ft² · 22 layoutsPrice on request
  • Type B (with balcony) Variant 2

    50 ft² · 5 m²
  • Type B (with balcony) Variant 3

    50 ft² · 5 m²
  • Type A (with balcony)

    51 ft² · 5 m²
  • Type A (with balcony) Variant 1

    51 ft² · 5 m²
  • Type B

    51 ft² · 5 m²
  • Type B (with balcony) Variant 1

    51 ft² · 5 m²
  • Type A

    70 ft² · 7 m²
  • Type C (with powder room + balcony)

    70 ft² · 7 m²
  • Type C (with powder room + balcony) Variant 1

    70 ft² · 7 m²
  • Type C (with powder room + balcony) Variant 2

    71 ft² · 7 m²
  • Type D (with powder room + balcony)

    74 ft² · 7 m²
  • Type B (with balcony) Variant 2

    533 ft² · 50 m²
  • Type B (with balcony) Variant 3

    533 ft² · 50 m²
  • Type B

    548 ft² · 51 m²
  • Type B (with balcony) Variant 1

    548 ft² · 51 m²
  • Type A (with balcony)

    551 ft² · 51 m²
  • Type A (with balcony) Variant 1

    551 ft² · 51 m²
  • Type A

    755 ft² · 70 m²
  • Type C (with powder room + balcony)

    755 ft² · 70 m²
  • Type C (with powder room + balcony) Variant 1

    757 ft² · 70 m²
  • Type C (with powder room + balcony) Variant 2

    766 ft² · 71 m²
  • Type D (with powder room + balcony)

    800 ft² · 74 m²

2 bedrooms · Apartment

83–1,129 ft² · 18 layoutsPrice on request
  • Type A (with study room and powder + balcony)

    83 ft² · 8 m²
  • Type A (with study room and powder + balcony) Variant 1

    83 ft² · 8 m²
  • Type C (with shared powder + balcony)

    87 ft² · 8 m²
  • Type D (with powder room + balcony)

    90 ft² · 8 m²
  • Type D (with powder room + balcony) Variant 1

    90 ft² · 8 m²
  • Type A (with store room and shared powder + balcony)

    91 ft² · 8 m²
  • Type E (with powder room + balcony)

    96 ft² · 9 m²
  • Type E (with powder room + balcony) Variant 1

    96 ft² · 9 m²
  • Type B (with shared powder + balcony)

    105 ft² · 10 m²
  • Type A (with study room and powder + balcony)

    891 ft² · 83 m²
  • Type A (with study room and powder + balcony) Variant 1

    891 ft² · 83 m²
  • Type C (with shared powder + balcony)

    934 ft² · 87 m²
  • Type D (with powder room + balcony)

    970 ft² · 90 m²
  • Type D (with powder room + balcony) Variant 1

    970 ft² · 90 m²
  • Type A (with store room and shared powder + balcony)

    977 ft² · 91 m²
  • Type E (with powder room + balcony)

    1,035 ft² · 96 m²
  • Type E (with powder room + balcony) Variant 1

    1,035 ft² · 96 m²
  • Type B (with shared powder + balcony)

    1,129 ft² · 105 m²

The "from" price is the lowest price the developer lists for the group and can change. Contact us to confirm prices and availability for a layout.

Projects we can help you with

Similar projects in Dubai and Abu Dhabi

Picked by location, price, property type, completion date and payment plan.

Club Drive by Emaar Properties
Dubai Hills Estate

Club Drive

Emaar Properties

AED 1.63M10/90

Azizi Amir by Azizi Developments
Al Furjan

Azizi Amir

Azizi Developments

AED 1.27M10/40/50

Payment plan

Pay as construction progresses

  1. Step 0120%
    Down payment20% paid
  2. Step 0240%
    During construction60% paid
  3. Step 0340%
    On handover100% paid

Schedule totals 100% at handover. Exact dates confirmed in your Sale & Purchase Agreement (SPA).

Construction

Where the project stands

  1. Nov 2024

    Booking started
  2. Nov 2024

    Construction started
  3. Today · 2 November 2026
  4. Mar 2029

    Expected completion
Lifestyle

What's on site

Location

Where it sits

Dubai,Bukadra,Sobha Hartland II,Skyvue Solair

FAQ

Questions buyers usually ask

Q01

What is the starting price for apartments in Skyvue Solair?

The starting price for apartments in Skyvue Solair is AED 1,280,000. This competitive pricing reflects the premium quality and amenities offered in this off-plan development by Sobha Realty, making it an attractive option for buyers seeking luxury living in Dubai.

Q02

What types of properties and prices are available in Skyvue Solair?

Skyvue Solair features apartments with a price range starting from AED 1,280,000. This single-type offering ensures buyers experience luxurious living in a premium location within Dubai's Sobha Hartland II area. Investing in such properties guarantees access to top-notch amenities.

Q03

What is the payment plan for Skyvue Solair in Bukadra?

Skyvue Solair offers a flexible payment plan with a 20% down payment, followed by 40% during construction and the remaining 40% upon handover. This structure makes it easier for buyers to invest in this luxurious project in Bukadra, Dubai, while managing their finances effectively.

Q04

When will Skyvue Solair be ready for occupancy?

Skyvue Solair is expected to be ready by March 1, 2029. With construction starting on November 2, 2024, buyers can anticipate a timely completion of this luxurious development in Dubai, allowing them to plan for their new home.

Q05

Where is Skyvue Solair located?

Skyvue Solair is located at Dubai, Bukadra, Sobha Hartland II, Skyvue Solair. This prime location offers residents easy access to major attractions and amenities in Dubai, enhancing the appeal of investing in this off-plan property.

Q06

Who is developing Skyvue Solair?

Skyvue Solair is developed by Sobha Realty, a renowned name in the UAE real estate market known for its commitment to quality and luxury. Investing in a project by Sobha Realty ensures you are part of an exclusive development with high standards.

Q07

What amenities are available at Skyvue Solair?

Skyvue Solair boasts a range of premium amenities including an infinity pool, landscaped gardens, a cinema, health club, children's play area, barbecue area, and a shared spa. These features promote a luxurious lifestyle and enhance the living experience for residents.

Q08

What types of properties are available in Skyvue Solair?

Skyvue Solair offers luxurious apartments, perfect for those seeking modern living in a prime Dubai location. This single property type caters to a variety of buyers, from first-time homeowners to seasoned investors looking for a premium investment.

Q09

Is Skyvue Solair a good investment opportunity?

Skyvue Solair represents a strong investment opportunity due to its prime location, high-quality development by Sobha Realty, and the potential for capital appreciation. With luxury amenities and a growing real estate market in Dubai, buyers can expect attractive ROI and rental yields.

Q10

How can I book an apartment in Skyvue Solair?

To book an apartment in Skyvue Solair, interested buyers can contact our sales team for more information on availability and viewing options. We provide personalized assistance to guide you through the booking process and secure your investment in this exclusive project.

Information only

We can’t help you buy in this project

We can’t help you purchase a property from this project’s developer. This page is purely informational — please check the projects we can help you with.