

360 Riverside Crescent: Sobha's Latest Address in Hartland II
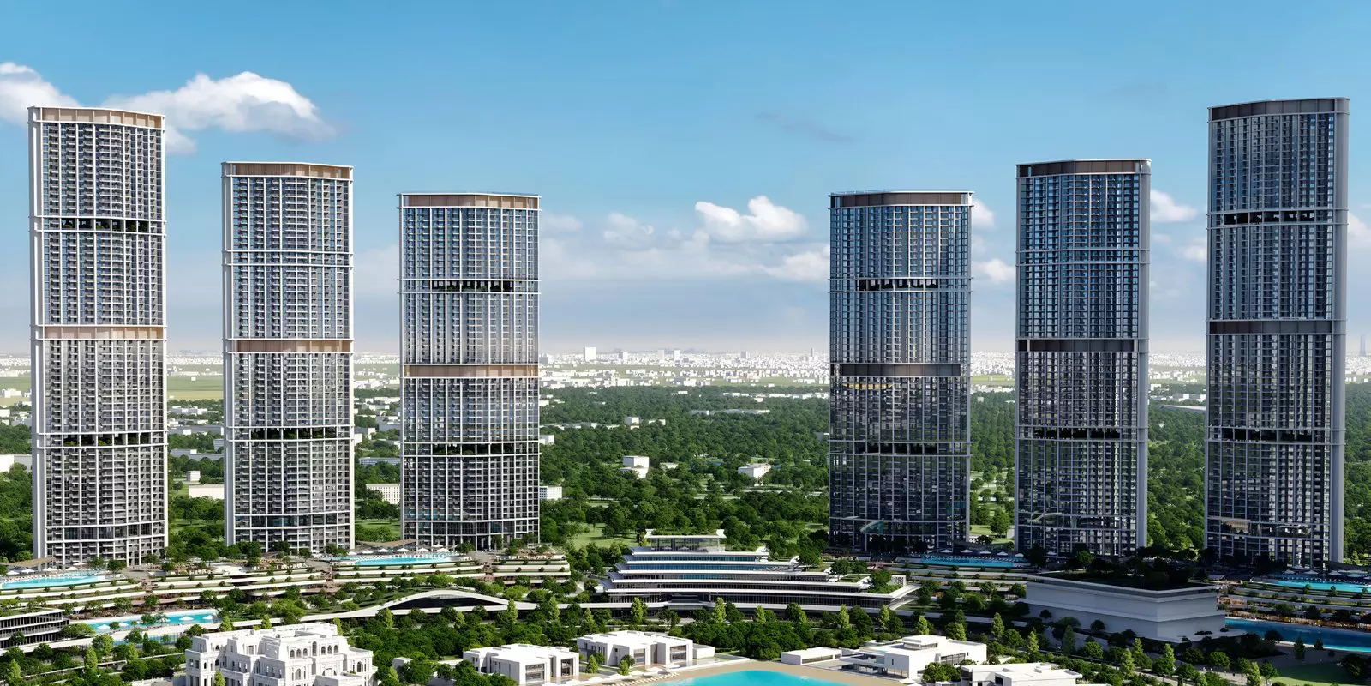
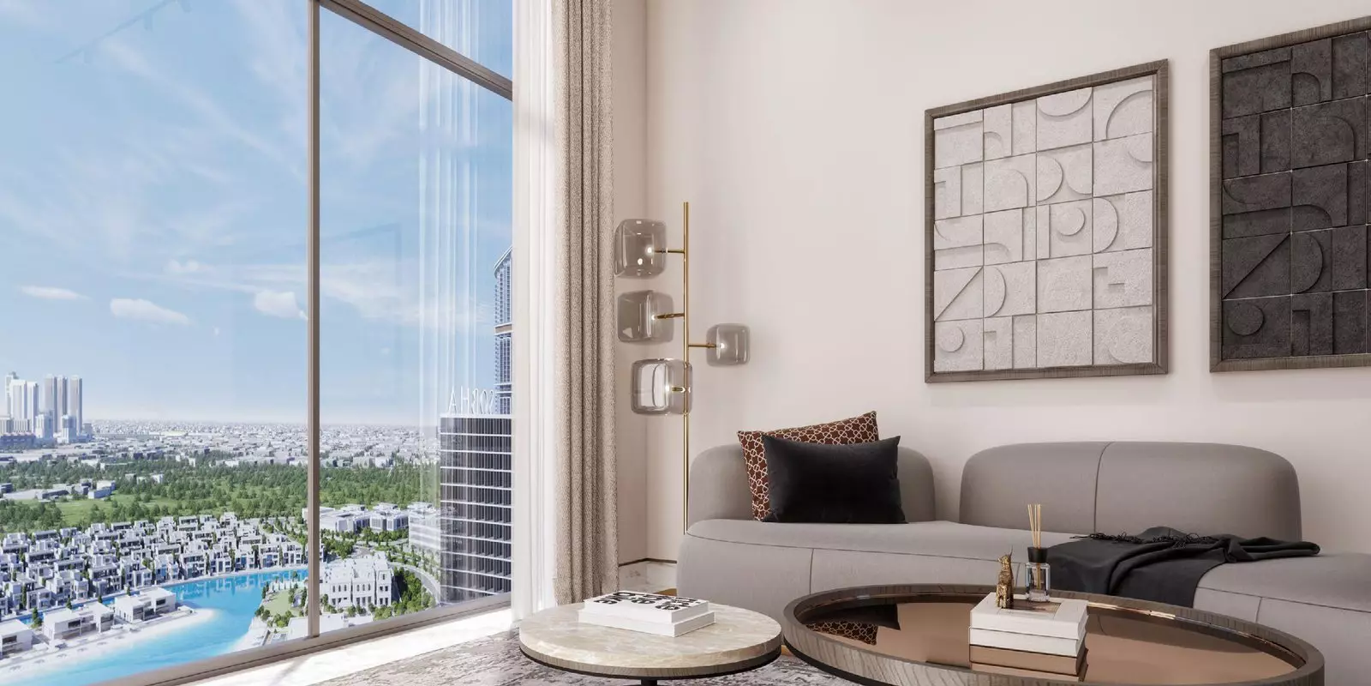

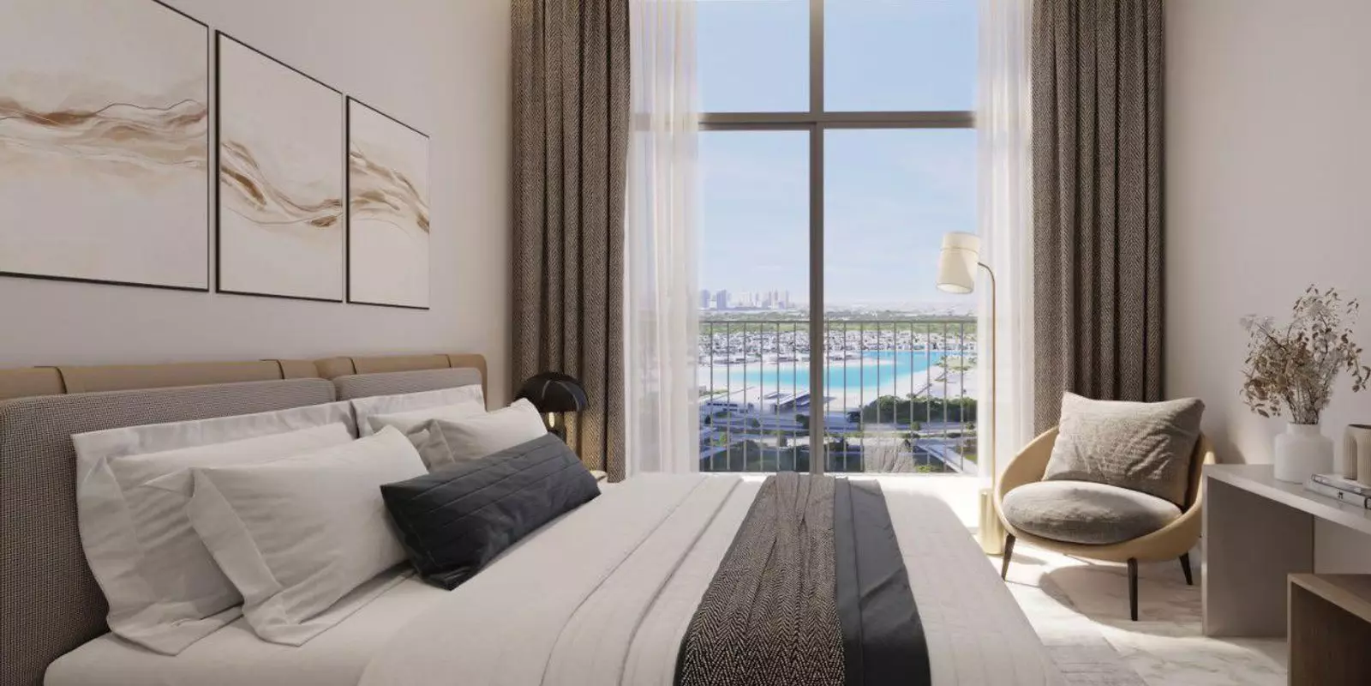
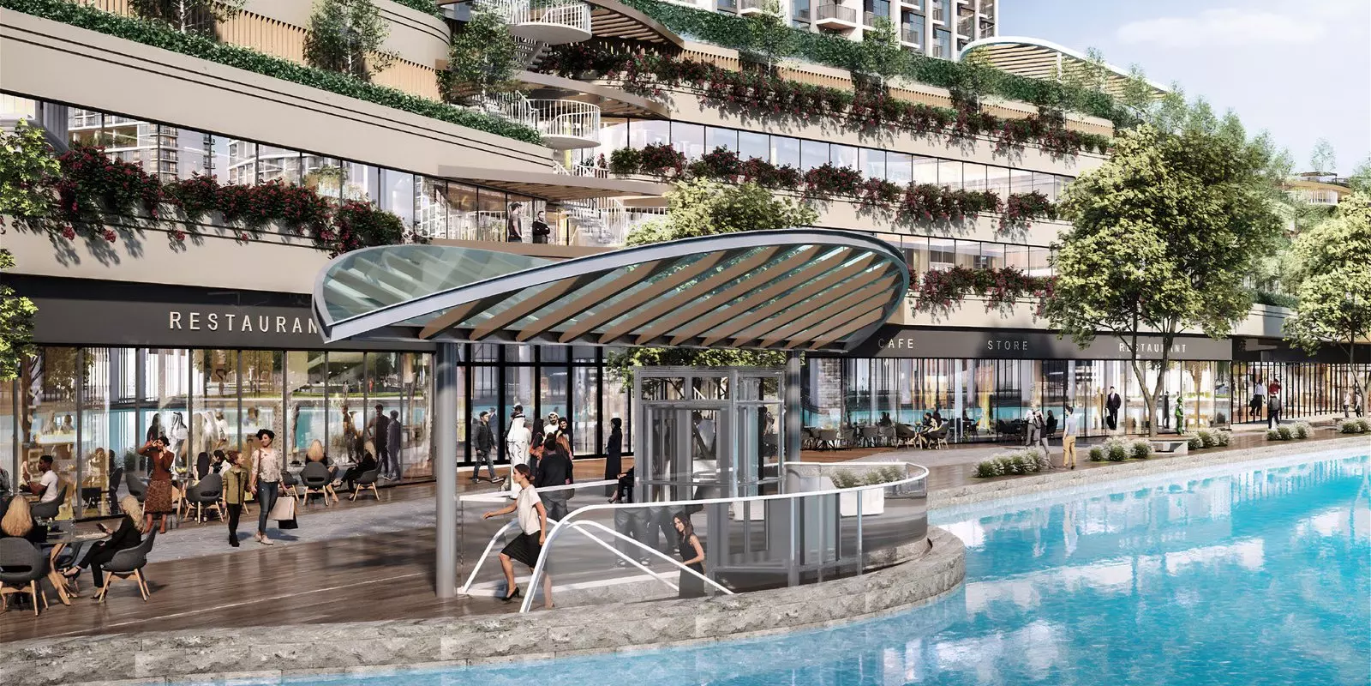
360 Riverside Crescent is a residential apartment development by Sobha Realty, located within the Sobha Hartland II master community in Bukadra, Dubai. The project offers one-bedroom and two-bedroom apartments priced between AED 1.5M and AED 2.2M, with an amenity package that includes an infinity pool, on-site restaurants, and valet parking.
Bukadra and Sobha Hartland II: What the Location Delivers

Bukadra sits east of Dubai Creek, between Nad Al Sheba and the newer master-planned communities around Meydan. Sobha Hartland II is a master community within this district, set among residential towers and landscaped green space.
For commuters, Mohammed Bin Zayed Road (E311) is the primary access route. Downtown Dubai is roughly 20 to 25 minutes by car. Business Bay is slightly closer. Dubai International Airport lies a comparable distance to the east.
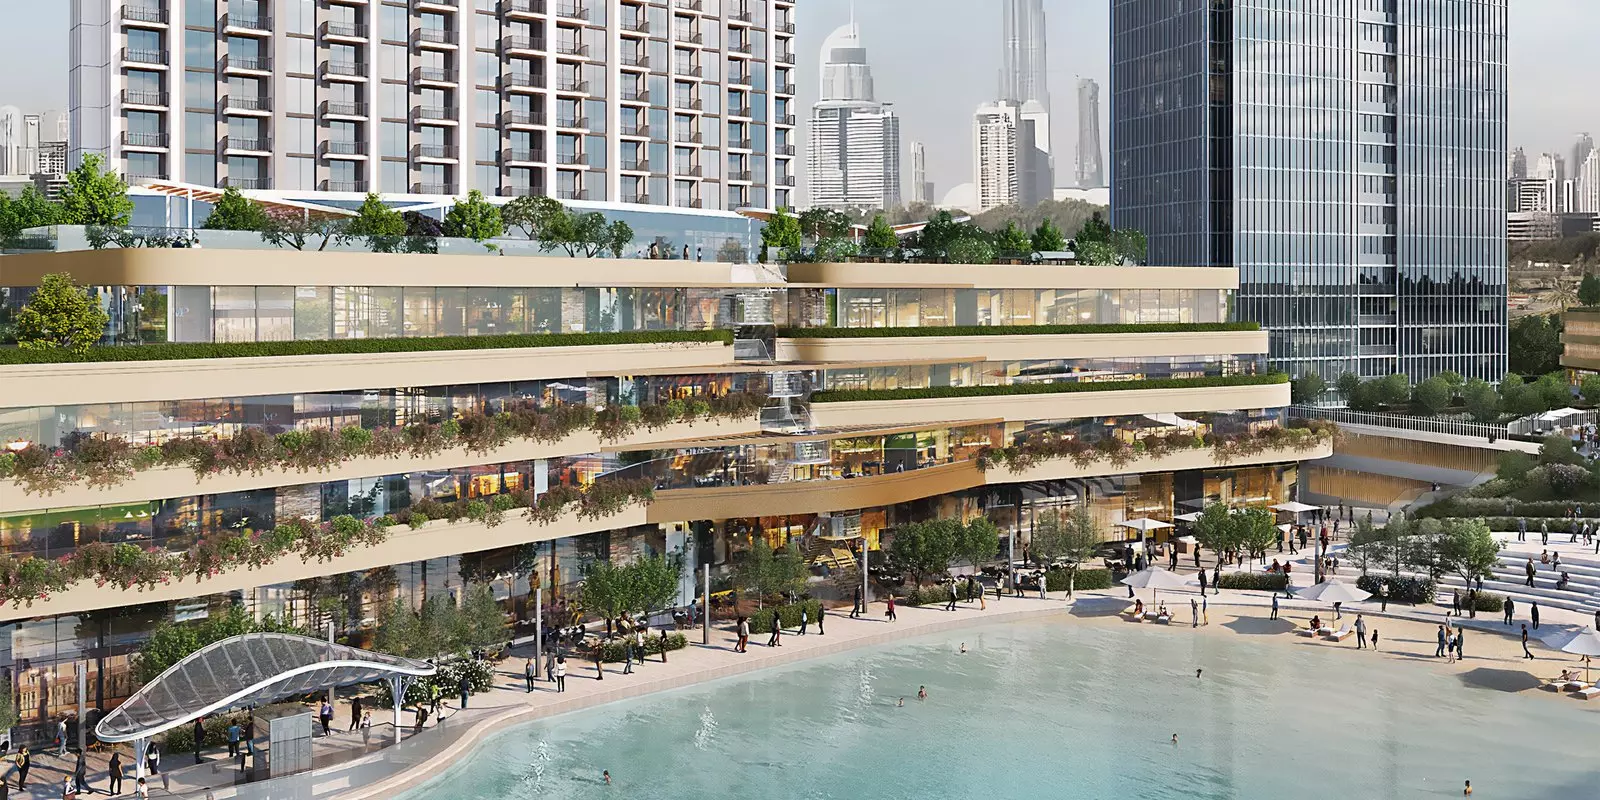
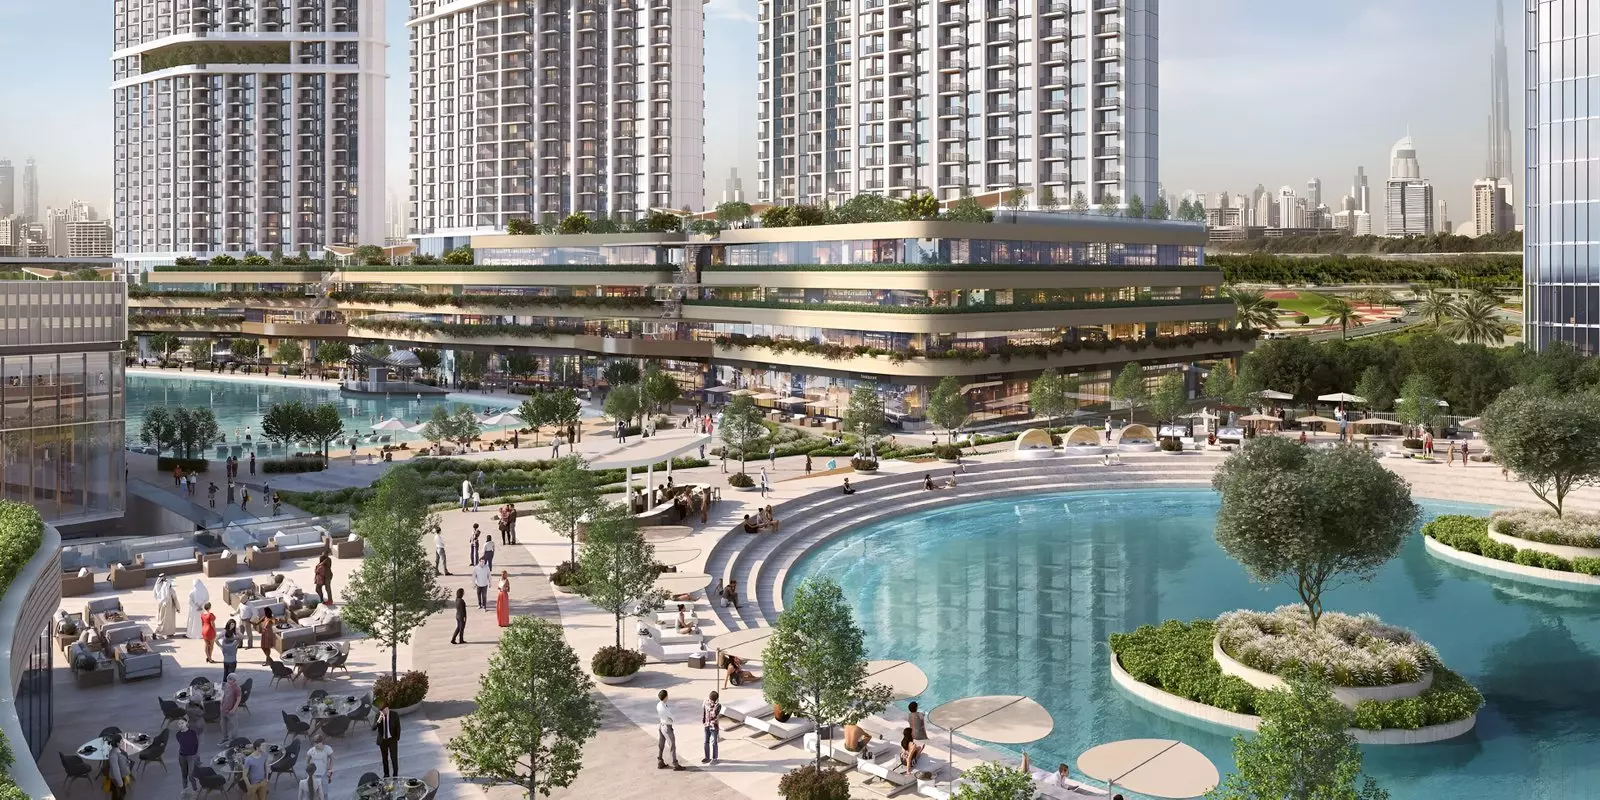
The location suits residents who prefer a quieter, managed environment over the density of central Dubai. On-site dining, fitness, and landscaped gardens reduce the reliance on external services for daily life.
AED 1.5M to AED 2.2M: What the Spread Means
The AED 700,000 price gap maps directly to the unit mix.
One-bedroom apartments range from 608 to 787 sq ft, starting at AED 1.5M. The implied price per square foot falls broadly between AED 1,900 and AED 2,500, depending on layout. Two-bedroom units span 658 sq ft up to 1,097 sq ft, all priced at AED 2.2M. A single price point across a wide size range means the cost per square foot varies considerably within the two-bedroom tier. A 658 sq ft two-bedroom at AED 2.2M is a materially different buy from a 1,097 sq ft unit at the same price. The difference is large enough to affect the practical use of the space, not just the price per square foot.
One Bedroom or Two: Who Each Suits
One-bedroom apartments appeal to investors targeting rental yield and end-users who want a Sobha Hartland II address at a lower entry cost. The compact two-bedroom layouts, under 800 sq ft, share much of the same investor profile. The larger two-bedrooms, 900 sq ft and above, are practical for couples or small families planning a longer stay.
What the Amenity Set Signals
| Category | Amenities |
|---|---|
| Pool & Outdoor | Infinity Pool, Landscaped Gardens, Barbecue Area |
| Fitness & Wellbeing | Gymnasium, Well-being and Fitness |
| Dining | Restaurants |
| Family & Services | Children's Play Area, Valet Parking |
Valet Parking and on-site Restaurants are the standouts. A gymnasium paired with a separate well-being and fitness space suggests a two-track fitness setup rather than a single gym room.
The overall package targets working professionals and families who expect hotel-adjacent services as part of their daily routine. The children's play area extends the appeal to residents with young children.
December 2027: 18 Months to Handover
Construction started in May 2024. The project is scheduled for completion in December 2027, placing off-plan buyers entering today roughly 18 months from handover. The full construction period runs approximately 3.5 years, with around half remaining.
Getting In at 20%
| Stage | Payment |
|---|---|
| Down payment | 20% |
| During construction | 60% |
| Handover | 20% |
The 20% down payment gets the buyer into the project. The larger portion, 60%, is staggered across the remaining construction period to December 2027. The final 20% falls due at handover.
For buyers planning around cash flow, the 60% construction tranche runs approximately 18 months from today. Payment instalments across that tranche arrive within a concentrated window rather than spread over multiple years.