
Samana Park Views: Apartments in Arjan from AED 639,000
Samana Park Views is a residential apartment development by Samana Developers, located in Arjan, one of Dubai's established mid-rise residential districts. The project delivers studios, one-bedroom, and two-bedroom apartments, with prices running from AED 639,000 to AED 1,319,473.
Arjan: Residential Character with City Proximity
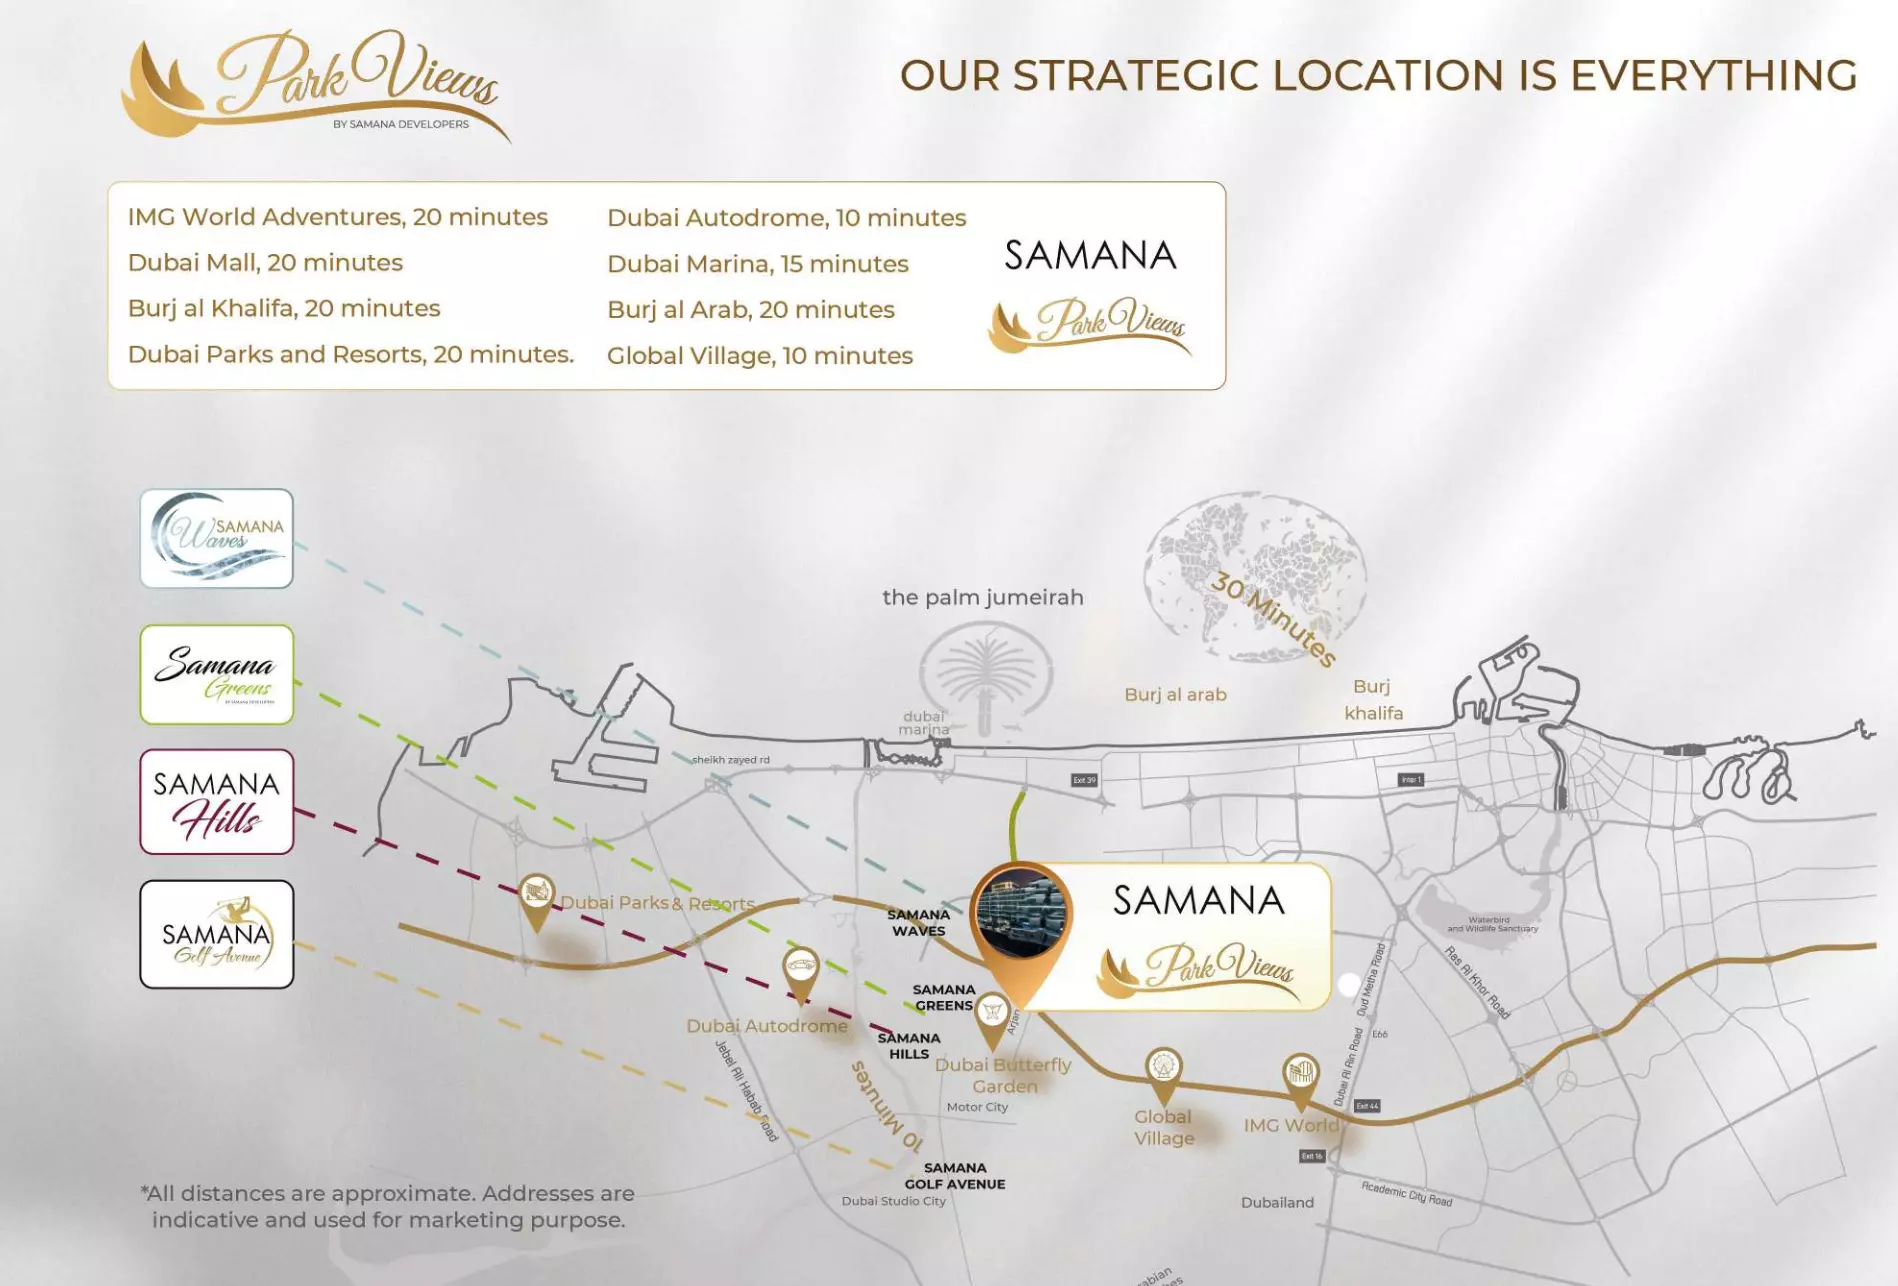
Arjan sits in the Al Barsha South cluster, with Sheikh Mohammed Bin Zayed Road nearby. That road puts Downtown Dubai roughly 25 minutes away and Dubai Marina at a similar distance to the west. The Dubai Miracle Garden and Dubai Autodrome are both close by within the broader district. The neighbourhood is predominantly residential: mid-rise apartment buildings, public parks, and retail at street level. It moves at a quieter pace than the commercial corridors closer to Sheikh Zayed Road. Metro access requires a drive from here, making a car the practical choice for daily commuting.
What the Price Spread Tells You
The range from AED 639,000 to AED 1,319,473 covers three distinct unit types:
- Studio: 361 sq ft from AED 639,000
- 1-bedroom: 937 sq ft from AED 907,718
- 2-bedroom: 1,303 sq ft from AED 1,319,473
The spread reflects unit type and size, not variation within the same category. The studio carries the highest per-square-foot rate at roughly AED 1,770 per sq ft, compared with around AED 969 per sq ft for the one-bedroom and AED 1,012 per sq ft for the two-bedroom. A smaller footprint drives a higher price density; the studio's total cost stays lowest even as its cost per square foot leads the range.
A buyer at AED 639,000 is typically an investor targeting the entry rental market or a single occupant who prefers ownership over renting. The one-bedroom at AED 907,718 suits a professional couple or a remote worker who needs a dedicated room. The two-bedroom at AED 1,319,473 fits a small family or an investor seeking higher absolute rental income per unit.
What 23 Amenities Signal
| Category | Facilities |
|---|---|
| Fitness | Gymnasium, Shared Gym, Health Club, Well-being and Fitness |

| Pools and spa | Shared Pool, Children's Pool, Private Pool, Shared Spa |
| Outdoor | Landscaped Parks, Balcony |
| Family | Children's Play Area |
| In-unit | Built-in Wardrobes, Walk-in Closet, Kitchen Appliances, Central A/C |
| Services | Restaurants, Concierge, Lobby in Building |
| Parking and security | Covered Parking, CCTV Security, Security |
| Views | View of Landmark, View of Water |
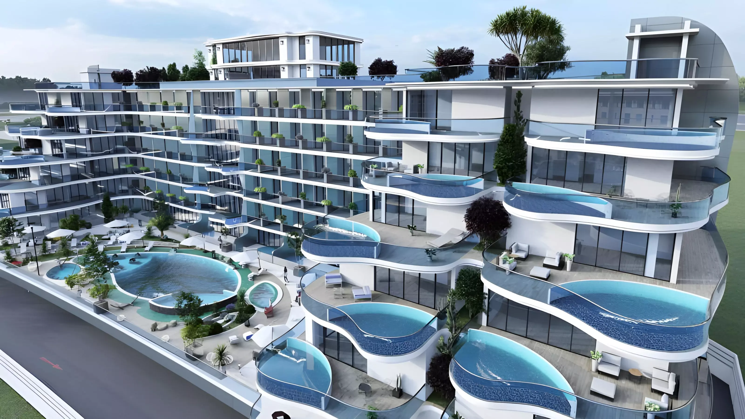
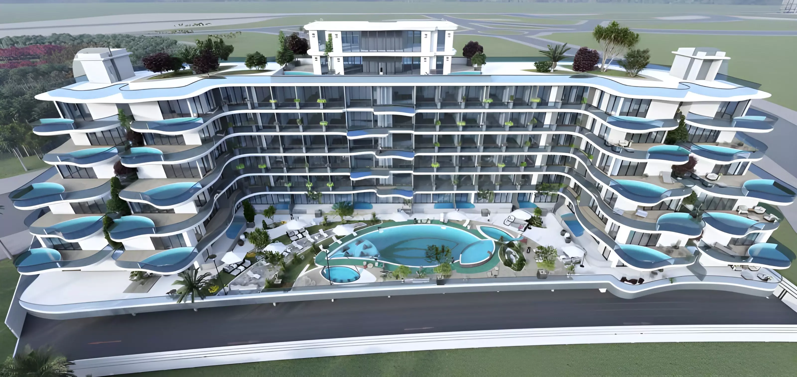
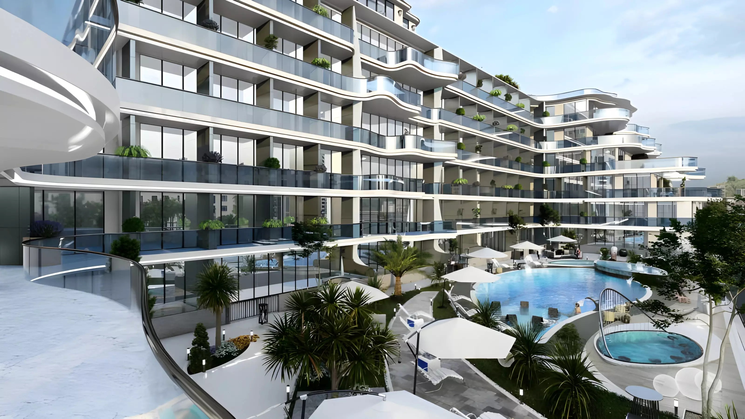
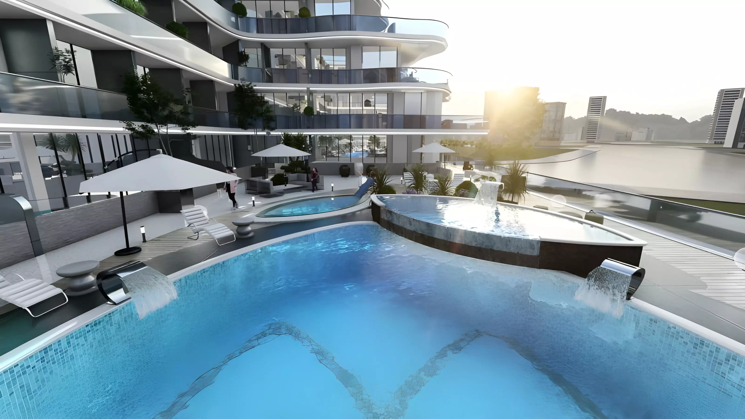
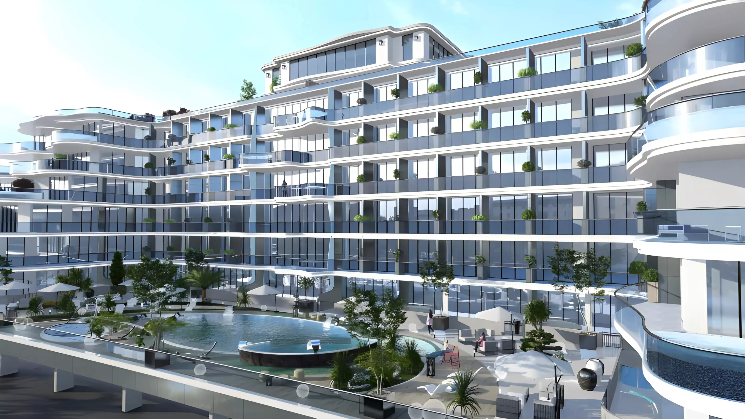

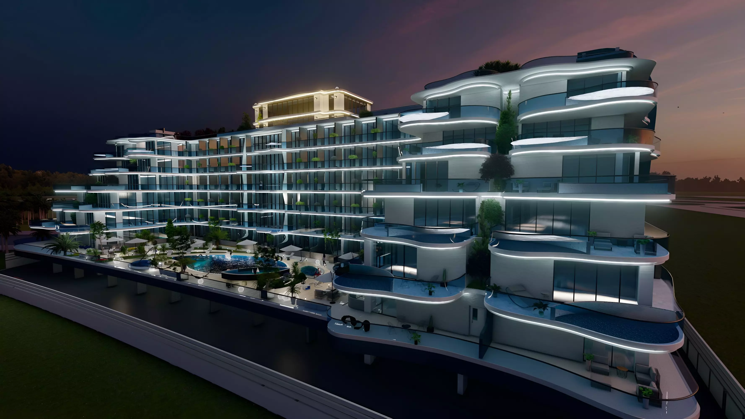
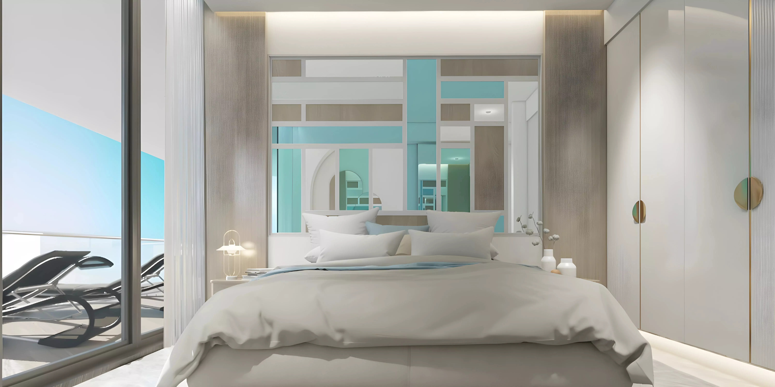
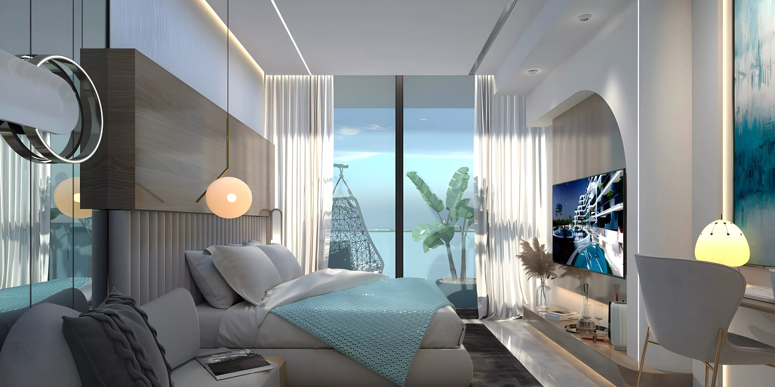
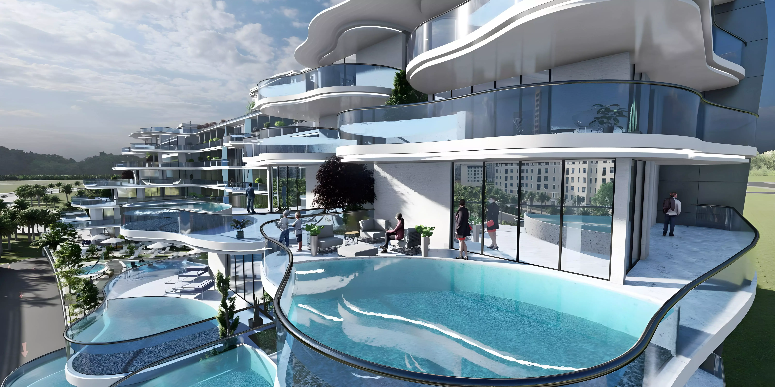
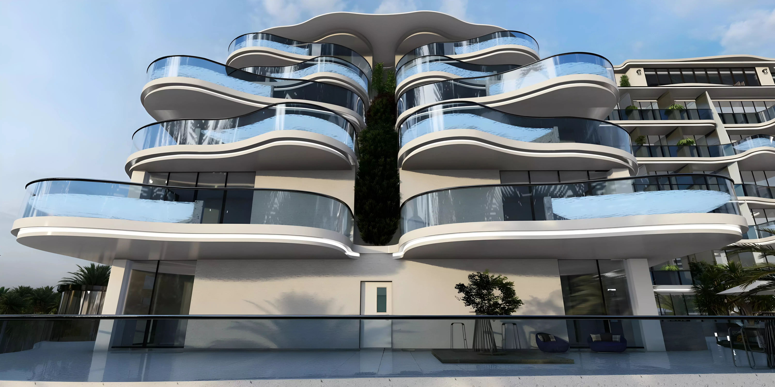
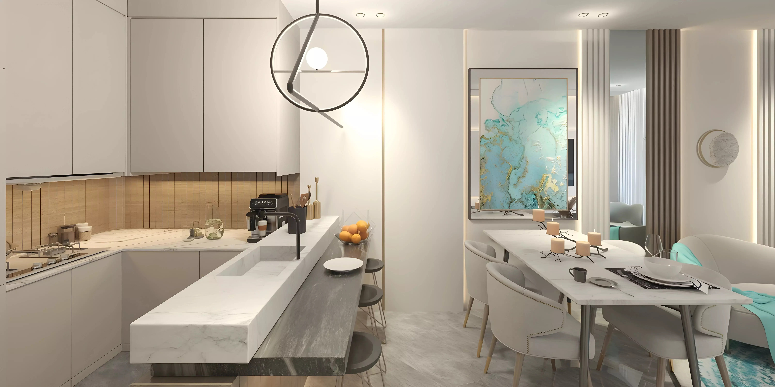
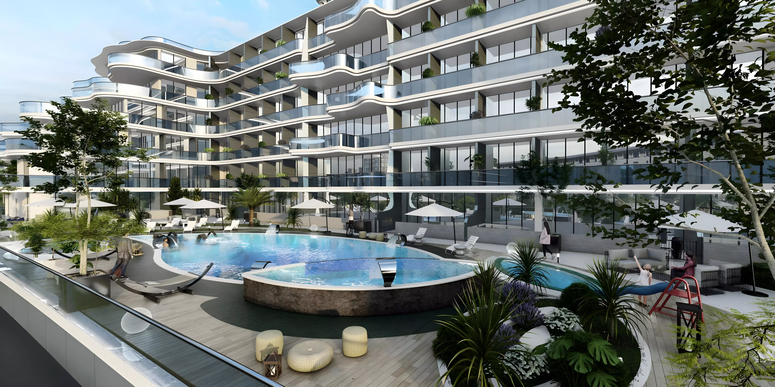
The private pool is the standout. Offering private pools in an apartment building is unusual, a feature more commonly associated with villa and townhouse products. The broader list supports an upper-mid-market profile: spa, health club, concierge, and in-building restaurants alongside covered parking and around-the-clock security. In-unit standard inclusions cover kitchen appliances, built-in wardrobes, and a walk-in closet. The view amenities, listed as both View of Landmark and View of Water, indicate select units face outward toward notable sightlines. The children's pool and play area signal the project targets families and longer-term residents, not only investors cycling through short-term tenants.
Timeline
Construction began in April 2022, with a scheduled completion of April 2024. The project has passed that original target. As of 2026, it is in or beyond the handover phase, putting it past the off-plan stage that typically characterises early-entry purchases.
Getting In for 15%
| Stage | Percentage |
|---|---|
| Down payment | 15% |
| On handover | 47% |
| Post-handover | 38% |
15% secures the unit at entry. The single largest commitment, 47%, falls at handover, making that the most significant cash event in the plan. The remaining 38% continues beyond delivery, meaning payments extend past the point of taking possession. This post-handover portion spreads the tail end of the purchase cost across the period after keys are exchanged, rather than clearing it in one final payment at handover.