Projects Scout logo
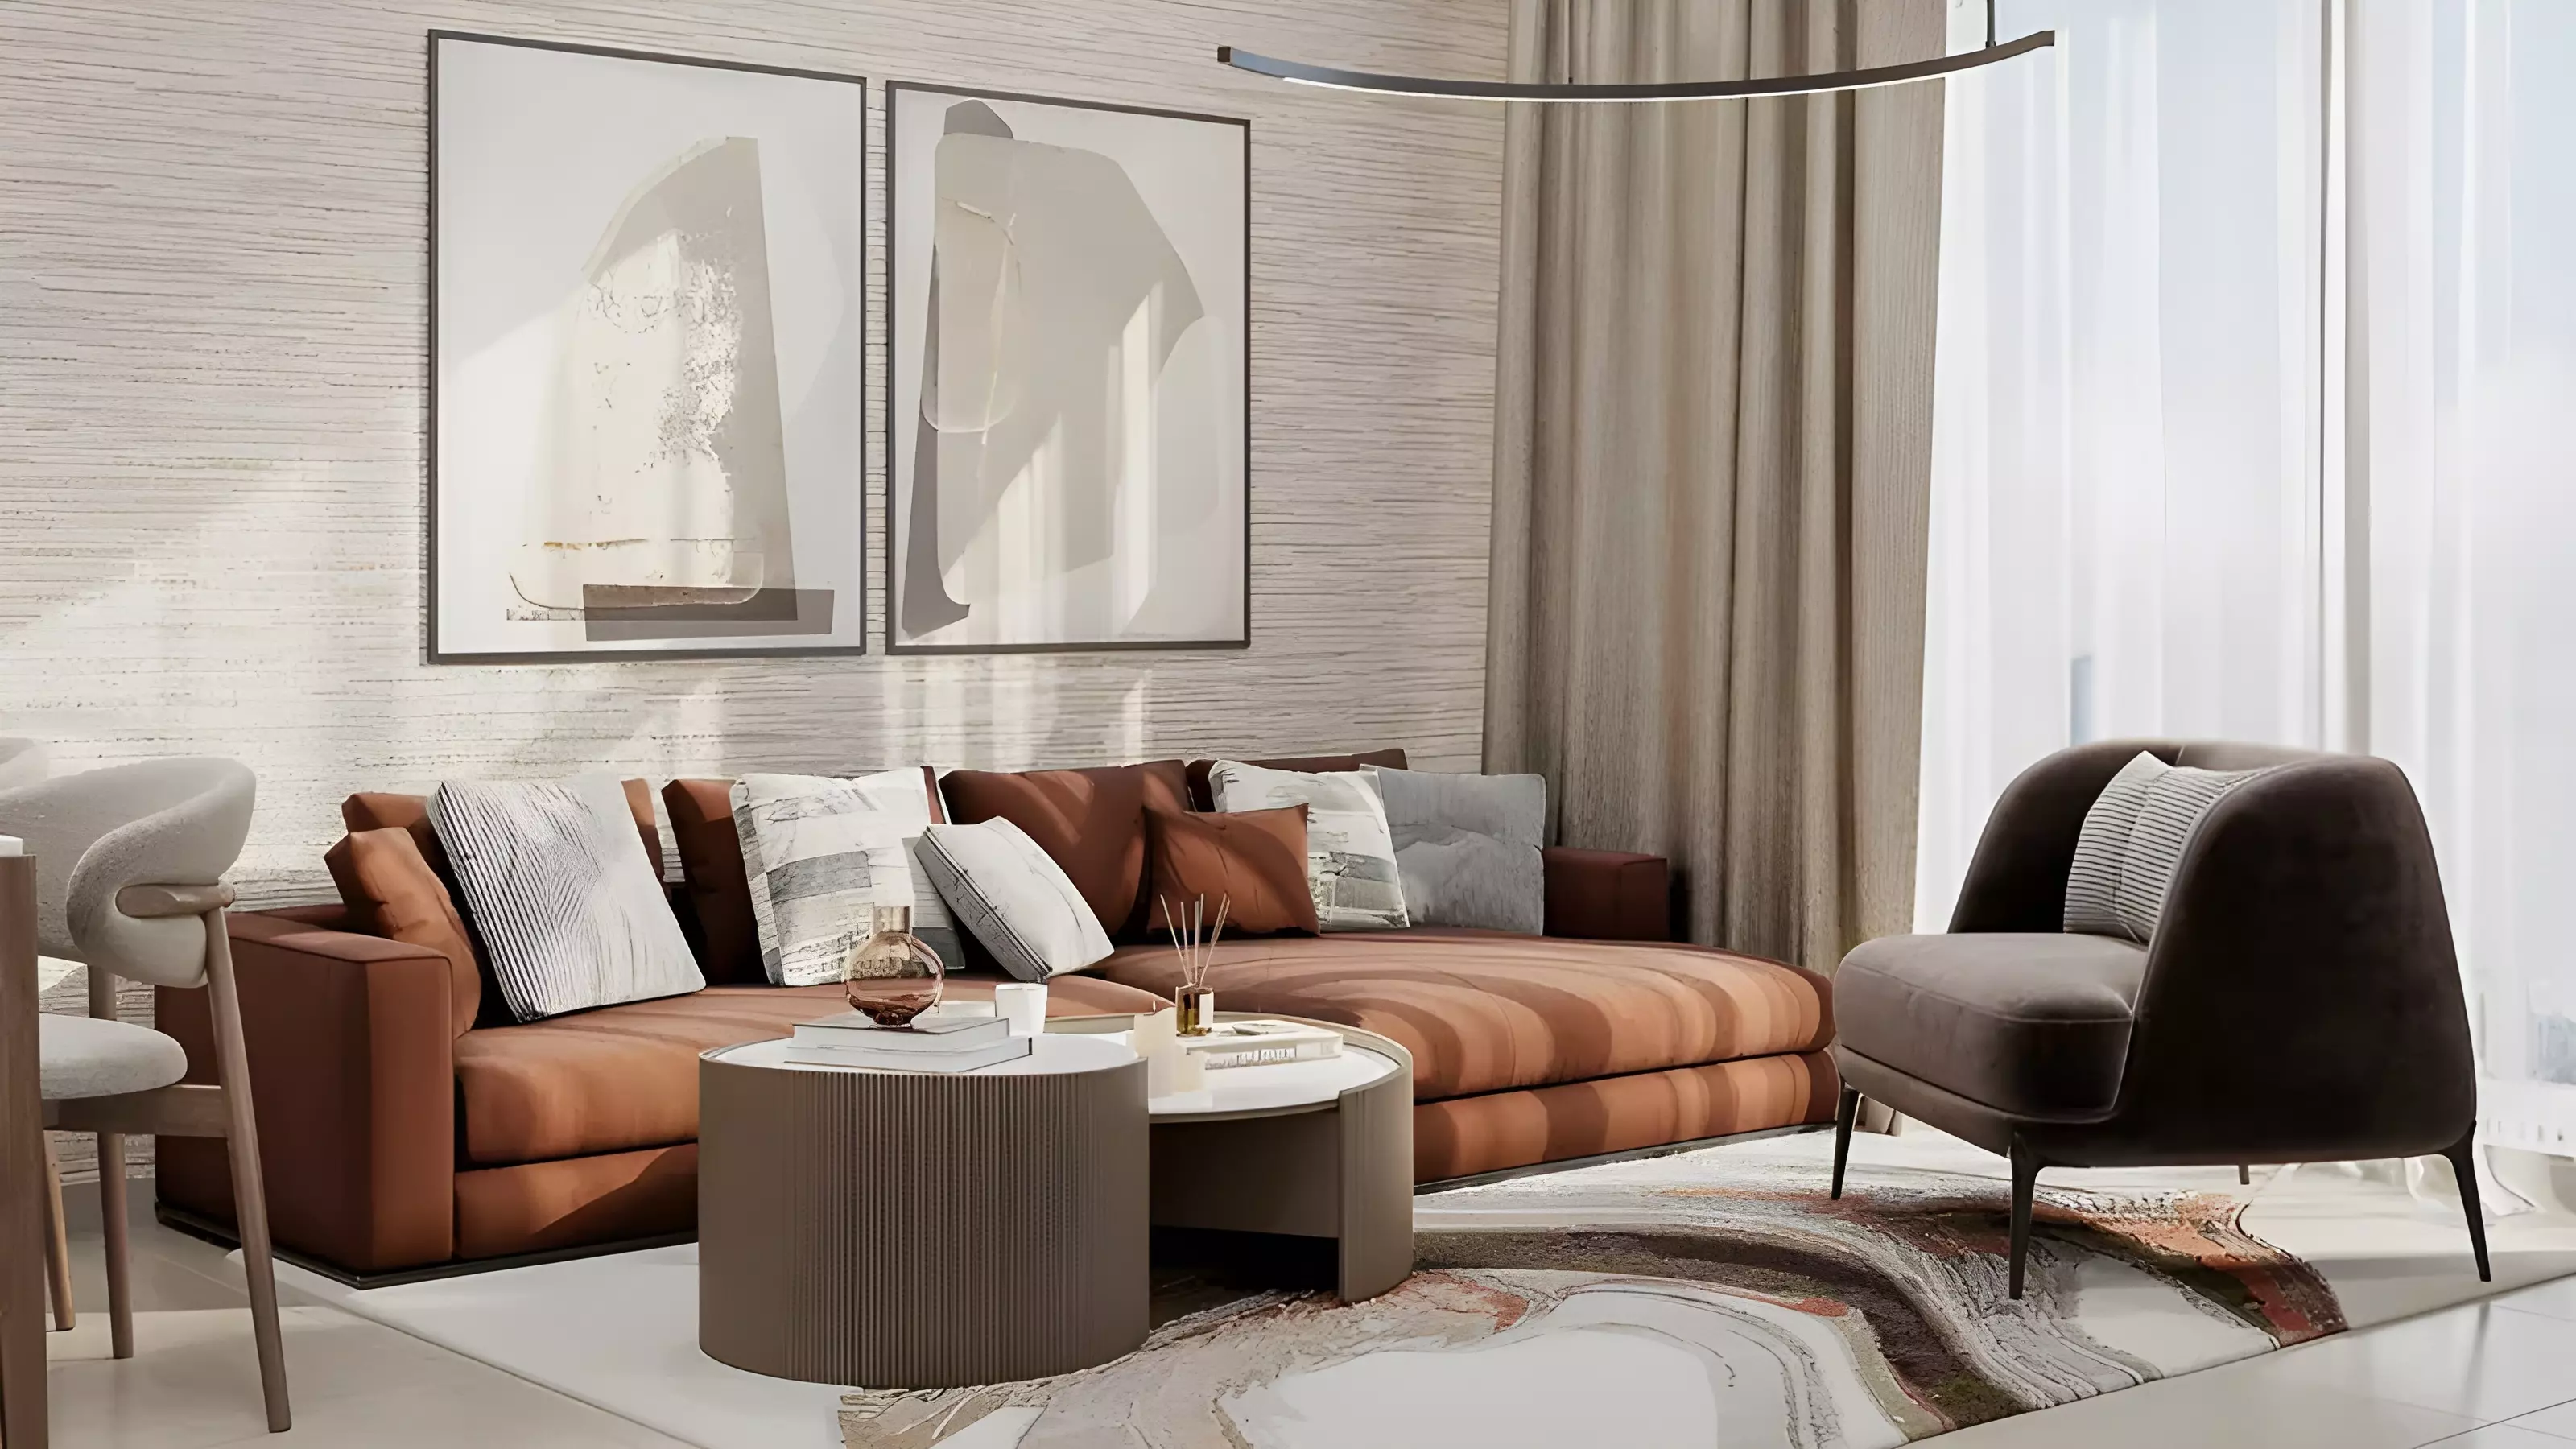
Image 1 of FH Residency by Forum Group
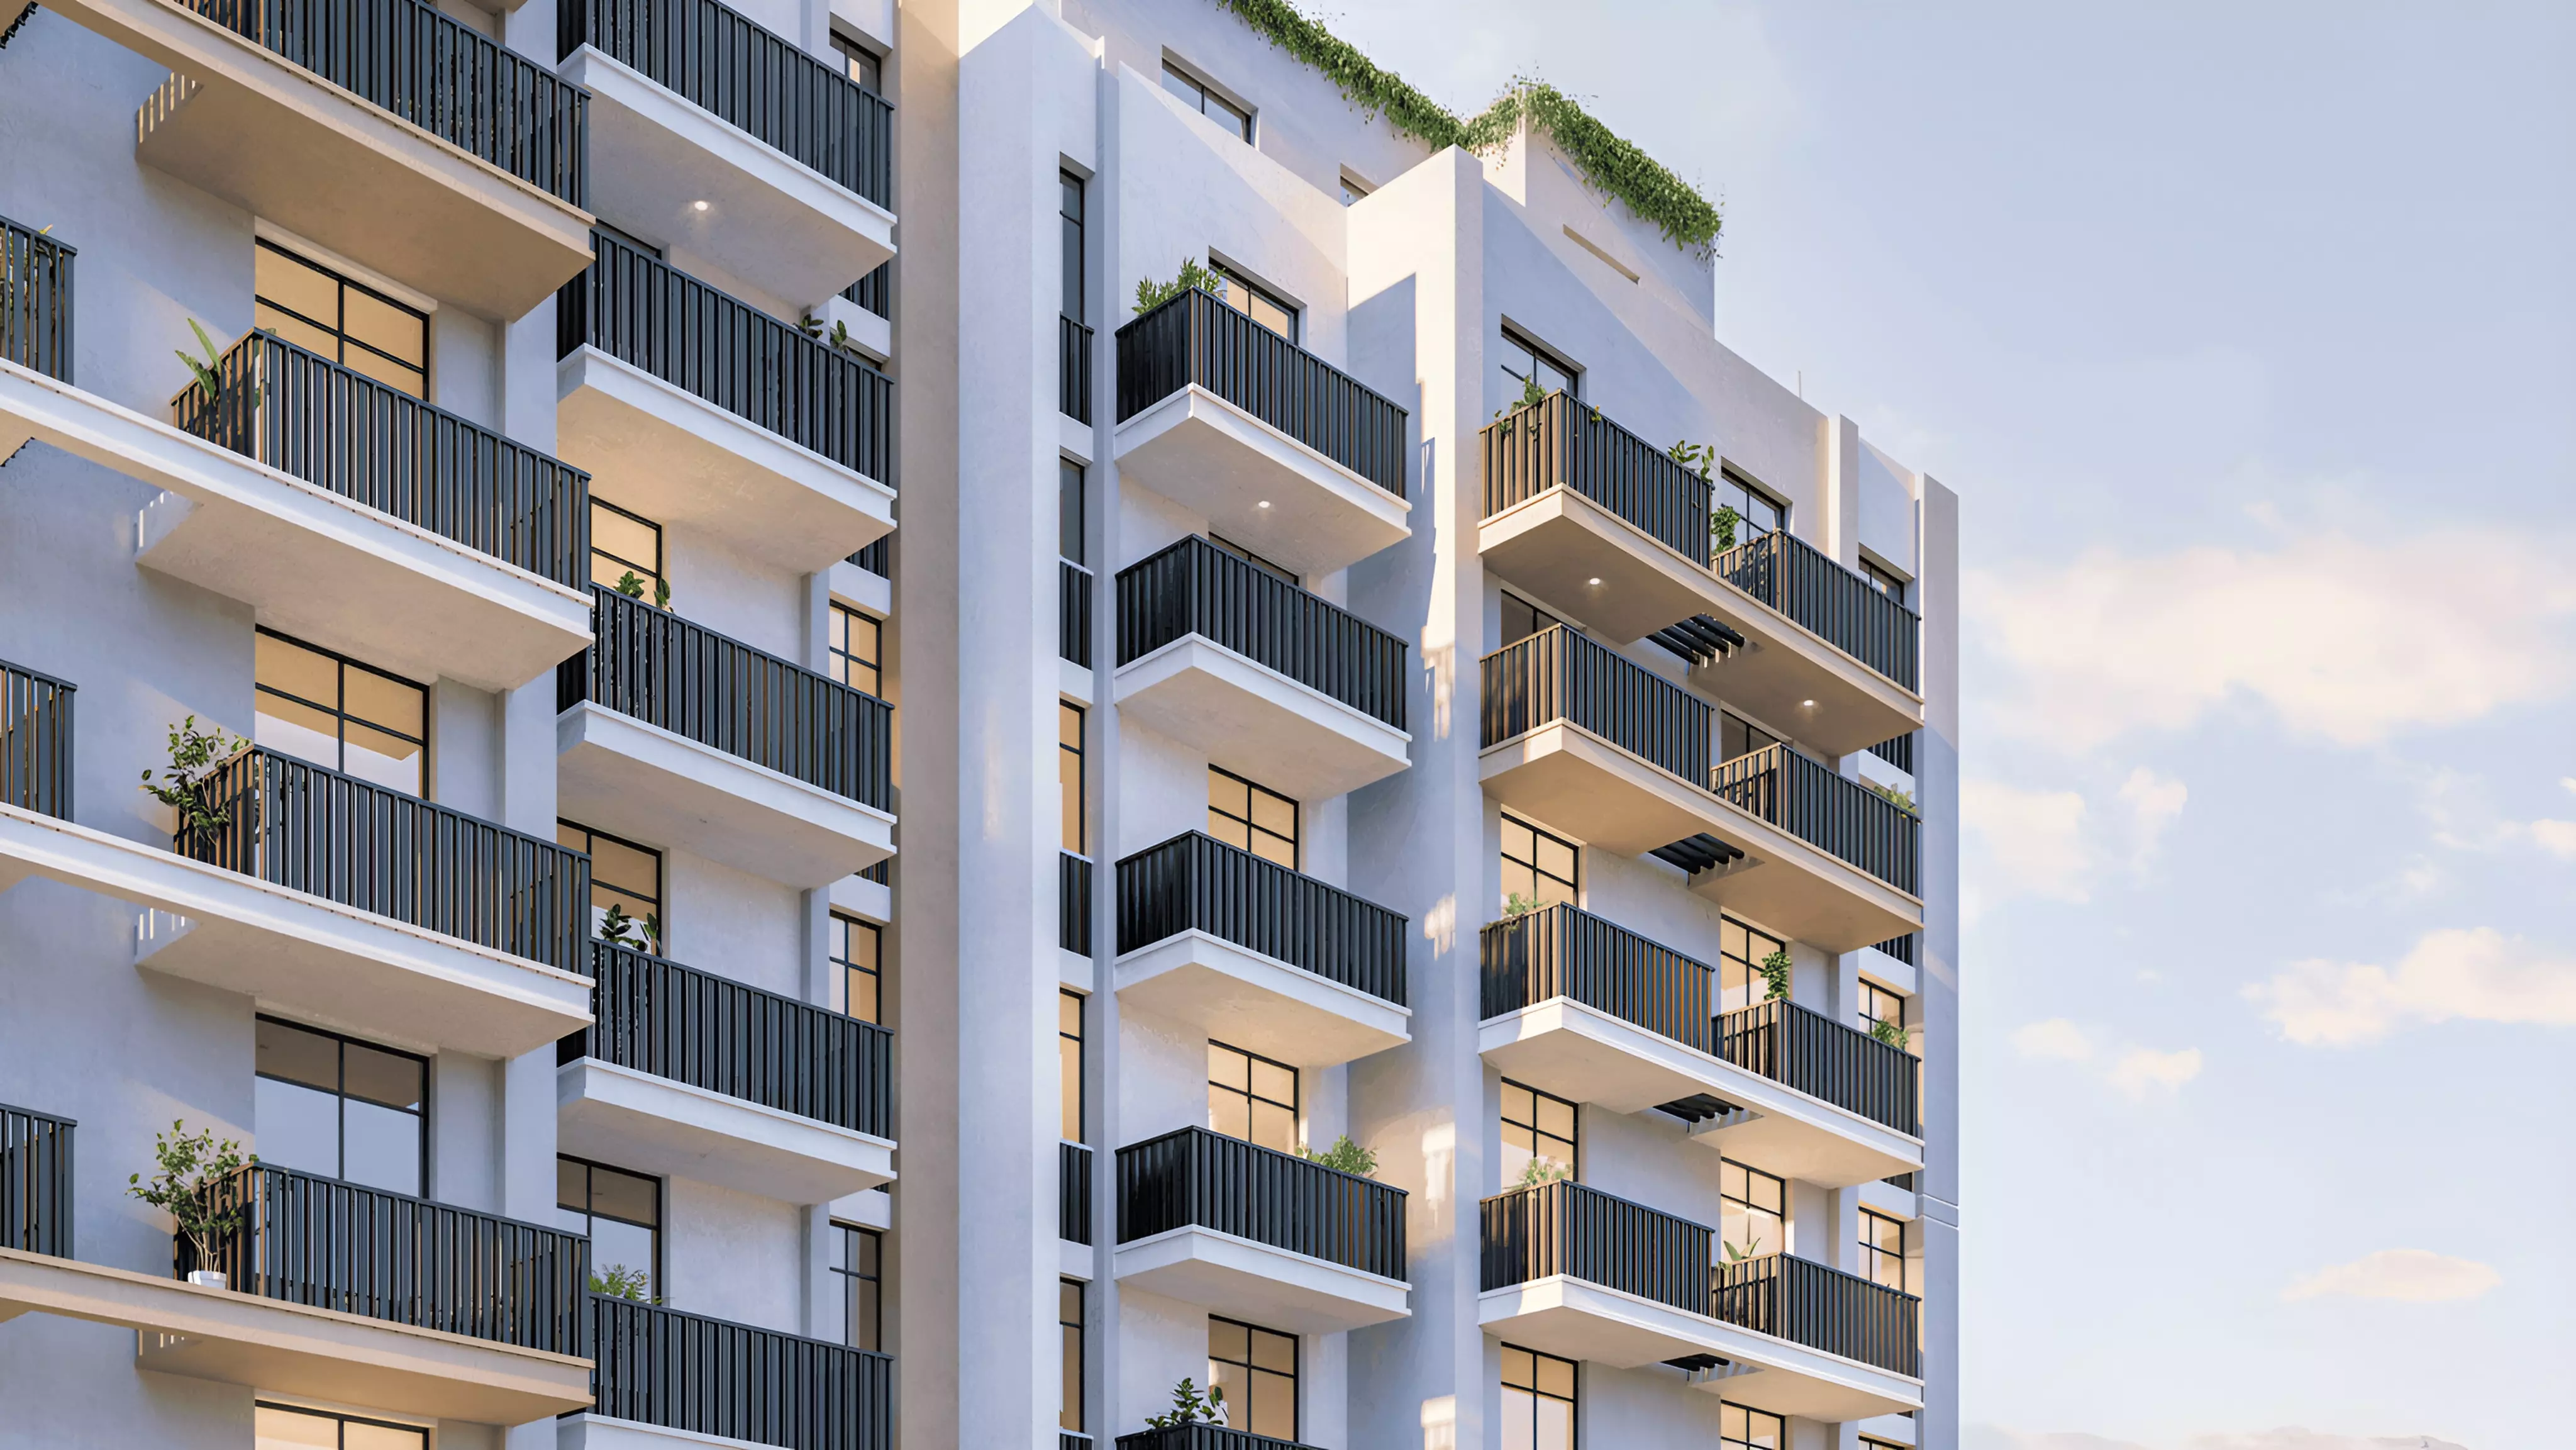
Image 2 of FH Residency by Forum Group
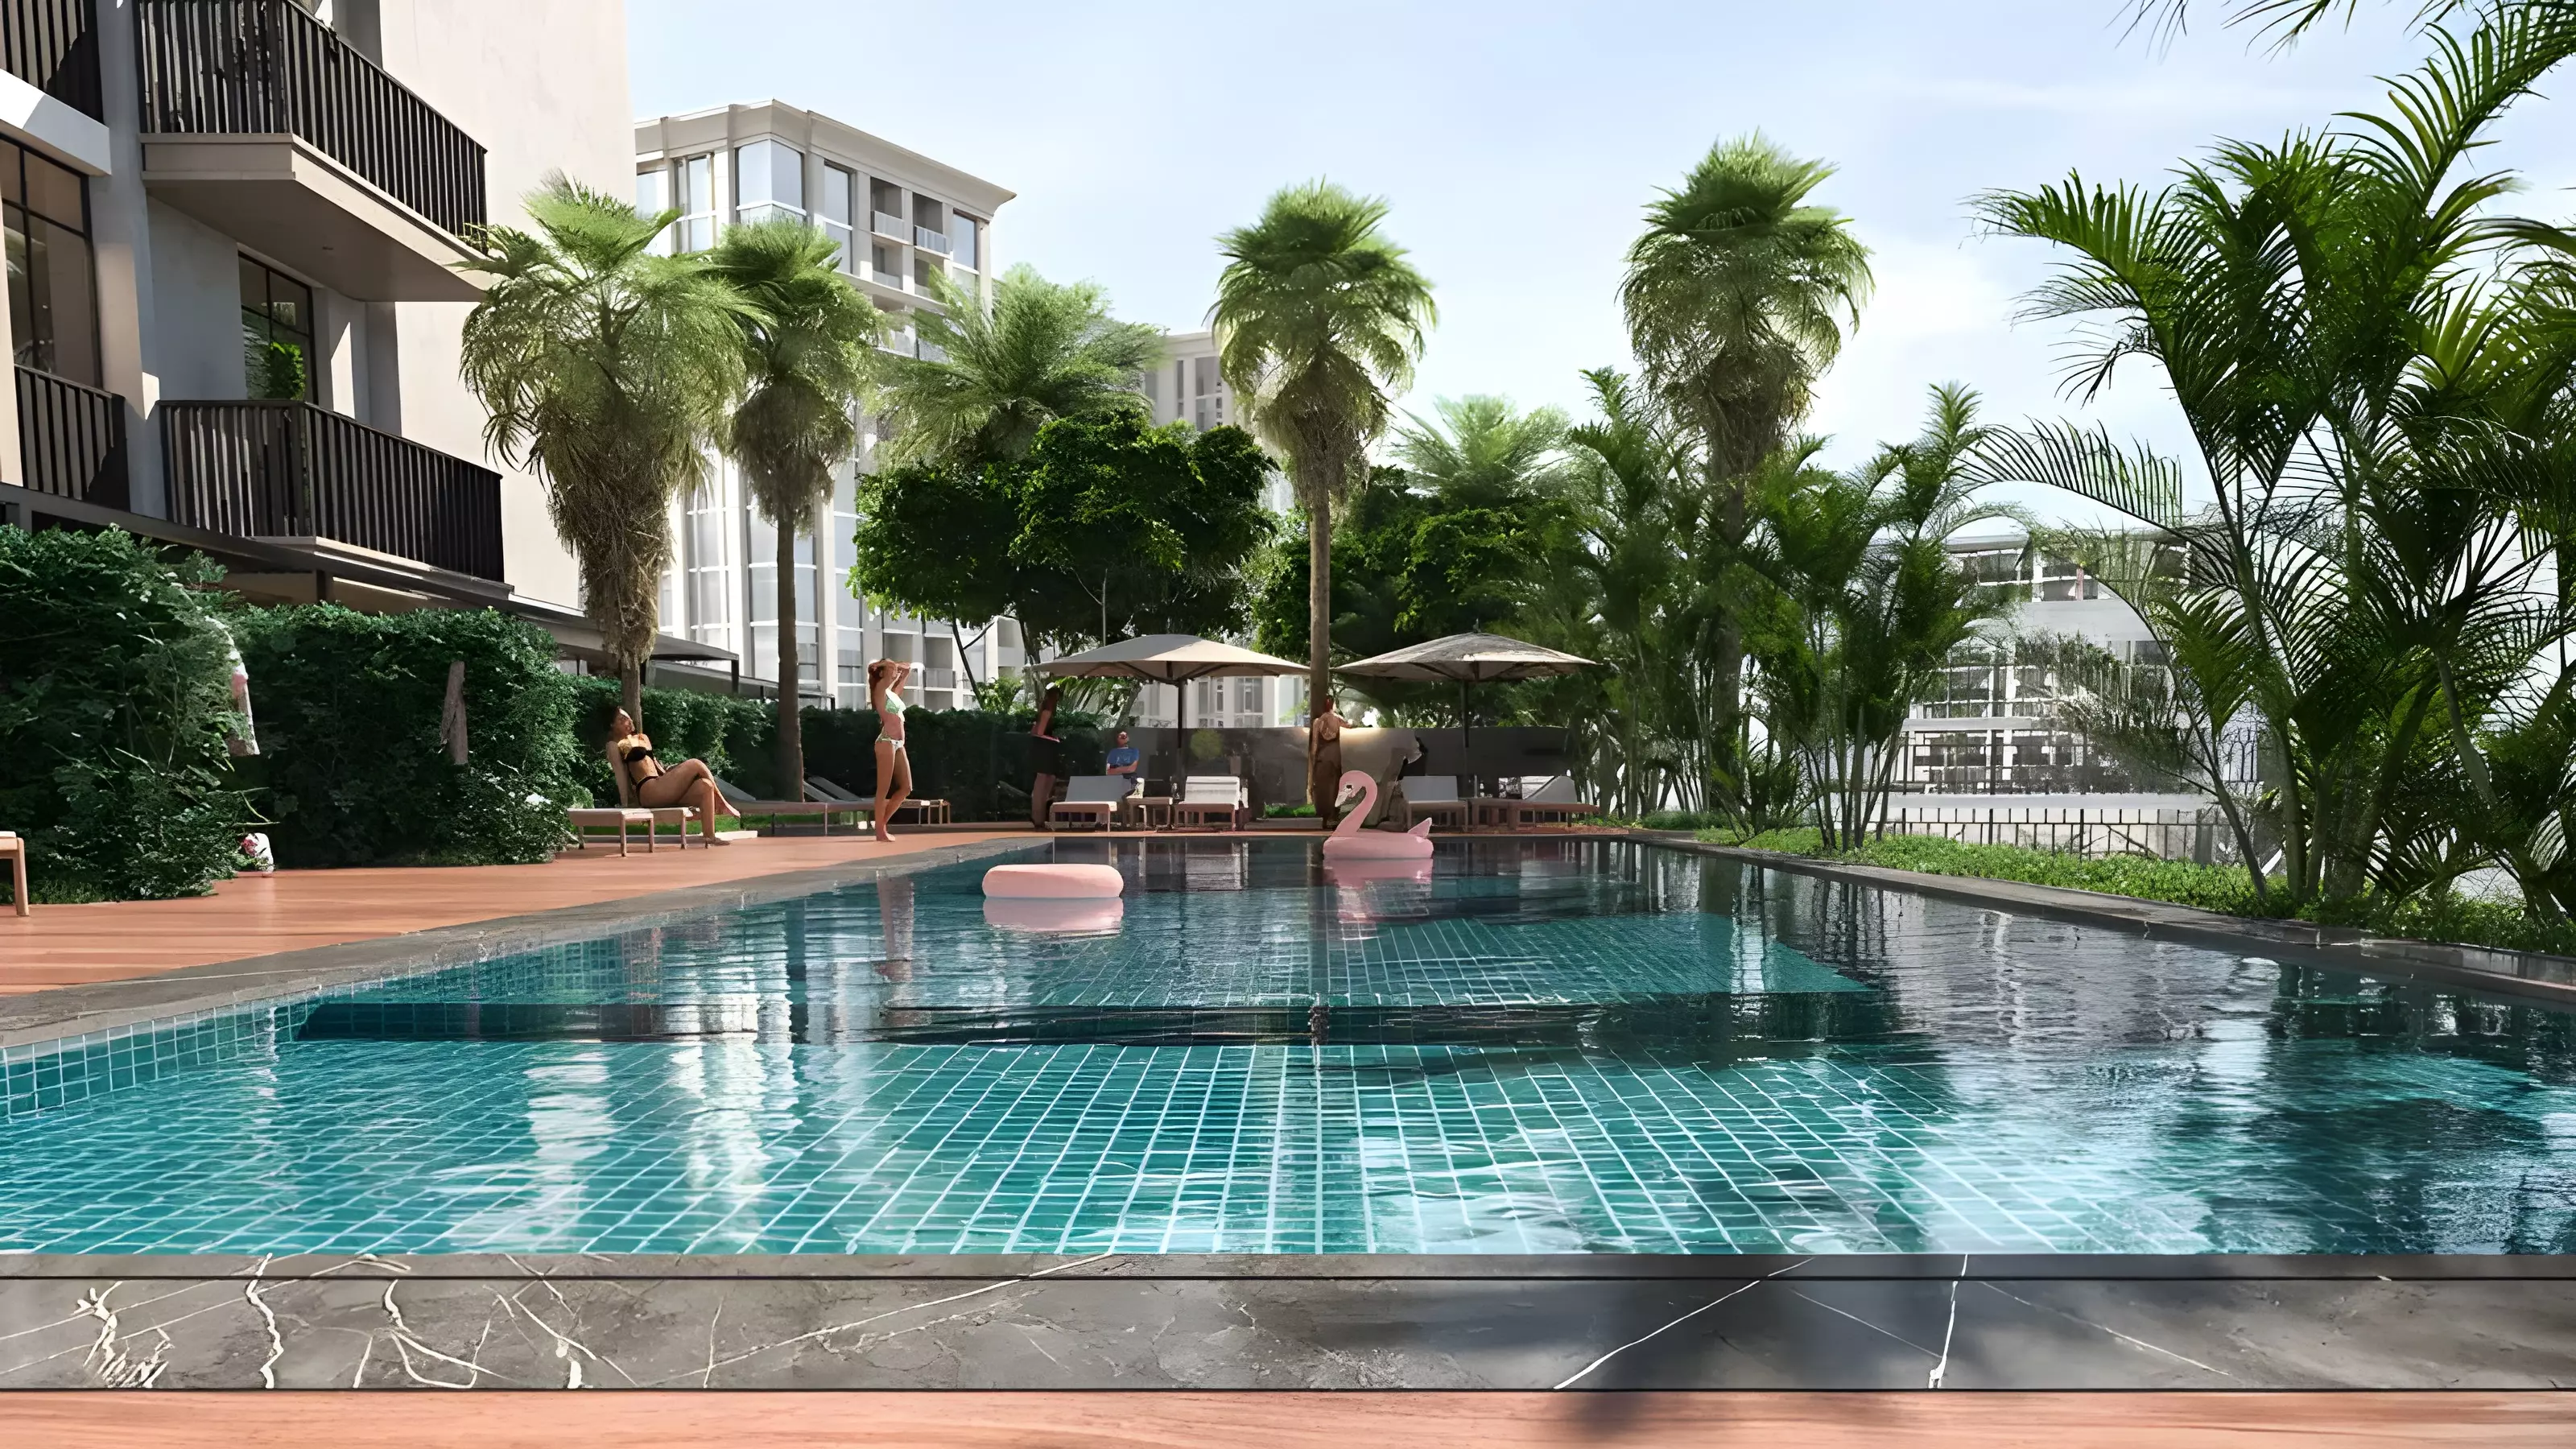
Image 3 of FH Residency by Forum Group
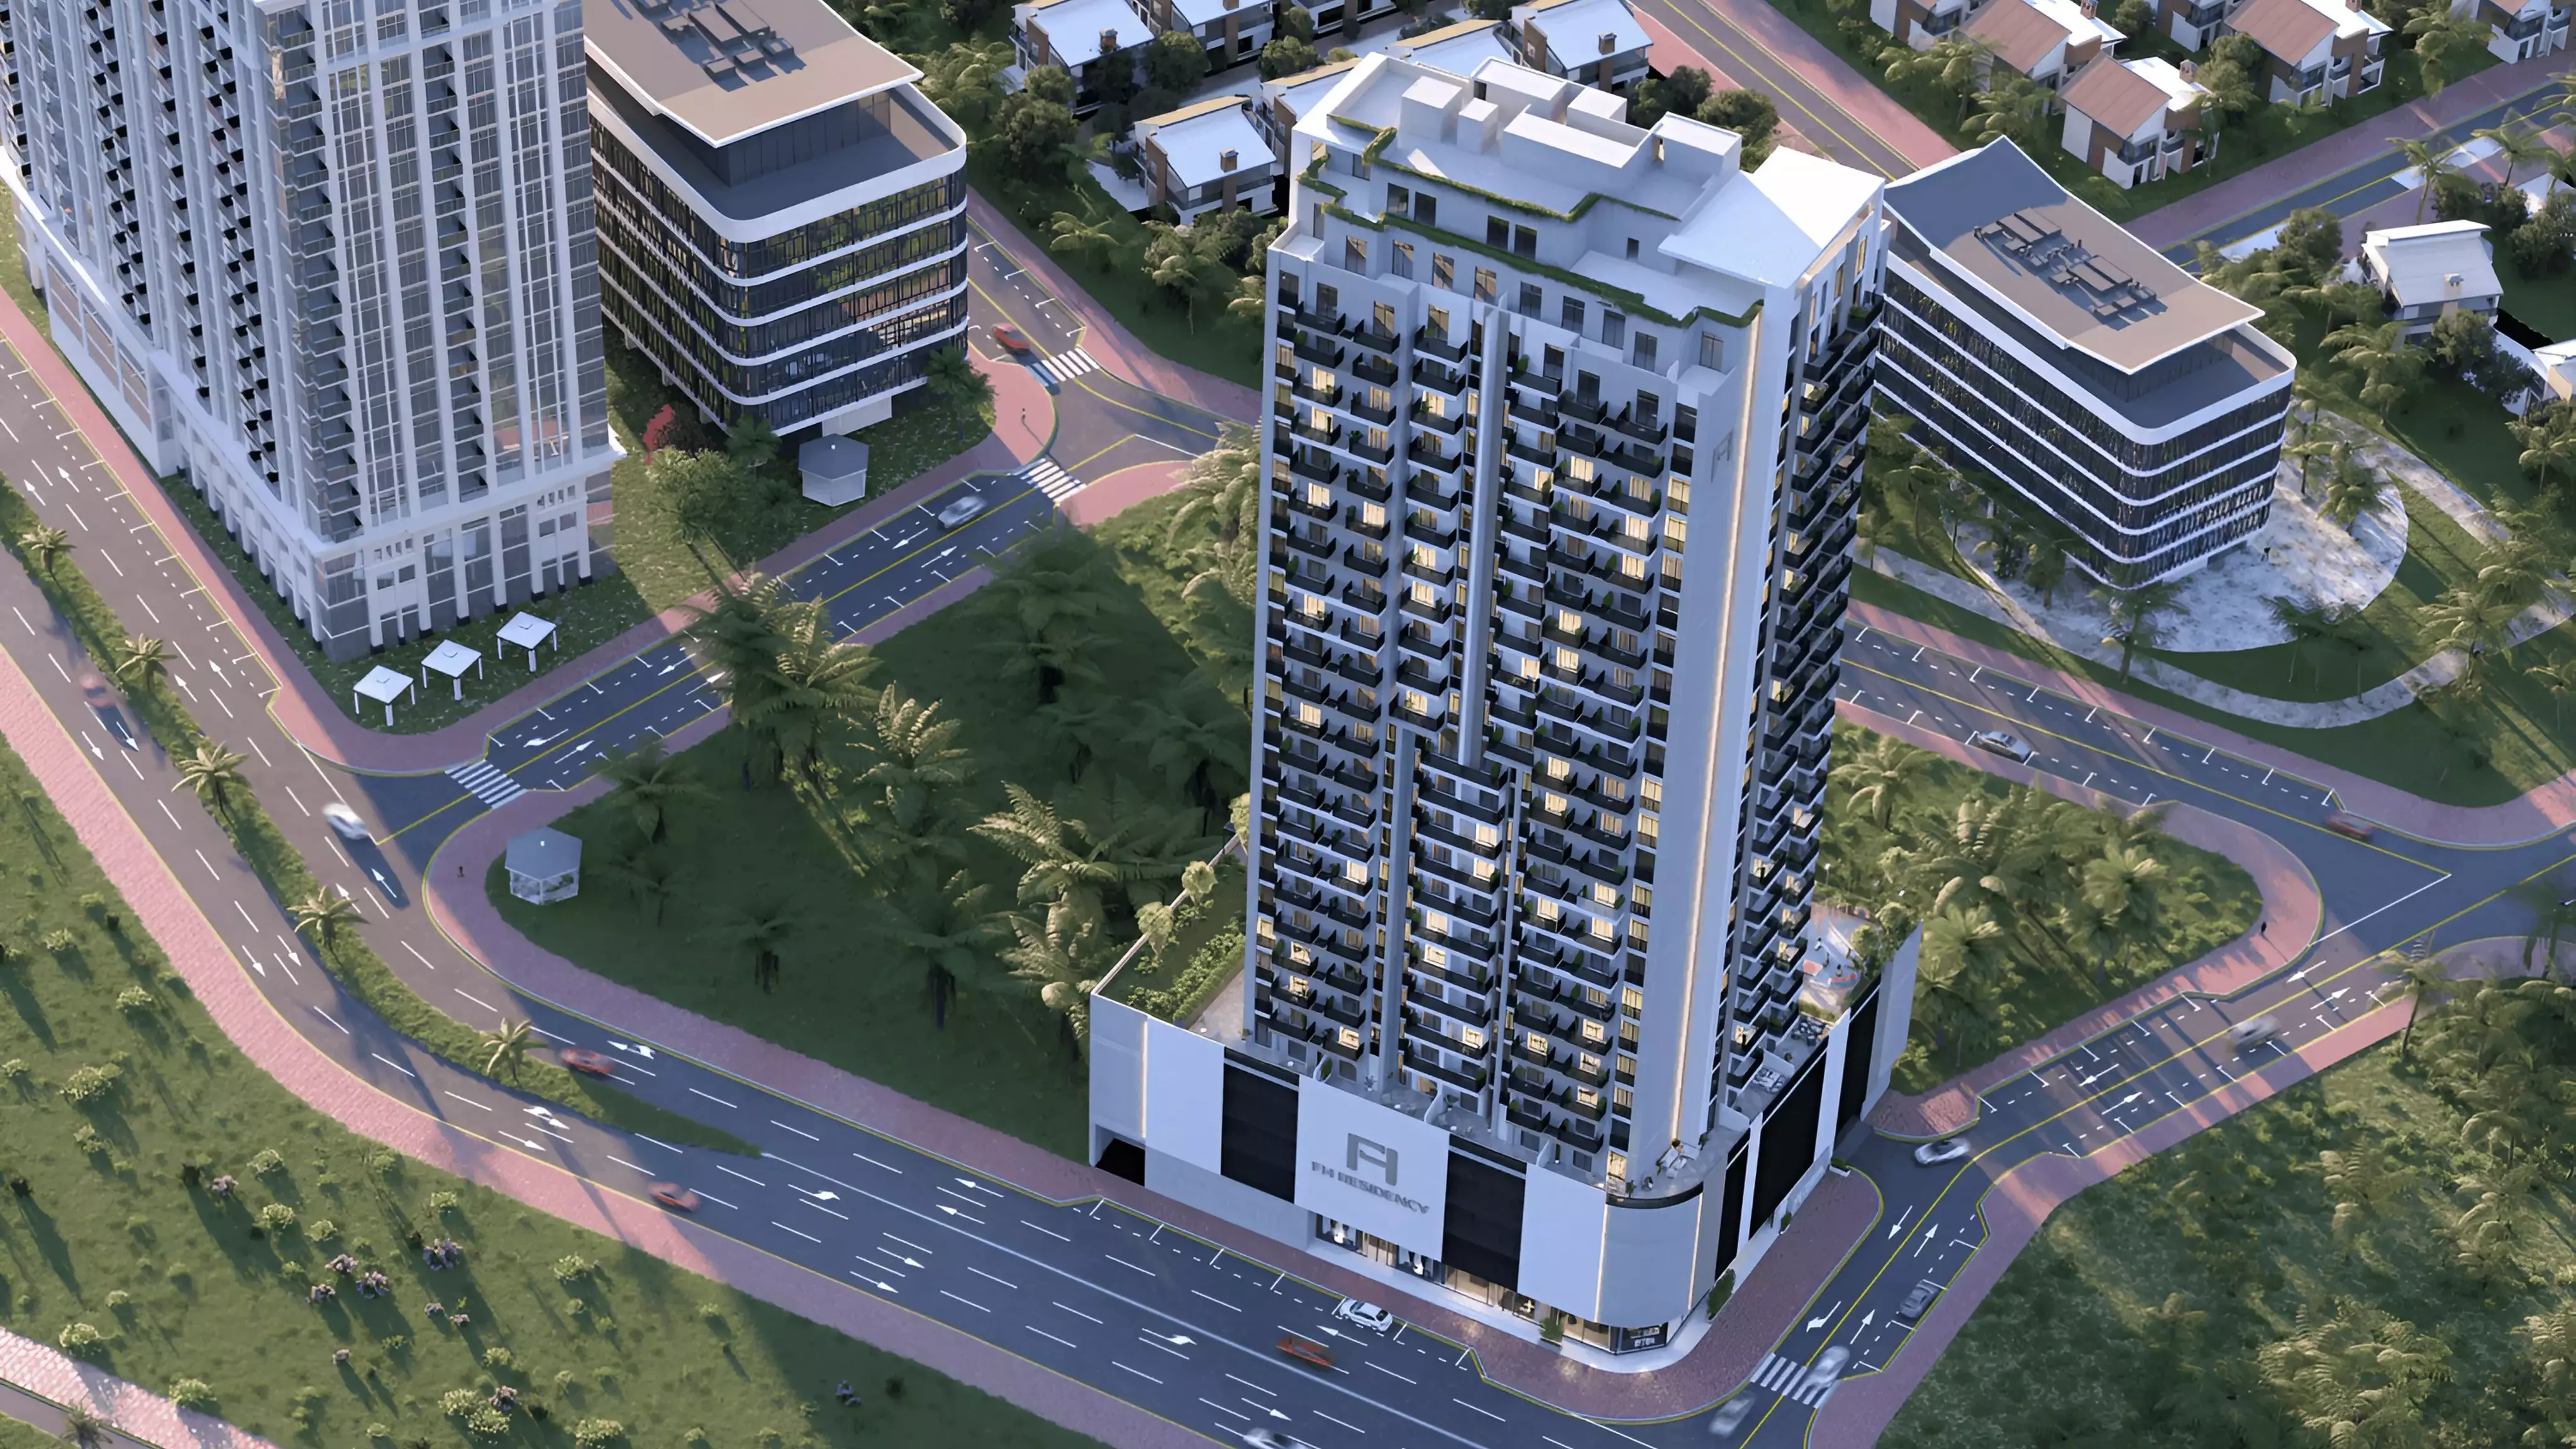
Image 4 of FH Residency by Forum Group
Image 5 of FH Residency by Forum Group
Image 6 of FH Residency by Forum Group
Image 7 of FH Residency by Forum Group
Video
Image 9 of FH Residency by Forum Group
Image 10 of FH Residency by Forum Group
Image 11 of FH Residency by Forum Group
Image 12 of FH Residency by Forum Group
1 / 12
Dubai · District 3

FH Residency by Forum Group

At a glance

Specifications

Address

Dubai,Jumeirah Village Triangle,District 3,FH Residency

Price range

AED 795,000–2,872,157

Completion

Ready

Payment plan

20% / 40% / 40%

Property type

Apartment

About this project

FH Residency, Jumeirah Village Triangle: A Full Range of Apartment Options

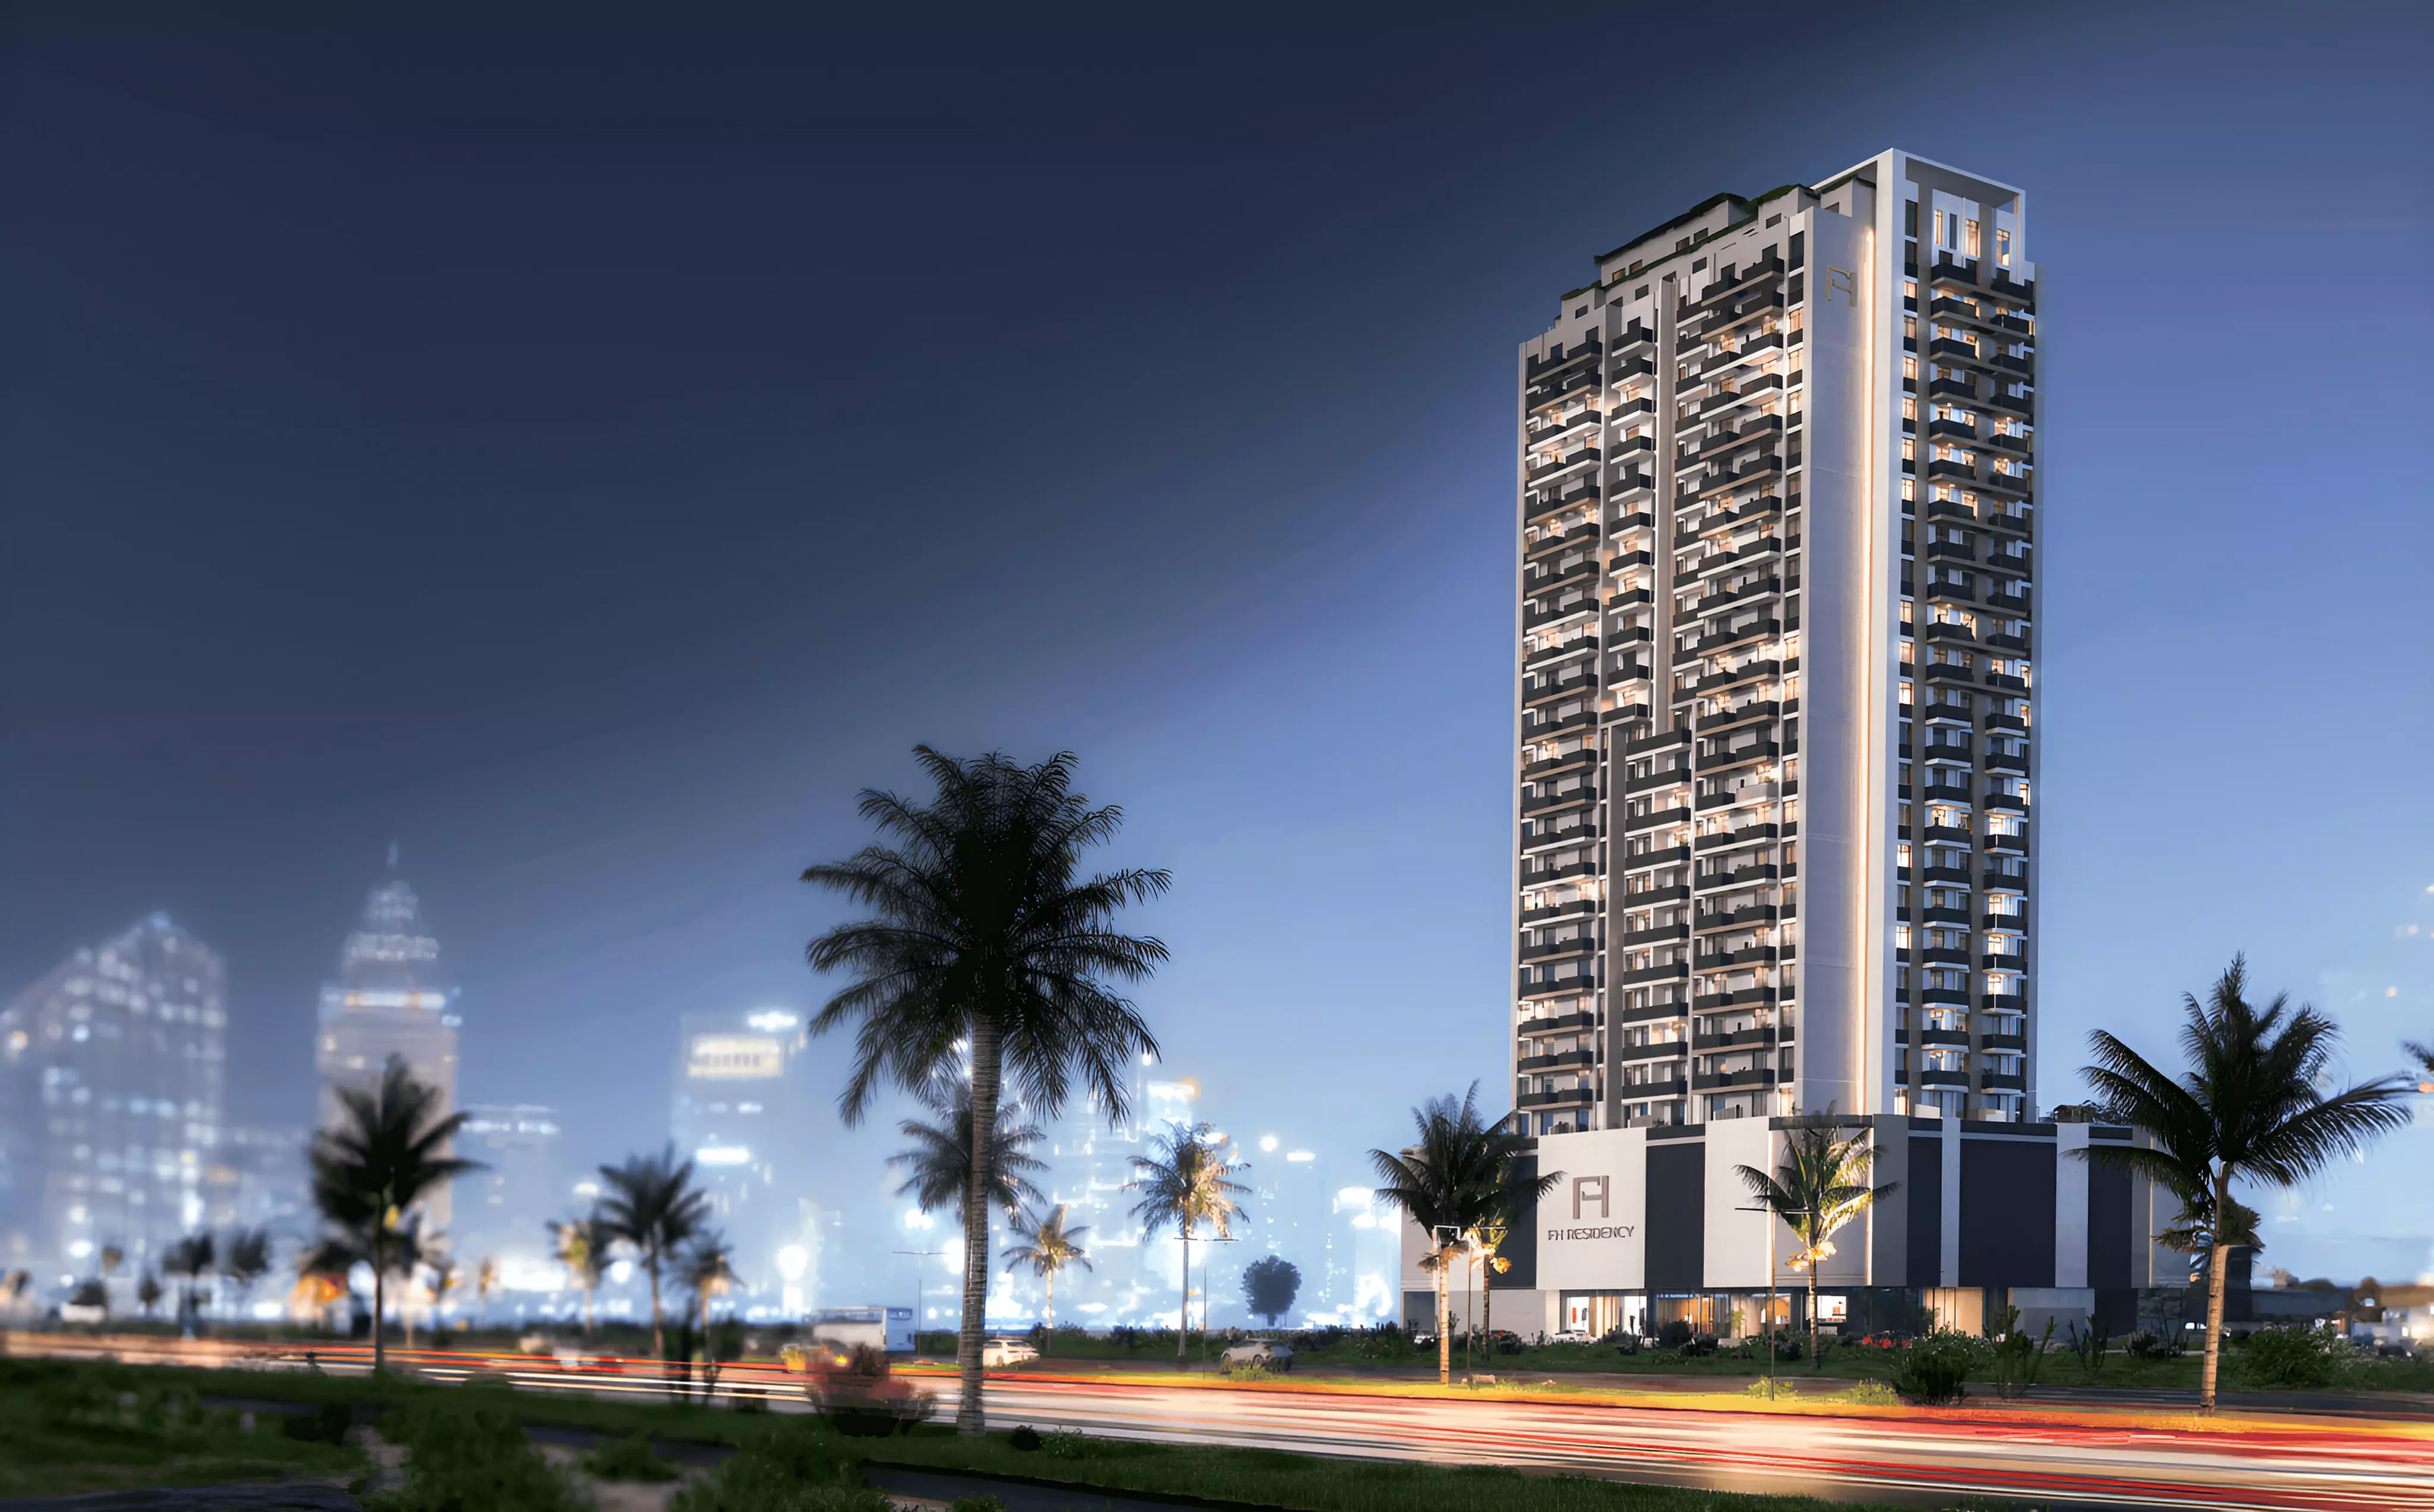
FH Residency is a residential apartment development by Forum Group in District 3, Jumeirah Village Triangle. The project covers a wide price band, from AED 795,000 for a studio to AED 2,872,157 for a three-bedroom apartment. That spread is intentional. It reflects a genuine mix of unit types, sizes, and layouts, including a "Garden House" series that runs significantly larger than standard configurations.

Jumeirah Village Triangle: What the Location Means Day to Day

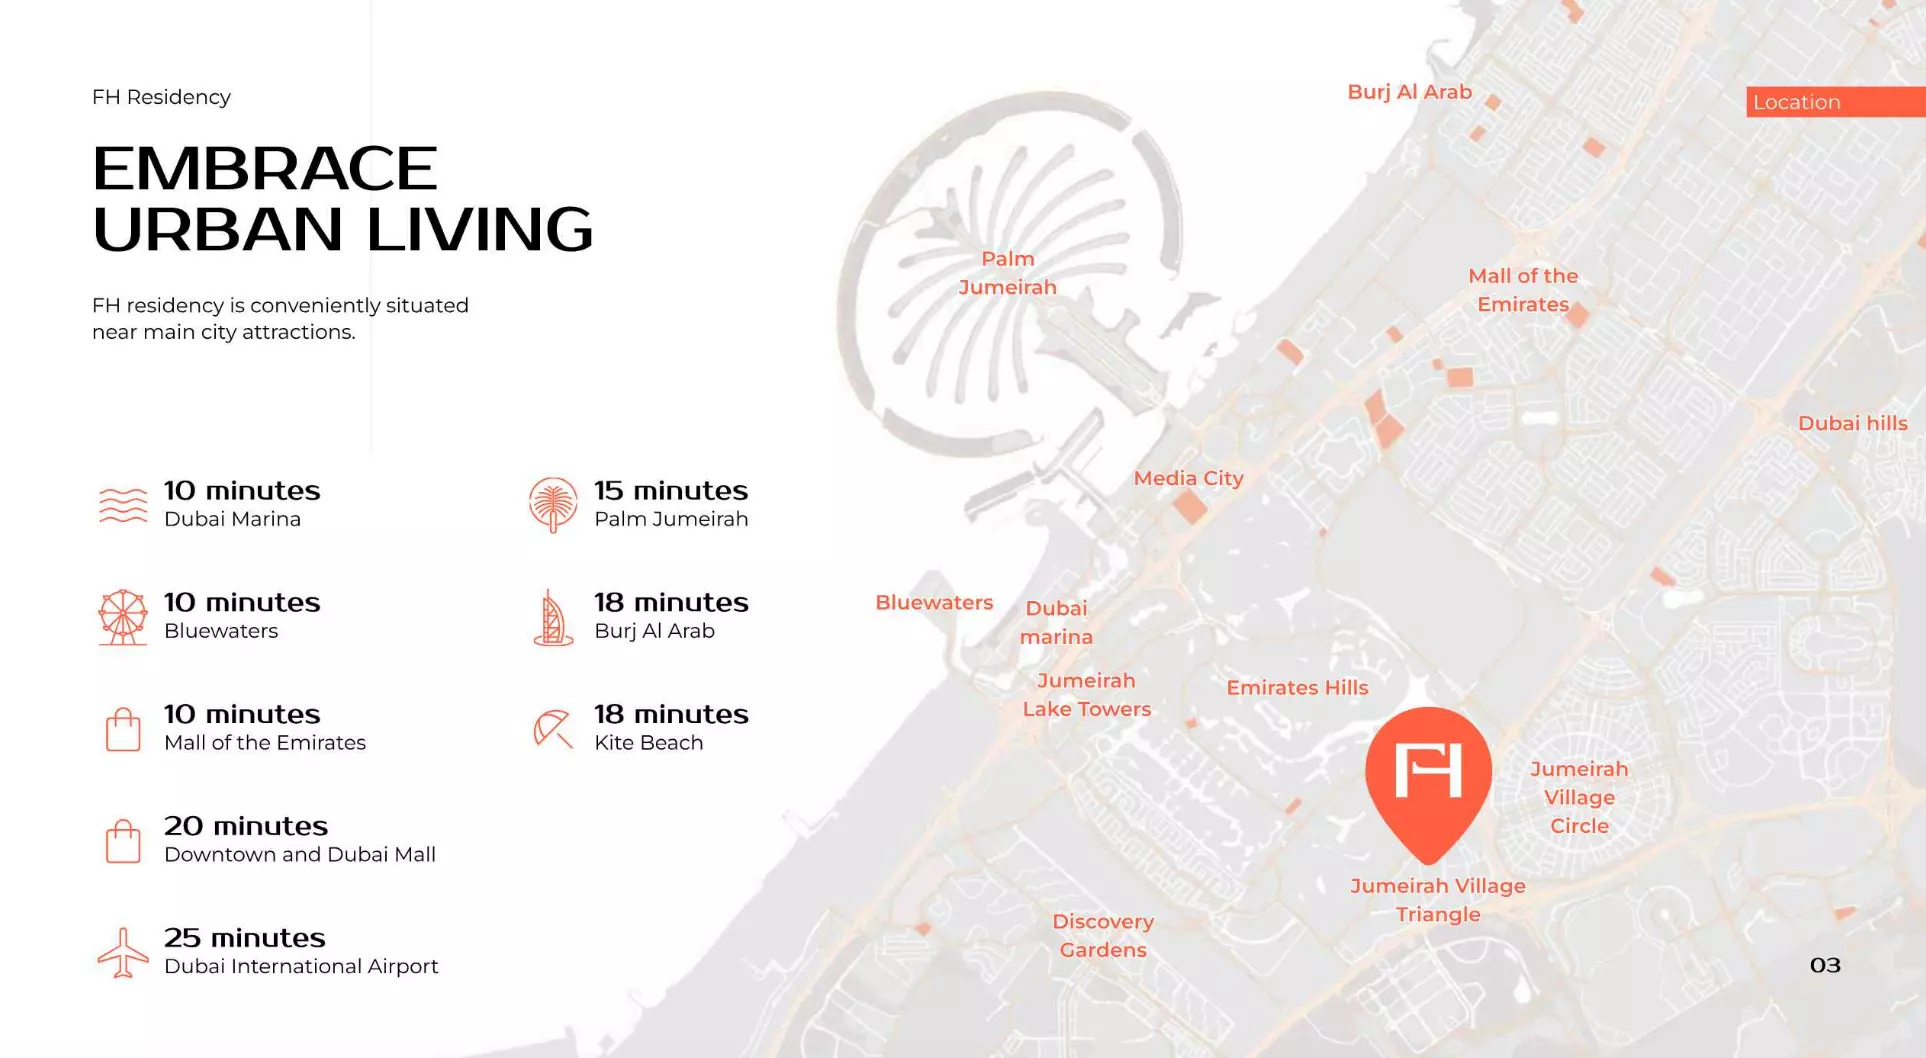
JVT sits in Dubai's southern residential corridor, between Sheikh Mohammed Bin Zayed Road and Al Khail Road. Commute times run around 25 minutes to Downtown Dubai or the Marina. The neighborhood has a low-rise, community character with parks and retail within the development itself. District 3 is an established sub-community within JVT, with infrastructure already in place rather than planned. For investors, JVT sits in the mid-market band. For end-users, it trades central access for space and a quieter street environment.

What AED 795K to AED 2.87M Covers

The entry point of AED 795,000 puts you in a studio unit between 388 and 433 sq ft. That is a compact unit but accessible for a first buy or a rental asset.

One-bedroom apartments start at AED 950,473. Sizes here range from 568 sq ft for a Smart layout up to 944 sq ft for a Garden House variant. That is a meaningful gap. The Smart layouts suit buyers who want a low-maintenance, investable one-bedroom. The Garden House units at nearly 950 sq ft are closer to a small two-bedroom in usable space.

Two-bedroom units start at AED 1,833,671, running from 1,018 sq ft to just under 1,956 sq ft for the Garden House B. Three-bedrooms land at AED 2,872,157 in a tighter size band of 1,553–1,610 sq ft. At that price in JVT, you are in the upper range for the area rather than the entry point for central Dubai.

Who Each Format Suits

All units are apartments. The product divides into three buyer profiles.

Studios work for investors or solo buyers with a tight budget. Sub-AED 800K in a well-connected JVT location is a practical buy for the rental market.

One and two-bedrooms serve a wider range. The compact Smart layouts are investor-grade. The Garden House variants, with private garden access and larger floor plates, appeal to end-users who want outdoor space without the outlay of a villa.

Three-bedrooms fit families or buyers prioritising floor area. At just under AED 2.9M they represent a JVT-level price rather than a central Dubai one.

What the Building Offers Residents

Category Facilities

Outdoor Landscaped Gardens, Barbecue Area, Children's Play Area
Fitness and Wellness Gymnasium, Well-being and Fitness
Dining Restaurants
Security CCTV Security

The on-site restaurant is notable. Most buildings at this price point in JVT stop at a gym and a children's play area. The dual fitness offering, a Gymnasium alongside a distinct Well-being and Fitness space, suggests dedicated wellness zones rather than a single room with equipment. The amenity set as a whole leans toward residents who spend meaningful time at home and families with children.

Handover Timing

Construction started in April 2024 with an expected completion of January 2026. The project has passed its originally scheduled handover date. Buyers looking at FH Residency now are likely entering a completed or near-complete building rather than a long off-plan hold.

The Payment Structure

Stage Share
Down payment 20%
During construction 40%
At handover 40%

A 20% down payment is at the market floor for Dubai off-plan projects. With the project at or past its handover date, the construction tranche has likely already been called or is being settled now. The 40% due at handover is the most significant cash event. There is no post-handover installment plan, so buyers need to be ready with financing in place before taking keys.

Payment plan

Pay as construction progresses

  1. Step 0120%
    Down payment20% paid
  2. Step 0240%
    During construction60% paid
  3. Step 0340%
    On handover100% paid

Schedule totals 100% at handover. Exact dates confirmed in your Sale & Purchase Agreement (SPA).

Construction

Where the project stands

  1. Oct 2023

    Booking started
  2. Apr 2024

    Construction started
  3. Jan 2026

    Expected completion
Lifestyle

What's on site

Location

Where it sits

Dubai,Jumeirah Village Triangle,District 3,FH Residency

Open in Google Maps
FAQ

Questions buyers usually ask

Q01

What is the starting price for apartments in FH Residency?

The starting price for apartments in FH Residency is AED 795,000, making it an attractive option in Jumeirah Village Triangle, Dubai. With a maximum price reaching AED 2,872,157, the development offers various choices for different budgets.

Q02

What types of properties and prices are available in FH Residency?

FH Residency features off-plan apartments ranging from AED 795,000 to AED 2,872,157 in Jumeirah Village Triangle, Dubai. This price range caters to a wide audience, ensuring potential buyers can find a suitable investment.

Q03

What is the payment plan for FH Residency in Jumeirah Village Triangle?

FH Residency offers a flexible payment plan requiring a 20% down payment, followed by 40% during construction, and the remaining 40% upon handover. This structure allows buyers to manage their payments effectively while securing a property in Dubai.

Q04

When will FH Residency be ready for occupancy?

FH Residency is expected to be ready for occupancy by January 29, 2026. Construction is set to commence on April 17, 2024, giving buyers a timeline for their investment in Dubai's real estate market.

Q05

Where is FH Residency located in Dubai?

FH Residency is located at Dubai, Jumeirah Village Triangle, District 3. This prime location offers easy access to key areas of Dubai, making it a desirable choice for both residents and investors.

Q06

Who is developing FH Residency in Jumeirah Village Triangle?

FH Residency is developed by Forum Group, a reputable developer known for delivering quality projects in Dubai. Their expertise ensures that buyers can trust in the quality and value of their investment.

Q07

What amenities are available at FH Residency?

FH Residency boasts a variety of premium amenities including landscaped gardens, a gymnasium, restaurants, well-being and fitness facilities, CCTV security, a barbecue area, and a children's play area. These amenities enhance the lifestyle of residents, providing comfort and convenience.

Q08

What types of properties are offered in FH Residency?

FH Residency offers modern apartments, catering to various buyer preferences. This single property type ensures a focused investment opportunity in the thriving Jumeirah Village Triangle area of Dubai.

Q09

Is FH Residency a good investment in Dubai?

Investing in FH Residency can be advantageous due to its prime location and the developer's strong reputation. The potential for capital appreciation and rental yield in Dubai's booming real estate market makes this project a promising opportunity for investors.

Q10

How can I book a property in FH Residency?

To book a property in FH Residency, interested buyers can contact our sales team for further information. We will guide you through the booking process and provide all necessary details to secure your investment in Jumeirah Village Triangle.

Ready when you are

Get the price list, payment plan, and a direct line.

Speak with a sales advisor and get vacancy rates, price-per-sqft growth, and floor plans on request.

Or explore more projects