
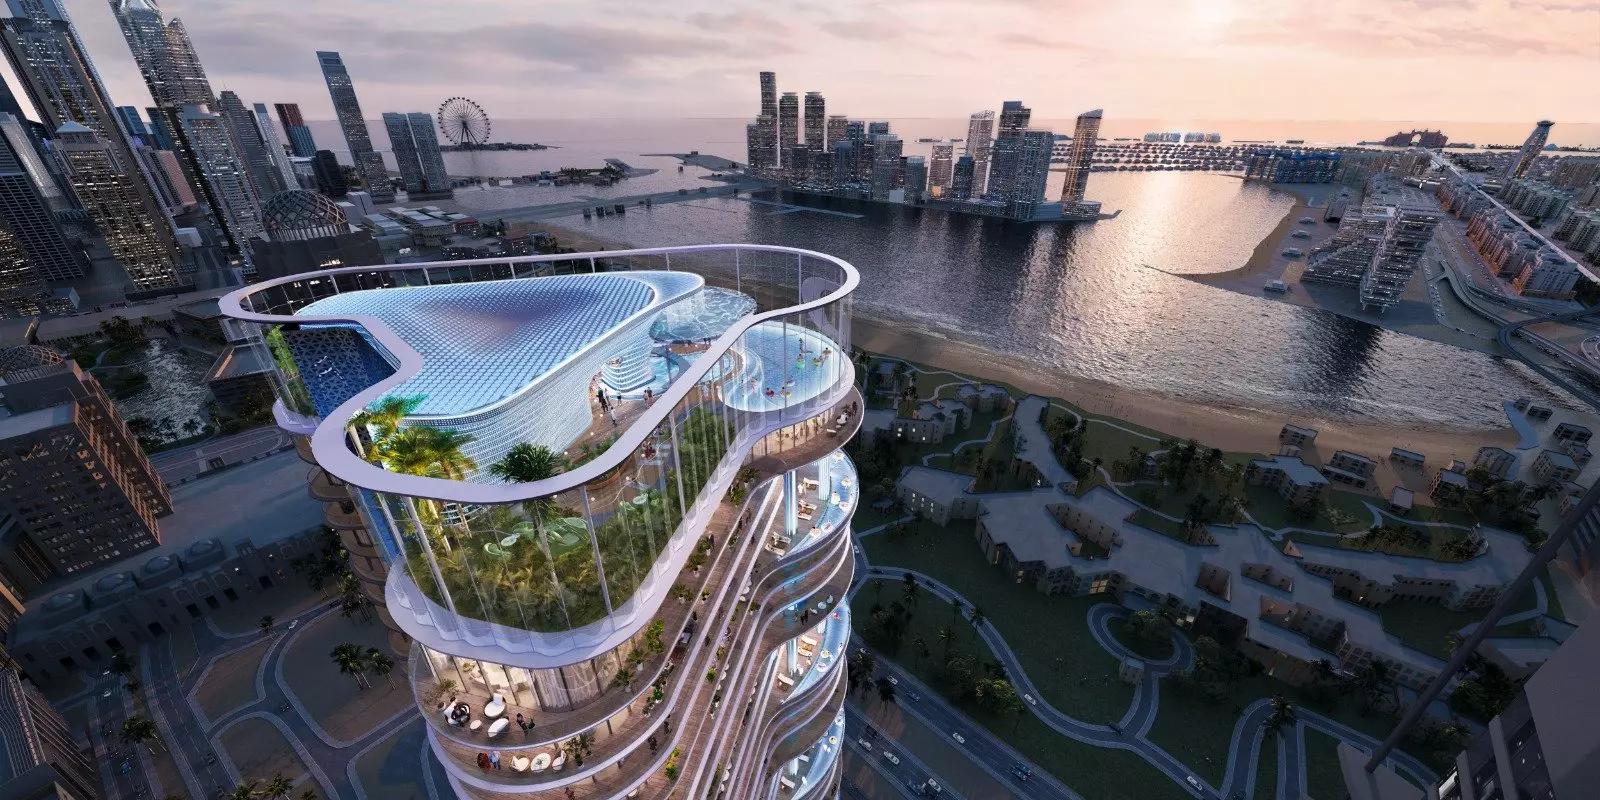

Damac Casa in Dubai Media City
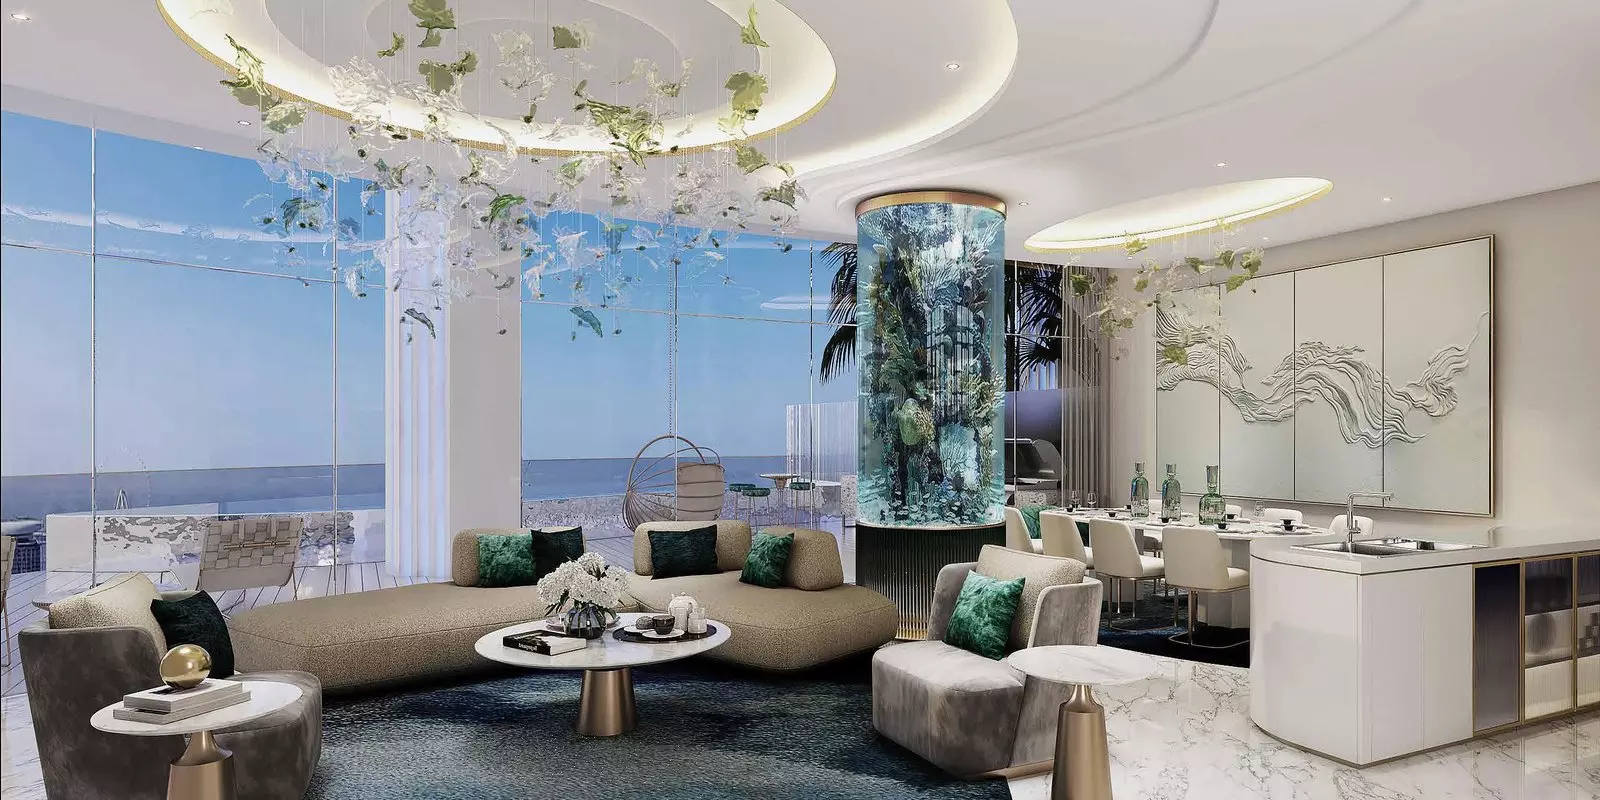
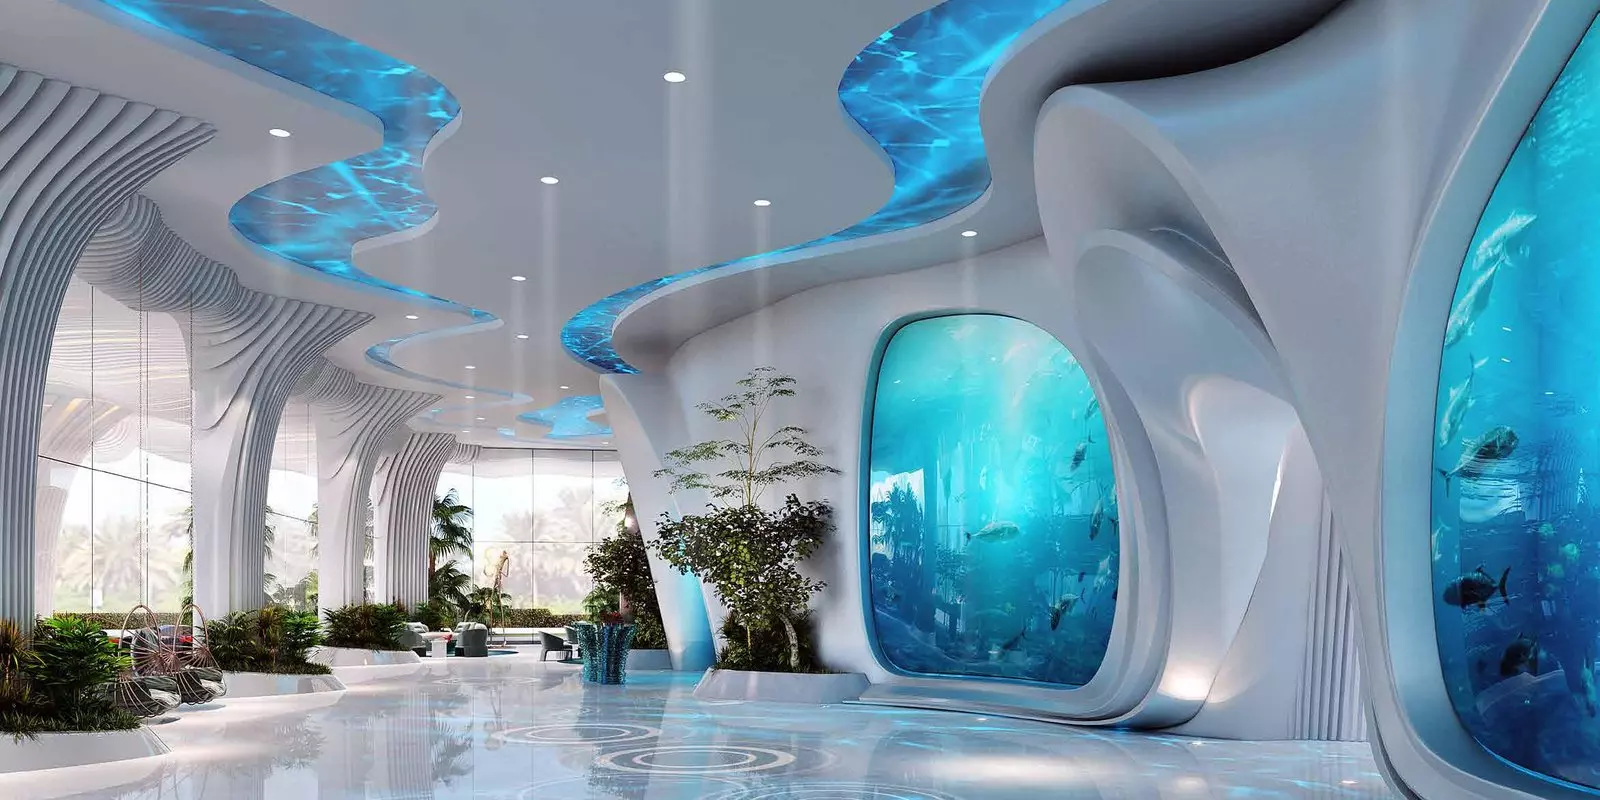

Damac Properties is building Damac Casa in Dubai Media City, with construction underway since May 2025. The project includes both apartments and townhouses, ranging from 1 to 5 bedrooms across different unit types. Handover targets October 2027, putting an off-plan buyer roughly 27 months from completion.
Dubai Media City: What the Address Means Day to Day
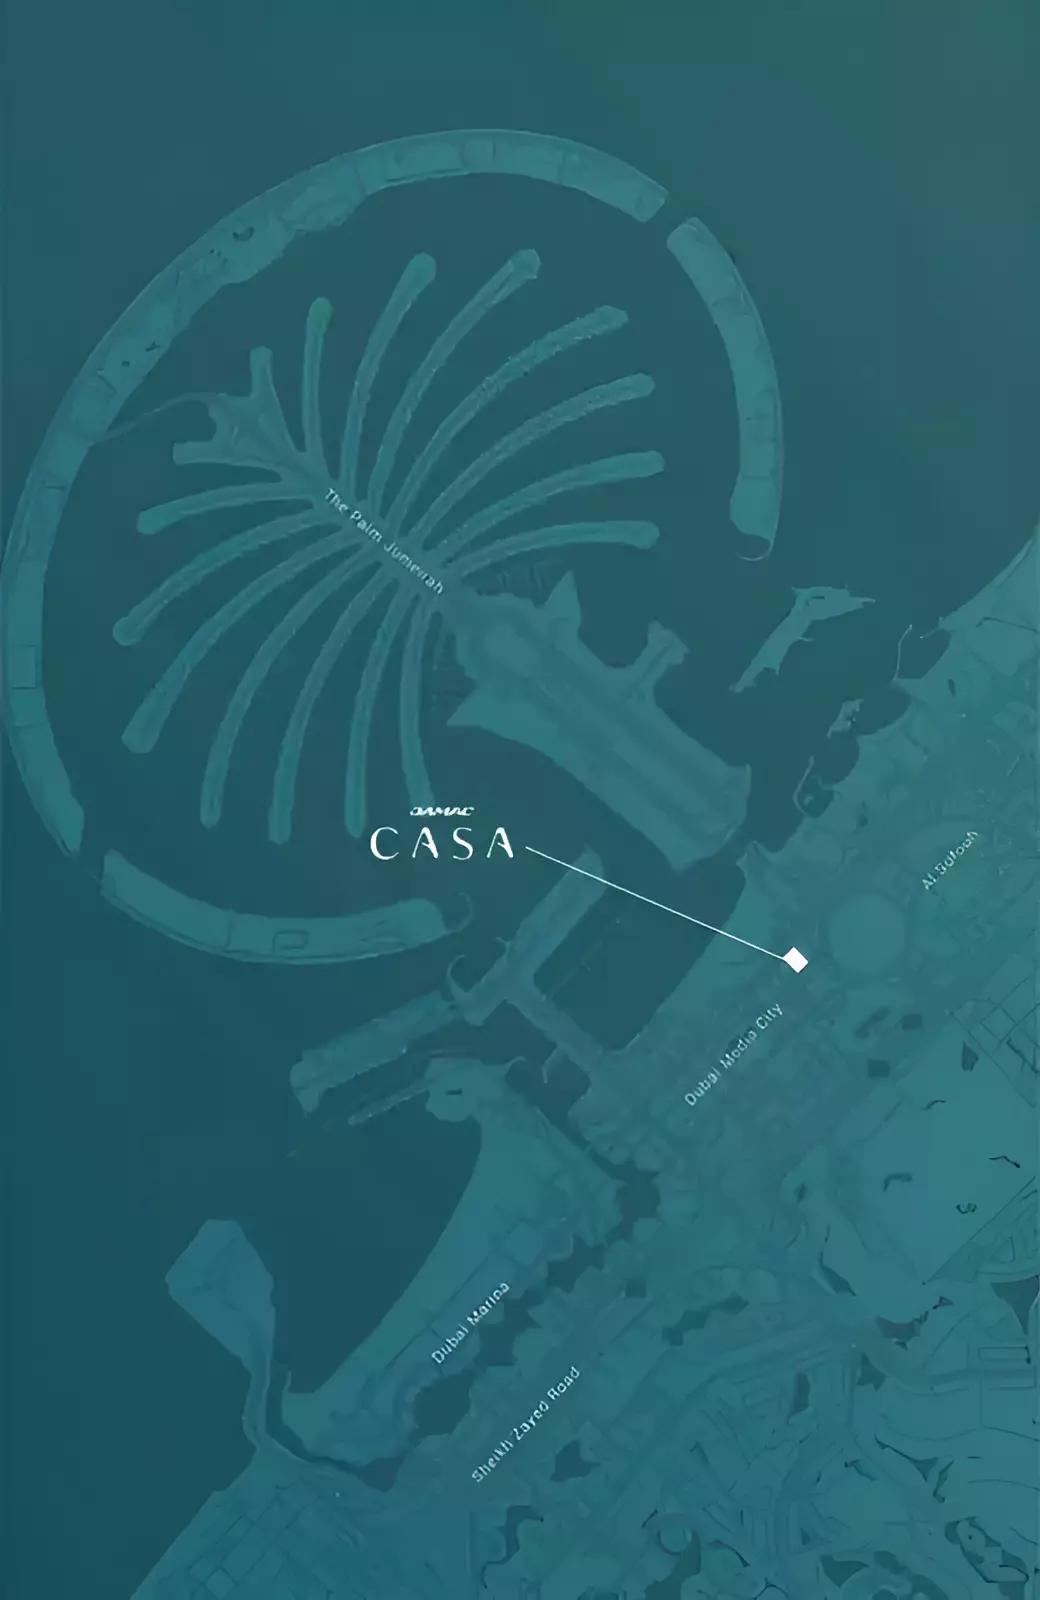
Dubai Media City sits adjacent to Al Sufouh. Dubai Marina is roughly ten minutes to the north; Downtown Dubai is about twenty minutes southeast in normal traffic. Mall of the Emirates is a short drive south, and JBR beach is accessible in under ten minutes to the west. Sheikh Zayed Road runs along the eastern side of the district, providing direct access to the city's main artery.
The project sits between two of Dubai's major commercial and residential clusters: the Marina and JLT group to the northwest, and the Business Bay and DIFC corridor to the southeast. Residents are close to both without being embedded in either. For buyers who weight central connectivity highly, this location works well.
What AED 3M to AED 23.6M Actually Buys
The price range stretches from AED 3,033,000 to AED 23,615,000, a spread of nearly eight times from entry to ceiling. That range does not represent a smooth gradient; it splits into two clearly distinct segments.
The first segment covers 1-bedroom apartments and townhouses starting at AED 3,033,000, 2-bedroom apartments from AED 4,671,244, and 3-bedrooms from AED 5,776,000. These three tiers sit relatively close to each other. They suit investors and buyers seeking a well-located Dubai address at the lower end of this project's range.
The second segment opens at AED 18,247,000 for 4-bedroom units and reaches AED 23,615,000 for 5-bedroom apartments. The jump from AED 5.8M to AED 18.2M between the 3- and 4-bedroom tiers is not a gradual step. It marks a line between two different buyer categories. Above that break point, buyers are committing to a fundamentally different scale of residence and investment.
Apartments and Townhouses
Apartments run from 1 to 5 bedrooms. Townhouses span 1 to 3 bedrooms.
The townhouse format offers a distinct residential experience: private entrance, dedicated ground-level outdoor space, and living arranged across multiple floors. For buyers who prefer that arrangement without relocating to a standalone villa community, this project provides the option within a central, connected location. The format suits a small family or couple that values physical space and separation over the efficiency of a single-floor flat.
What the Amenity Set Reveals
| Category | Amenities |
|---|---|
| Water | Infinity Pool, Shared Pool |
| Outdoor | Landscaped Gardens, Private Garden |
| Wellness | Well-being and Fitness |
| Family | Children's Play Area |
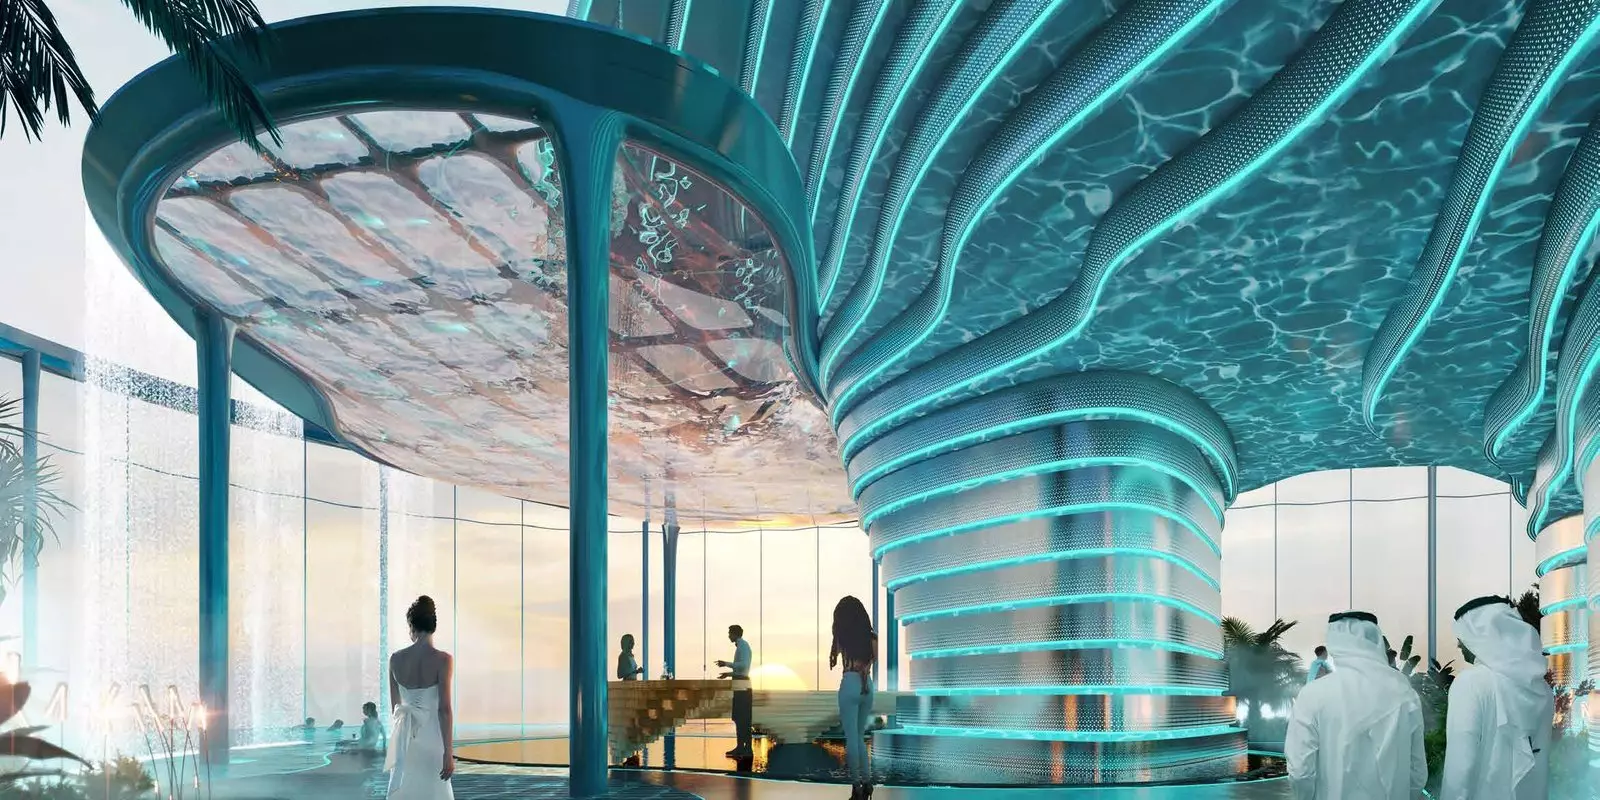
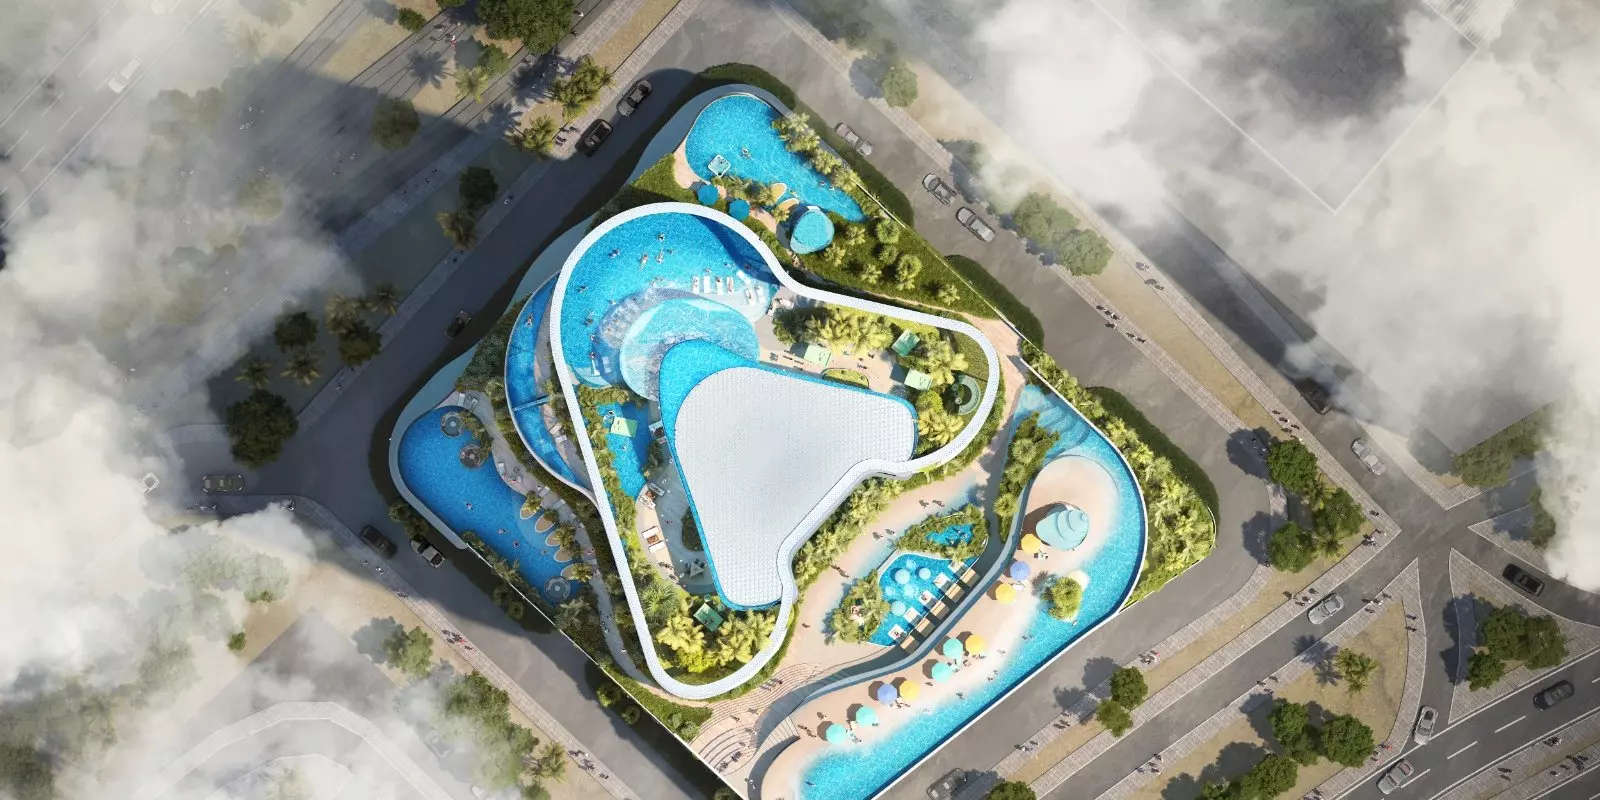
The Private Garden is the standout item. A dedicated outdoor space at unit level is the most distinctive feature in this list and aligns directly with the project's townhouse typology. The dual pool setup gives residents both a social swimming option and a calmer one. The wellness facility and children's play area together signal a project targeting resident families and longer-stay occupants rather than short-cycle rental investors.
December 2023 to October 2027: The Full Timeline
Bookings opened in December 2023. Construction mobilised on site in May 2025. Handover targets October 2027. Off-plan buyers entering today are joining mid-construction, with approximately 27 months remaining to completion.
Getting In for 20%
| Milestone | Payment |
|---|---|
| Down payment | 20% |
| During construction | 60% |
| At handover | 20% |
The plan commits 80% of the purchase price before key collection, with the final 20% due at handover. The 60% during-construction tranche plays out over a build period of approximately two and a half years. There are no post-handover instalments: the full balance clears by the October 2027 handover date.