
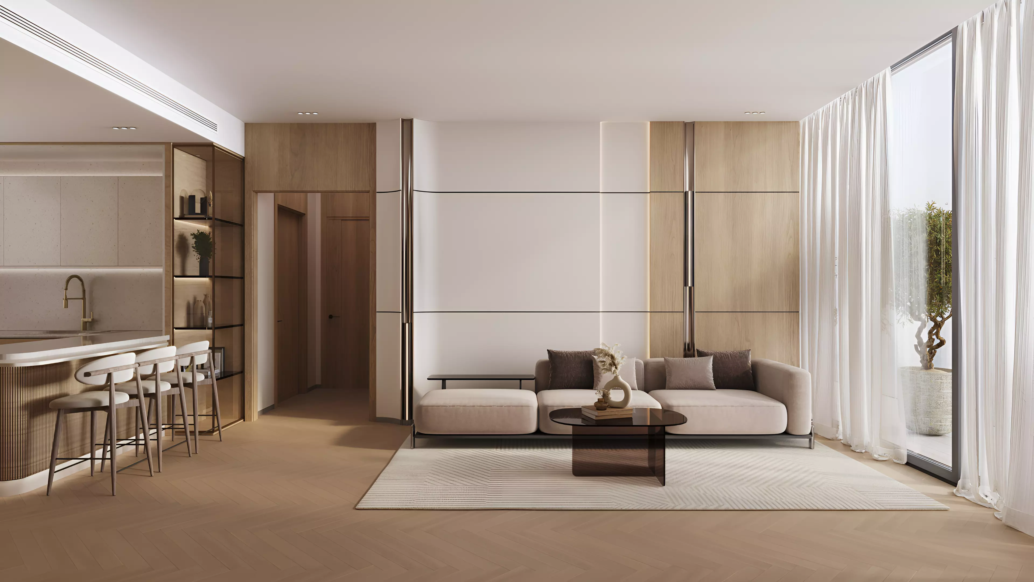
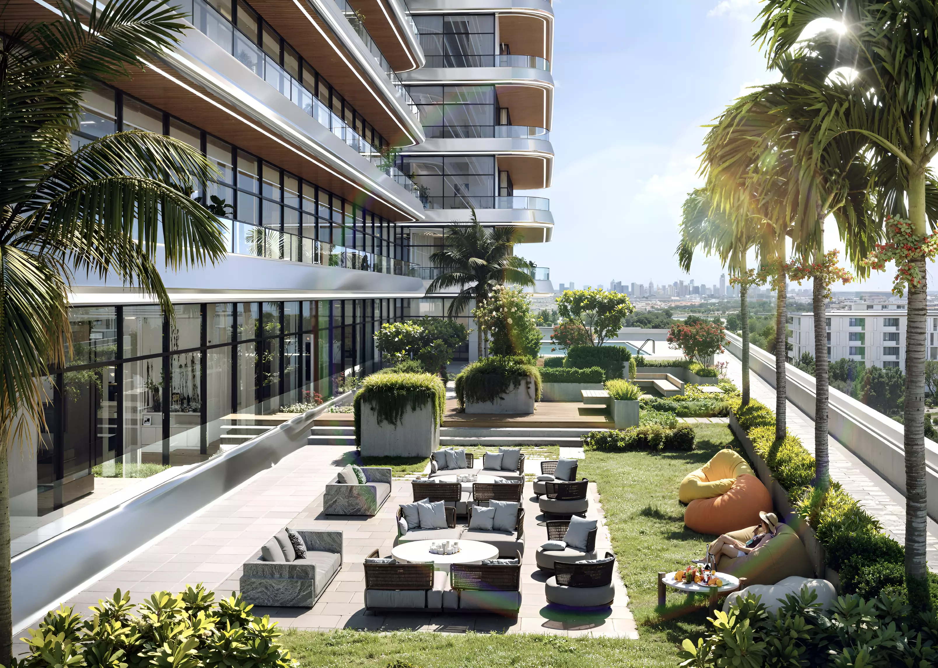
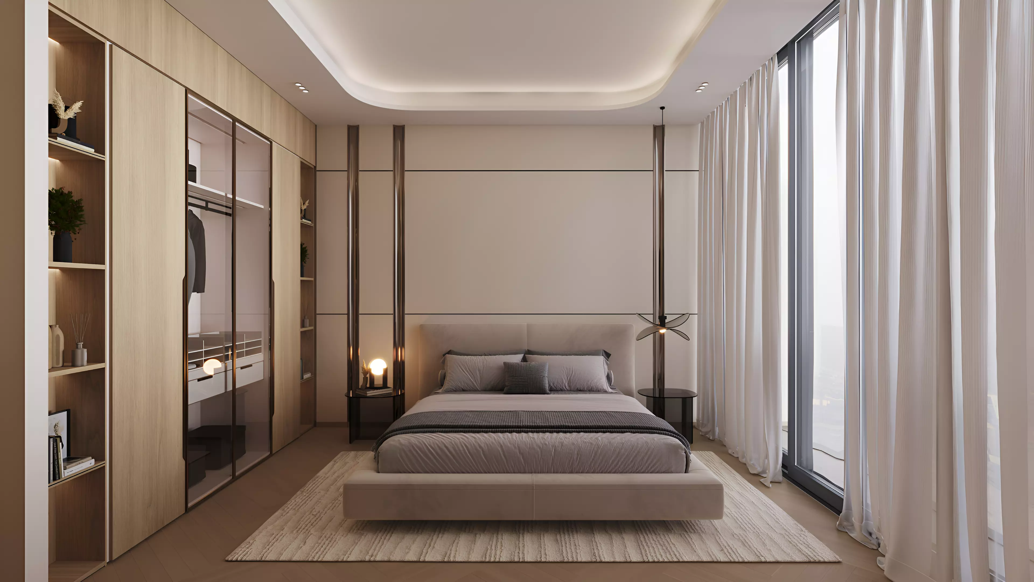
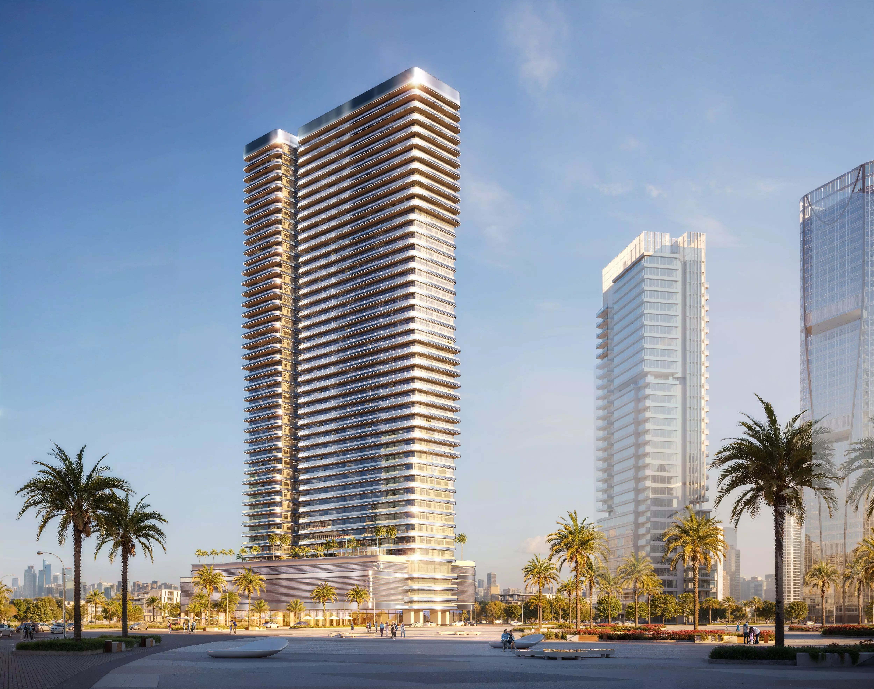
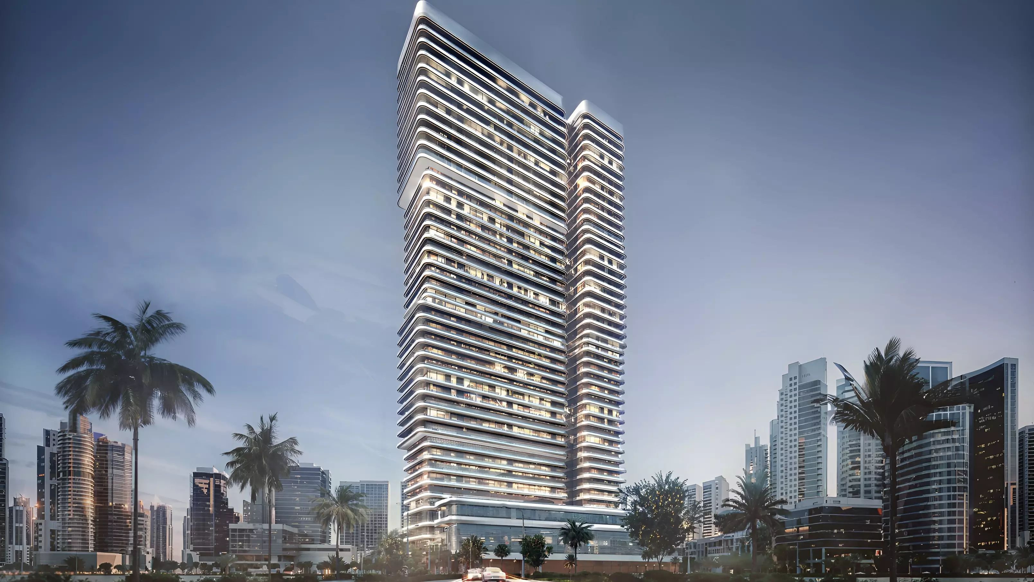

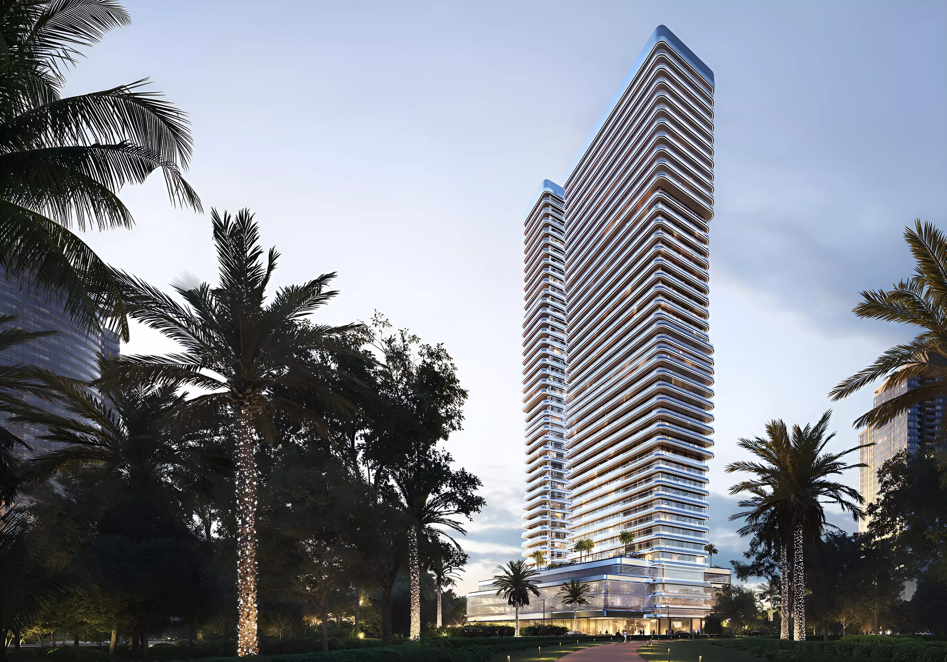
Binghatti Hillviews, Dubai Science Park
Binghatti Hillviews is an apartment development by Binghatti Developers in Dubai Science Park. Construction started in October 2024, with a target handover of April 2026. That completion date has now passed, meaning the project is at or close to handover.
The Science Park Location in Practical Terms
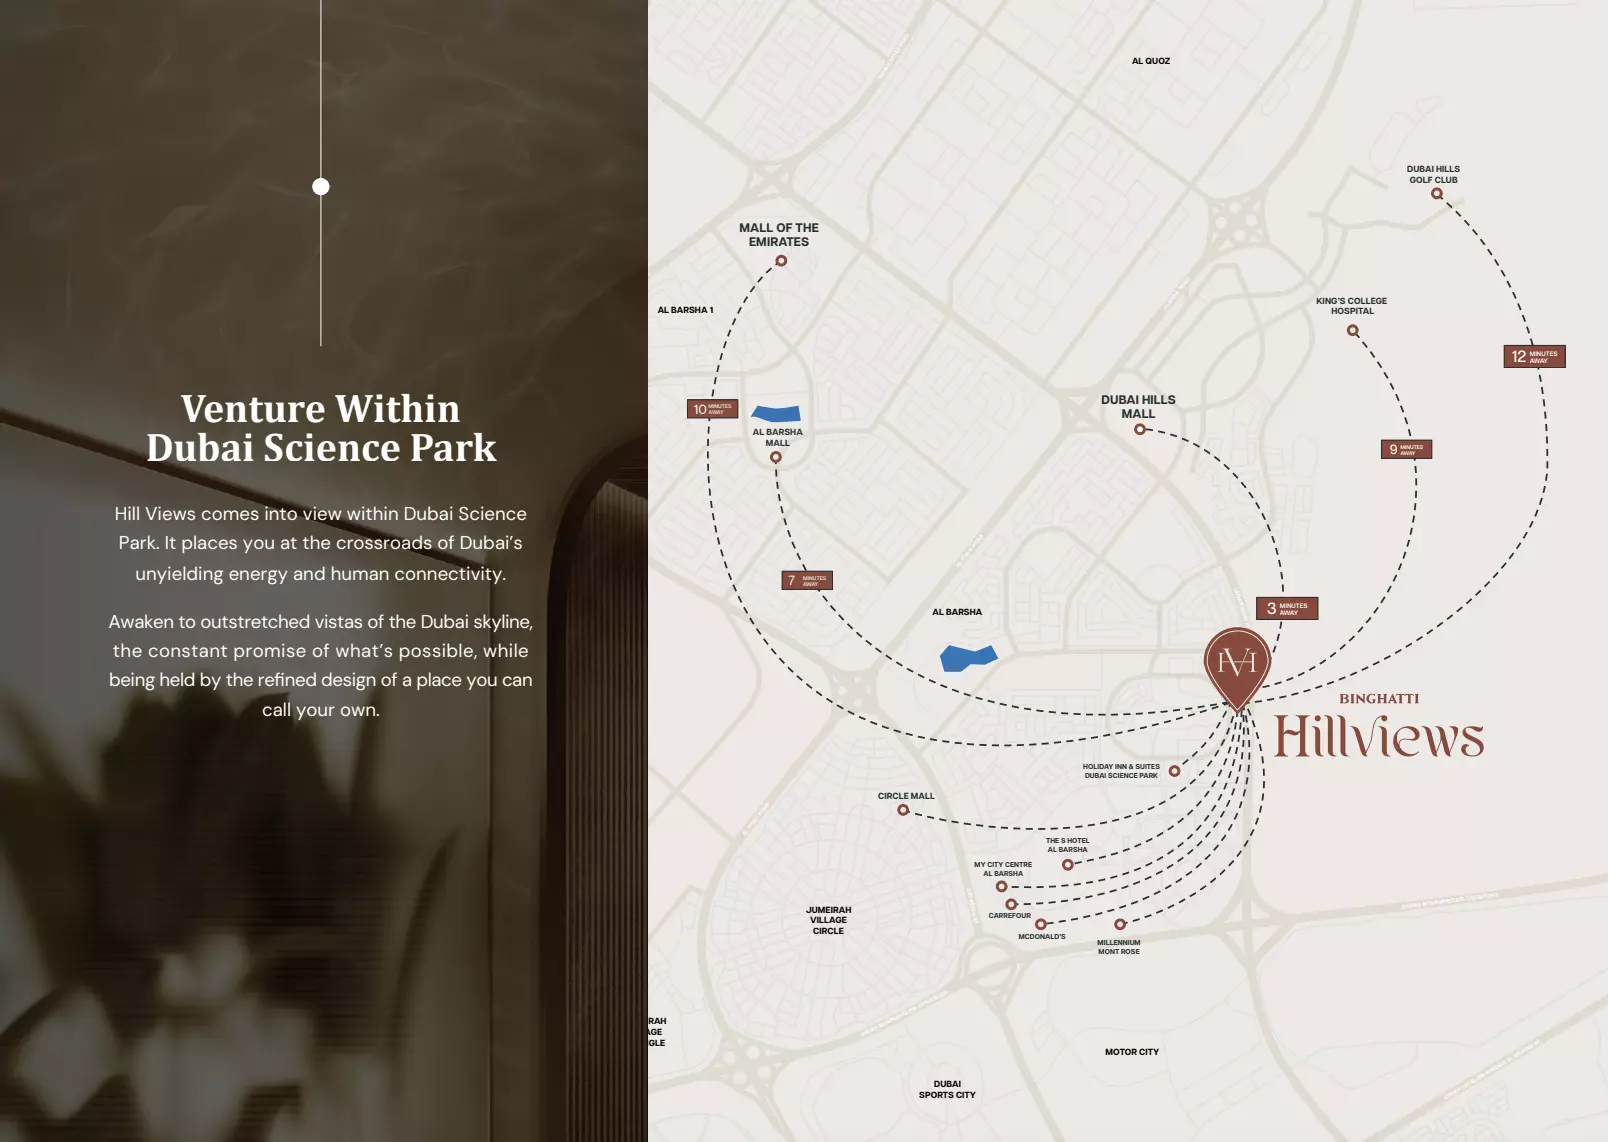
Dubai Science Park sits in Al Barsha South, with direct access to Sheikh Mohammed Bin Zayed Road and Al Khail Road. For residents employed within the surrounding cluster, the commute is a matter of minutes. For everyone else, those road links carry the weight.
The Mall of the Emirates is 10 to 15 minutes away. Business Bay and Downtown Dubai are 20 to 25 minutes in light traffic. The airport runs 30 to 35 minutes. Dubai Marina falls in the 20 to 30 minute range. This is not a walkable area. Day-to-day errands and most commutes require a car or regular use of ride-hailing. The district draws professionals from the surrounding business cluster and investors targeting price points below the Marina and Downtown corridors.
AED 774,560: The Entry Point
The listed price is AED 774,560, with no spread between minimum and maximum. The project runs at a single price tier across available units. At that level, Binghatti Hillviews sits at the accessible end of the Dubai apartment market. The likely buyer is an investor focused on rental income or an owner-occupier looking to enter a well-connected Dubai district without paying premium prices.
Three Size Bands, Three Buyer Profiles
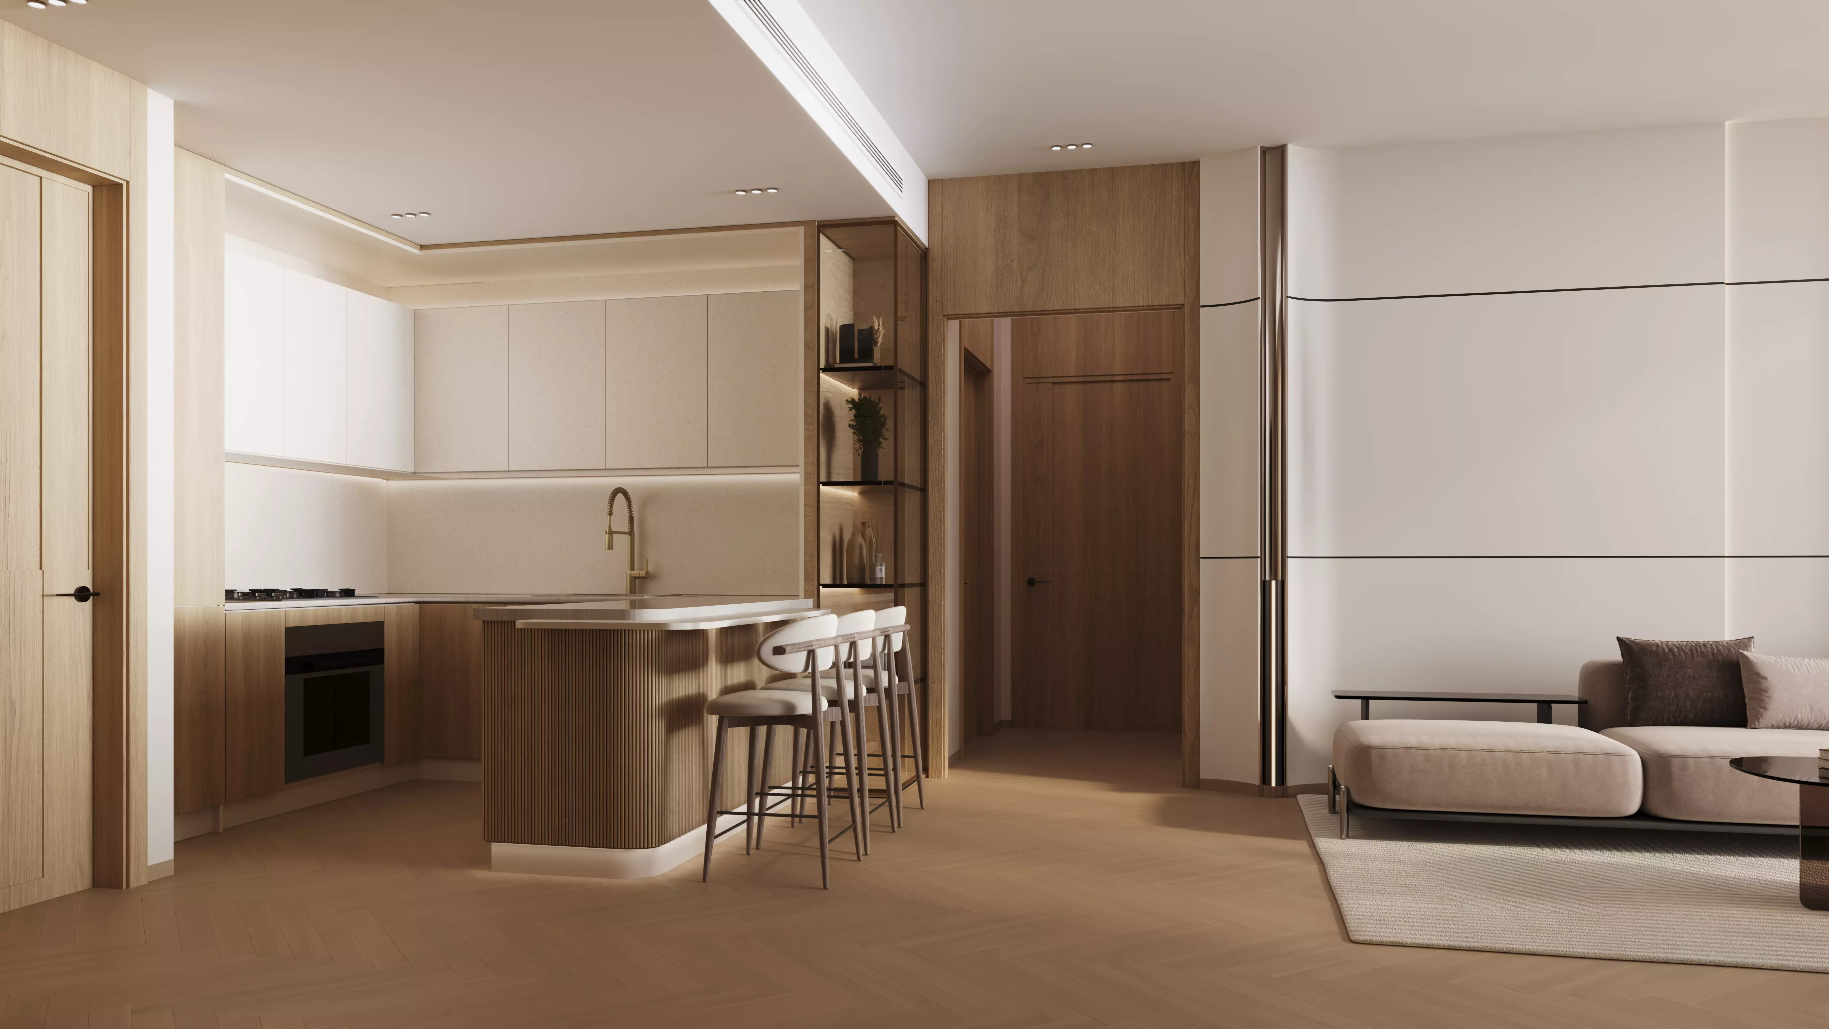
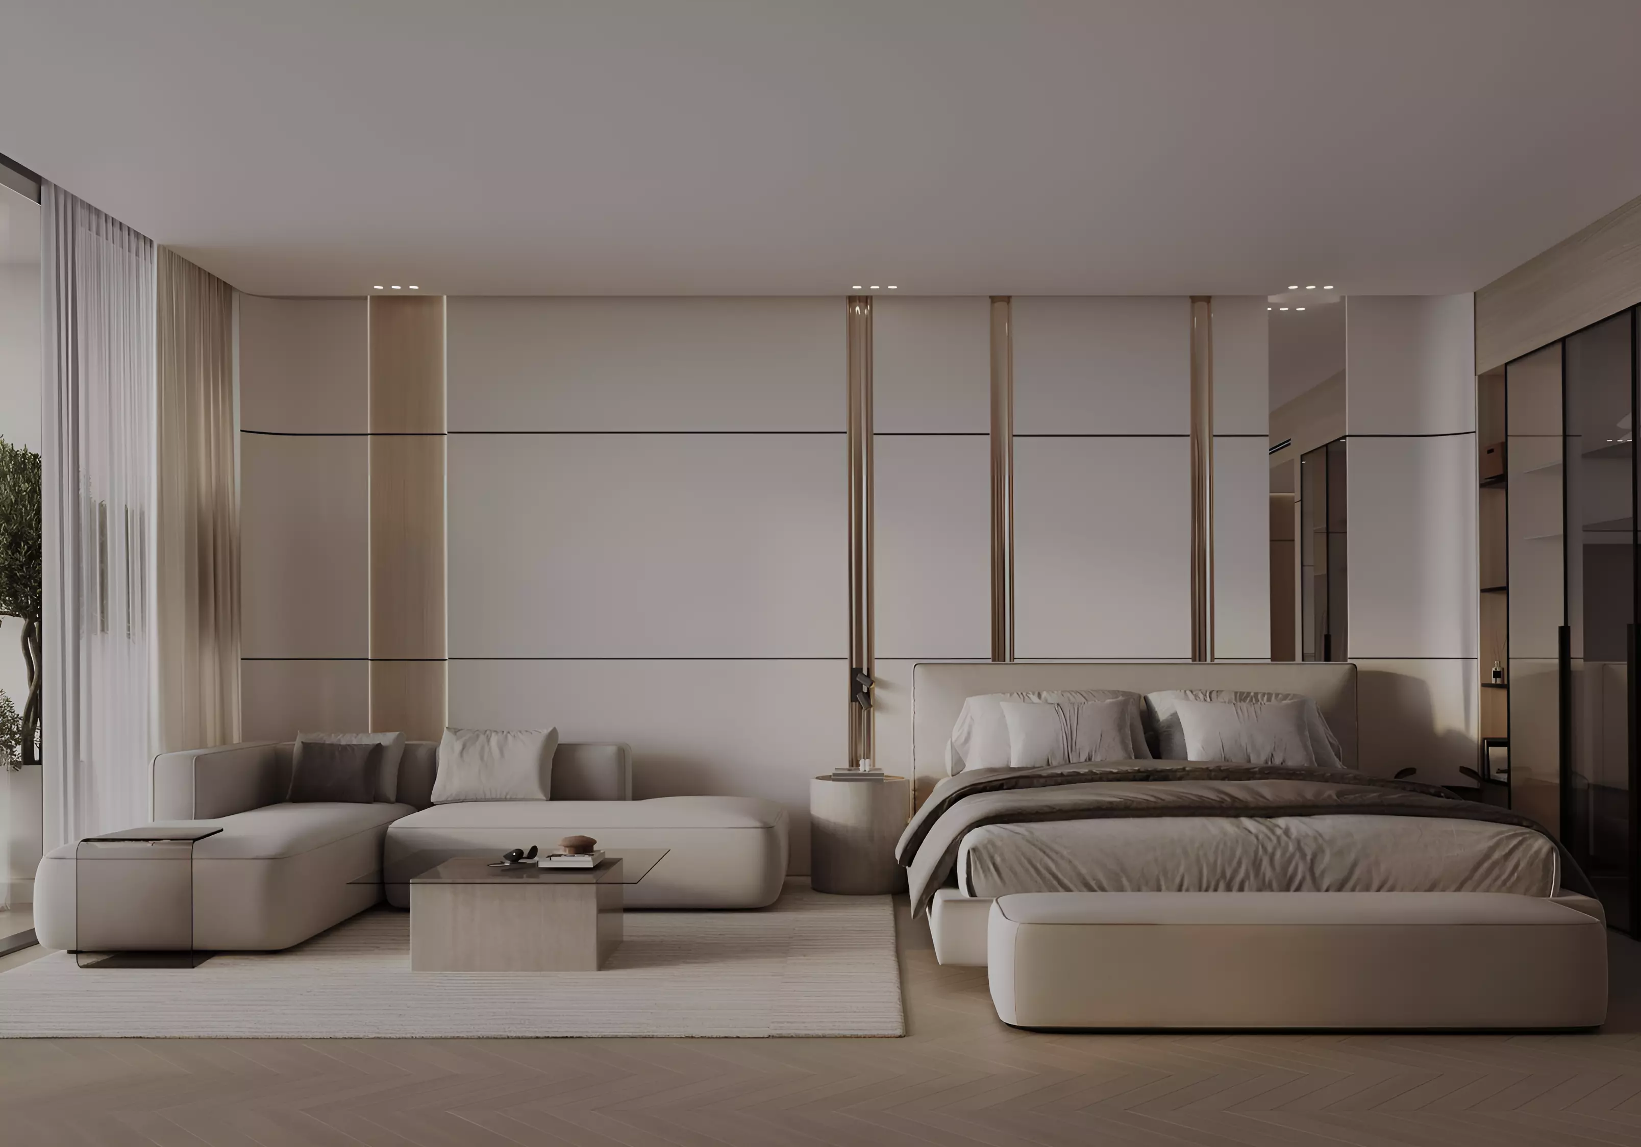
Apartments come in studios, one-bedrooms, and two-bedrooms. Studios run from 386 to 504 square feet. One-bedroom units range from 791 to 886 square feet. Two-bedroom apartments span 1,115 to 1,474 square feet. The variation within each band gives buyers some flexibility on layout without changing unit type.
Studio units suit yield-focused investors who want the lowest entry and smallest running costs. One-bedroom units work for singles and couples who need their own space. Two-bedroom apartments attract small families and tenants looking for room to settle in long-term.
What Seven Amenities Actually Cover
| Category | Facilities |
|---|---|
| Recreation | Landscaped Gardens, Barbecue Area, Children's Play Area |
| Fitness | Gymnasium, Indoor Swimming Pool |
| Services | Restaurants, CCTV Security |
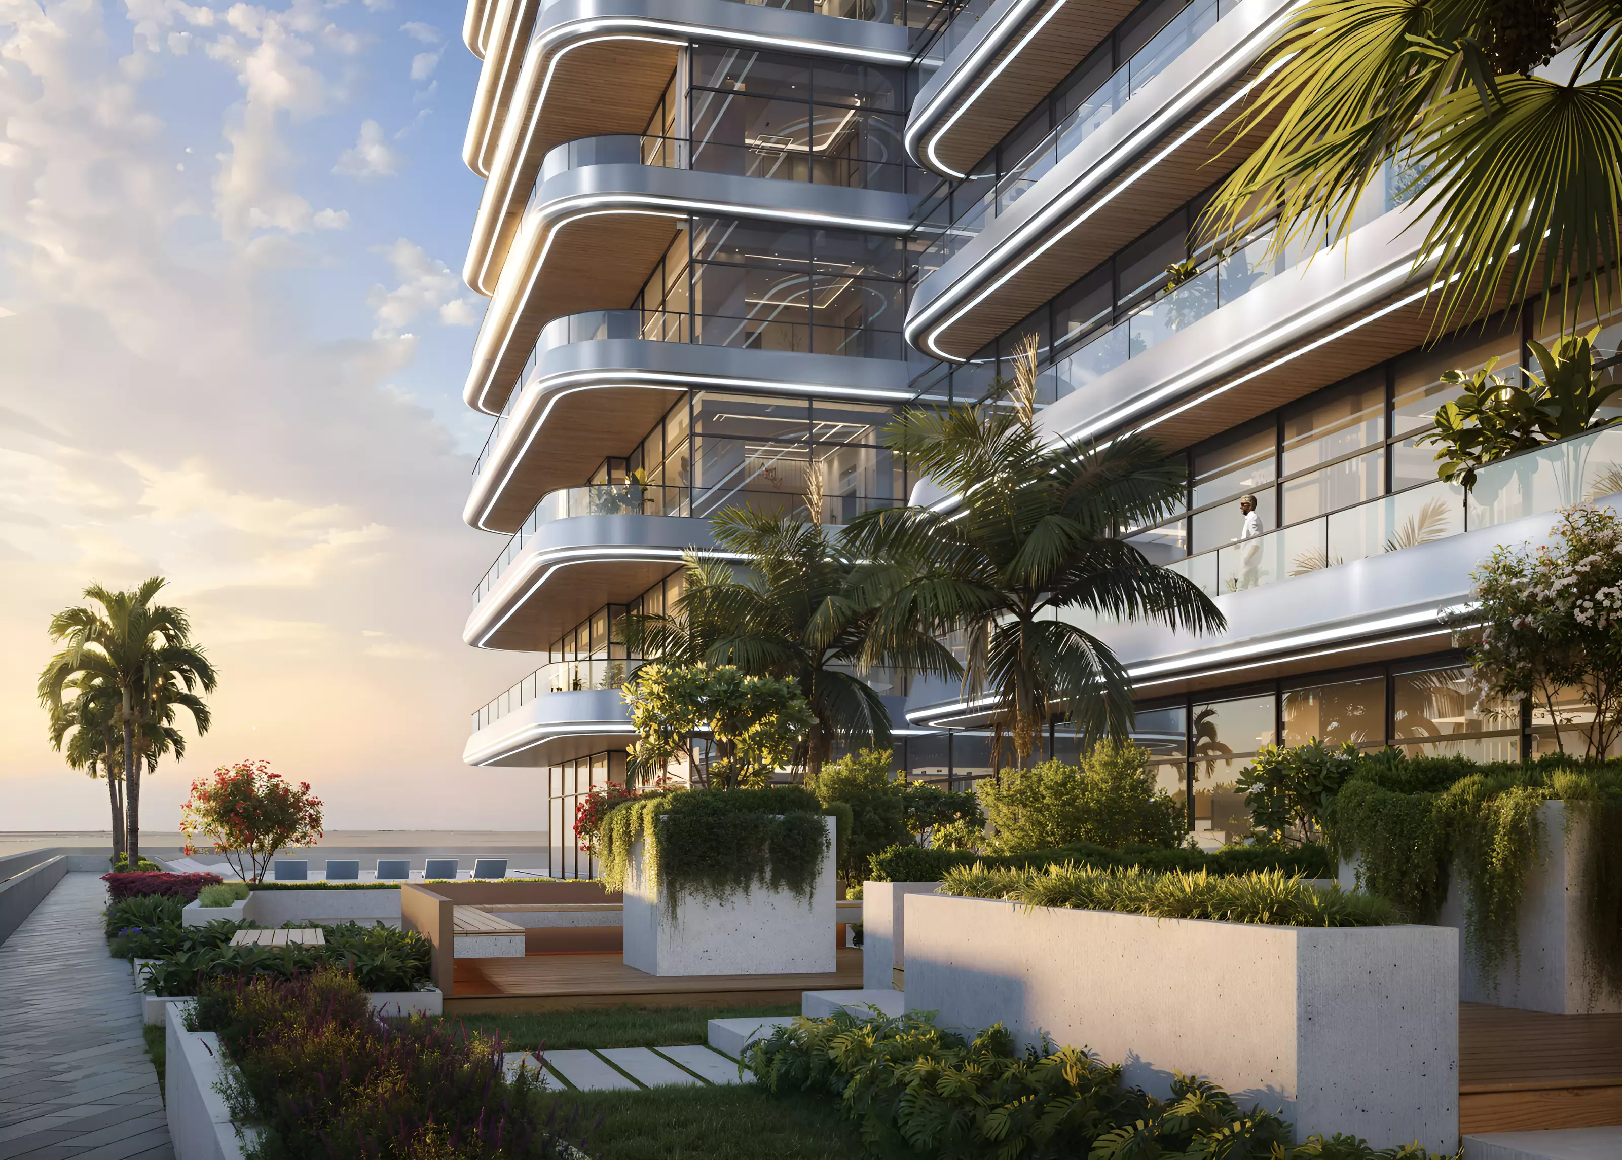
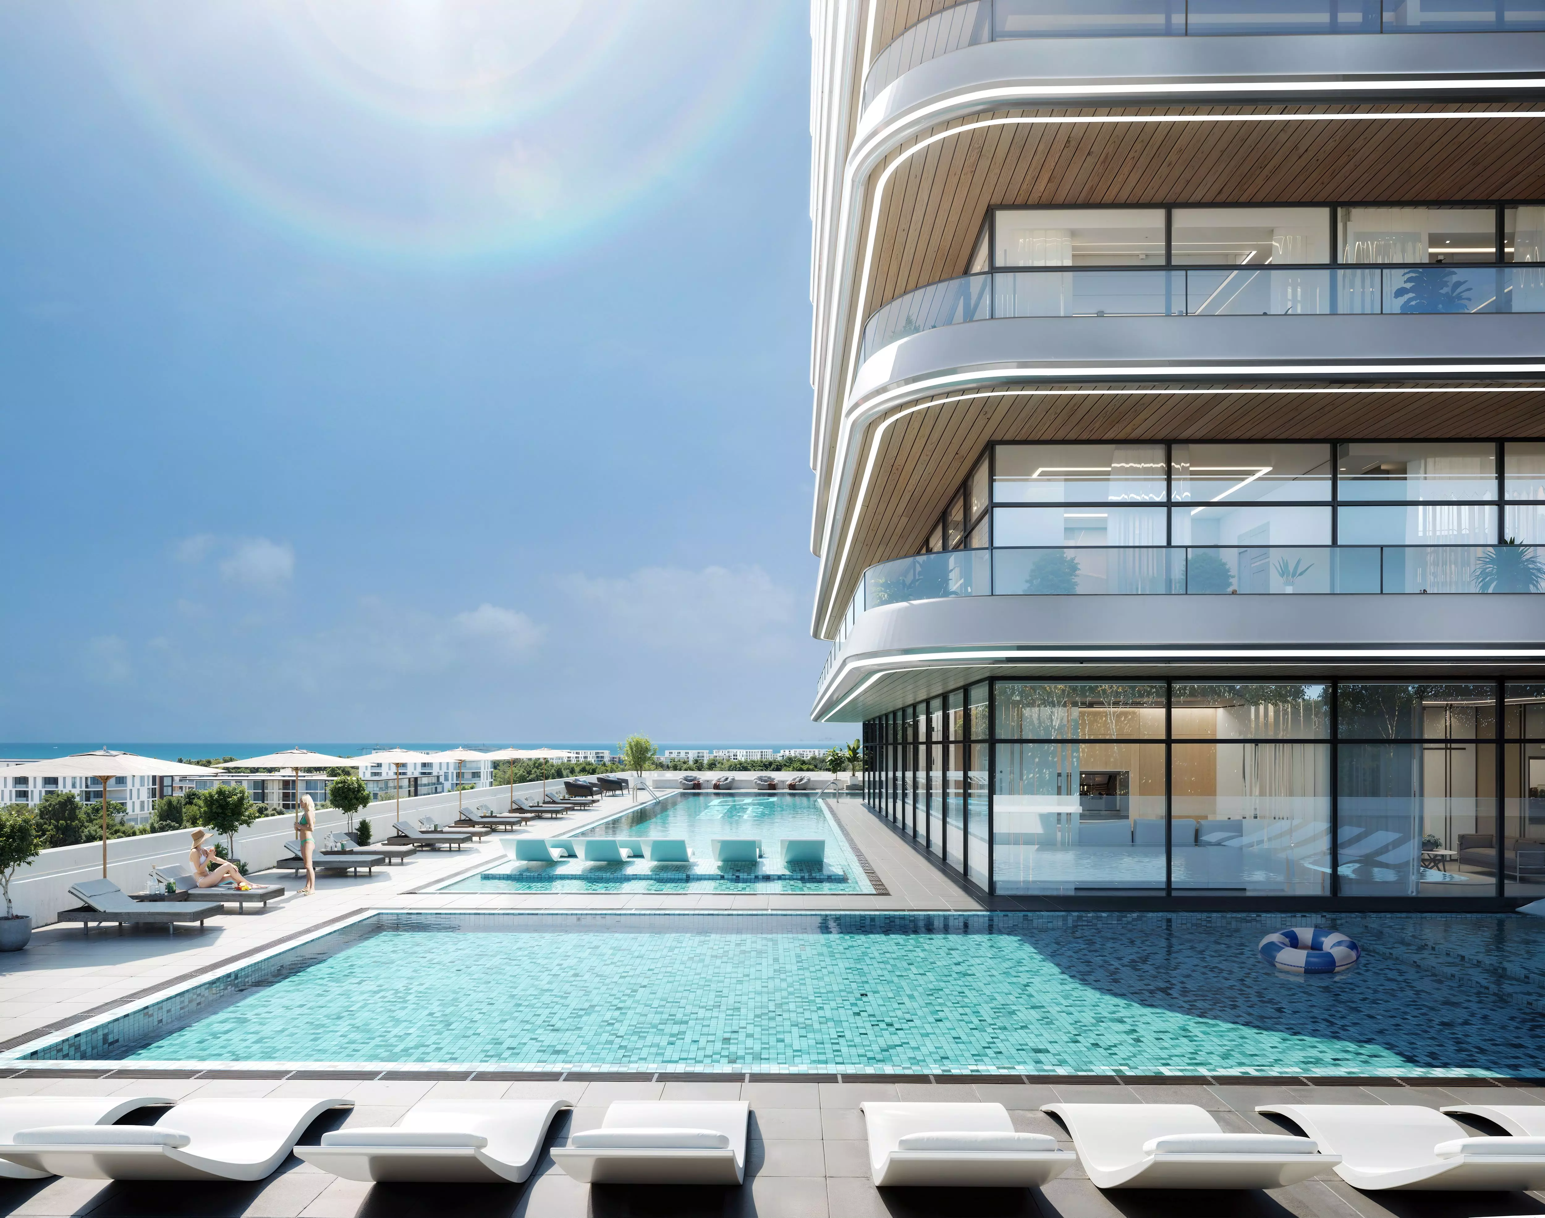
The indoor swimming pool is the standout in this group. A covered pool is available year-round, adding a consistent fitness option. The gym handles daily training basics. Landscaped gardens and a barbecue area create communal outdoor space without requiring residents to leave the building. The children's play area signals the project anticipated family occupiers alongside investors.
This is a practical, mid-market amenity set. It covers what a working resident needs on a daily basis without the overhead of resort-style facilities.
April 2026 Completion: Where That Leaves Buyers Now
Construction began in October 2024 with a target handover of April 2026. That date has now passed. A buyer entering this project today faces far less construction-phase uncertainty than someone who committed at launch.
Getting In for 20%
| Phase | Percentage |
|---|---|
| Down payment | 20% |
| During construction | 50% |
| At handover | 30% |
The plan opens with a 20% down payment. Construction-phase payments absorb 50% of the purchase price, spread progressively across the build period. The remaining 30% falls due at handover, settling the full purchase price at that point.
For cash buyers, the handover payment is the final outlay. For buyers financing through a mortgage, the facility needs to be in place before keys are transferred.