Projects Scout logo
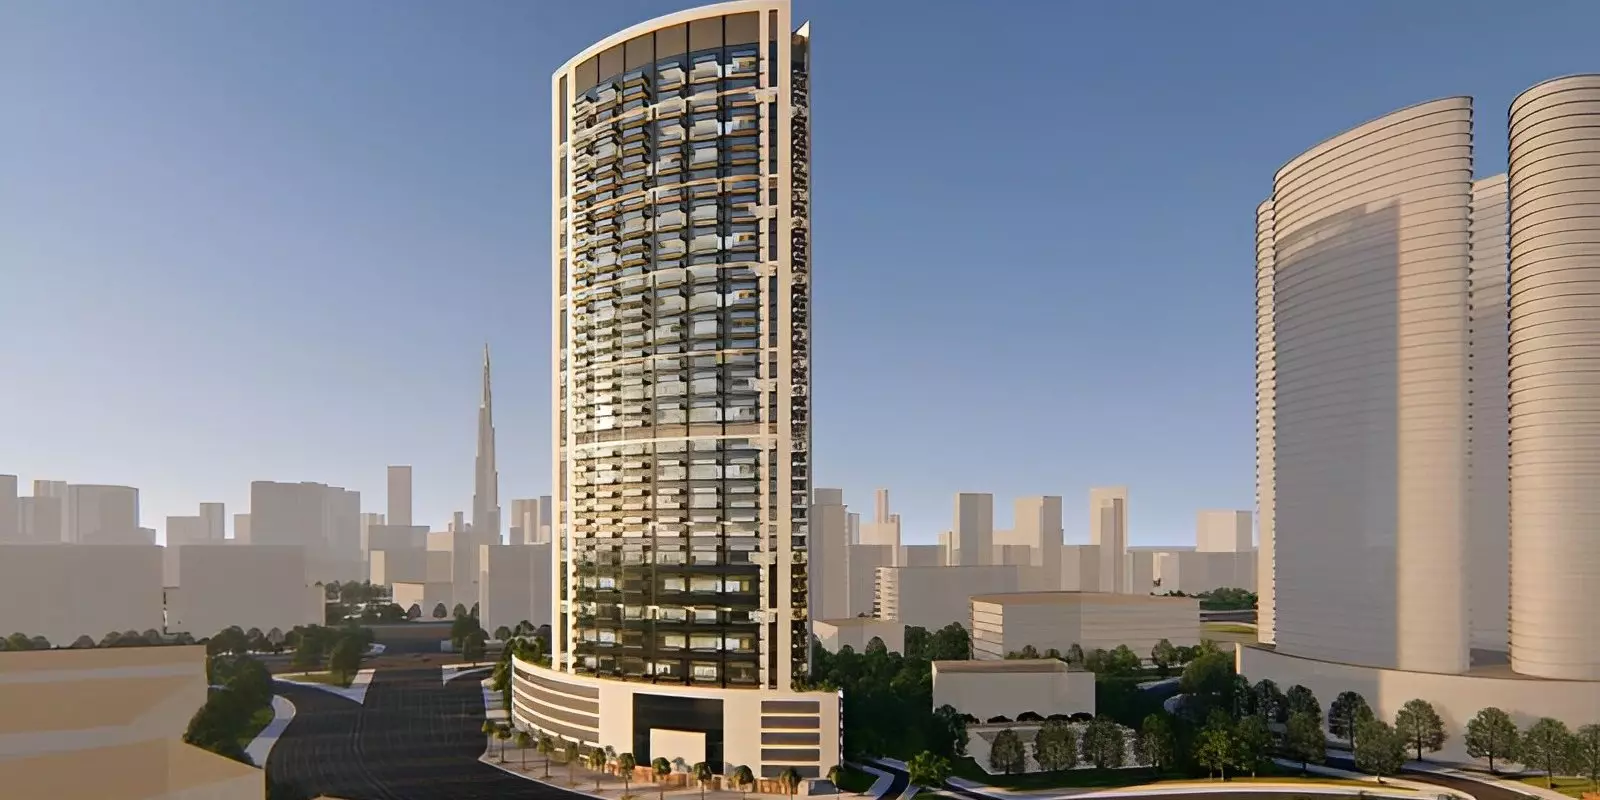
Image 1 of Creek Views Phase 2 by Azizi Developments
Video
Image 3 of Creek Views Phase 2 by Azizi Developments
Image 4 of Creek Views Phase 2 by Azizi Developments
Image 5 of Creek Views Phase 2 by Azizi Developments
Image 6 of Creek Views Phase 2 by Azizi Developments
Image 7 of Creek Views Phase 2 by Azizi Developments
Image 8 of Creek Views Phase 2 by Azizi Developments
Image 9 of Creek Views Phase 2 by Azizi Developments
Image 10 of Creek Views Phase 2 by Azizi Developments
1 / 10
Dubai · Dubai Healthcare City

Creek Views Phase 2 by Azizi Developments

At a glance

Specifications

Address

Dubai,Bur Dubai,Dubai Healthcare City,Creek Views II

Price range

AED 1,023,570

Completion

Ready

Payment plan

10% / 20% / 70%

Property type

Apartment

About this project

Creek Views Phase 2: Azizi Developments in Dubai Healthcare City

Creek Views Phase 2 is a residential apartment development by Azizi Developments, located in Dubai Healthcare City within the broader Bur Dubai district. The building spans studios through three-bedroom apartments and was built over a construction period that started in September 2018.

Between the Creek and the City

Dubai Healthcare City sits along the southern reach of the Dubai Creek, within the Bur Dubai district. The area combines medical facilities, commercial buildings, and residential projects in a compact zone. From this address, DIFC is roughly 10 to 15 minutes by car. Dubai International Airport sits approximately 20 minutes east. Al Fahidi, Bur Dubai's historic core, is a short drive south.

The address suits two distinct buyer types. Medical professionals and healthcare staff working in Dubai Healthcare City gain a short commute to their workplace. For buy-to-let investors, the location supports rental demand from both the healthcare employment cluster and the broader DIFC and Downtown Dubai workforce using the district as a base.

Listed at AED 1,023,570

The price recorded for Creek Views Phase 2 is AED 1,023,570. The project offers studios through three-bedroom apartments, with floor plans covering a wide range of sizes within each bedroom category.

Studios to Three Bedrooms

Type Size Range
Studio 354 to 504 sq ft
1-bedroom 551 to 1,038 sq ft
2-bedroom 757 to 1,912 sq ft
3-bedroom Up to 2,373 sq ft

The size variation within each category is significant. Studio units run from 354 to 504 sq ft. One-bedroom apartments span from 551 to 1,038 sq ft, nearly doubling in size from smallest to largest. Two-bedroom units cover the widest range, from under 800 sq ft to just under 1,912 sq ft. Three-bedroom units reach 2,373 sq ft. Floor plan selection within a given bedroom count makes a meaningful difference in what the unit delivers.

Studios and one-bedrooms suit single professionals and buy-to-let investors. The two-bedroom and three-bedroom units work for small families wanting a central Bur Dubai address with more living space.

What the Amenity Set Tells You

Category Facilities
Outdoor Landscaped Parks
Fitness Gymnasium
Leisure Shared Pool, Children's Play Area
F&B Restaurants

Five amenities is a focused list. The on-site restaurants are the most distinctive element here. Having dining available within the building is a practical convenience for working residents who want to handle a meal without leaving the building. The pool, gym, children's play area, and landscaped parks address the everyday needs of families and professionals. The overall set signals a mid-market building oriented toward functional comfort rather than resort-style extras.

Expected Completion: March 2024

The expected completion date was March 2024, putting the scheduled handover more than two years in the past at the time of this writing. Buyers considering Creek Views Phase 2 now are looking at a building that has almost certainly already reached completion.

Getting In for 10% Down

Stage Payment
Down payment 10%
During construction 20%
At handover 70%

The payment plan starts with a low entry: 10% at signing. The balance splits between 20% across the construction period and 70% due at handover. With completion already in the past, a buyer entering the project now faces the handover tranche as the immediate and primary financial obligation. The construction installments describe the historical payment schedule rather than upcoming commitments for anyone entering after the handover date. There is no post-handover payment component, so the full cost clears at the point of transfer.
Units

Layouts and prices

94 unit types, as listed by the developer

Studio · Apartment

33–504 ft² · 20 layoutsPrice on request
  • Type 5

    33 ft² · 3 m²
  • Type 7

    33 ft² · 3 m²
  • Type 9

    33 ft² · 3 m²
  • Type 8

    34 ft² · 3 m²
  • Type 10

    37 ft² · 3 m²
  • Type 6

    37 ft² · 3 m²
  • Type 4

    39 ft² · 4 m²
  • Type 2

    43 ft² · 4 m²
  • Type 3

    44 ft² · 4 m²
  • Type 1

    47 ft² · 4 m²
  • Type 9

    352 ft² · 33 m²
  • Type 5

    354 ft² · 33 m²
  • Type 7

    358 ft² · 33 m²
  • Type 8

    363 ft² · 34 m²
  • Type 10

    400 ft² · 37 m²
  • Type 6

    400 ft² · 37 m²
  • Type 4

    425 ft² · 39 m²
  • Type 2

    460 ft² · 43 m²
  • Type 3

    472 ft² · 44 m²
  • Type 1

    504 ft² · 47 m²

1 bedroom · Apartment

51–1,038 ft² · 50 layoutsPrice on request
  • Type 18

    51 ft² · 5 m²
  • Type 20

    53 ft² · 5 m²
  • Type 15

    54 ft² · 5 m²
  • Type 16

    54 ft² · 5 m²
  • Type 19

    54 ft² · 5 m²
  • Type 24

    54 ft² · 5 m²
  • Type 14

    56 ft² · 5 m²
  • Type 13

    57 ft² · 5 m²
  • Type 22

    57 ft² · 5 m²
  • Type 23

    58 ft² · 5 m²
  • Type 25

    61 ft² · 6 m²
  • Type 17

    63 ft² · 6 m²
  • Type 21

    63 ft² · 6 m²
  • Type 12

    73 ft² · 7 m²
  • Type 2

    74 ft² · 7 m²
  • Type 9

    76 ft² · 7 m²
  • Type 11

    77 ft² · 7 m²
  • Type 10

    79 ft² · 7 m²
  • Type 3

    79 ft² · 7 m²
  • Type 4

    79 ft² · 7 m²
  • Type 5

    80 ft² · 7 m²
  • Type 6

    80 ft² · 7 m²
  • Type 7

    81 ft² · 8 m²
  • Type 1

    91 ft² · 8 m²
  • Type 8

    96 ft² · 9 m²
  • Type 18

    551 ft² · 51 m²
  • Type 20

    568 ft² · 53 m²
  • Type 15

    578 ft² · 54 m²
  • Type 16

    579 ft² · 54 m²
  • Type 19

    581 ft² · 54 m²
  • Type 24

    585 ft² · 54 m²
  • Type 14

    603 ft² · 56 m²
  • Type 13

    610 ft² · 57 m²
  • Type 22

    618 ft² · 57 m²
  • Type 23

    620 ft² · 58 m²
  • Type 25

    656 ft² · 61 m²
  • Type 21

    679 ft² · 63 m²
  • Type 17

    681 ft² · 63 m²
  • Type 12

    783 ft² · 73 m²
  • Type 2

    798 ft² · 74 m²
  • Type 9

    819 ft² · 76 m²
  • Type 11

    830 ft² · 77 m²
  • Type 3

    845 ft² · 79 m²
  • Type 10

    849 ft² · 79 m²
  • Type 4

    850 ft² · 79 m²
  • Type 6

    856 ft² · 80 m²
  • Type 5

    857 ft² · 80 m²
  • Type 7

    867 ft² · 81 m²
  • Type 1

    982 ft² · 91 m²
  • Type 8

    1,038 ft² · 96 m²

2 bedrooms · Apartment

70–1,912 ft² · 22 layoutsPrice on request
  • Type 4

    70 ft² · 7 m²
  • Type 1

    91 ft² · 8 m²
  • Type 9

    92 ft² · 9 m²
  • Type 11

    111 ft² · 10 m²
  • Type 3

    118 ft² · 11 m²
  • Type 8

    118 ft² · 11 m²
  • Type 10

    136 ft² · 13 m²
  • Type 5

    160 ft² · 15 m²
  • Type 2

    168 ft² · 16 m²
  • Type 6

    177 ft² · 16 m²
  • Type 7

    178 ft² · 17 m²
  • Type 4

    757 ft² · 70 m²
  • Type 1

    981 ft² · 91 m²
  • Type 9

    989 ft² · 92 m²
  • Type 11

    1,191 ft² · 111 m²
  • Type 8

    1,267 ft² · 118 m²
  • Type 3

    1,268 ft² · 118 m²
  • Type 10

    1,466 ft² · 136 m²
  • Type 5

    1,724 ft² · 160 m²
  • Type 2

    1,803 ft² · 168 m²
  • Type 6

    1,901 ft² · 177 m²
  • Type 7

    1,912 ft² · 178 m²

3 bedrooms · Apartment

220–2,373 ft² · 2 layoutsPrice on request
  • Type 1

    220 ft² · 20 m²
  • Type 1

    2,373 ft² · 220 m²

The "from" price is the lowest price the developer lists for the group and can change. Contact us to confirm prices and availability for a layout.

Projects we can help you with

Similar projects in Dubai and Abu Dhabi

Picked by location, price, property type, completion date and payment plan.

Creek Haven by Emaar Properties
Dubai Creek Harbour (The Lagoons)

Creek Haven

Emaar Properties

AED 1.95M10/70/20

Elbrus Tower by Tiger  Properties
Jumeirah Village Triangle

Elbrus Tower

Tiger Properties

AED 1.21M10/44/10/36

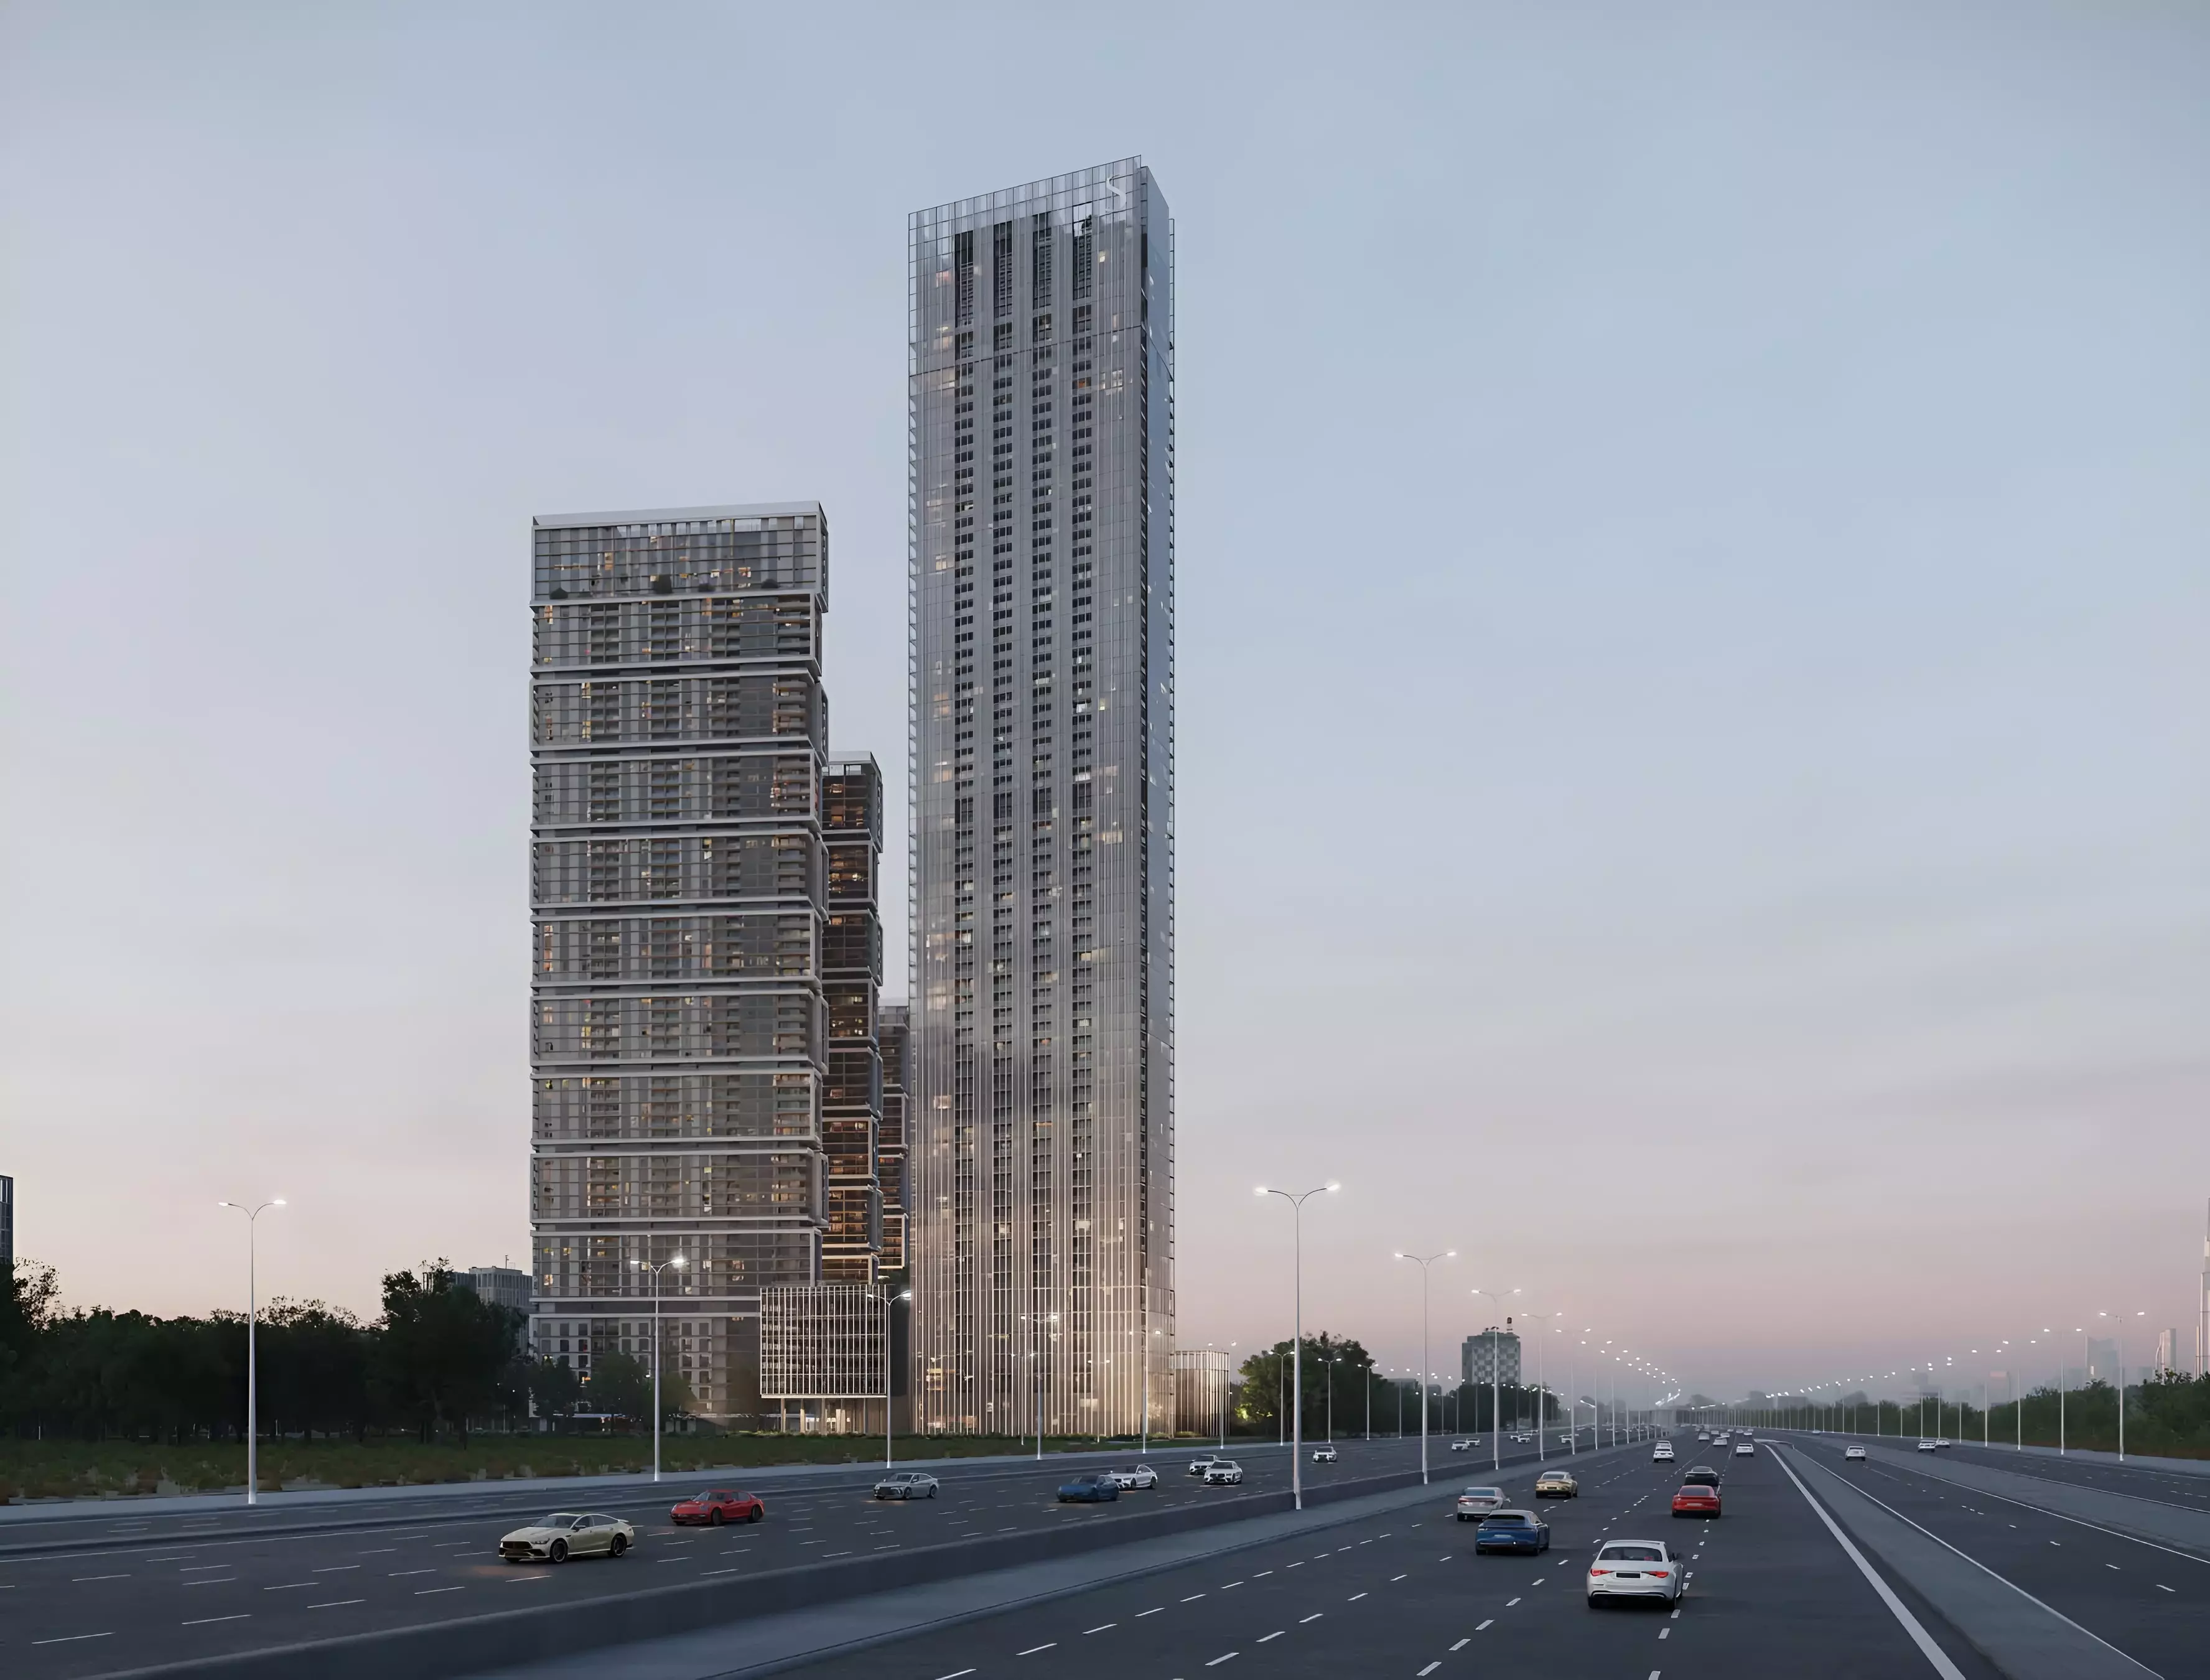
Elm at Park Five by Deyaar Development
Dubai Production City (IMPZ)

Elm at Park Five

Deyaar Development

AED 1.01M10/40/50

Payment plan

Pay as construction progresses

  1. Step 0110%
    Down payment10% paid
  2. Step 0220%
    During construction30% paid
  3. Step 0370%
    On handover100% paid

Schedule totals 100% at handover. Exact dates confirmed in your Sale & Purchase Agreement (SPA).

Construction

Where the project stands

  1. Sep 2018

    Construction started
  2. Mar 2024

    Expected completion
Lifestyle

What's on site

Location

Where it sits

Dubai,Bur Dubai,Dubai Healthcare City,Creek Views II

FAQ

Questions buyers usually ask

Q01

What is the starting price for apartments in Creek Views Phase 2?

The starting price for apartments in Creek Views Phase 2 is AED 1,023,570, making it an attractive option in Dubai Healthcare City. This competitive pricing reflects the quality of living offered by Azizi Developments in the vibrant Bur Dubai area. With premium amenities and modern designs, investing here is an excellent choice.

Q02

What types of properties and prices are available in Creek Views Phase 2?

Creek Views Phase 2 offers luxurious apartments with a starting price of AED 1,023,570. This price point offers great value considering the premium features and amenities available to residents. The apartments are designed to provide a comfortable and modern living experience in the heart of Dubai.

Q03

What is the payment plan for Creek Views Phase 2 in Dubai Healthcare City?

Creek Views Phase 2 offers a flexible payment plan that requires a 10% down payment, followed by 20% during construction and 70% upon handover. This structured payment plan allows buyers to invest in Dubai real estate conveniently. The properties are expected to be ready by March 2024, providing ample time for payment management.

Q04

When will Creek Views Phase 2 be ready for occupancy?

Creek Views Phase 2 is expected to be ready for occupancy by March 30, 2024. This timeline gives potential investors a clear idea of when they can expect to move into their new apartments in Dubai Healthcare City. The development has been under construction since September 2018, ensuring quality and timely completion.

Q05

Where is Creek Views Phase 2 located?

Creek Views Phase 2 is located in Dubai Healthcare City, specifically at Dubai, Bur Dubai, Creek Views II. This prime location offers easy access to major attractions and amenities in Dubai. Residents will enjoy a vibrant lifestyle with convenience at their doorstep.

Q06

Who is developing Creek Views Phase 2?

Creek Views Phase 2 is developed by Azizi Developments, a reputable name in the UAE real estate market known for delivering high-quality projects. Their commitment to excellence ensures that residents will experience luxury living combined with modern conveniences in this development.

Q07

What amenities are available in Creek Views Phase 2?

Creek Views Phase 2 boasts a range of premium amenities, including landscaped parks, a state-of-the-art gymnasium, various restaurants, a shared pool, and a children's play area. These features enhance the living experience, making it an ideal choice for families and individuals alike.

Q08

What types of properties are available in Creek Views Phase 2?

In Creek Views Phase 2, the available property type is apartments. These modern residences are tailored to meet the needs of contemporary living, offering spacious layouts and high-quality finishes in a desirable location within Dubai Healthcare City.

Q09

Is Creek Views Phase 2 a good investment?

Investing in Creek Views Phase 2 is promising due to its strategic location in Dubai Healthcare City and the anticipated growth in the area. With a solid payment plan and high-quality amenities, buyers can expect potential returns on investment through rental yields and capital appreciation.

Q10

How can I book a unit in Creek Views Phase 2?

To book a unit in Creek Views Phase 2, simply reach out to our sales team or visit our website for more information. We will guide you through the booking process, ensuring you understand all steps and requirements to secure your new apartment in this exciting development.

Information only

We can’t help you buy in this project

We can’t help you purchase a property from this project’s developer. This page is purely informational — please check the projects we can help you with.