
Projects in Al Haseen Residences
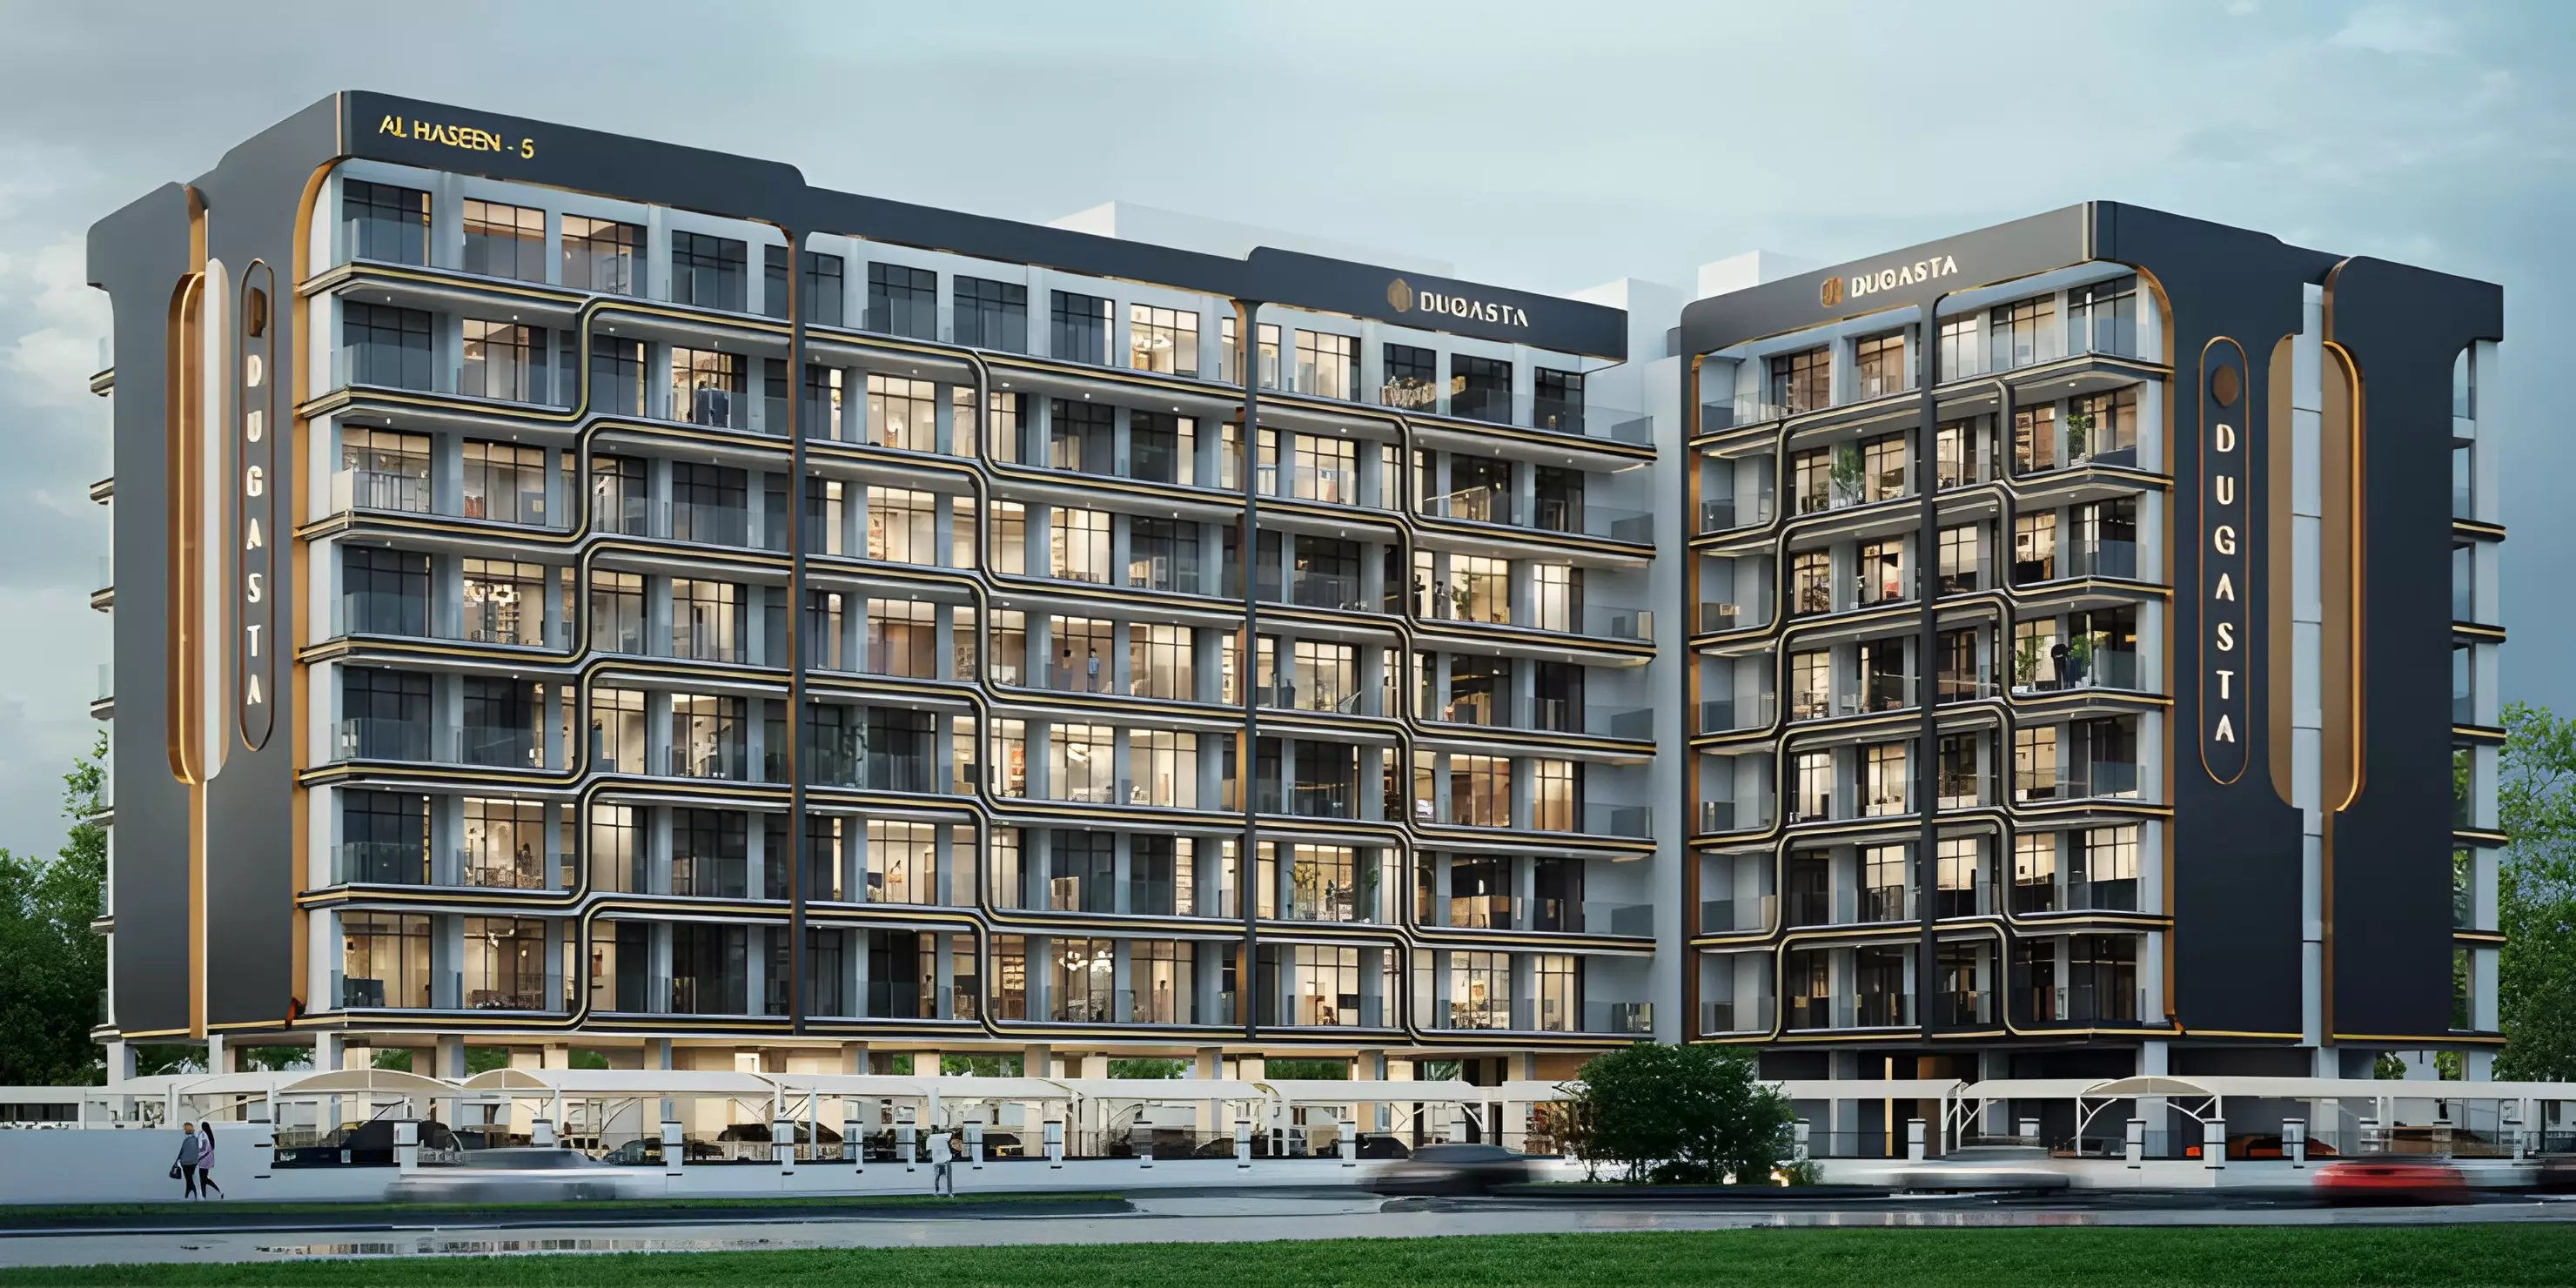
AED 594K
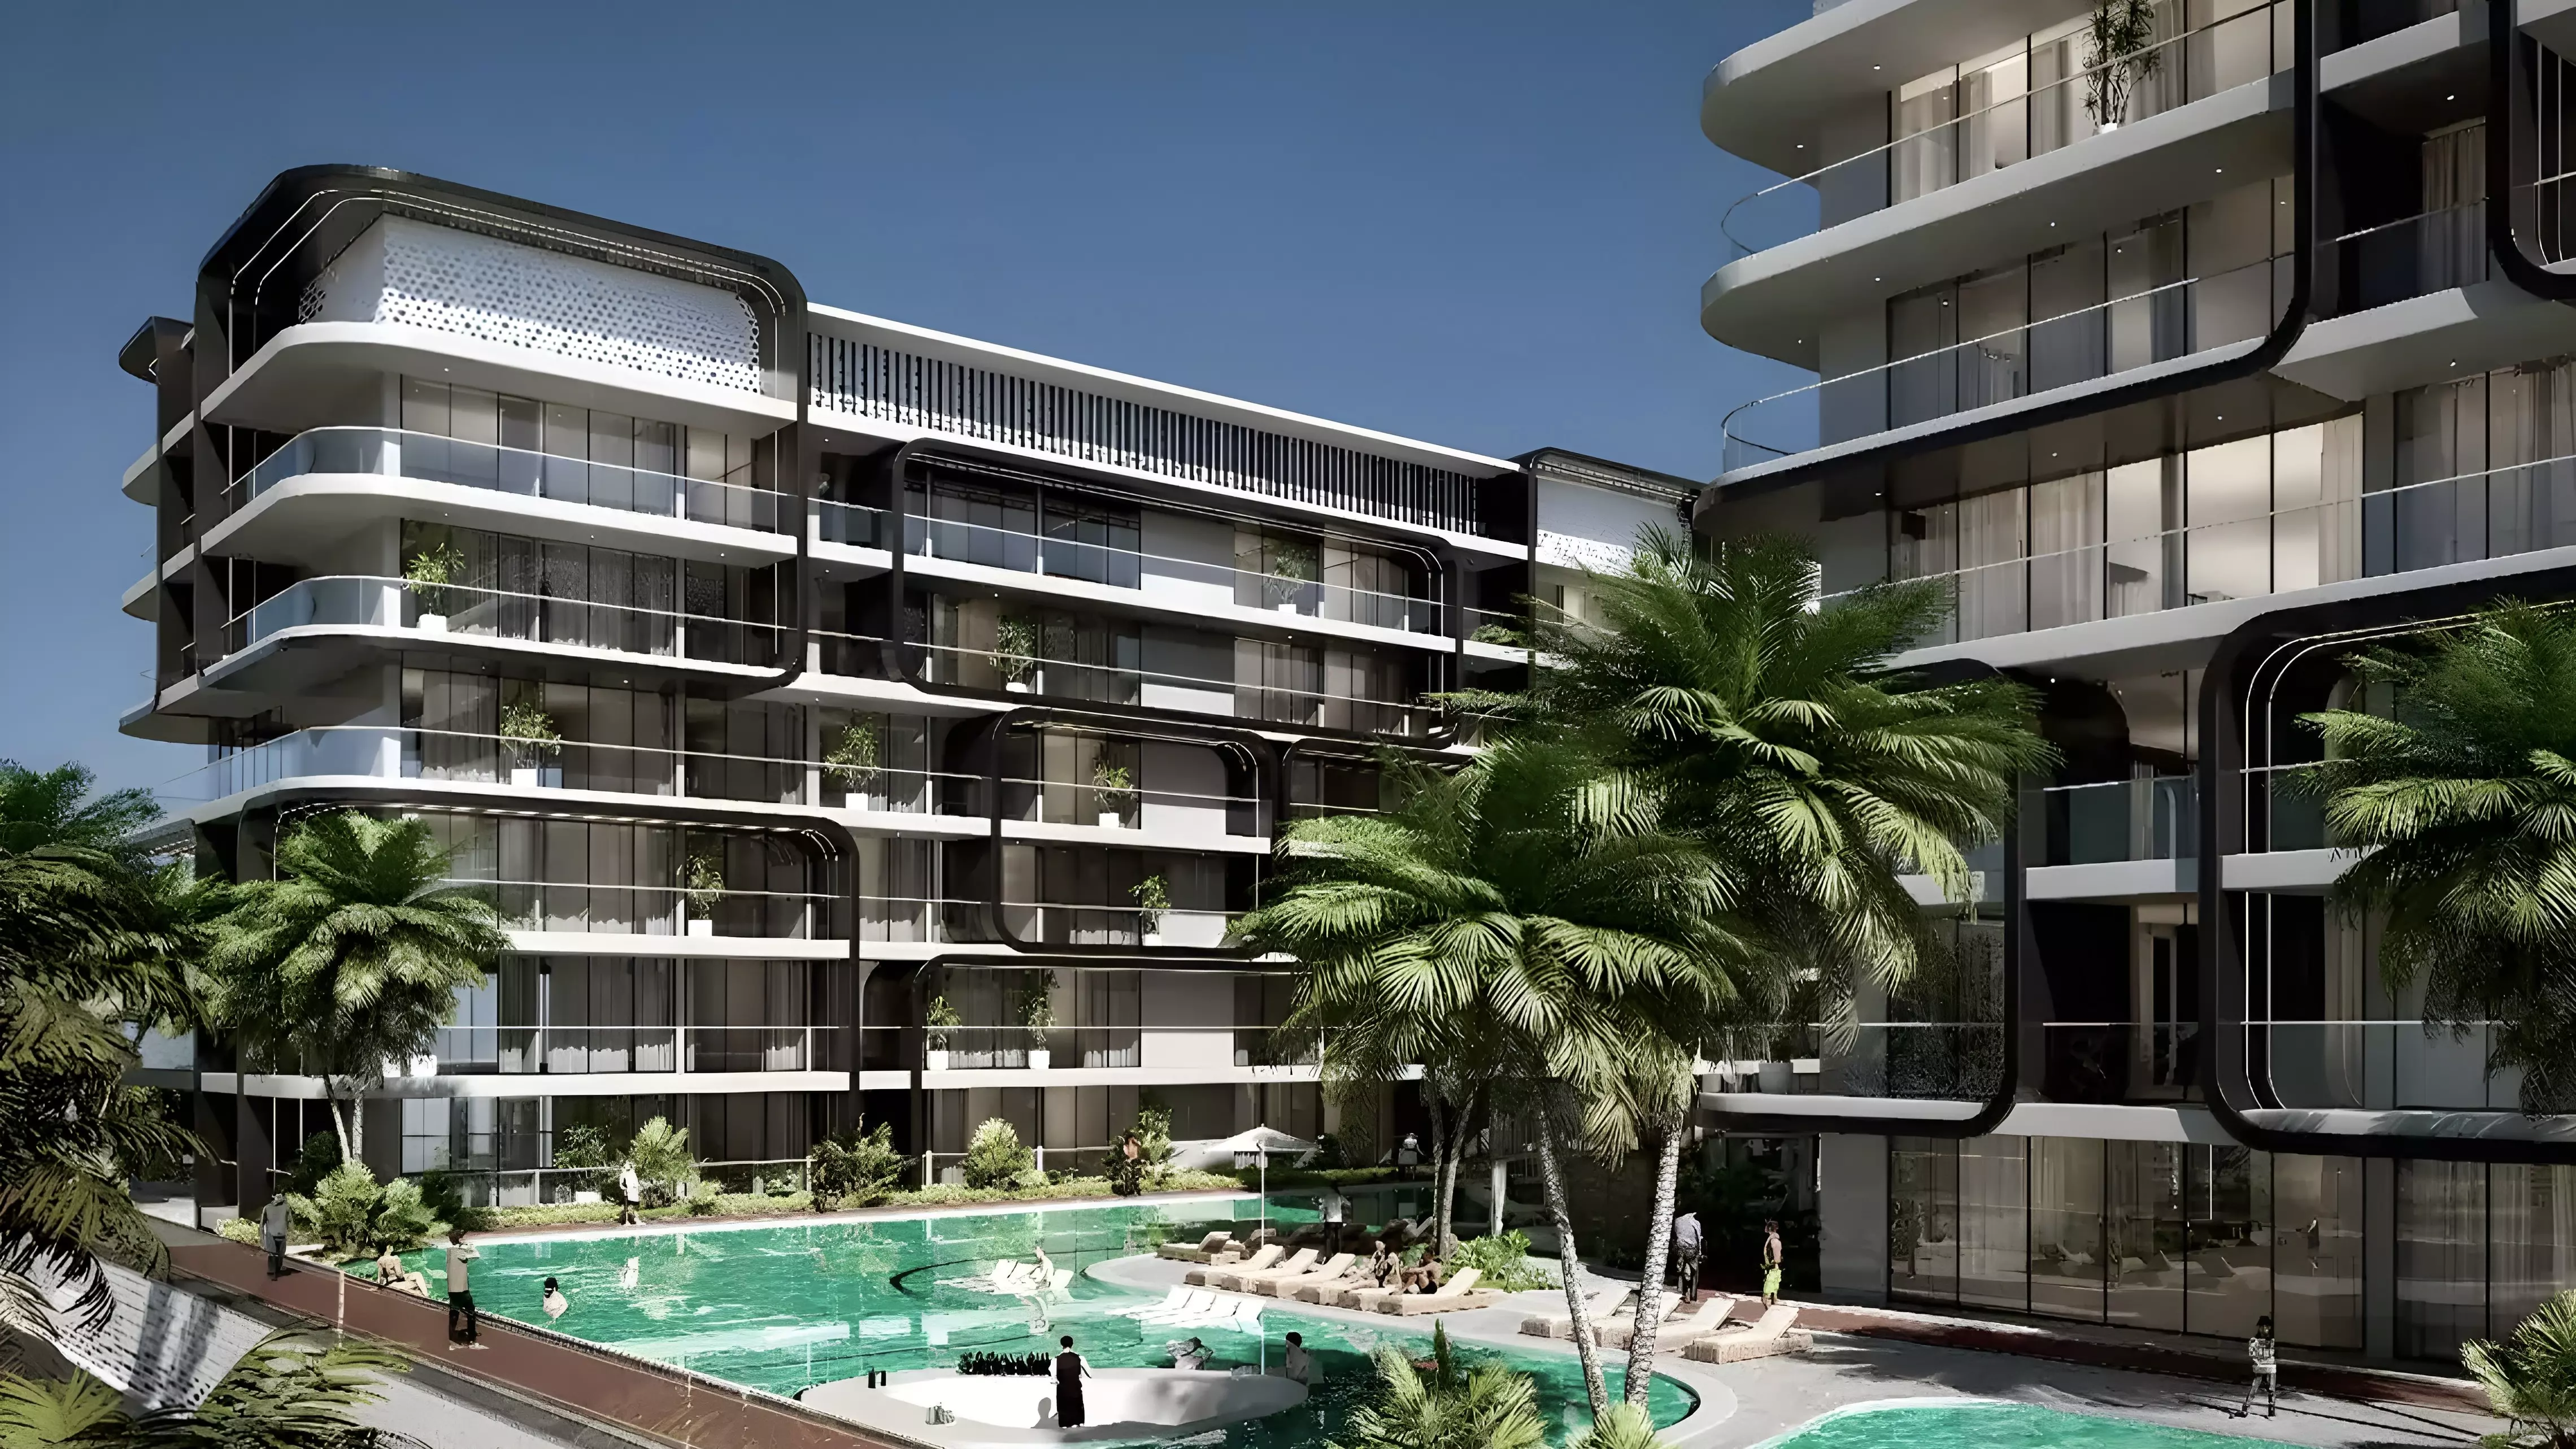
AED 736K
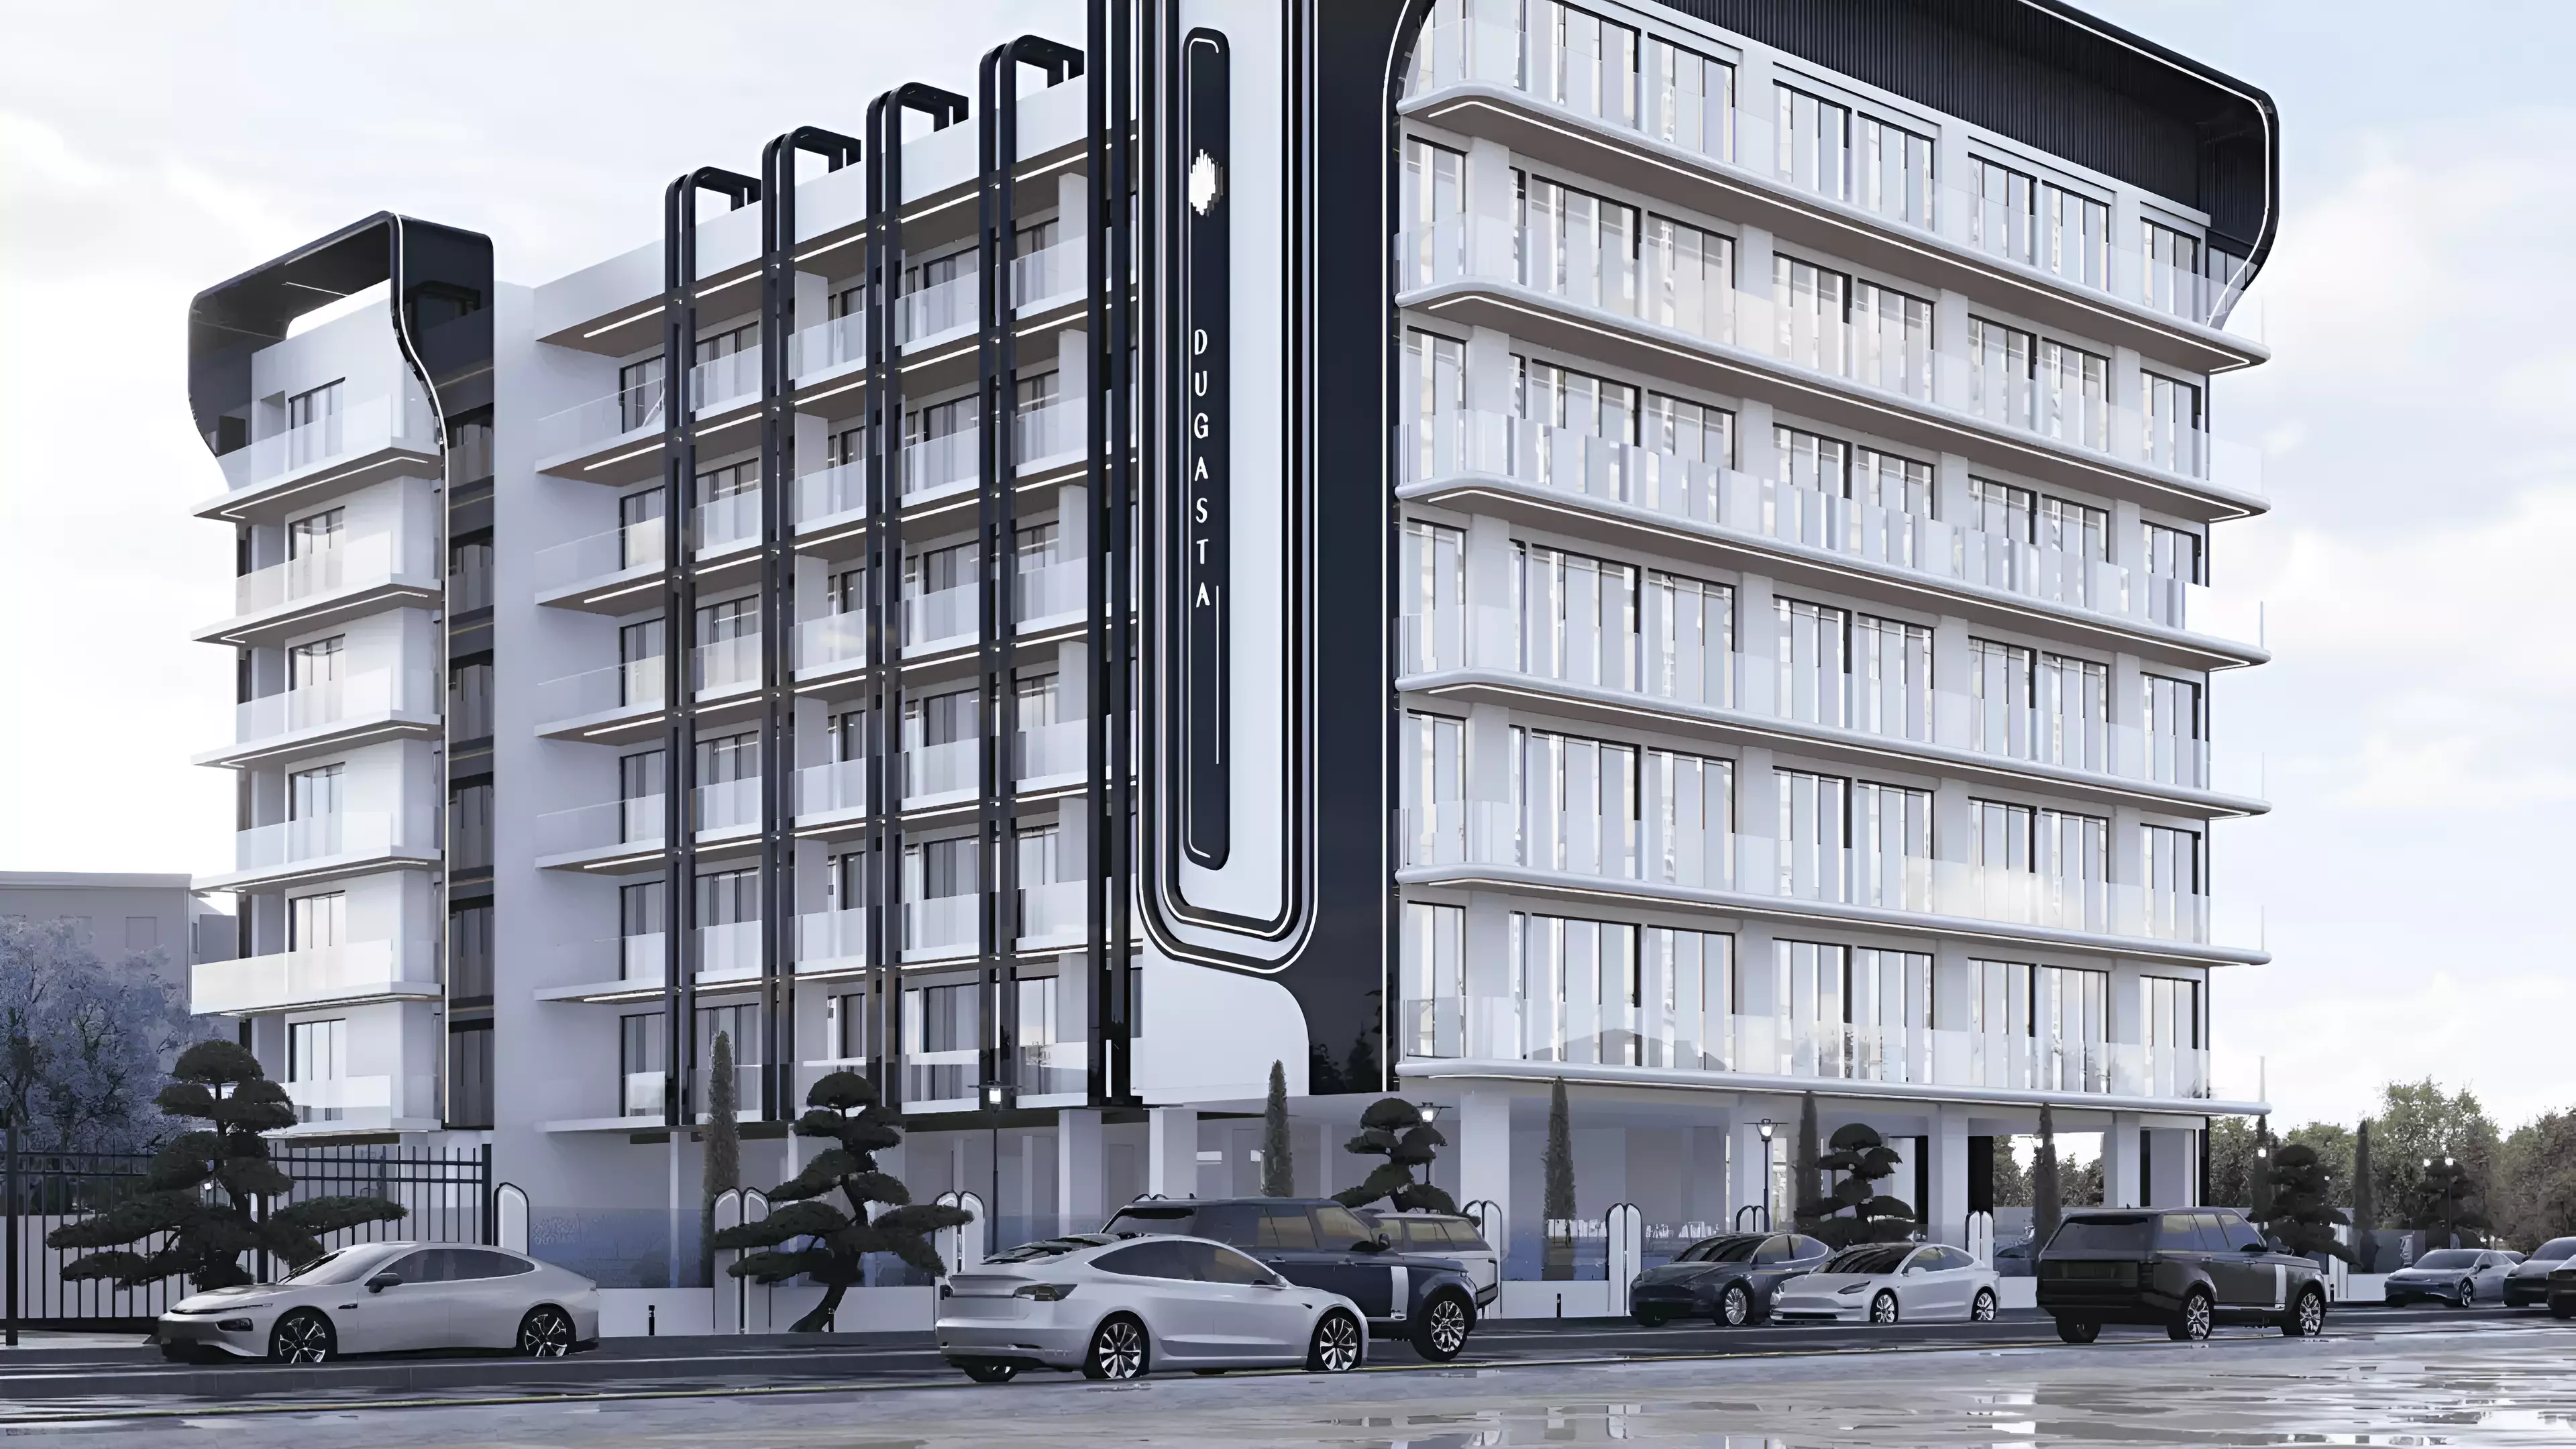
AED 477K
A Low-Entry Apartment Market Inside Dubai Industrial City: New Projects in Al Haseen Residences
Al Haseen Residences sits within Dubai Industrial City, a large mixed-use zone on Dubai's southern fringe. The subdistrict is compact, with two named clusters: Al Haseen Residences 1 and Al Haseen Residence 3. Dugasta developed all current projects here, which means buyers are evaluating one builder's approach across the board rather than comparing competing product within the same location. There are no rival projects within the subdistrict to use as price or specification benchmarks.
AED 477K to Get In, AED 594K at the Midpoint
All three projects are apartments. The median sits at AED 594,000. Entry starts at AED 477,165 and the ceiling reaches AED 2,910,000, a range roughly six times the floor. That gap across a single property type points to meaningful variation in unit size or floor level rather than a mix of asset classes.
Entry requires a minimum 10% down payment, which sits at the lower end of typical Dubai off-plan thresholds. One of the three projects carries a post-handover payment plan, meaning a portion of the purchase price falls due after keys are received rather than during construction. That shifts some cash pressure past the handover date.
The earliest completion date was May 2026, which means some units may already be complete or handed over. Buyers should verify current construction and handover status directly rather than treating this as a purely off-plan purchase. The far end of the window extends to December 2027 for projects still under construction.
The amenity pattern is consistent with long-term residential use. CCTV security is prominent alongside a gymnasium, indoor pool, children's play area, and landscaped gardens. That combination points to a community built for people who live and work in the area rather than short-stay visitors. Restaurants and a barbecue area complete the picture. Nothing in the amenity list signals short-term rental optimization or holiday use.