Projects Scout logo
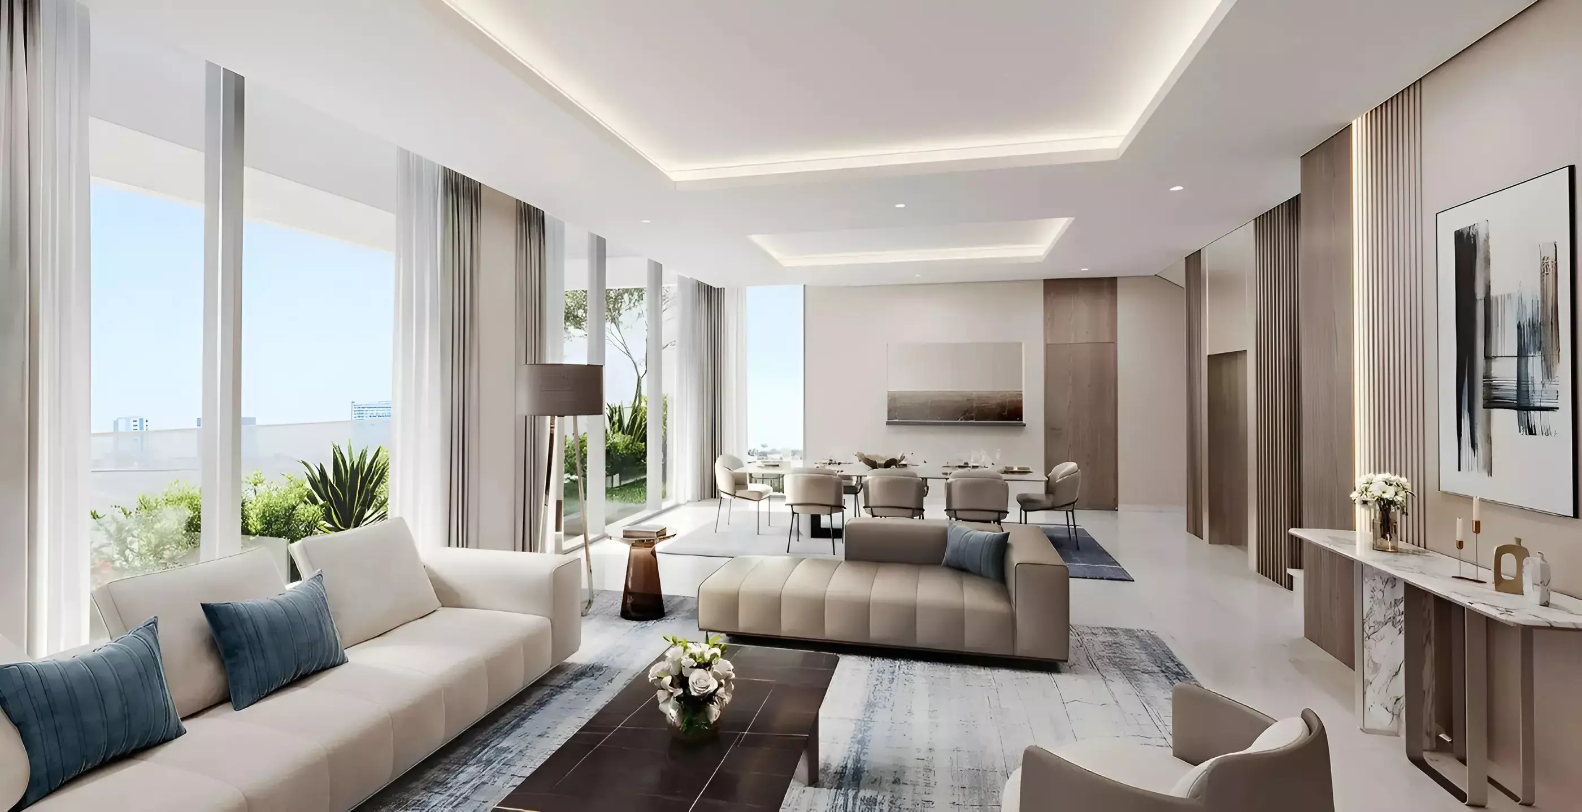
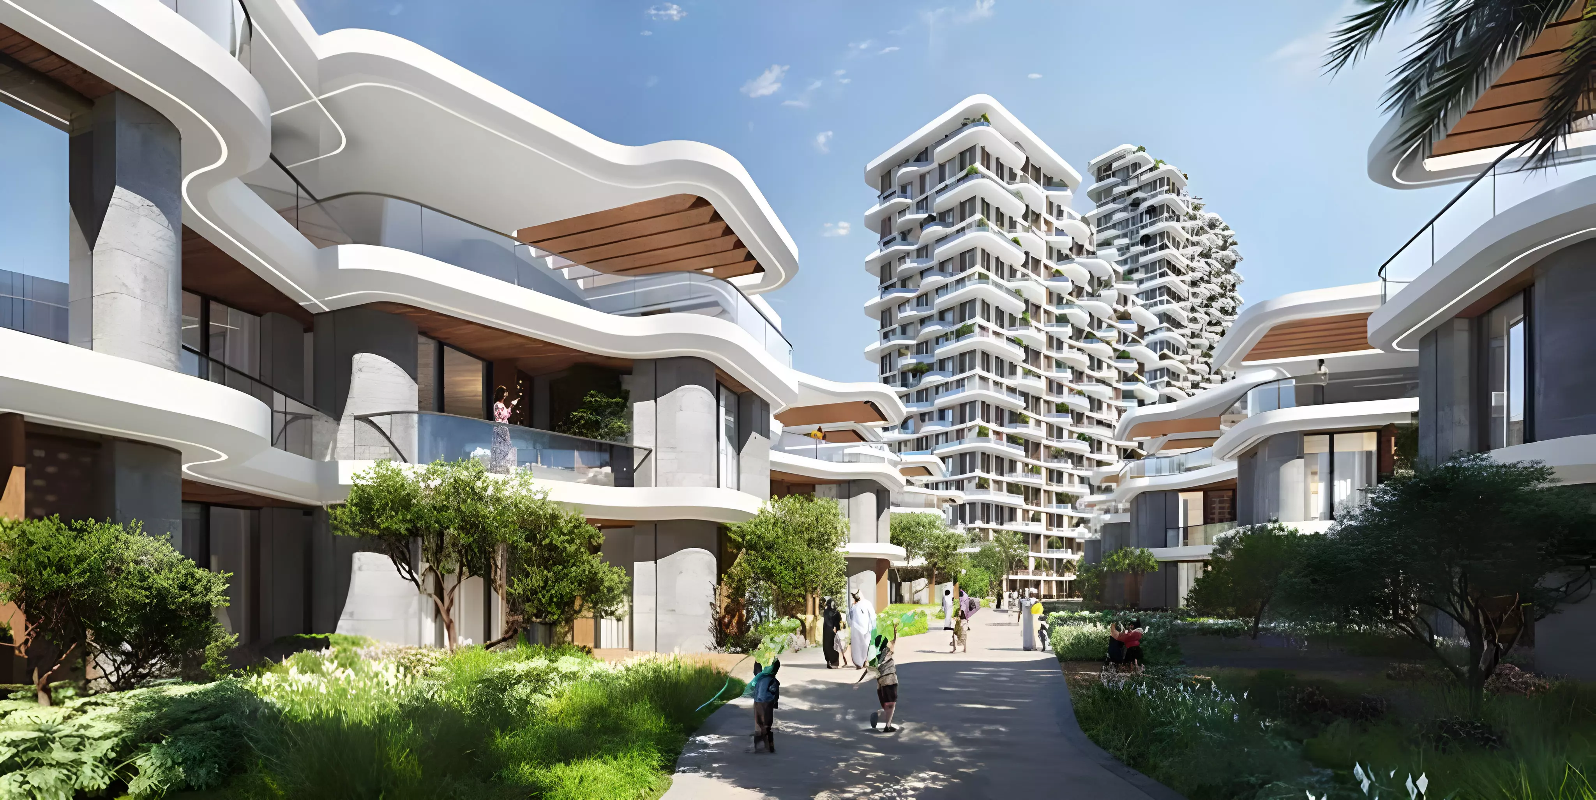
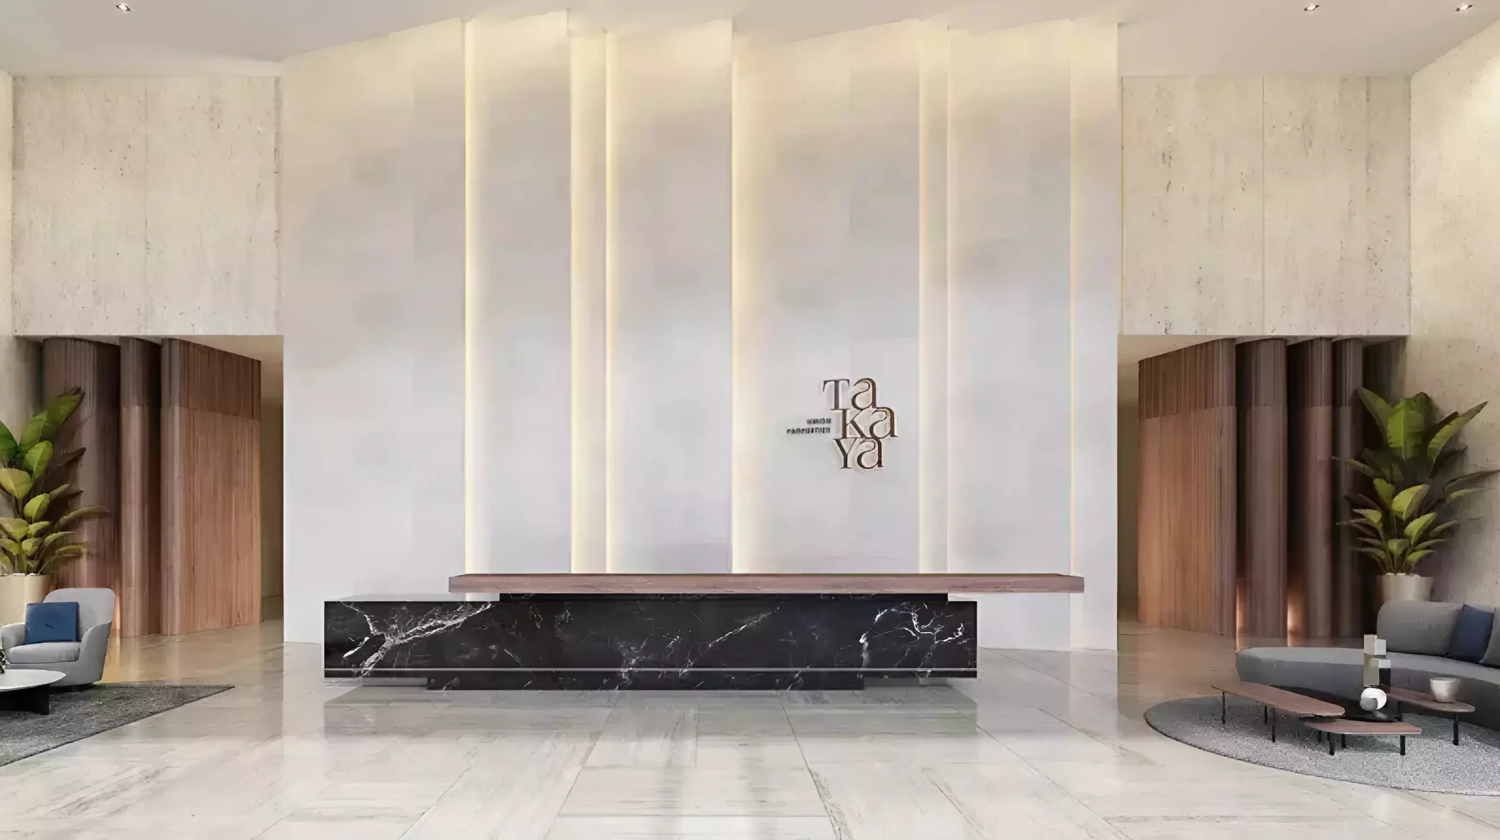
Image 1 of Takaya by Union Properties P.J.S.C
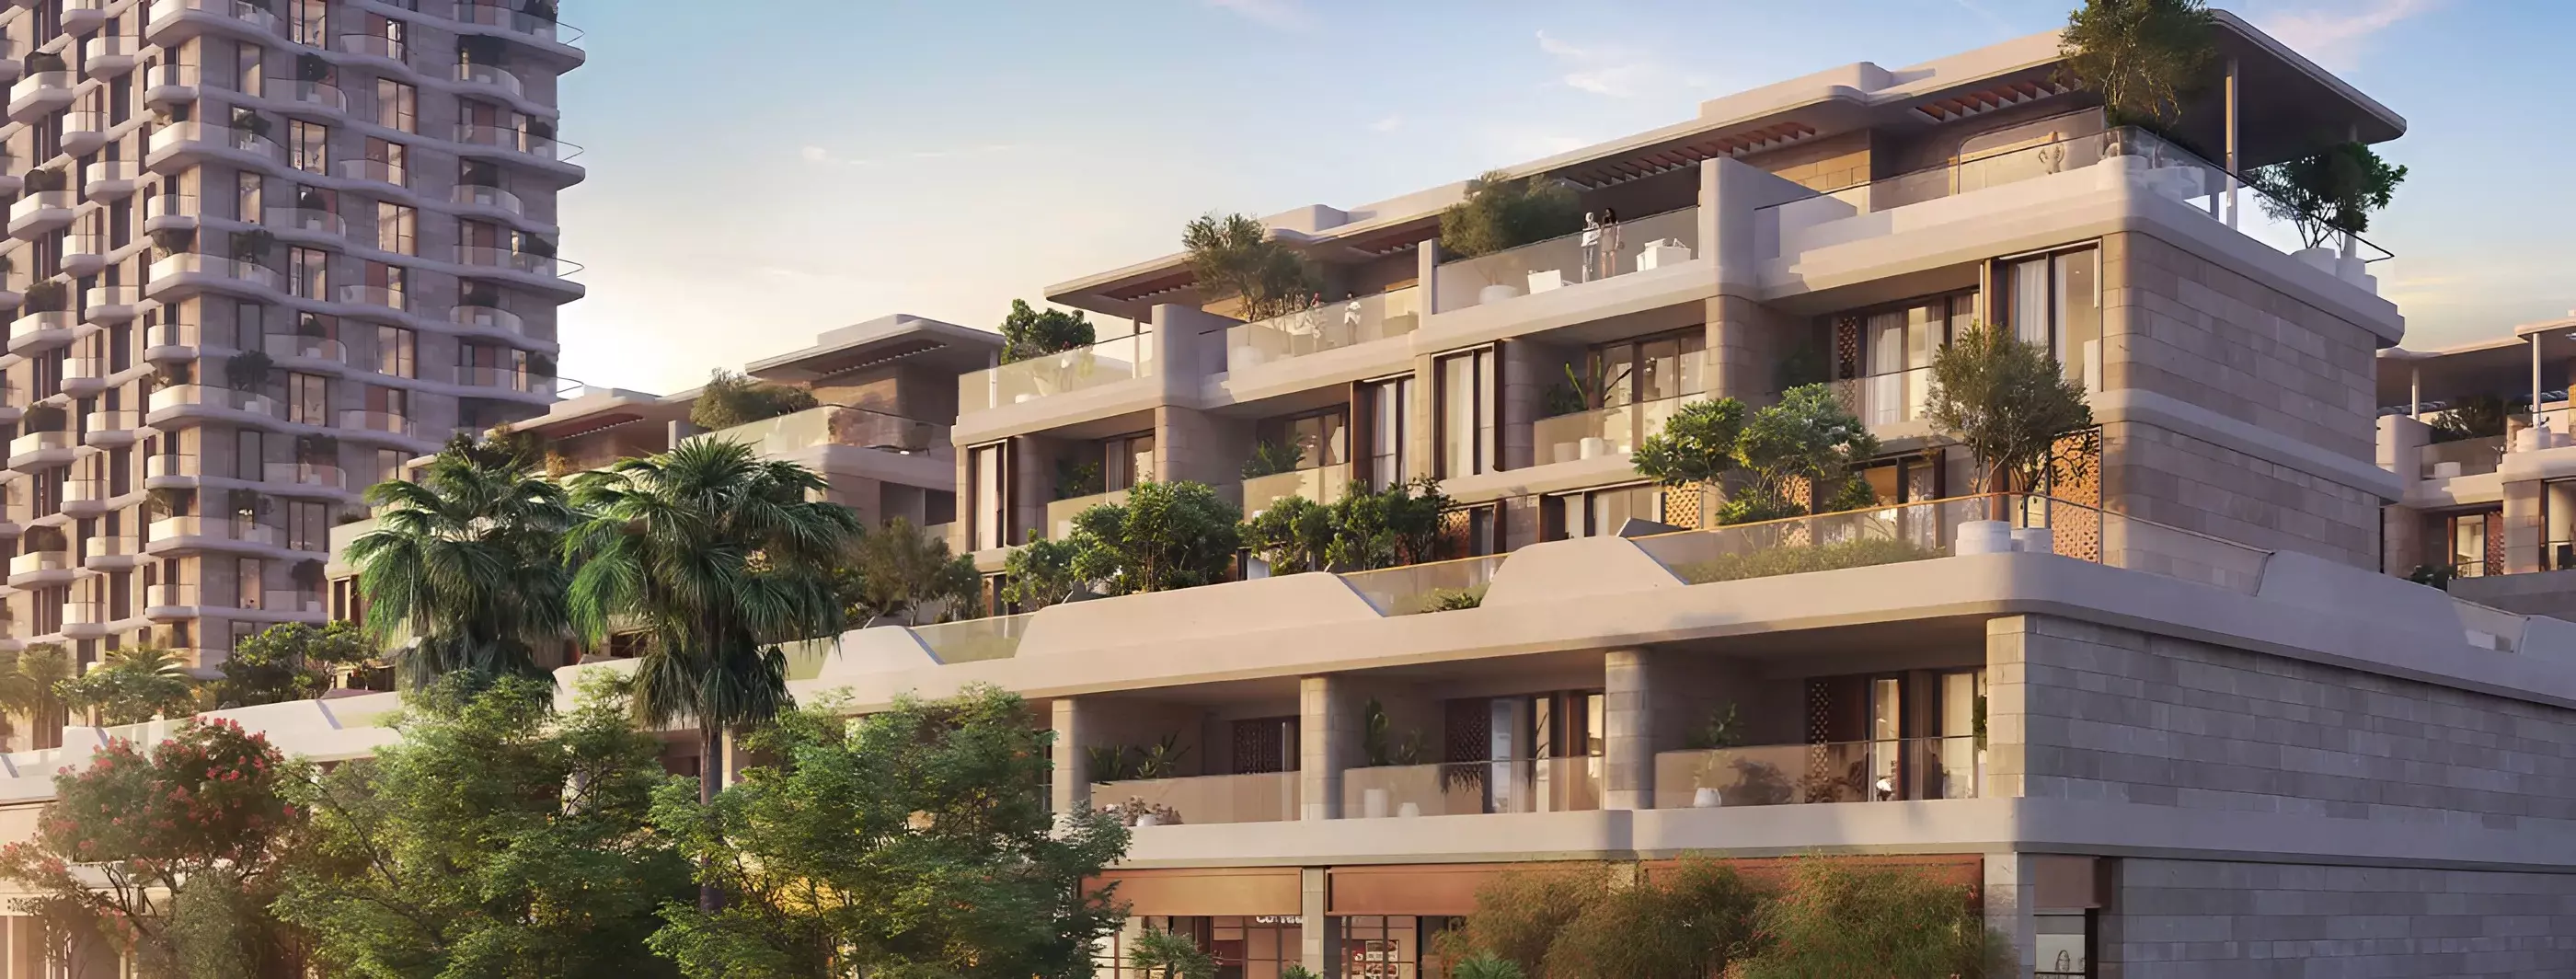
Image 2 of Takaya by Union Properties P.J.S.C
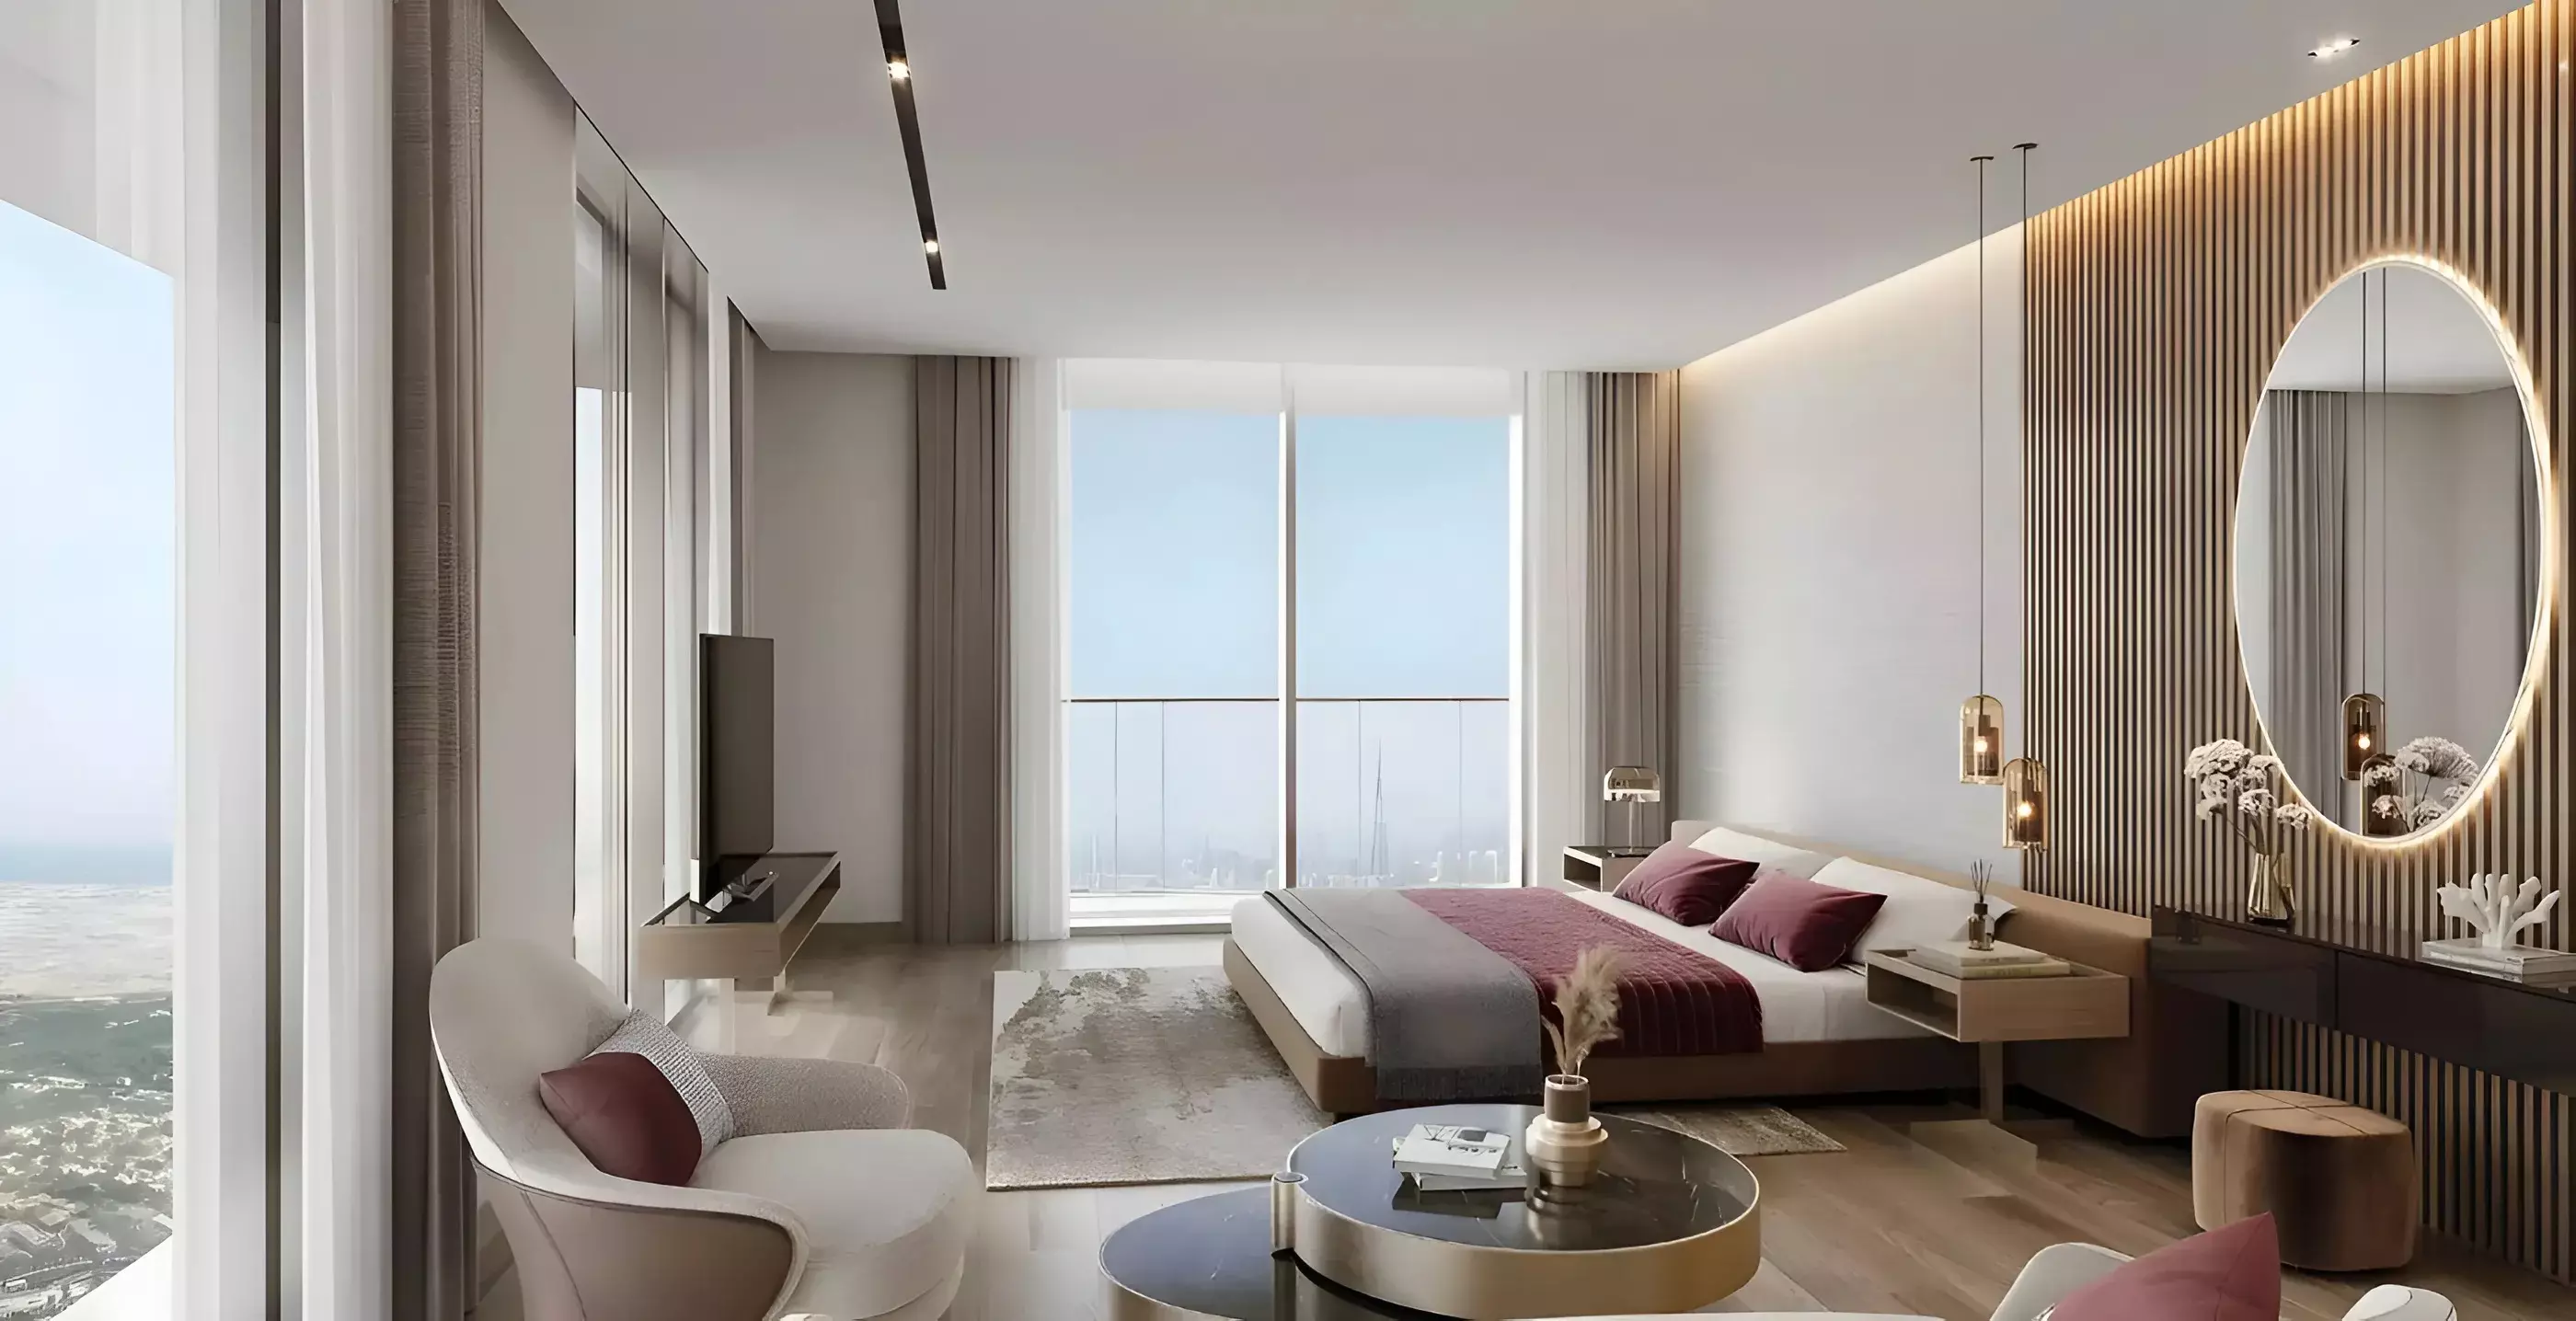
Image 3 of Takaya by Union Properties P.J.S.C
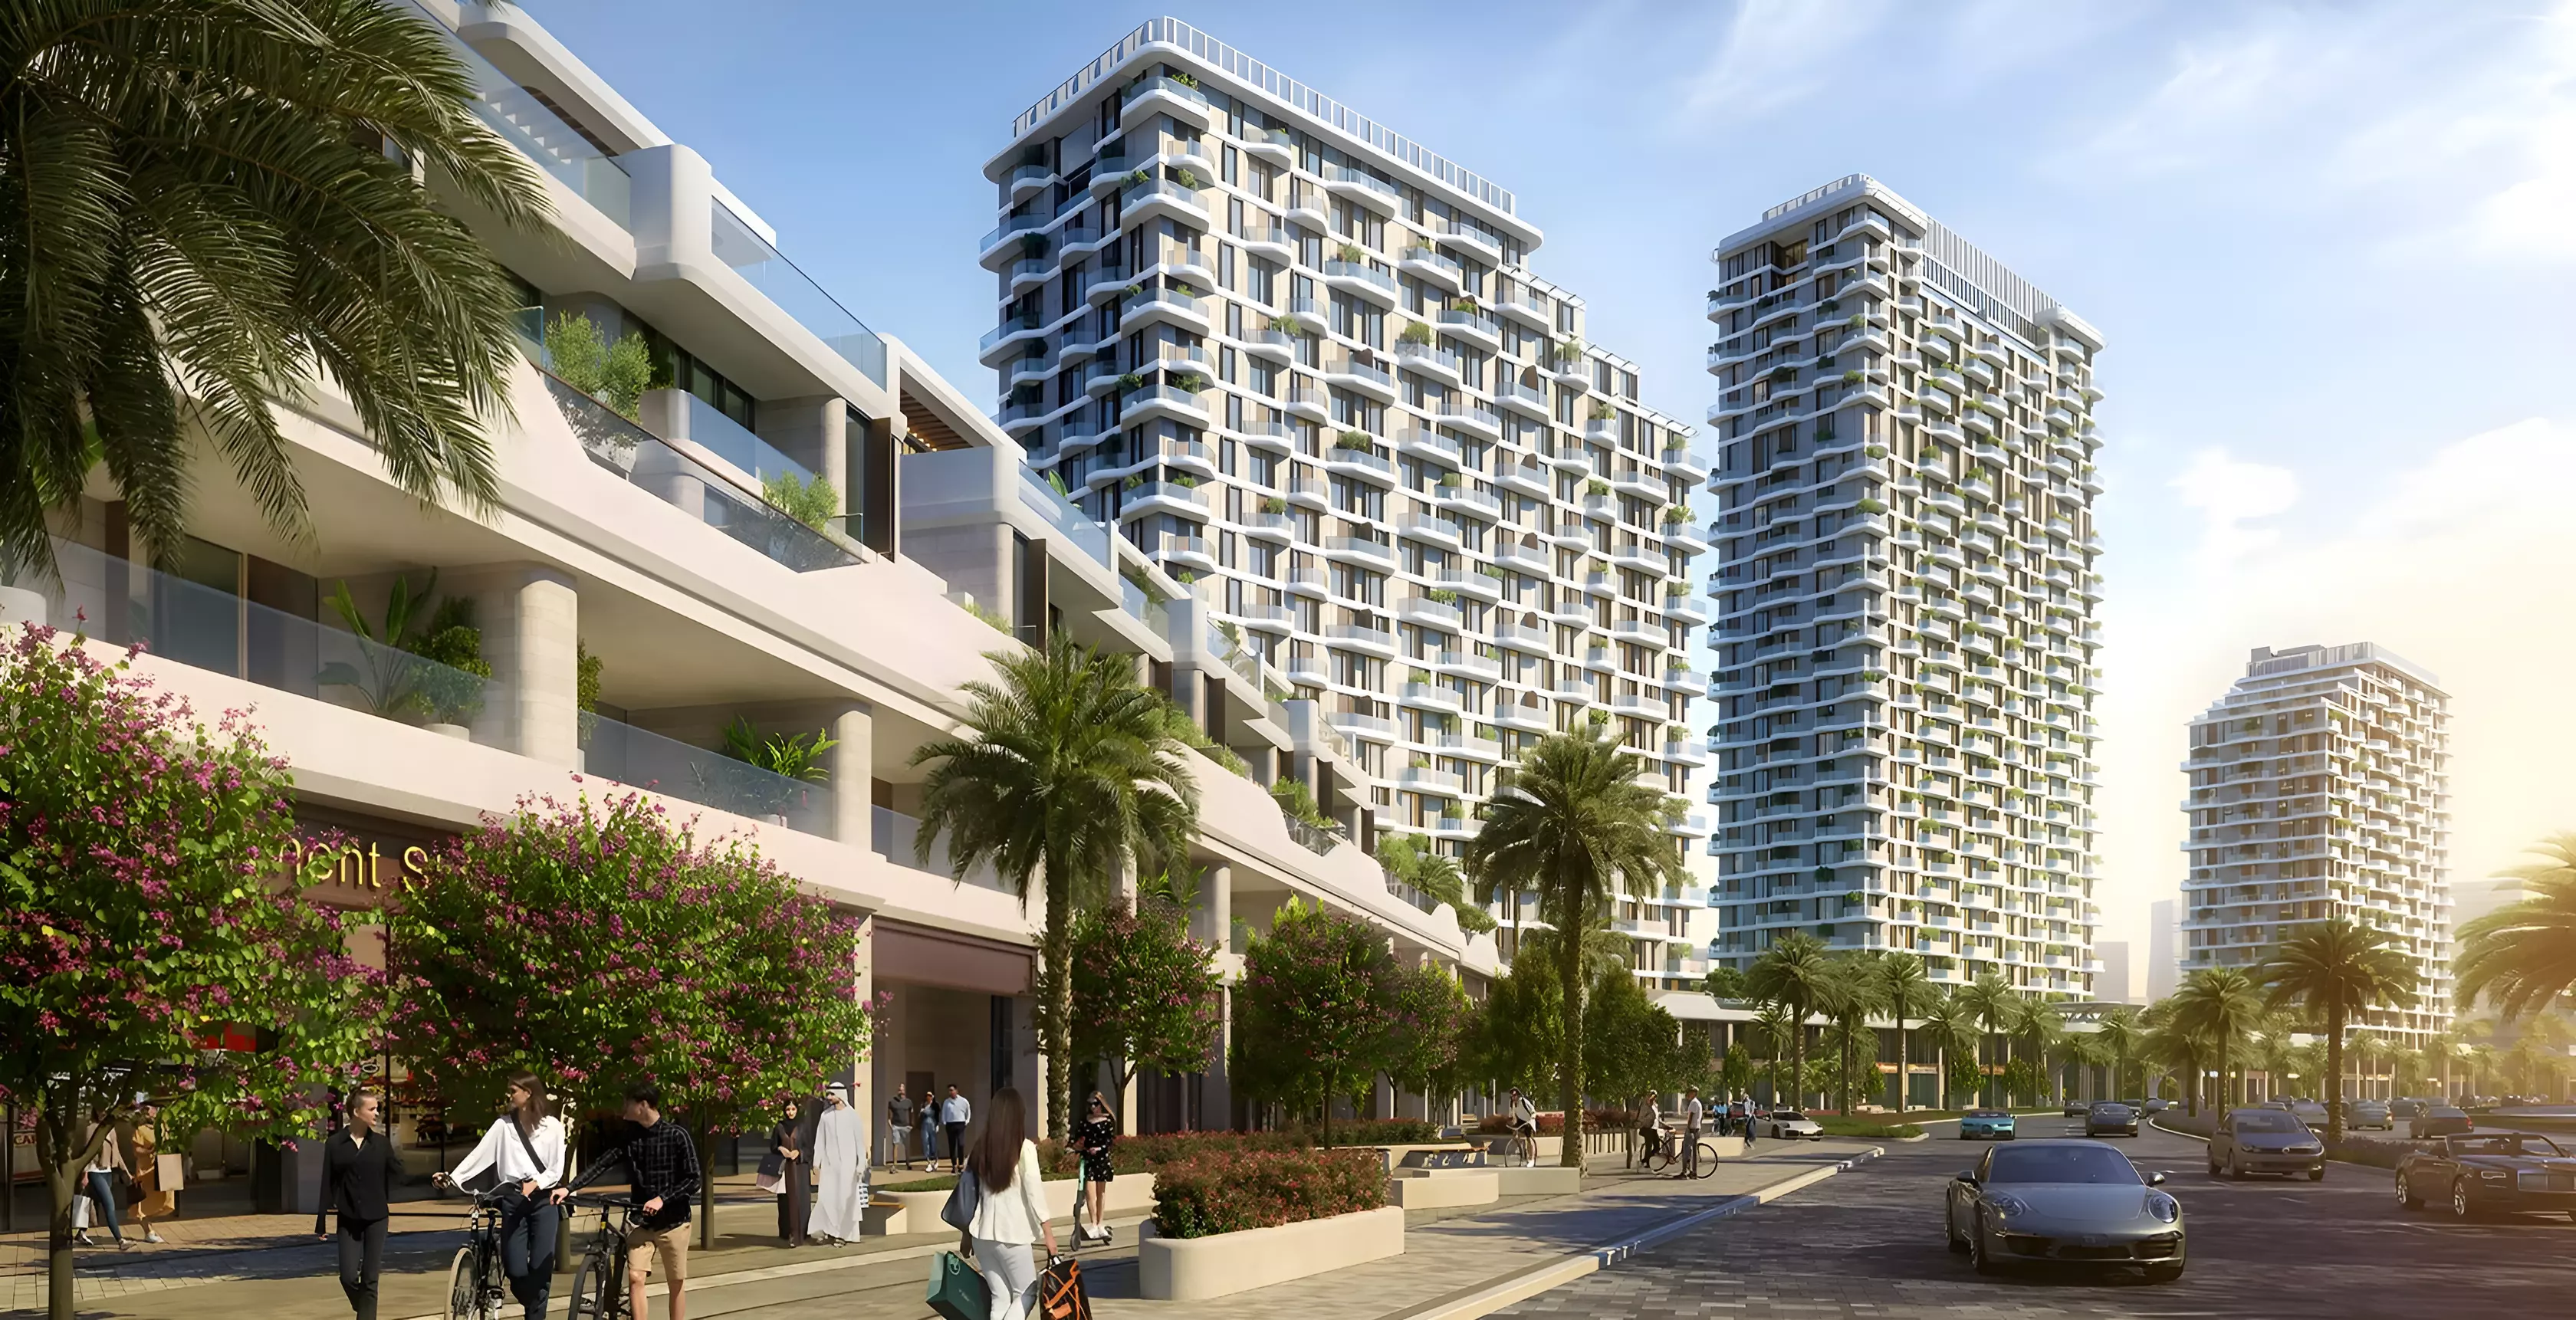
Image 4 of Takaya by Union Properties P.J.S.C
Image 5 of Takaya by Union Properties P.J.S.C
Image 6 of Takaya by Union Properties P.J.S.C
Image 7 of Takaya by Union Properties P.J.S.C
Image 8 of Takaya by Union Properties P.J.S.C
Image 9 of Takaya by Union Properties P.J.S.C
Image 10 of Takaya by Union Properties P.J.S.C
Image 11 of Takaya by Union Properties P.J.S.C
1 / 11
Dubai · Motor City

Takaya by Union Properties P.J.S.C

At a glance

Specifications

Address

Dubai,Motor City,Takaya

Price range

AED 753,130–7,116,607

Completion

Dec 2027

Payment plan

60% / 40%

Property type

Apartment

About this project

Takaya, Motor City: Studios to Penthouses in a Self-Contained Dubai Community

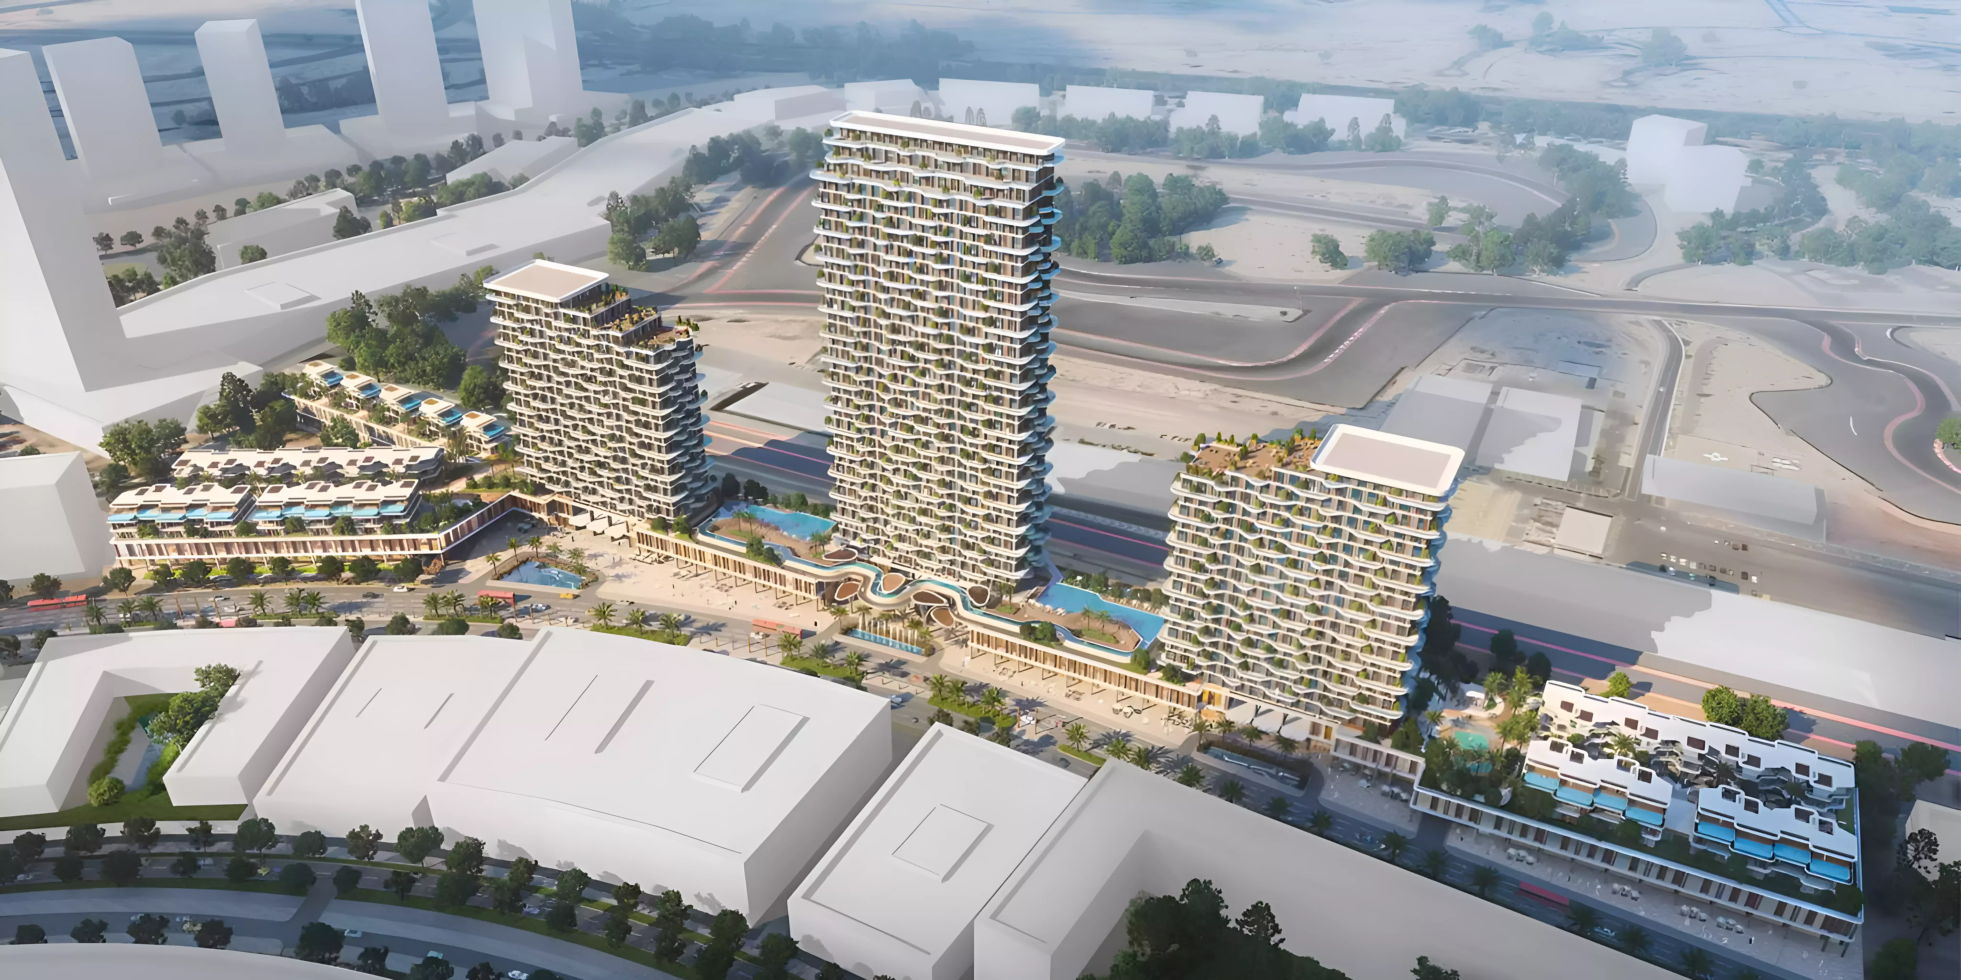
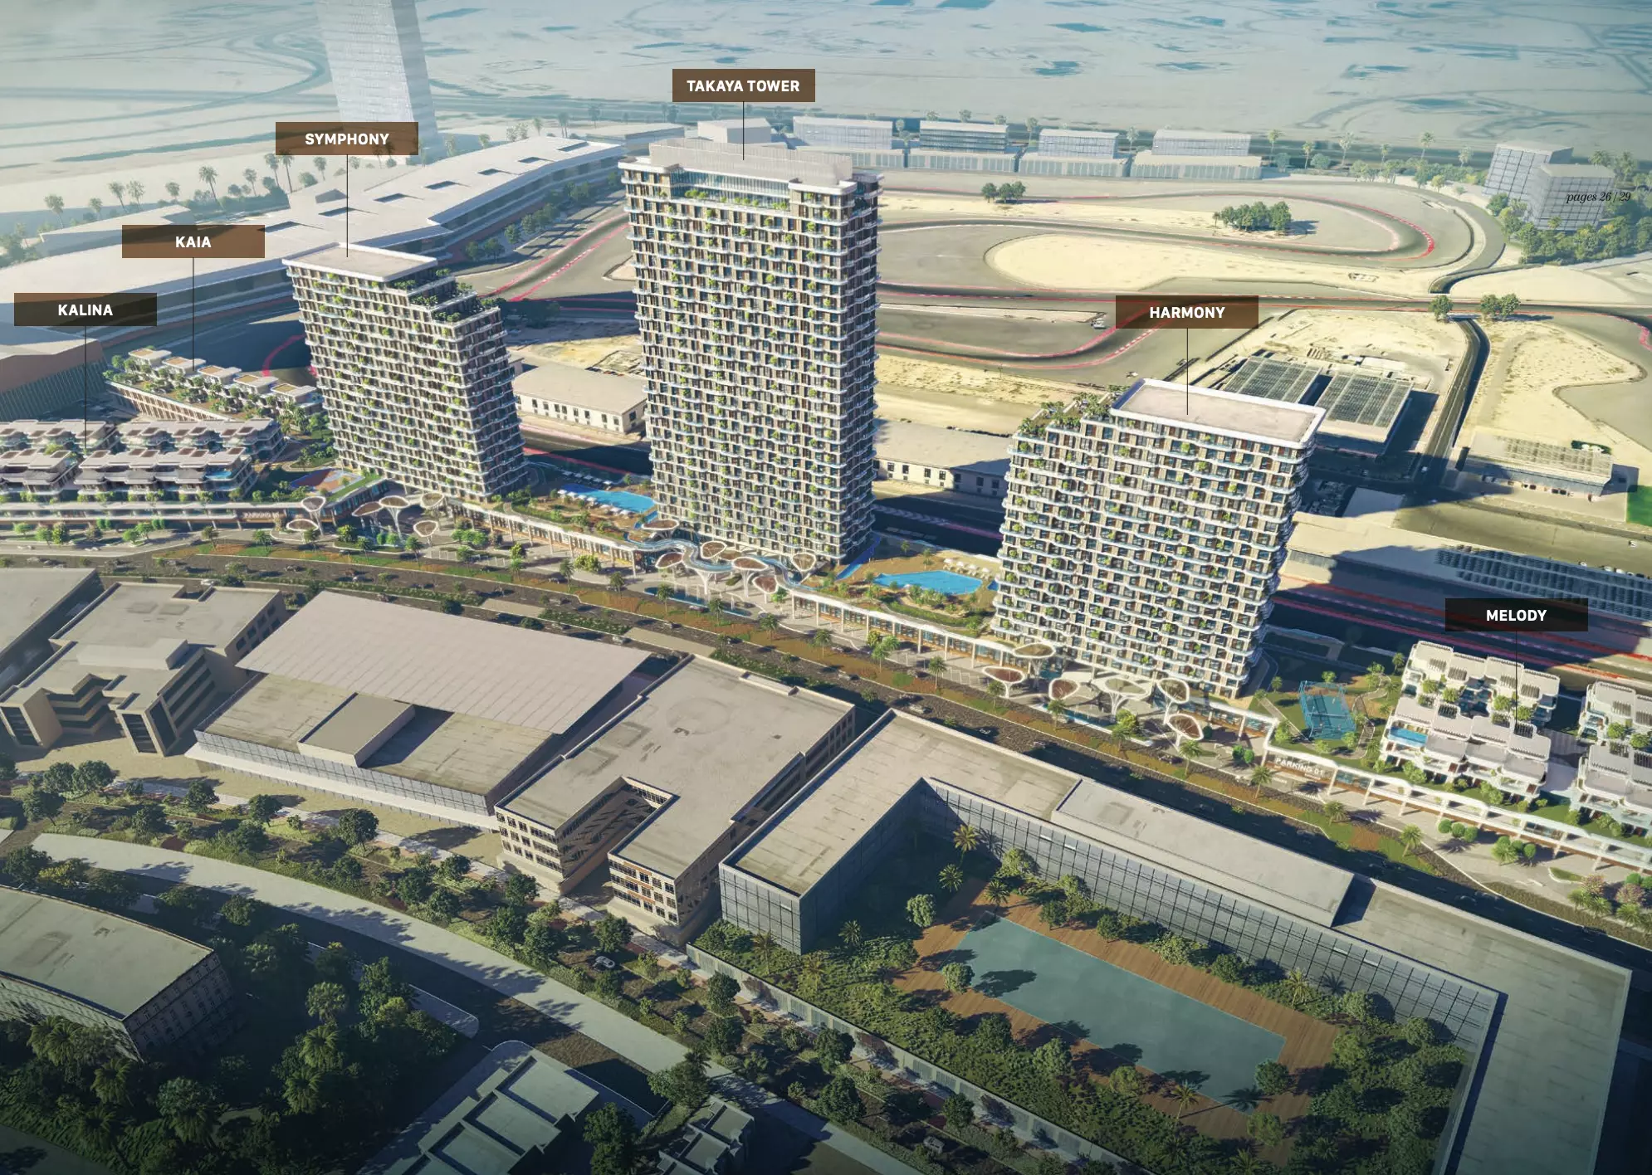
Union Properties P.J.S.C is developing Takaya across two buildings, Harmony and Symphony, within Motor City. Construction started in July 2024, with handover scheduled for December 2027. Buyers entering now have roughly three years of construction ahead of them.

Motor City as a Location

Motor City sits in southern Dubai, roughly 25 to 30 minutes from Downtown and Business Bay, and about 20 minutes from Dubai Marina via Sheikh Mohammed Bin Zayed Road. It is a self-contained community anchored by Dubai Autodrome, with its own retail strip, supermarkets, and F&B options. Residents are not dependent on other districts for daily needs.

For buyers, the location proposition is residential depth over proximity to the centre. The commute to Business Bay or DIFC is real. For end-users who work in southern Dubai or prefer a quieter community setting, that trade-off works in their favour.

What AED 753K to AED 7.1M Actually Covers

The price range spans studios at AED 753,130 to four-bedroom apartments at AED 7,116,607. That spread needs unpacking.

Studios start at 371 sq ft and sit at or just above the AED 753K floor. One-bedroom units range from approximately 765 to 1,127 sq ft, with starting prices of AED 1.3M in Symphony and AED 1.4M in Harmony. Two-bedrooms open at AED 1.9M across both buildings, with layouts from 1,130 to 1,310 sq ft.

Three-bedroom units start at AED 2.7M, with most layouts in the 1,600 to 1,700 sq ft range. Upper-floor three-bedroom configurations reach nearly 5,000 sq ft. The four-bedroom units carry starting prices of AED 7.1M with floor plates between 4,400 and 6,563 sq ft. These are large-format apartments, not a typical mid-market product.

If you are evaluating Takaya at the entry-level end, the four-bedrooms set the project ceiling but are not the relevant comparison for that analysis.

Apartment Types and Who They Suit

Compact studios suit investors targeting the Motor City rental market or single buyers who want a lower entry point in Dubai. One-bedroom buyers get meaningful living space, typically 800 to 1,100 sq ft, at prices that reflect the location rather than a premium address.

Two-bedroom units in the 1,200 to 1,300 sq ft range work for small families or couples who want a second room without upgrading to a villa. Three-bedrooms in the standard 1,600 sq ft range give families genuine space at roughly AED 2.7M. The large upper-floor units, both three- and four-bedroom, are for buyers who want scale and community living but are not looking for standalone villa maintenance.

Amenities: Community-First, With One Standout

Category Amenities
Fitness Gymnasium, Well-being and Fitness
Outdoor Landscaped Parks, Children's Play Area, Barbecue Area, Shared Pool
Community Community Hall, Mosque, Restaurants
Service Valet Parking

Valet parking is uncommon at this price point and community type. It signals a service tier above the standard mid-market apartment product. The dual fitness provision (gymnasium alongside a dedicated well-being and fitness area) suits health-focused residents. The mosque on-site is practically useful for families and working professionals who observe daily prayers.

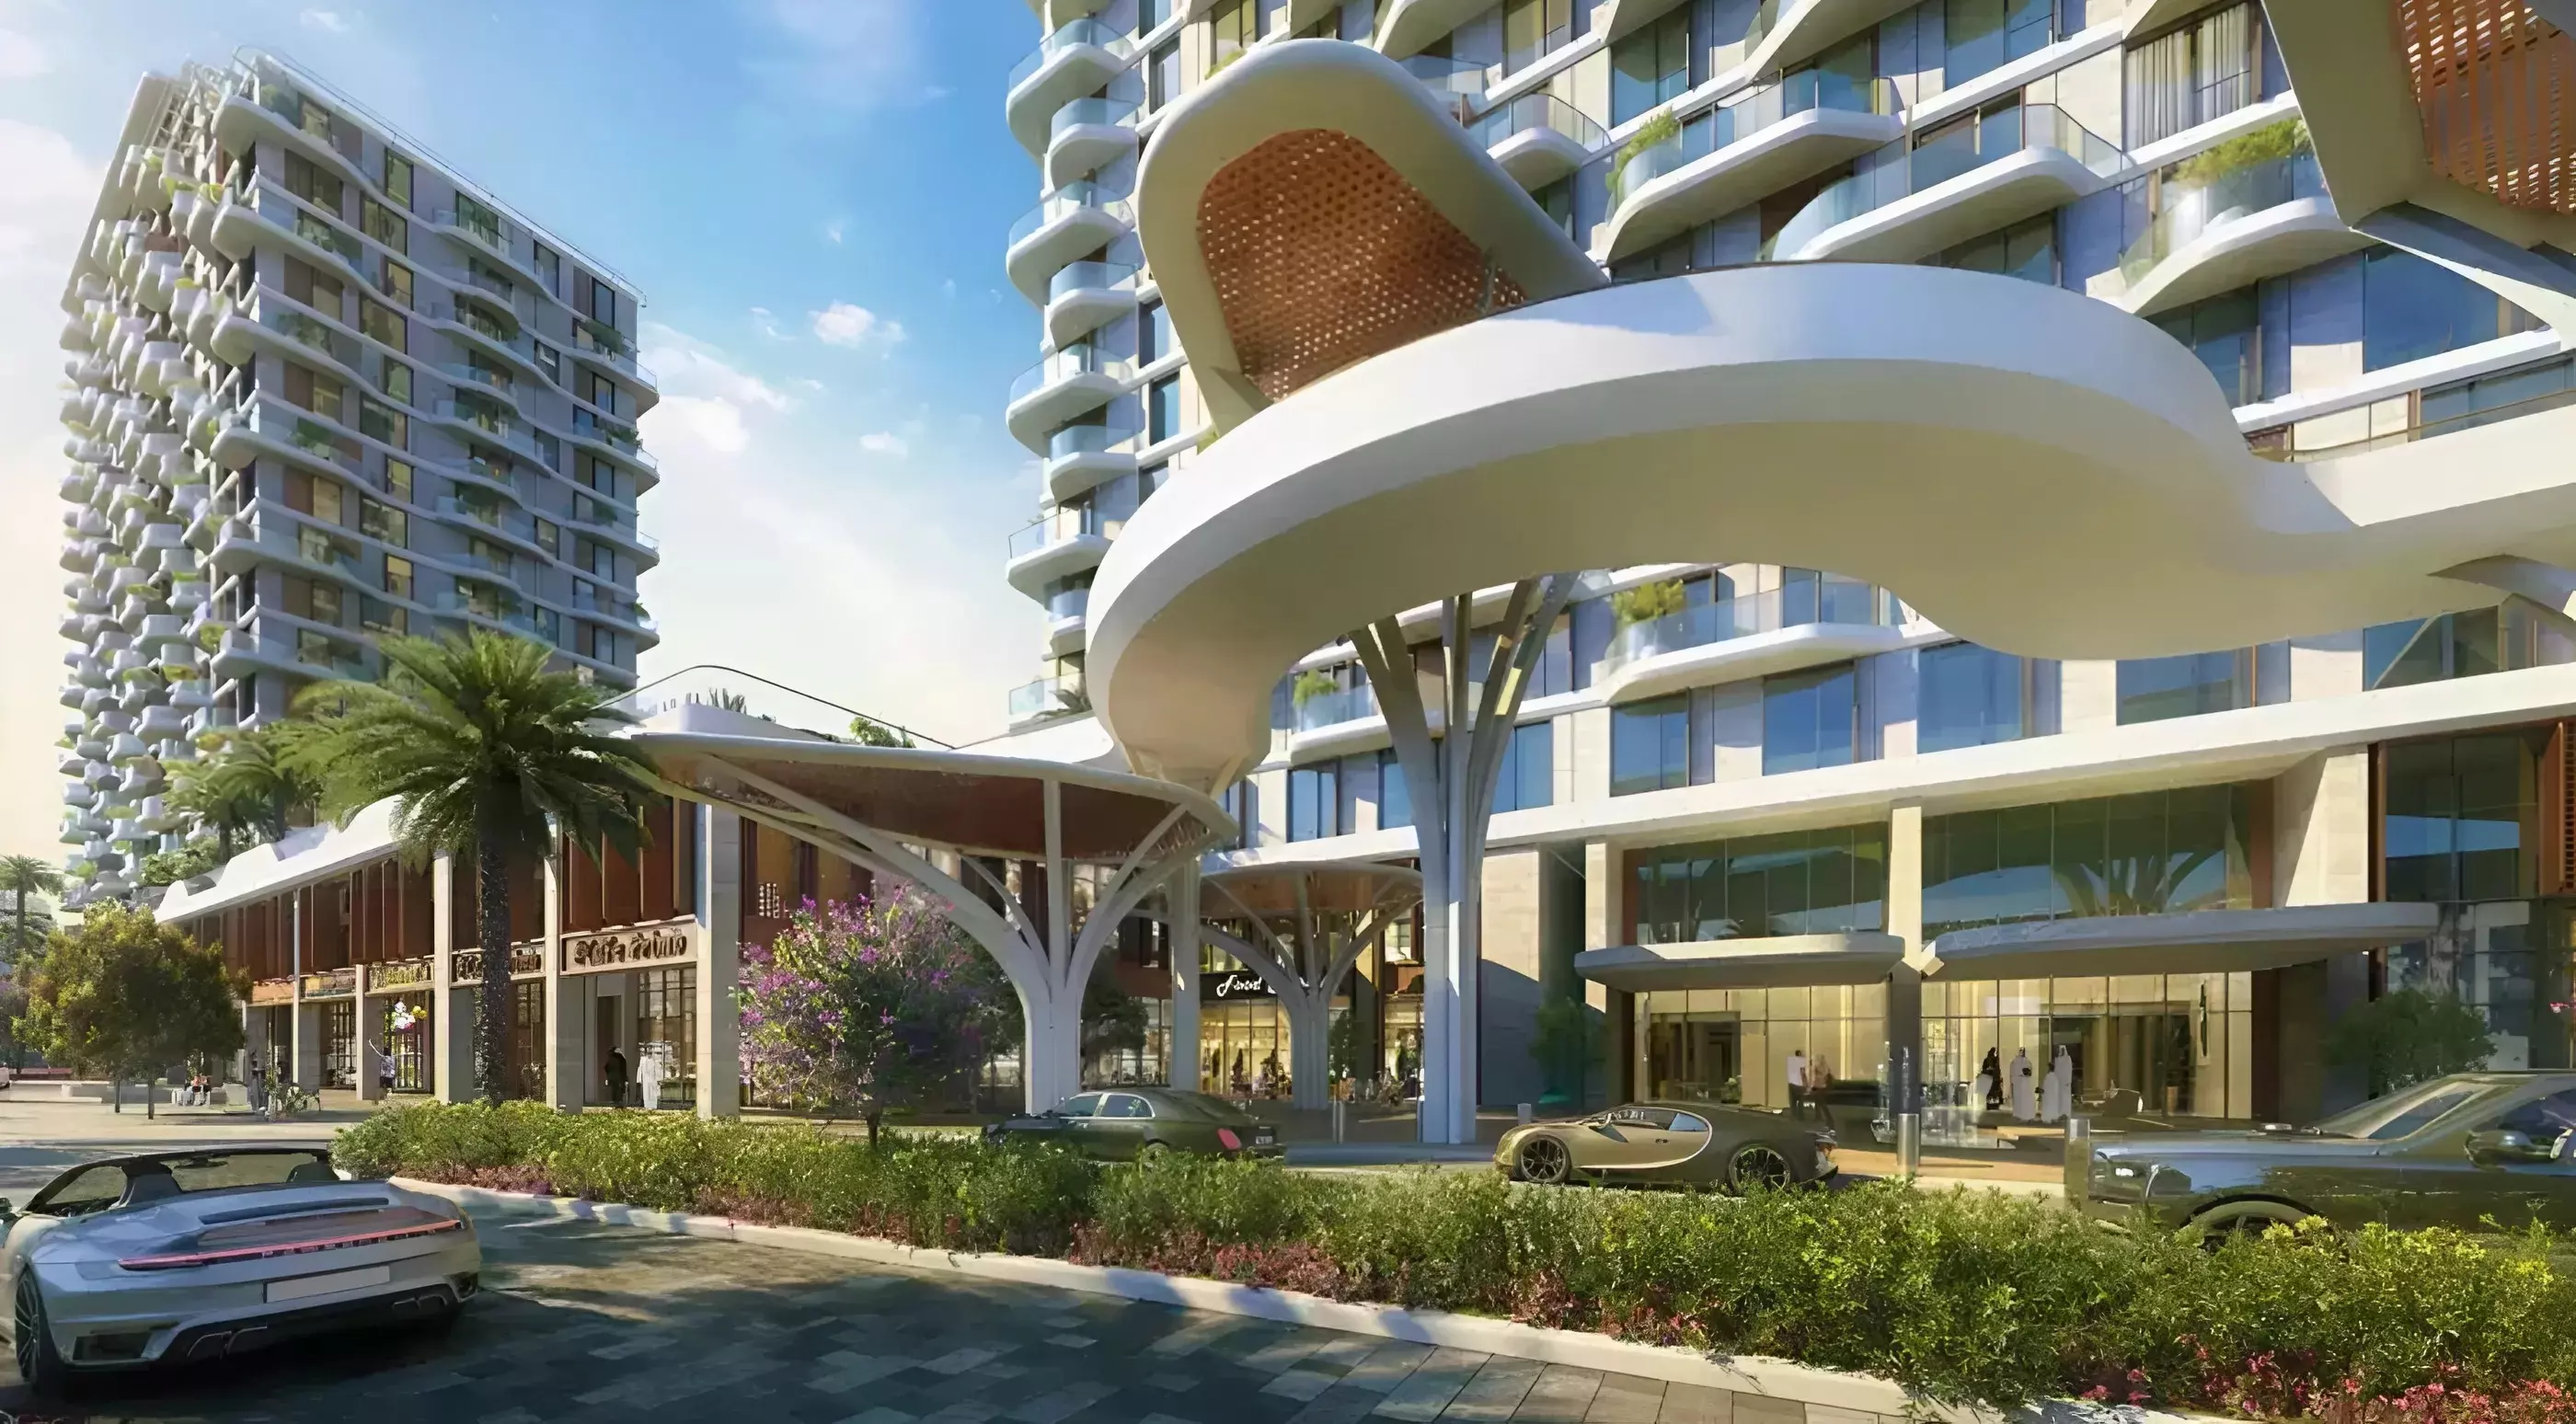
This is a community amenity set. There is no rooftop infinity pool or sky lounge. There are parks, a pool, a barbecue area, and spaces built for daily residential life. That reflects the project's intent.

60% During Construction, 40% on Handover

Stage Amount
During construction 60%
Handover (December 2027) 40%

The structure requires 60% paid across the construction period, with 40% due at handover. Self-financing buyers have a concrete capital commitment landing in late 2027. For mortgage buyers, the December 2027 handover date is the relevant milestone for loan timing.

There is no post-handover payment option, so all payments complete at the point of key handover.
Units

Layouts and prices

117 unit types, as listed by the developer

Studio · Apartment

371–519 ft² · 7 layoutsfrom AED 753,130
  • Type 207-209

    Harmony
    371 ft² · 34 m²
  • Type 207-1107-205-208

    Symphony
    371 ft² · 34 m²
  • Type 1105

    Symphony
    378 ft² · 35 m²
  • Type 309

    Symphony
    433 ft² · 40 m²
  • Type 407-607

    Symphony
    434 ft² · 40 m²
  • Type 211

    Harmony
    519 ft² · 48 m²
  • Type 203

    Symphony
    519 ft² · 48 m²

1 bedroom · Apartment

765–1,127 ft² · 49 layoutsfrom AED 1,298,339
  • Type 204

    Symphony
    765 ft² · 71 m²
  • Type 405

    Harmony
    828 ft² · 77 m²
  • Type 410

    Harmony
    828 ft² · 77 m²
  • Type 810

    Harmony
    828 ft² · 77 m²
  • Type 402

    Harmony
    849 ft² · 79 m²
  • Type 602

    Harmony
    849 ft² · 79 m²
  • Type 1510

    Harmony
    883 ft² · 82 m²
  • Type 510

    Harmony
    883 ft² · 82 m²
  • Type 710

    Harmony
    883 ft² · 82 m²
  • Type 910

    Harmony
    883 ft² · 82 m²
  • Type 1514

    Harmony
    890 ft² · 83 m²
  • Type 514

    Harmony
    890 ft² · 83 m²
  • Type 714

    Harmony
    890 ft² · 83 m²
  • Type 914

    Harmony
    890 ft² · 83 m²
  • Type 1102

    Symphony
    893 ft² · 83 m²
  • Type 702

    Symphony
    893 ft² · 83 m²
  • Type 702

    Harmony
    906 ft² · 84 m²
  • Type 902

    Harmony
    906 ft² · 84 m²
  • Type 502

    Symphony
    906 ft² · 84 m²
  • Type 314

    Symphony
    908 ft² · 84 m²
  • Type 514

    Symphony
    908 ft² · 84 m²
  • Type 1014

    Harmony
    930 ft² · 86 m²
  • Type 1414

    Harmony
    930 ft² · 86 m²
  • Type 414

    Harmony
    930 ft² · 86 m²
  • Type 614

    Harmony
    930 ft² · 86 m²
  • Type 814

    Harmony
    930 ft² · 86 m²
  • Type 402

    Symphony
    933 ft² · 87 m²
  • Type 602

    Symphony
    933 ft² · 87 m²
  • Type 802

    Symphony
    933 ft² · 87 m²
  • Type 1112

    Symphony
    944 ft² · 88 m²
  • Type 312

    Symphony
    944 ft² · 88 m²
  • Type 512

    Symphony
    944 ft² · 88 m²
  • Type 912

    Symphony
    944 ft² · 88 m²
  • Type 904

    Harmony
    951 ft² · 88 m²
  • Type 1012

    Symphony
    1,007 ft² · 94 m²
  • Type 412

    Symphony
    1,007 ft² · 94 m²
  • Type 812

    Symphony
    1,007 ft² · 94 m²
  • Type 404

    Harmony
    1,014 ft² · 94 m²
  • Type 804

    Harmony
    1,014 ft² · 94 m²
  • Type 205

    Harmony
    1,055 ft² · 98 m²
  • Type 201

    Symphony
    1,056 ft² · 98 m²
  • Type 213

    Harmony
    1,063 ft² · 99 m²
  • Type 209

    Symphony
    1,067 ft² · 99 m²
  • Type 202

    Harmony
    1,085 ft² · 101 m²
  • Type 212

    Harmony
    1,089 ft² · 101 m²
  • Type 204

    Symphony
    1,122 ft² · 104 m²
  • Type 210

    Harmony
    1,123 ft² · 104 m²
  • Type 212

    Symphony
    1,124 ft² · 104 m²
  • Type 202

    Harmony
    1,127 ft² · 105 m²

2 bedrooms · Apartment

1,129–1,310 ft² · 36 layoutsfrom AED 1,921,752
  • Type 1515

    Symphony
    1,129 ft² · 105 m²
  • Type 1101

    Harmony
    1,130 ft² · 105 m²
  • Type 701

    Harmony
    1,130 ft² · 105 m²
  • Type 206

    Harmony
    1,148 ft² · 107 m²
  • Type 208

    Symphony
    1,148 ft² · 107 m²
  • Type 601

    Harmony
    1,185 ft² · 110 m²
  • Type 615

    Symphony
    1,187 ft² · 110 m²
  • Type 401

    Harmony
    1,188 ft² · 110 m²
  • Type 801

    Harmony
    1,188 ft² · 110 m²
  • Type 403

    Harmony
    1,249 ft² · 116 m²
  • Type 803

    Harmony
    1,249 ft² · 116 m²
  • Type 1403

    Symphony
    1,249 ft² · 116 m²
  • Type 613

    Symphony
    1,262 ft² · 117 m²
  • Type 813

    Symphony
    1,262 ft² · 117 m²
  • Type 1008

    Harmony
    1,265 ft² · 118 m²
  • Type 1108

    Harmony
    1,265 ft² · 118 m²
  • Type 1408

    Harmony
    1,265 ft² · 118 m²
  • Type 1508

    Harmony
    1,265 ft² · 118 m²
  • Type 408

    Harmony
    1,265 ft² · 118 m²
  • Type 708

    Harmony
    1,265 ft² · 118 m²
  • Type 808

    Harmony
    1,265 ft² · 118 m²
  • Type 308

    Symphony
    1,265 ft² · 118 m²
  • Type 508

    Symphony
    1,265 ft² · 118 m²
  • Type 608

    Symphony
    1,265 ft² · 118 m²
  • Type 708

    Symphony
    1,265 ft² · 118 m²
  • Type 808

    Symphony
    1,265 ft² · 118 m²
  • Type 908

    Symphony
    1,265 ft² · 118 m²
  • Type 412

    Harmony
    1,269 ft² · 118 m²
  • Type 812

    Harmony
    1,269 ft² · 118 m²
  • Type 604

    Harmony
    1,272 ft² · 118 m²
  • Type 1004

    Symphony
    1,272 ft² · 118 m²
  • Type 503

    Harmony
    1,297 ft² · 120 m²
  • Type 703

    Harmony
    1,297 ft² · 120 m²
  • Type 903

    Harmony
    1,297 ft² · 120 m²
  • Type 313

    Symphony
    1,310 ft² · 122 m²
  • Type 513

    Symphony
    1,310 ft² · 122 m²

3 bedrooms · Apartment

1,628–4,946 ft² · 19 layoutsfrom AED 2,730,053
  • Type 303

    Symphony
    1,628 ft² · 151 m²
  • Type 503

    Symphony
    1,628 ft² · 151 m²
  • Type 1113

    Harmony
    1,629 ft² · 151 m²
  • Type 1513

    Harmony
    1,629 ft² · 151 m²
  • Type 413

    Harmony
    1,629 ft² · 151 m²
  • Type 513

    Harmony
    1,629 ft² · 151 m²
  • Type 713

    Harmony
    1,629 ft² · 151 m²
  • Type 913

    Harmony
    1,629 ft² · 151 m²
  • Type 1013

    Harmony
    1,686 ft² · 157 m²
  • Type 1413

    Harmony
    1,686 ft² · 157 m²
  • Type 613

    Harmony
    1,686 ft² · 157 m²
  • Type 813

    Harmony
    1,686 ft² · 157 m²
  • Type 1003

    Symphony
    1,686 ft² · 157 m²
  • Type 1901

    Harmony
    1,914 ft² · 178 m²
  • Type 1801

    Harmony
    1,915 ft² · 178 m²
  • Type 2001

    Harmony
    1,915 ft² · 178 m²
  • Type 1803-1903

    Harmony
    2,545 ft² · 236 m²
  • Type 1904

    Harmony
    4,942 ft² · 459 m²
  • Type 1901

    Symphony
    4,946 ft² · 459 m²

4 bedrooms · Apartment

4,422–6,563 ft² · 6 layoutsfrom AED 7,115,384
  • Type 1903

    Symphony
    4,422 ft² · 411 m²
  • Type 1902

    Harmony
    4,423 ft² · 411 m²
  • Type 2002

    Harmony
    5,115 ft² · 475 m²
  • Type 2001

    Symphony
    5,115 ft² · 475 m²
  • Type 1804

    Harmony
    6,563 ft² · 610 m²
  • Type 1801

    Symphony
    6,563 ft² · 610 m²

The "from" price is the lowest price the developer lists for the group and can change. Contact us to confirm prices and availability for a layout.

Projects we can help you with

Similar projects in Dubai and Abu Dhabi

Picked by location, price, property type, completion date and payment plan.

Ember Park Five by Deyaar Development
Dubai Production City (IMPZ)

Ember Park Five

Deyaar Development

AED 695K10/40/50

Seraph By Wadan by WADAN Developments
Dubai Land Residence Complex

Seraph By Wadan

WADAN Developments

AED 596K15/35/50

Altai Tower by Tiger  Properties
Jumeirah Village Triangle

Altai Tower

Tiger Properties

AED 1.09M20/34/10/36

Elbrus Tower by Tiger  Properties
Jumeirah Village Triangle

Elbrus Tower

Tiger Properties

AED 1.21M10/44/10/36

Payment plan

Pay as construction progresses

  1. Step 0160%
    During construction60% paid
  2. Step 0240%
    On handover100% paid

Schedule totals 100% at handover. Exact dates confirmed in your Sale & Purchase Agreement (SPA).

Construction

Where the project stands

  1. Jul 2024

    Booking started
  2. Jul 2024

    Construction started
  3. Today · 4 November 2026
  4. Dec 2027

    Expected completion
Lifestyle

What's on site

Location

Where it sits

FAQ

Questions buyers usually ask

Q01

What is the starting price for apartments in Takaya?

Apartments in Takaya start from AED 753,130, providing an excellent entry point for buyers in Motor City, Dubai. The project, developed by Union Properties P.J.S.C, offers a variety of units with prices reaching up to AED 7,116,607. This pricing structure makes it an attractive option for those looking to invest in Dubai's off-plan property market.

Q02

What types of properties and prices are available in Takaya?

Takaya features off-plan apartments priced between AED 753,130 and AED 7,116,607, catering to diverse investment needs. The project by Union Properties P.J.S.C includes various layouts, ideal for both first-time buyers and seasoned investors. This range of prices reflects the potential for capital appreciation in the thriving Motor City area.

Q03

What is the payment plan for Takaya in Motor City?

The payment plan for Takaya requires 60% during construction and 40% upon handover. This flexible structure aids investors in managing their financial commitments effectively. Although no down payment percentage is available, the plan is designed to accommodate various buyer preferences, making it easier to invest in Dubai real estate.

Q04

When will Takaya be ready for occupancy?

Takaya is expected to be completed by December 31, 2027. With construction set to begin on July 16, 2024, buyers can look forward to moving into their new apartments soon after the handover phase. This timeline allows for adequate preparation and planning for potential homeowners and investors.

Q05

Where is Takaya located in Dubai?

Takaya is situated in Motor City, Dubai, specifically at the address Dubai, Motor City, Takaya. This prime location offers convenient access to various amenities and attractions, ensuring a vibrant lifestyle for residents. Motor City is known for its family-friendly atmosphere and proximity to business districts, making it an ideal investment spot.

Q06

Who is developing Takaya?

Takaya is developed by Union Properties P.J.S.C, a reputable name in the UAE real estate market. Known for delivering quality developments, Union Properties has a strong track record in creating vibrant communities. Their commitment to excellence is evident in the design and amenities offered at Takaya.

Q07

What amenities are available in Takaya?

Takaya boasts a range of premium amenities, including a gymnasium, shared pool, landscaped parks, and a children's play area. Residents can also enjoy valet parking, restaurants, and well-being facilities. These features enhance the living experience, making Takaya an attractive option for families and individuals alike.

Q08

What types of properties are available in Takaya?

At Takaya, you will find off-plan apartments designed to cater to various lifestyles and preferences. Each apartment offers modern living spaces with the potential for customization. This variety ensures that there is a suitable option for every buyer looking to invest in Motor City, Dubai.

Q09

Is Takaya a good investment opportunity?

Yes, investing in Takaya presents a promising opportunity with potential for high ROI and rental yield. The strategic location in Motor City, combined with the quality amenities and the reputation of Union Properties, makes it a compelling choice for investors looking to capitalize on Dubai's growing real estate market.

Q10

How can I book an apartment in Takaya?

To book an apartment in Takaya, interested buyers can contact Union Properties P.J.S.C directly for detailed information on the booking process. They will guide you through the steps, including payment arrangements and available units. Don’t miss out on the chance to secure your place in this exciting new development!

Information only

We can’t help you buy in this project

We can’t help you purchase a property from this project’s developer. This page is purely informational — please check the projects we can help you with.