Projects Scout logo
Video
Image 2 of Sky Edition at Seahaven by Sobha Realty
Image 3 of Sky Edition at Seahaven by Sobha Realty
Image 4 of Sky Edition at Seahaven by Sobha Realty
Image 5 of Sky Edition at Seahaven by Sobha Realty
Image 6 of Sky Edition at Seahaven by Sobha Realty
1 / 6
Dubai · Dubai Marina

Sky Edition at Seahaven by Sobha Realty

At a glance

Specifications

Address

Dubai,Dubai Marina,Sobha Seahaven Sky Edition

Price range

AED 21,132,340–23,498,079

Completion

Dec 2026

Payment plan

20% / 60% / 20%

Property type

Apartment

About this project

Sky Edition at Seahaven: Large-Format Apartments at Dubai Marina

Sky Edition at Seahaven is a Sobha Realty development in Dubai Marina, offering 3-bedroom and 4-bedroom apartments with a handover date of December 2026. Prices start at AED 21.1 million, placing this at the upper end of Marina off-plan product.

This is not an entry-level purchase. Buyers are committing to large floor plans, a 20% upfront payment, and a delivery window now approximately five months out.

Dubai Marina as the Location

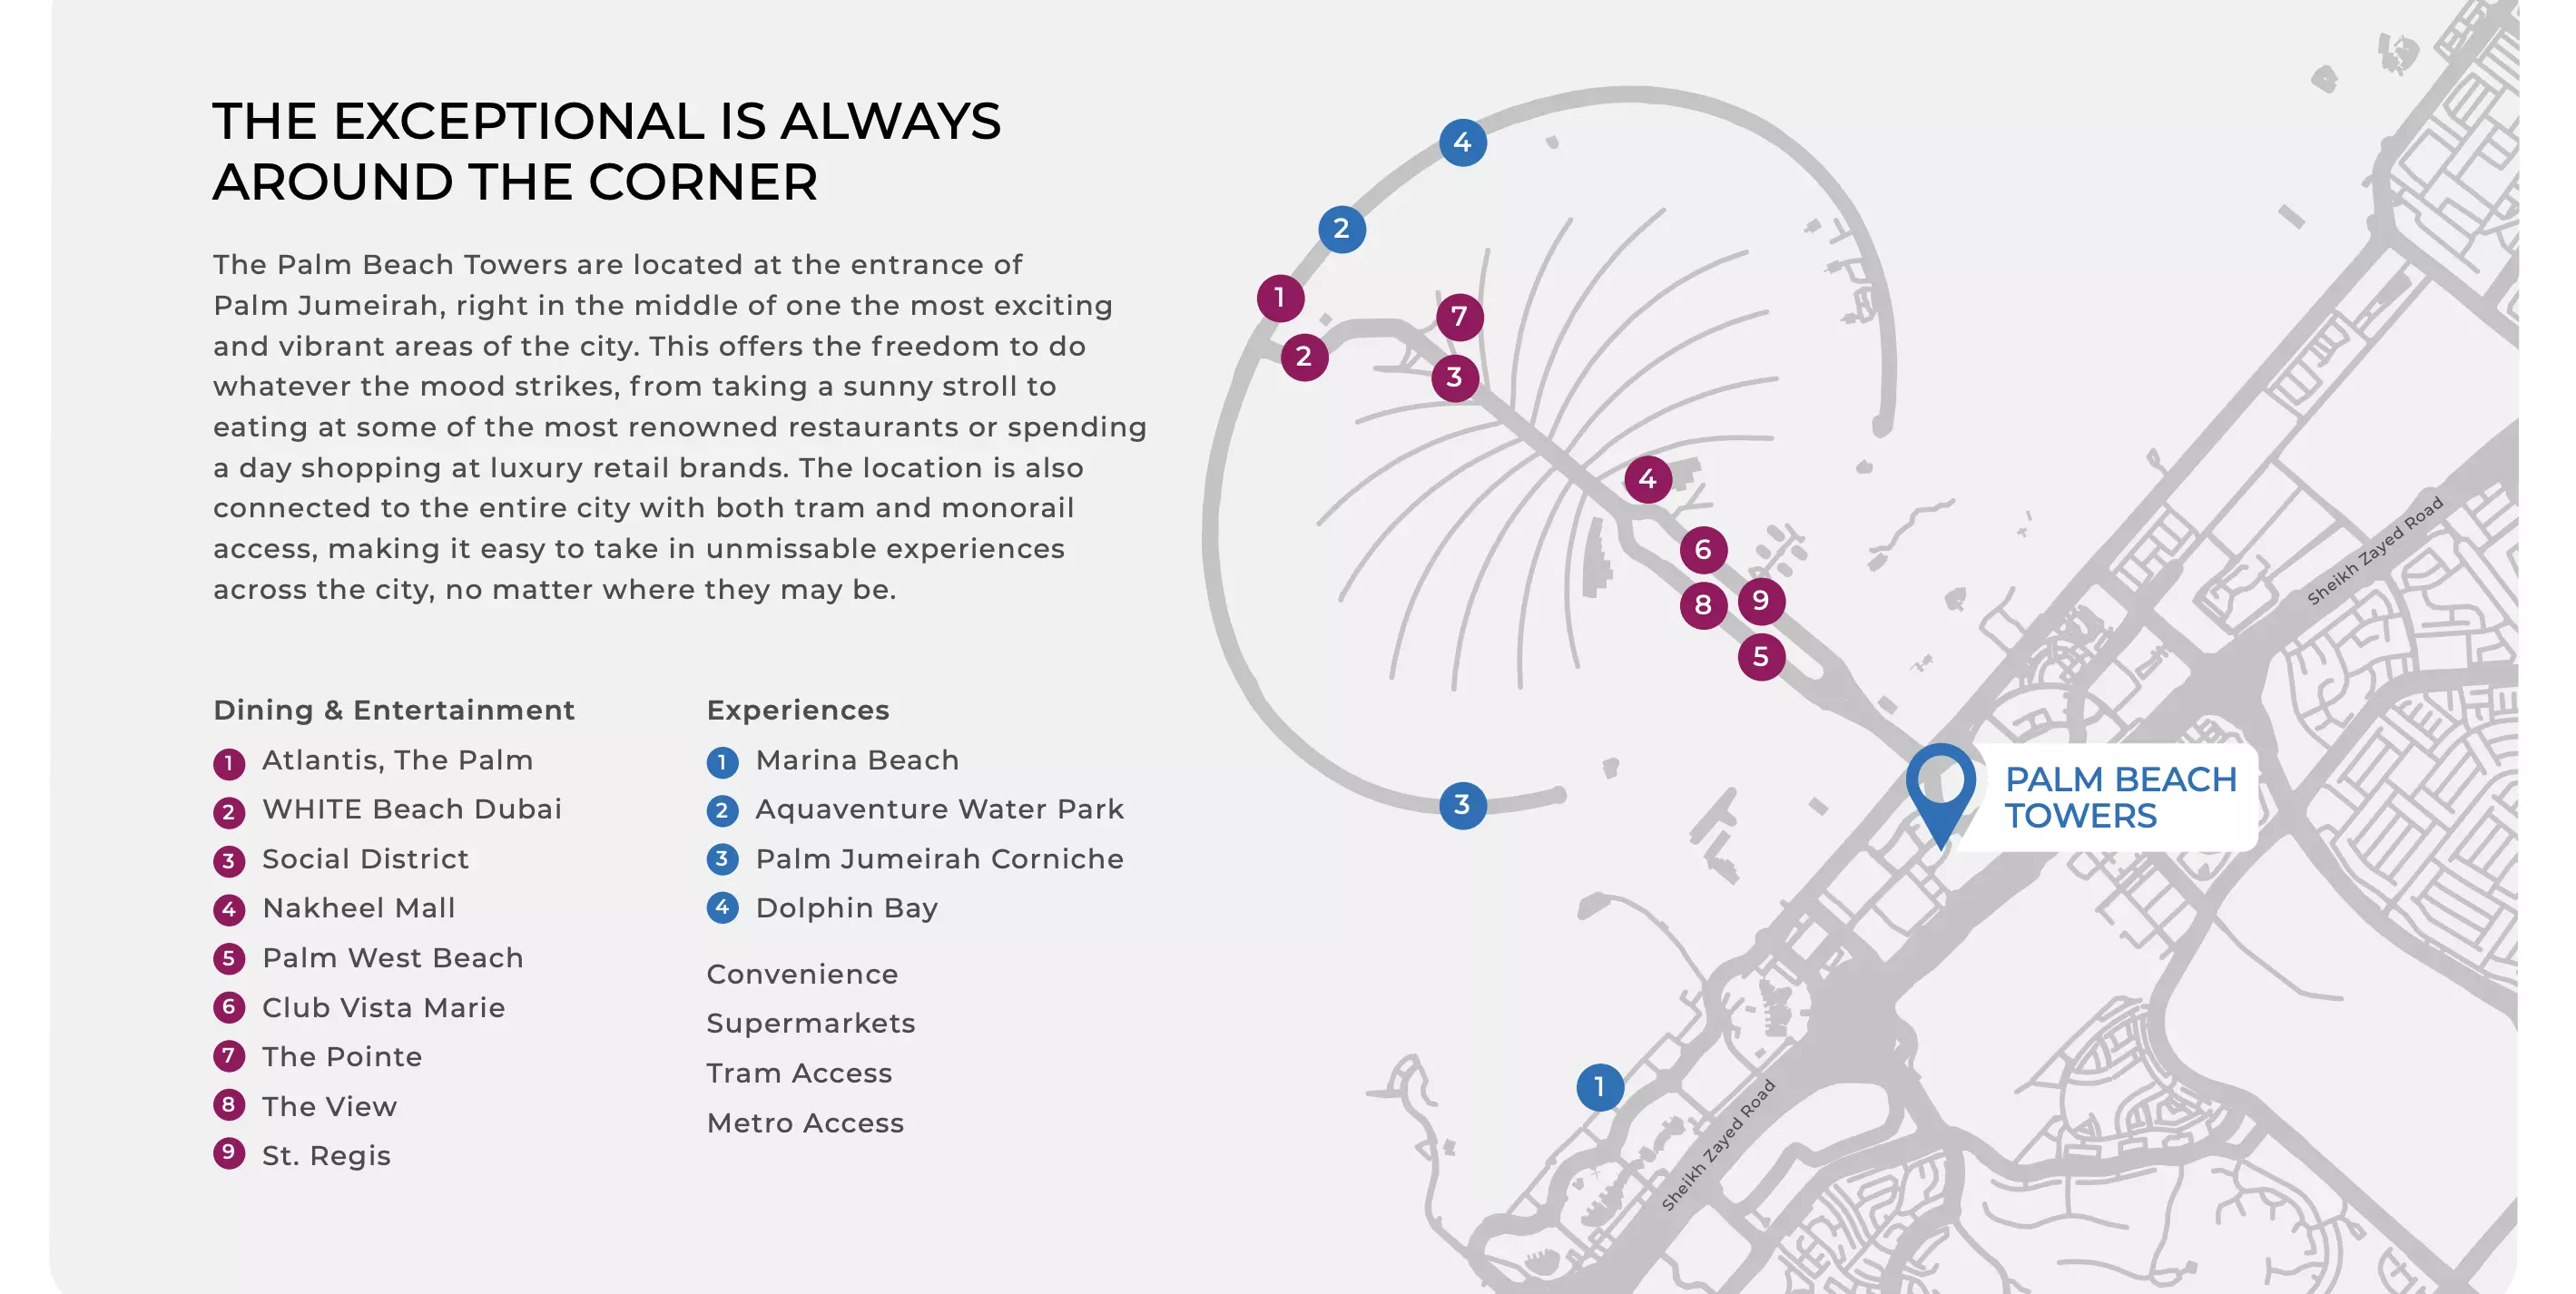
Dubai Marina sits along an artificial canal with the Marina Walk and walkable access to dining, retail, and transport links. Sheikh Zayed Road is a few minutes by car from the district.

JBR beach is close by. Downtown Dubai and the DIFC are roughly 20 to 25 minutes by car in off-peak traffic. For buyers who travel frequently between Dubai and Abu Dhabi, the highway is within easy reach.

Seahaven is Sobha Realty's branded cluster within the Marina. Sky Edition is one of the towers in that development. The address works for owner-occupiers who want waterfront daily life and for investors who want a recognized Dubai location to market to tenants.

What AED 21 to 23.5 Million Buys You

The price range here is tight. AED 21,132,340 gets you a 3-bedroom apartment. AED 23,498,079 is the entry point for a 4-bedroom. No lower options and no dramatic spread between the two.

Three-bedroom units sit between 3,665 and 4,371 sq ft. Four-bedroom units range from 4,713 to 5,475 sq ft. These are substantial floor areas.

The 3-bedroom buyer pays less in absolute terms for a smaller footprint. The 4-bedroom buyer gets more rooms and more space. Both access the same building facilities and the same Marina address. The price difference between the two configurations is approximately AED 2.4 million, which is the relevant figure for buyers deciding between them.

The Unit Mix

3-bedroom and 4-bedroom apartments are the only configurations here. Buyers seeking 1- or 2-bedroom units will not find them in this building. The project targets households that need large floor plans and can service a purchase above AED 21 million.

Amenities

Category Amenity
Wellness Well-being and Fitness, Gymnasium, Health Club
Leisure Infinity Pool
Family Children's Play Area
Convenience Fully Furnished, Security

Three separate wellness facilities point to a resident profile that values dedicated fitness space. The health club, gym, and well-being center together suggest that active routines are central to what this building offers its residents.

The children's play area reflects the family orientation of the 3- and 4-bedroom configuration. The infinity pool suits the Marina waterfront setting. Units come fully furnished, which removes fit-out delays for buyers who plan to rent from handover.

Five Months to Handover

Construction began in April 2024. The expected completion is December 2026, now approximately five months away. The build is in its final phase.

A buyer entering now has a short off-plan window. December 2026 is when the unit becomes available to occupy or rent. That compressed timeline reduces the period of carrying costs before the asset is live.

Getting In at 20%

Stage Proportion
Down payment 20%
During construction 60%
At handover 20%

The 20% down payment on an AED 21.1M apartment is approximately AED 4.2 million upfront. On a 4-bedroom at AED 23.5 million, that rises to around AED 4.7 million. The 60% construction-phase tranche covers the largest share of the price, with the final 20% due at delivery.

There are no post-handover installments. The full purchase price clears at or before handover, concentrating all payments within the construction and delivery window.
Units

Layouts and prices

74 unit types, as listed by the developer

1 bedroom · Apartment

848–1,242 ft² · 2 layoutsfrom AED 3,562,440
  • Type A

    848 ft² · 79 m²
  • Type B

    1,242 ft² · 115 m²

2 bedrooms · Apartment

1,716 ft² · 1 layoutfrom AED 6,521,560
  • Type C

    1,716 ft² · 159 m²

3 bedrooms · Apartment

340–4,371 ft² · 23 layoutsfrom AED 17,620,629
  • Type NO. 4902

    340 ft² · 32 m²
  • Type NO. 5002

    346 ft² · 32 m²
    No floor plan
  • Type NO. 5102

    350 ft² · 33 m²
    No floor plan
  • Type NO. 5202

    353 ft² · 33 m²
    No floor plan
  • Type NO. 5302

    357 ft² · 33 m²
    No floor plan
  • Type NO. 5402

    363 ft² · 34 m²
    No floor plan
  • Type NO. 5502

    368 ft² · 34 m²
    No floor plan
  • Type NO. 5602

    373 ft² · 35 m²
    No floor plan
  • Type NO. 5702

    378 ft² · 35 m²
    No floor plan
  • Type NO. 5802

    385 ft² · 36 m²
    No floor plan
  • Type NO. 5902

    390 ft² · 36 m²
    No floor plan
  • Type NO. 4902

    3,665 ft² · 340 m²
  • Type NO. 5002

    3,727 ft² · 346 m²
    No floor plan
  • Type NO. 5102

    3,765 ft² · 350 m²
    No floor plan
  • Type NO. 5202

    3,802 ft² · 353 m²
    No floor plan
  • Type NO. 5302

    3,847 ft² · 357 m²
    No floor plan
  • Type NO. 5402

    3,905 ft² · 363 m²
    No floor plan
  • Type NO. 5502

    3,965 ft² · 368 m²
    No floor plan
  • Type NO. 5602

    4,012 ft² · 373 m²
    No floor plan
  • Type NO. 5702

    4,067 ft² · 378 m²
    No floor plan
  • Type NO. 5802

    4,139 ft² · 385 m²
    No floor plan
  • Type NO. 5902

    4,193 ft² · 390 m²
    No floor plan
  • Type D

    4,371 ft² · 406 m²

4 bedrooms · Apartment

438–5,475 ft² · 44 layoutsfrom AED 23,498,079
  • Type NO. 4901

    438 ft² · 41 m²
  • Type NO. 5001

    446 ft² · 41 m²
    No floor plan
  • Type NO. 4903

    450 ft² · 42 m²
  • Type NO. 5101

    450 ft² · 42 m²
    No floor plan
  • Type NO. 5003

    455 ft² · 42 m²
    No floor plan
  • Type NO. 5201

    457 ft² · 42 m²
    No floor plan
  • Type NO. 5103

    459 ft² · 43 m²
    No floor plan
  • Type NO. 5301

    462 ft² · 43 m²
    No floor plan
  • Type NO. 5203

    463 ft² · 43 m²
    No floor plan
  • Type NO. 5303

    467 ft² · 43 m²
    No floor plan
  • Type NO. 5401

    467 ft² · 43 m²
    No floor plan
  • Type NO. 5403

    470 ft² · 44 m²
    No floor plan
  • Type NO. 5501

    476 ft² · 44 m²
    No floor plan
  • Type NO. 5503

    477 ft² · 44 m²
    No floor plan
  • Type NO. 5603

    482 ft² · 45 m²
    No floor plan
  • Type NO. 5601

    484 ft² · 45 m²
    No floor plan
  • Type NO. 5701

    490 ft² · 46 m²
    No floor plan
  • Type NO. 5701

    492 ft² · 46 m²
    No floor plan
  • Type NO. 5803

    497 ft² · 46 m²
    No floor plan
  • Type NO. 5801

    501 ft² · 47 m²
    No floor plan
  • Type NO. 5903

    503 ft² · 47 m²
    No floor plan
  • Type NO. 5901

    509 ft² · 47 m²
    No floor plan
  • Type NO. 4901

    4,713 ft² · 438 m²
  • Type NO. 5001

    4,796 ft² · 446 m²
    No floor plan
  • Type NO. 5101

    4,844 ft² · 450 m²
    No floor plan
  • Type NO. 4903

    4,849 ft² · 450 m²
  • Type NO. 5003

    4,902 ft² · 455 m²
    No floor plan
  • Type NO. 5201

    4,918 ft² · 457 m²
    No floor plan
  • Type NO. 5103

    4,942 ft² · 459 m²
    No floor plan
  • Type NO. 5301

    4,970 ft² · 462 m²
    No floor plan
  • Type NO. 5203

    4,984 ft² · 463 m²
    No floor plan
  • Type NO. 5303

    5,023 ft² · 467 m²
    No floor plan
  • Type NO. 5401

    5,030 ft² · 467 m²
    No floor plan
  • Type NO. 5403

    5,055 ft² · 470 m²
    No floor plan
  • Type NO. 5501

    5,129 ft² · 477 m²
    No floor plan
  • Type NO. 5503

    5,132 ft² · 477 m²
    No floor plan
  • Type NO. 5603

    5,191 ft² · 482 m²
    No floor plan
  • Type NO. 5601

    5,212 ft² · 484 m²
    No floor plan
  • Type NO. 5701

    5,273 ft² · 490 m²
    No floor plan
  • Type NO. 5701

    5,297 ft² · 492 m²
    No floor plan
  • Type NO. 5803

    5,350 ft² · 497 m²
    No floor plan
  • Type NO. 5801

    5,394 ft² · 501 m²
    No floor plan
  • Type NO. 5903

    5,413 ft² · 503 m²
    No floor plan
  • Type NO. 5901

    5,475 ft² · 509 m²
    No floor plan

3 bedrooms · Penthouse

4,186 ft² · 1 layoutPrice on request
  • Type D

    4,186 ft² · 389 m²

4 bedrooms · Penthouse

4,044 ft² · 1 layoutfrom AED 22,240,845
  • Type A

    4,044 ft² · 376 m²

5 bedrooms · Penthouse

7,815 ft² · 1 layoutfrom AED 51,188,438
  • Type B

    7,815 ft² · 726 m²

6 bedrooms · Penthouse

16,205 ft² · 1 layoutfrom AED 105,330,810
  • Type C

    16,205 ft² · 1,505 m²

The "from" price is the lowest price the developer lists for the group and can change. Contact us to confirm prices and availability for a layout.

Projects we can help you with

Similar projects in Dubai and Abu Dhabi

Picked by location, price, property type, completion date and payment plan.

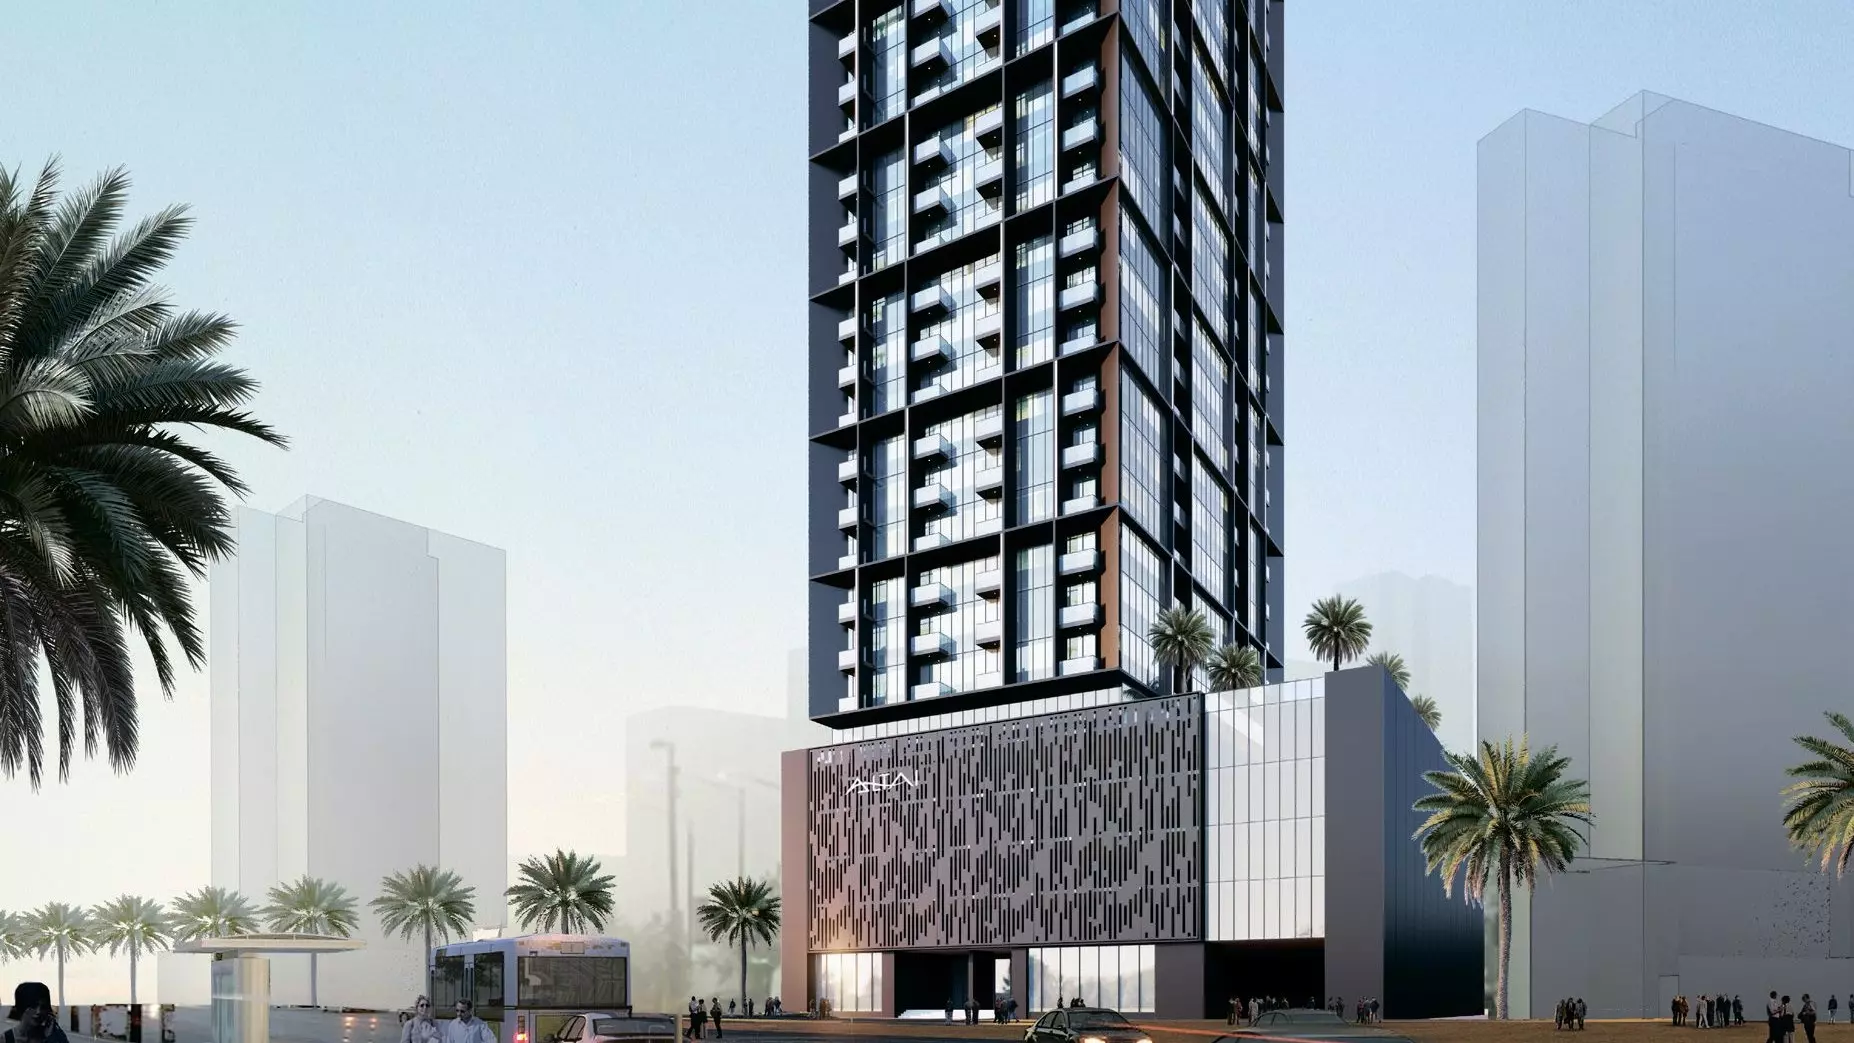
Altai Tower by Tiger  Properties
Jumeirah Village Triangle

Altai Tower

Tiger Properties

AED 1.09M20/34/10/36

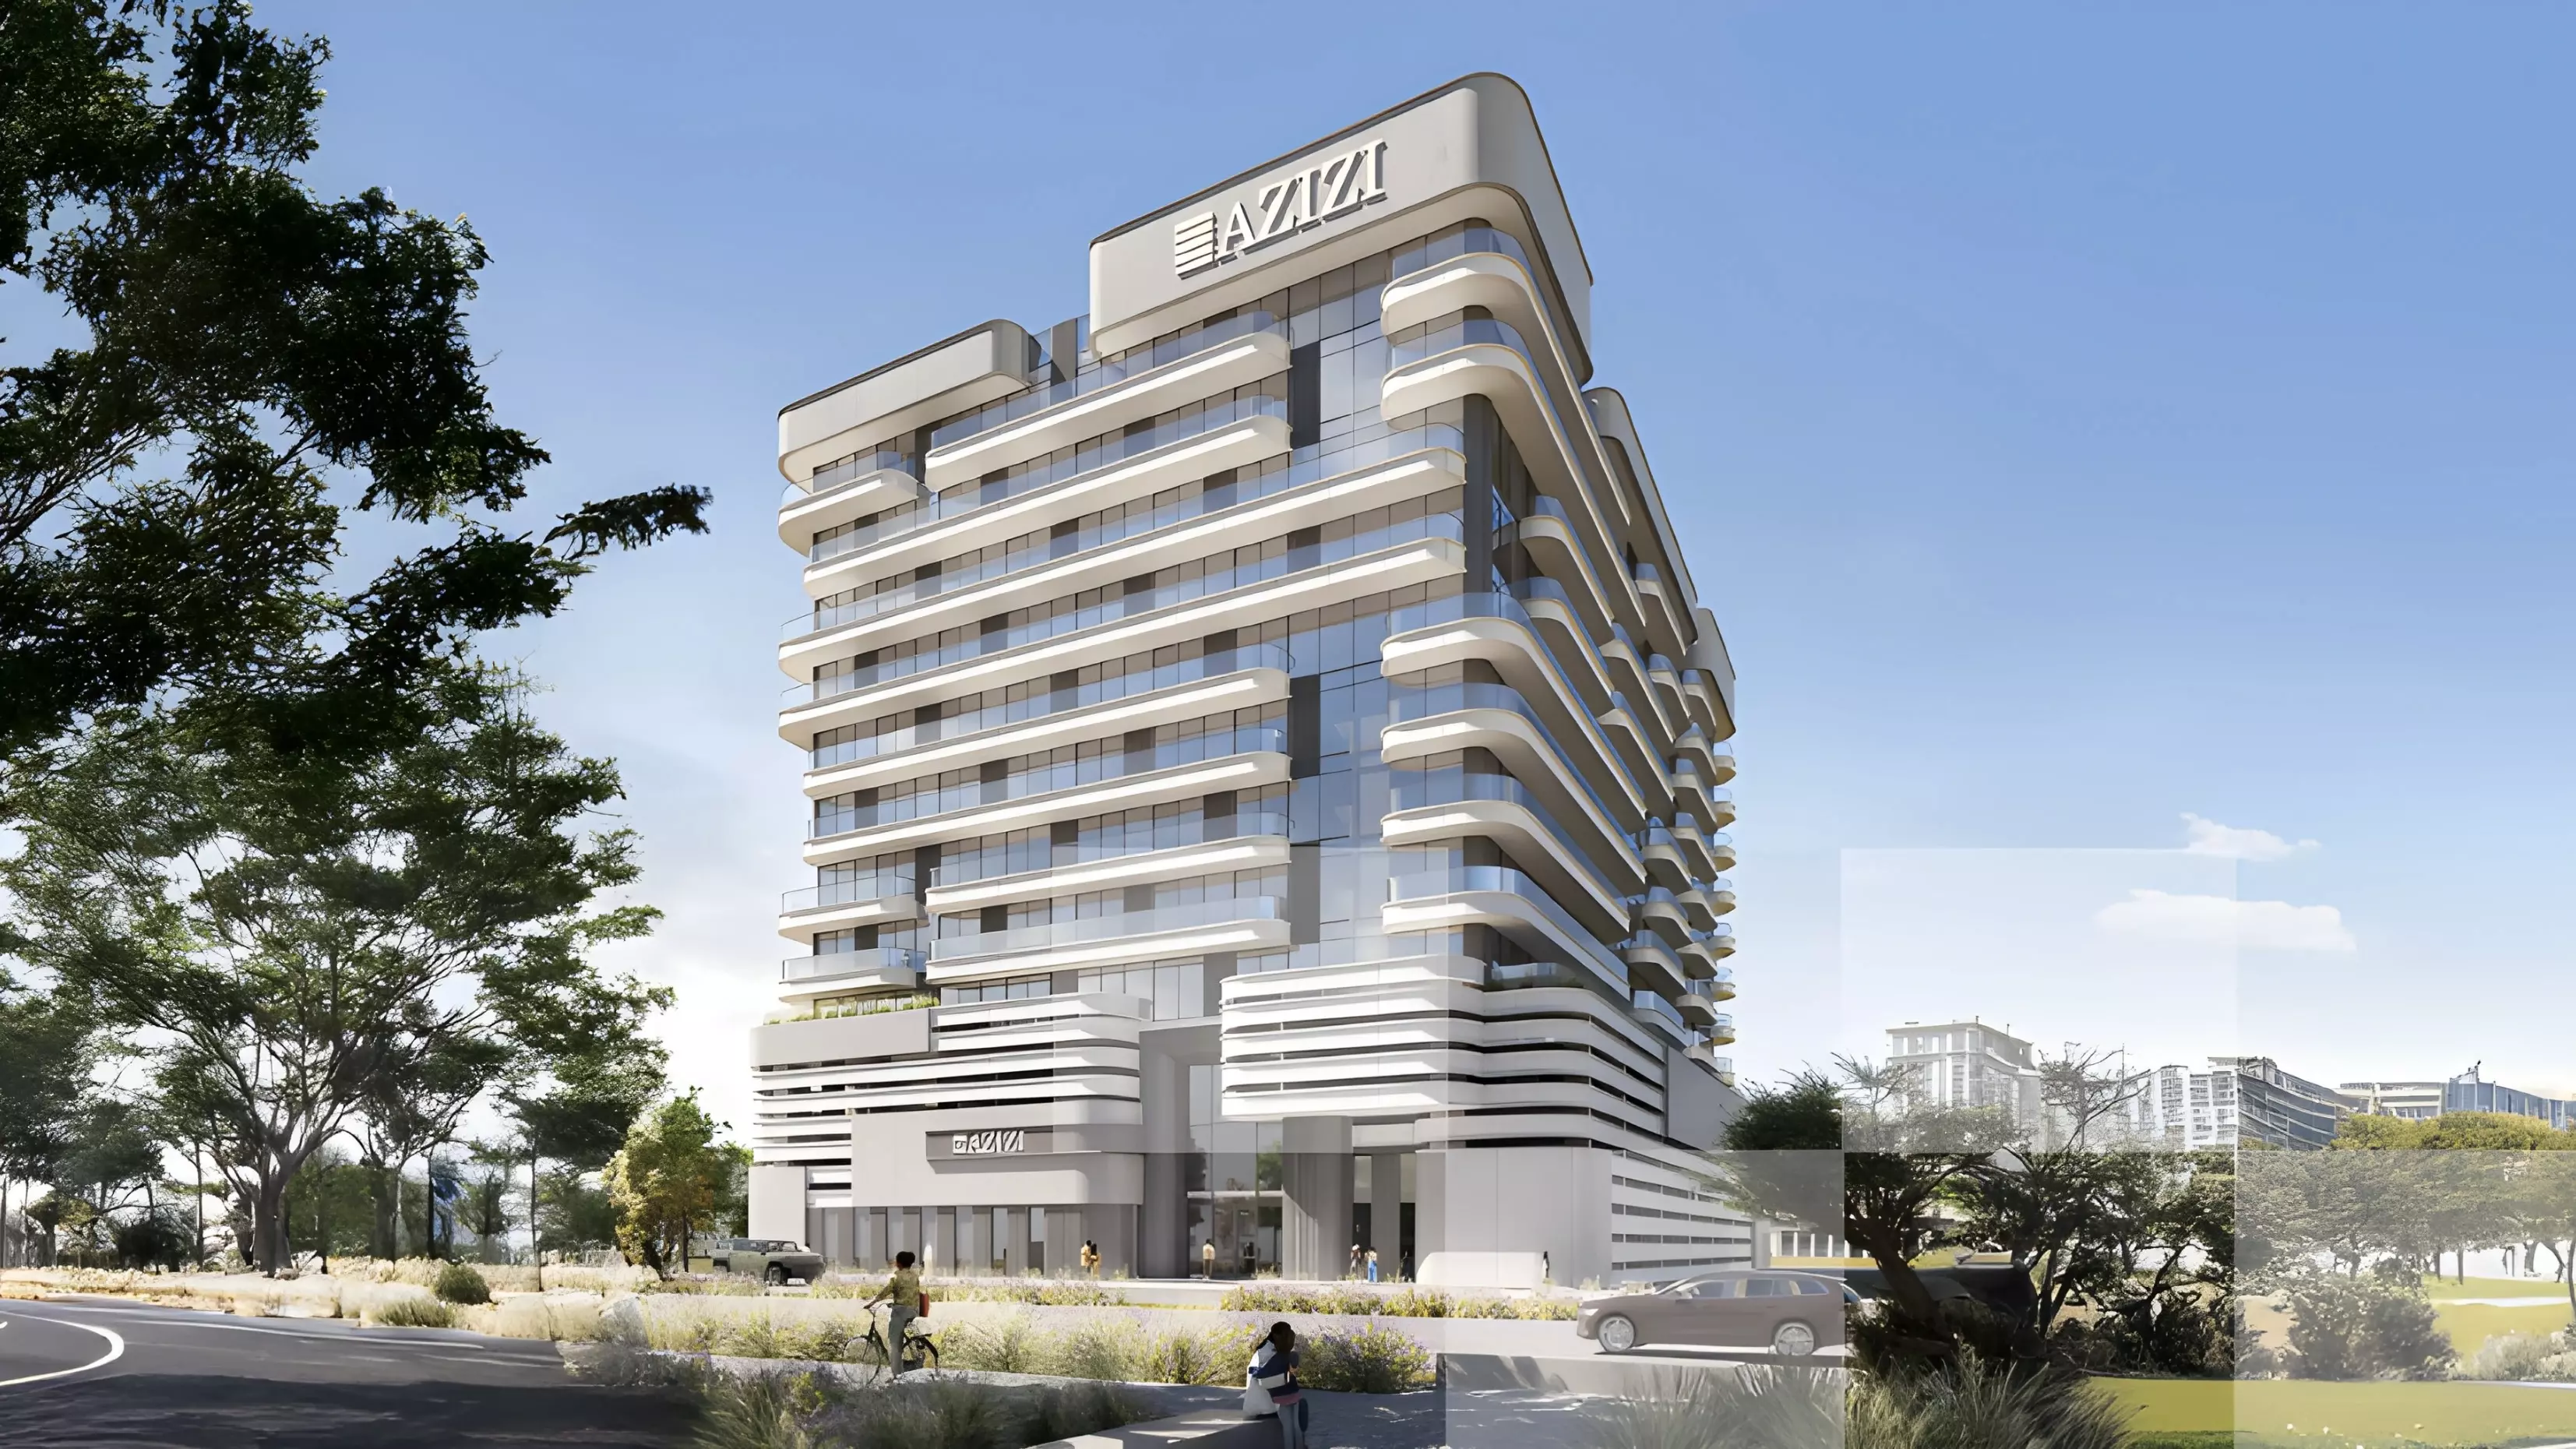
Azizi Amir by Azizi Developments
Al Furjan

Azizi Amir

Azizi Developments

AED 1.27M10/40/50

Elbrus Tower by Tiger  Properties
Jumeirah Village Triangle

Elbrus Tower

Tiger Properties

AED 1.21M10/44/10/36

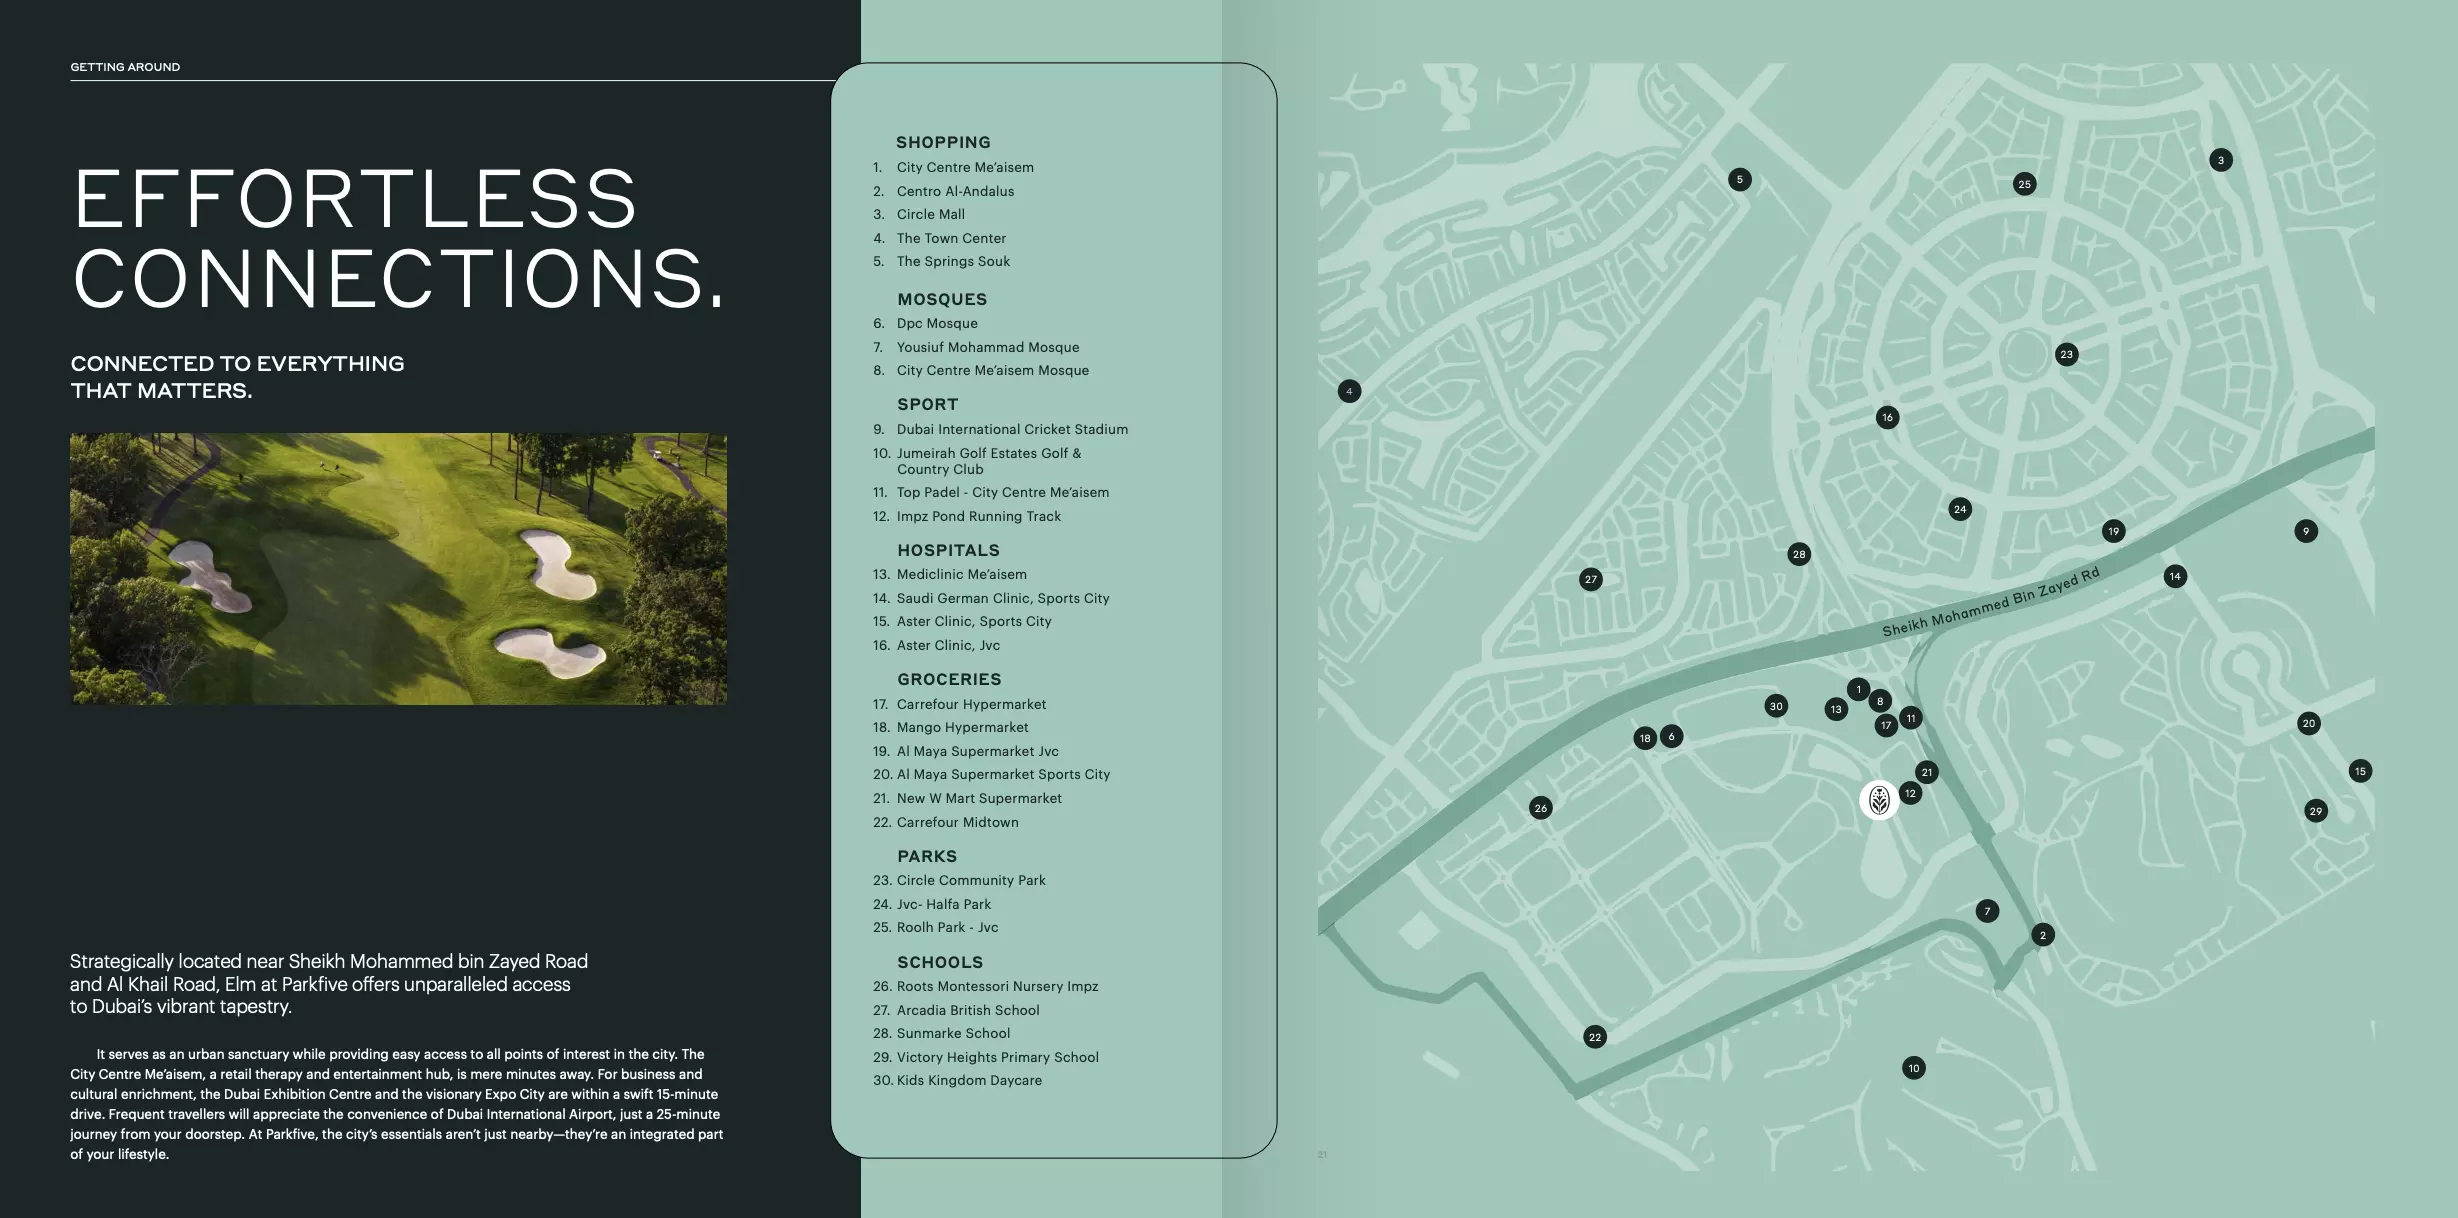
Elm at Park Five by Deyaar Development
Dubai Production City (IMPZ)

Elm at Park Five

Deyaar Development

AED 1.01M10/40/50

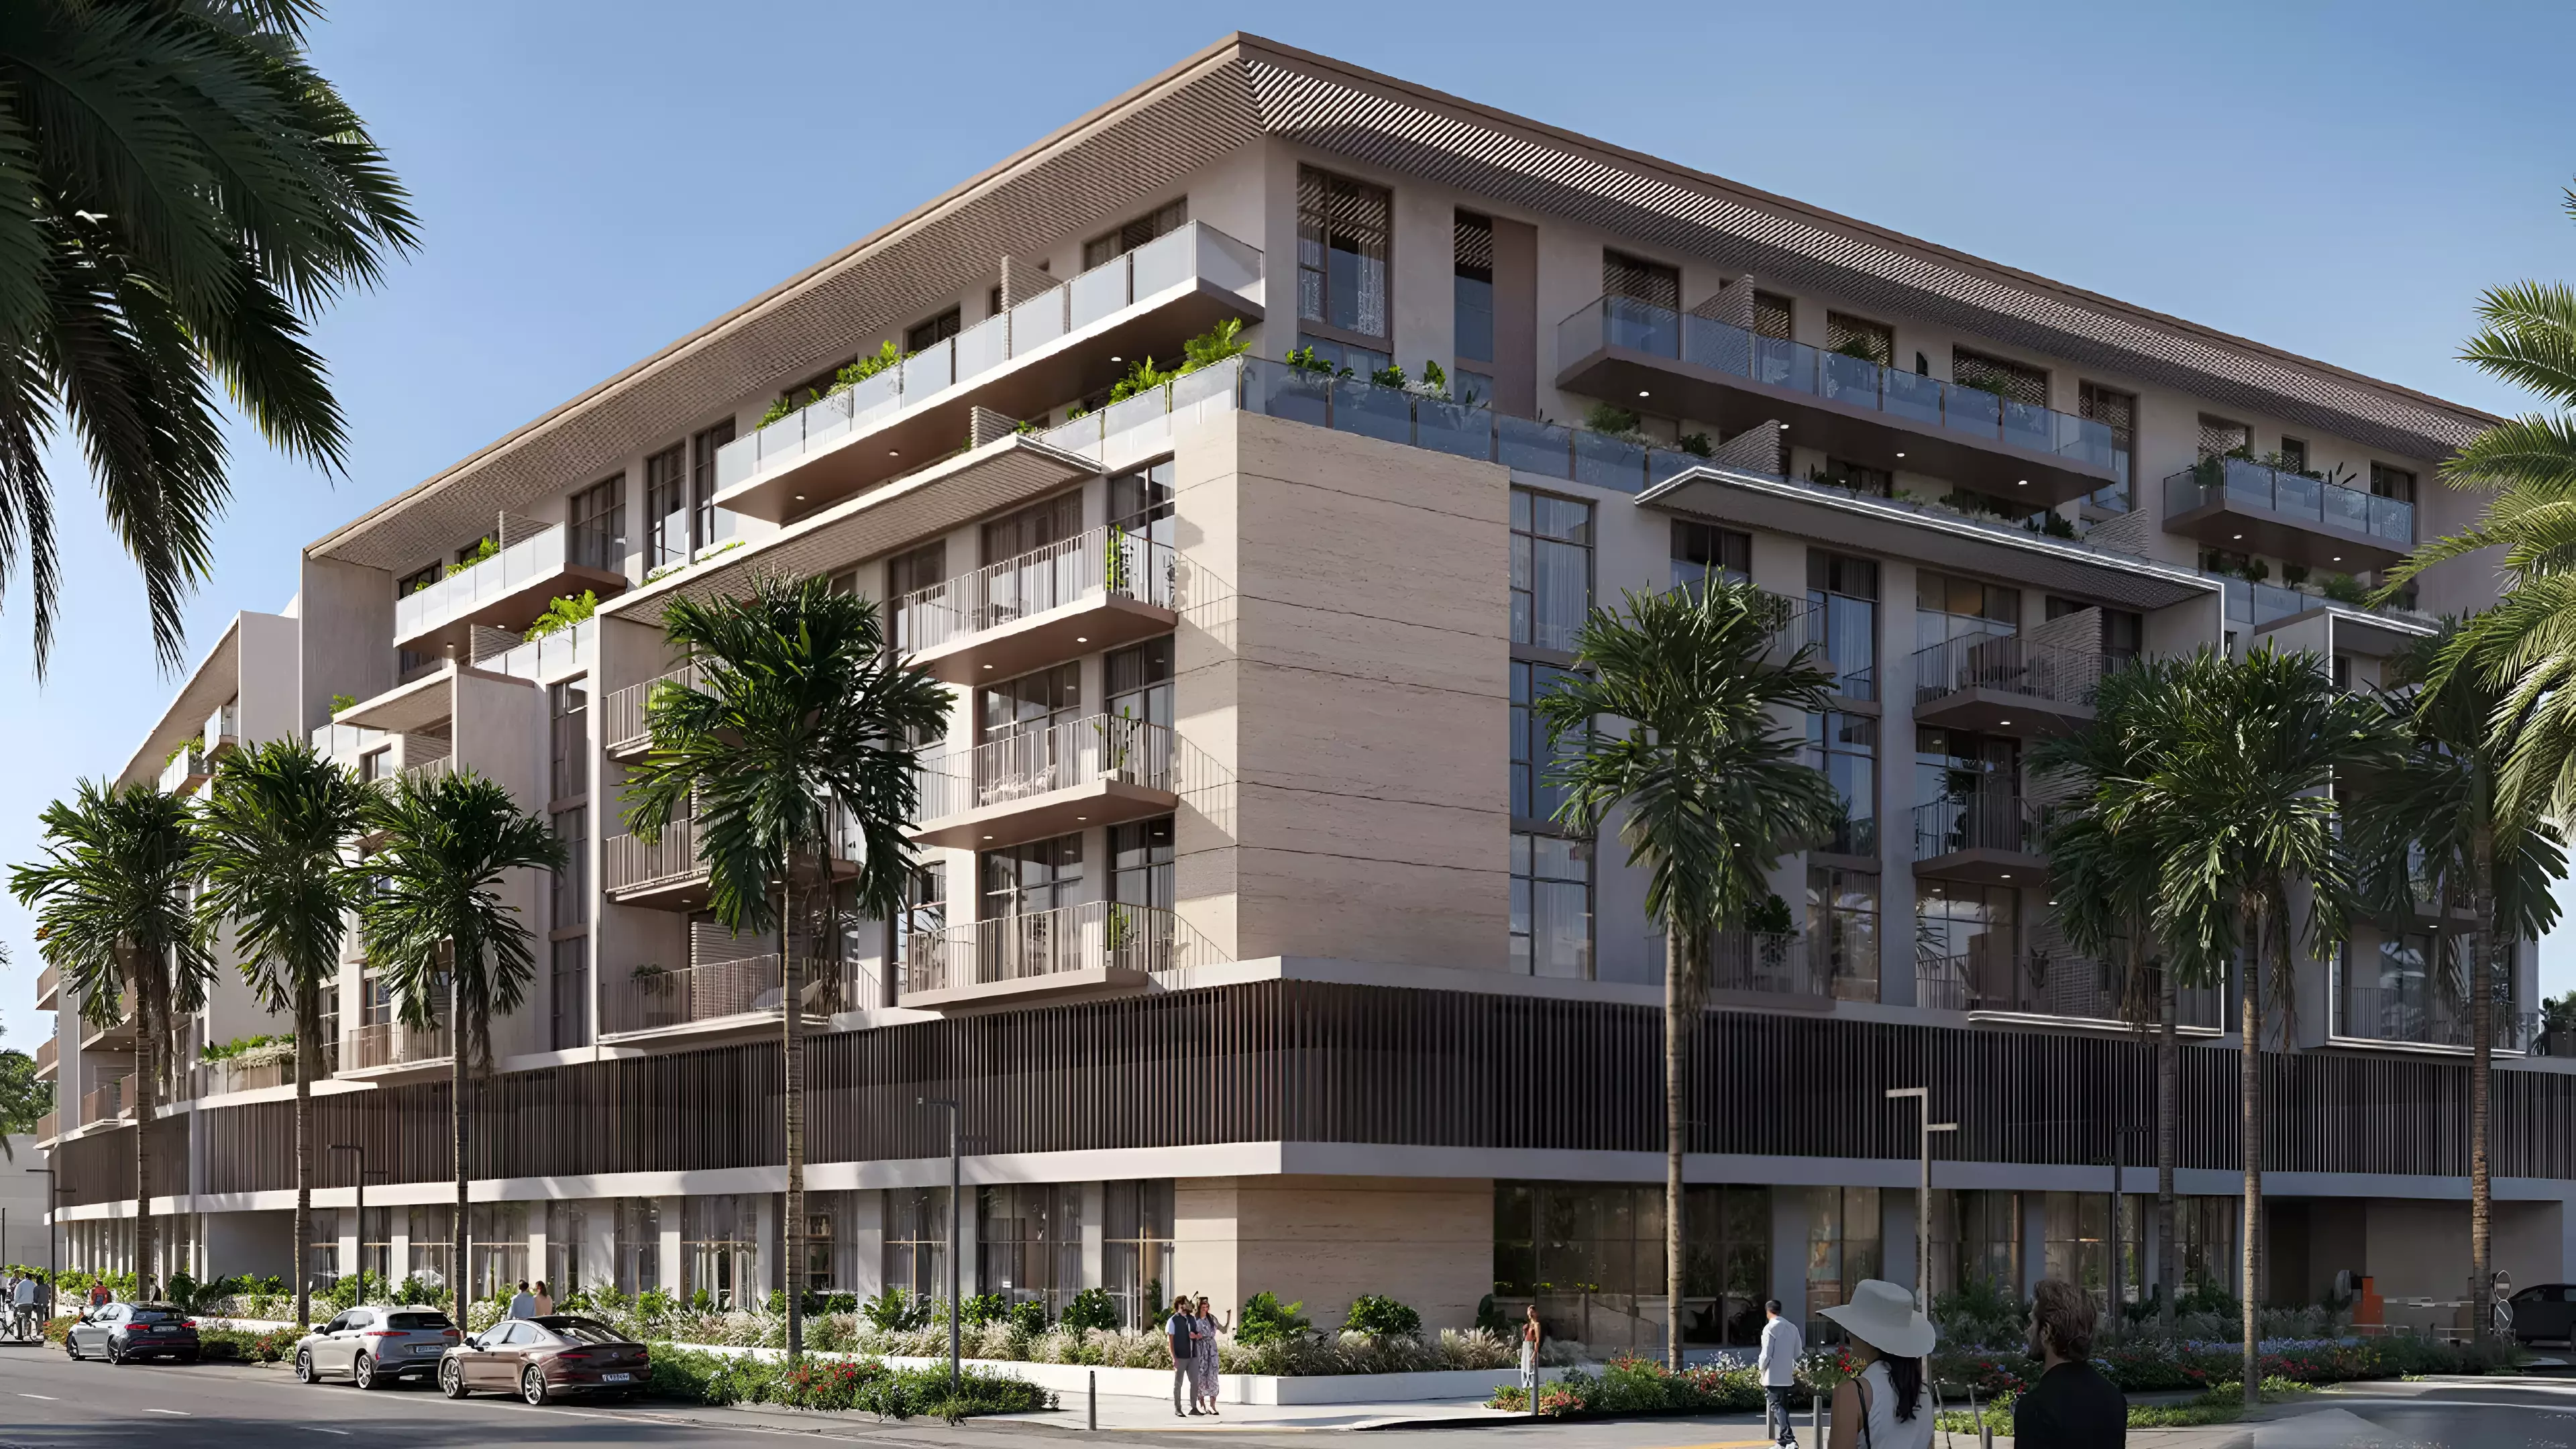
Ember Park Five by Deyaar Development
Dubai Production City (IMPZ)

Ember Park Five

Deyaar Development

AED 695K10/40/50

Payment plan

Pay as construction progresses

  1. Step 0120%
    Down payment20% paid
  2. Step 0260%
    During construction80% paid
  3. Step 0320%
    On handover100% paid

Schedule totals 100% at handover. Exact dates confirmed in your Sale & Purchase Agreement (SPA).

Construction

Where the project stands

  1. Apr 2024

    Construction started
  2. Today · 2 November 2026
  3. Dec 2026

    Expected completion
Lifestyle

What's on site

Location

Where it sits

Dubai,Dubai Marina,Sobha Seahaven Sky Edition

FAQ

Questions buyers usually ask

Q01

What is the starting price for apartments in Sky Edition at Seahaven?

Apartments in Sky Edition at Seahaven start from AED 21,132,340, offering a luxurious living experience in Dubai Marina. This competitive starting price provides an excellent opportunity for investors seeking premium real estate in Dubai. With a maximum price reaching AED 23,498,079, there are options for various budgets.

Q02

What types of properties and prices are available in Sky Edition at Seahaven?

Sky Edition at Seahaven features luxurious apartments priced between AED 21,132,340 and AED 23,498,079. This exclusive development in Dubai Marina offers high-end living spaces that cater to discerning buyers looking for top-tier properties in Dubai's vibrant real estate market.

Q03

What is the payment plan for Sky Edition at Seahaven?

Sky Edition at Seahaven offers a flexible payment plan requiring a 20% down payment, followed by 60% during construction, and 20% upon handover. This structured payment option allows investors to manage their finances effectively while securing a premium apartment in Dubai Marina.

Q04

When will Sky Edition at Seahaven be ready for occupancy?

Sky Edition at Seahaven is expected to be ready for occupancy by December 2026. With construction starting in April 2024, investors can look forward to a timely completion of their luxury apartments in Dubai Marina.

Q05

Where is Sky Edition at Seahaven located?

Sky Edition at Seahaven is located at Dubai Marina, specifically at Sobha Seahaven Sky Edition. This prime location offers stunning views and easy access to Dubai's vibrant lifestyle, making it an ideal choice for those looking to invest in Dubai real estate.

Q06

Who is developing Sky Edition at Seahaven?

Sky Edition at Seahaven is being developed by Sobha Realty, a reputable name in the UAE real estate market. Known for their commitment to quality and luxury, Sobha Realty ensures that this project meets the highest standards of living and investment potential.

Q07

What amenities are available at Sky Edition at Seahaven?

Sky Edition at Seahaven offers a range of premium amenities, including a well-being and fitness center, gymnasium, infinity pool, health club, and a children's play area. These features enhance the lifestyle of residents, making it a perfect choice for families and luxury seekers alike.

Q08

What types of properties are available in Sky Edition at Seahaven?

Sky Edition at Seahaven offers luxurious apartments, designed to provide an opulent living experience in the heart of Dubai Marina. This exclusive development caters to those looking for high-end property options in one of Dubai's most sought-after locations.

Q09

Is Sky Edition at Seahaven a good investment opportunity?

Yes, investing in Sky Edition at Seahaven is a promising opportunity, given its prime location in Dubai Marina and the luxury amenities offered. With the potential for high rental yields and capital appreciation, this project represents a solid investment in the UAE real estate market.

Information only

We can’t help you buy in this project

We can’t help you purchase a property from this project’s developer. This page is purely informational — please check the projects we can help you with.