Projects Scout logo
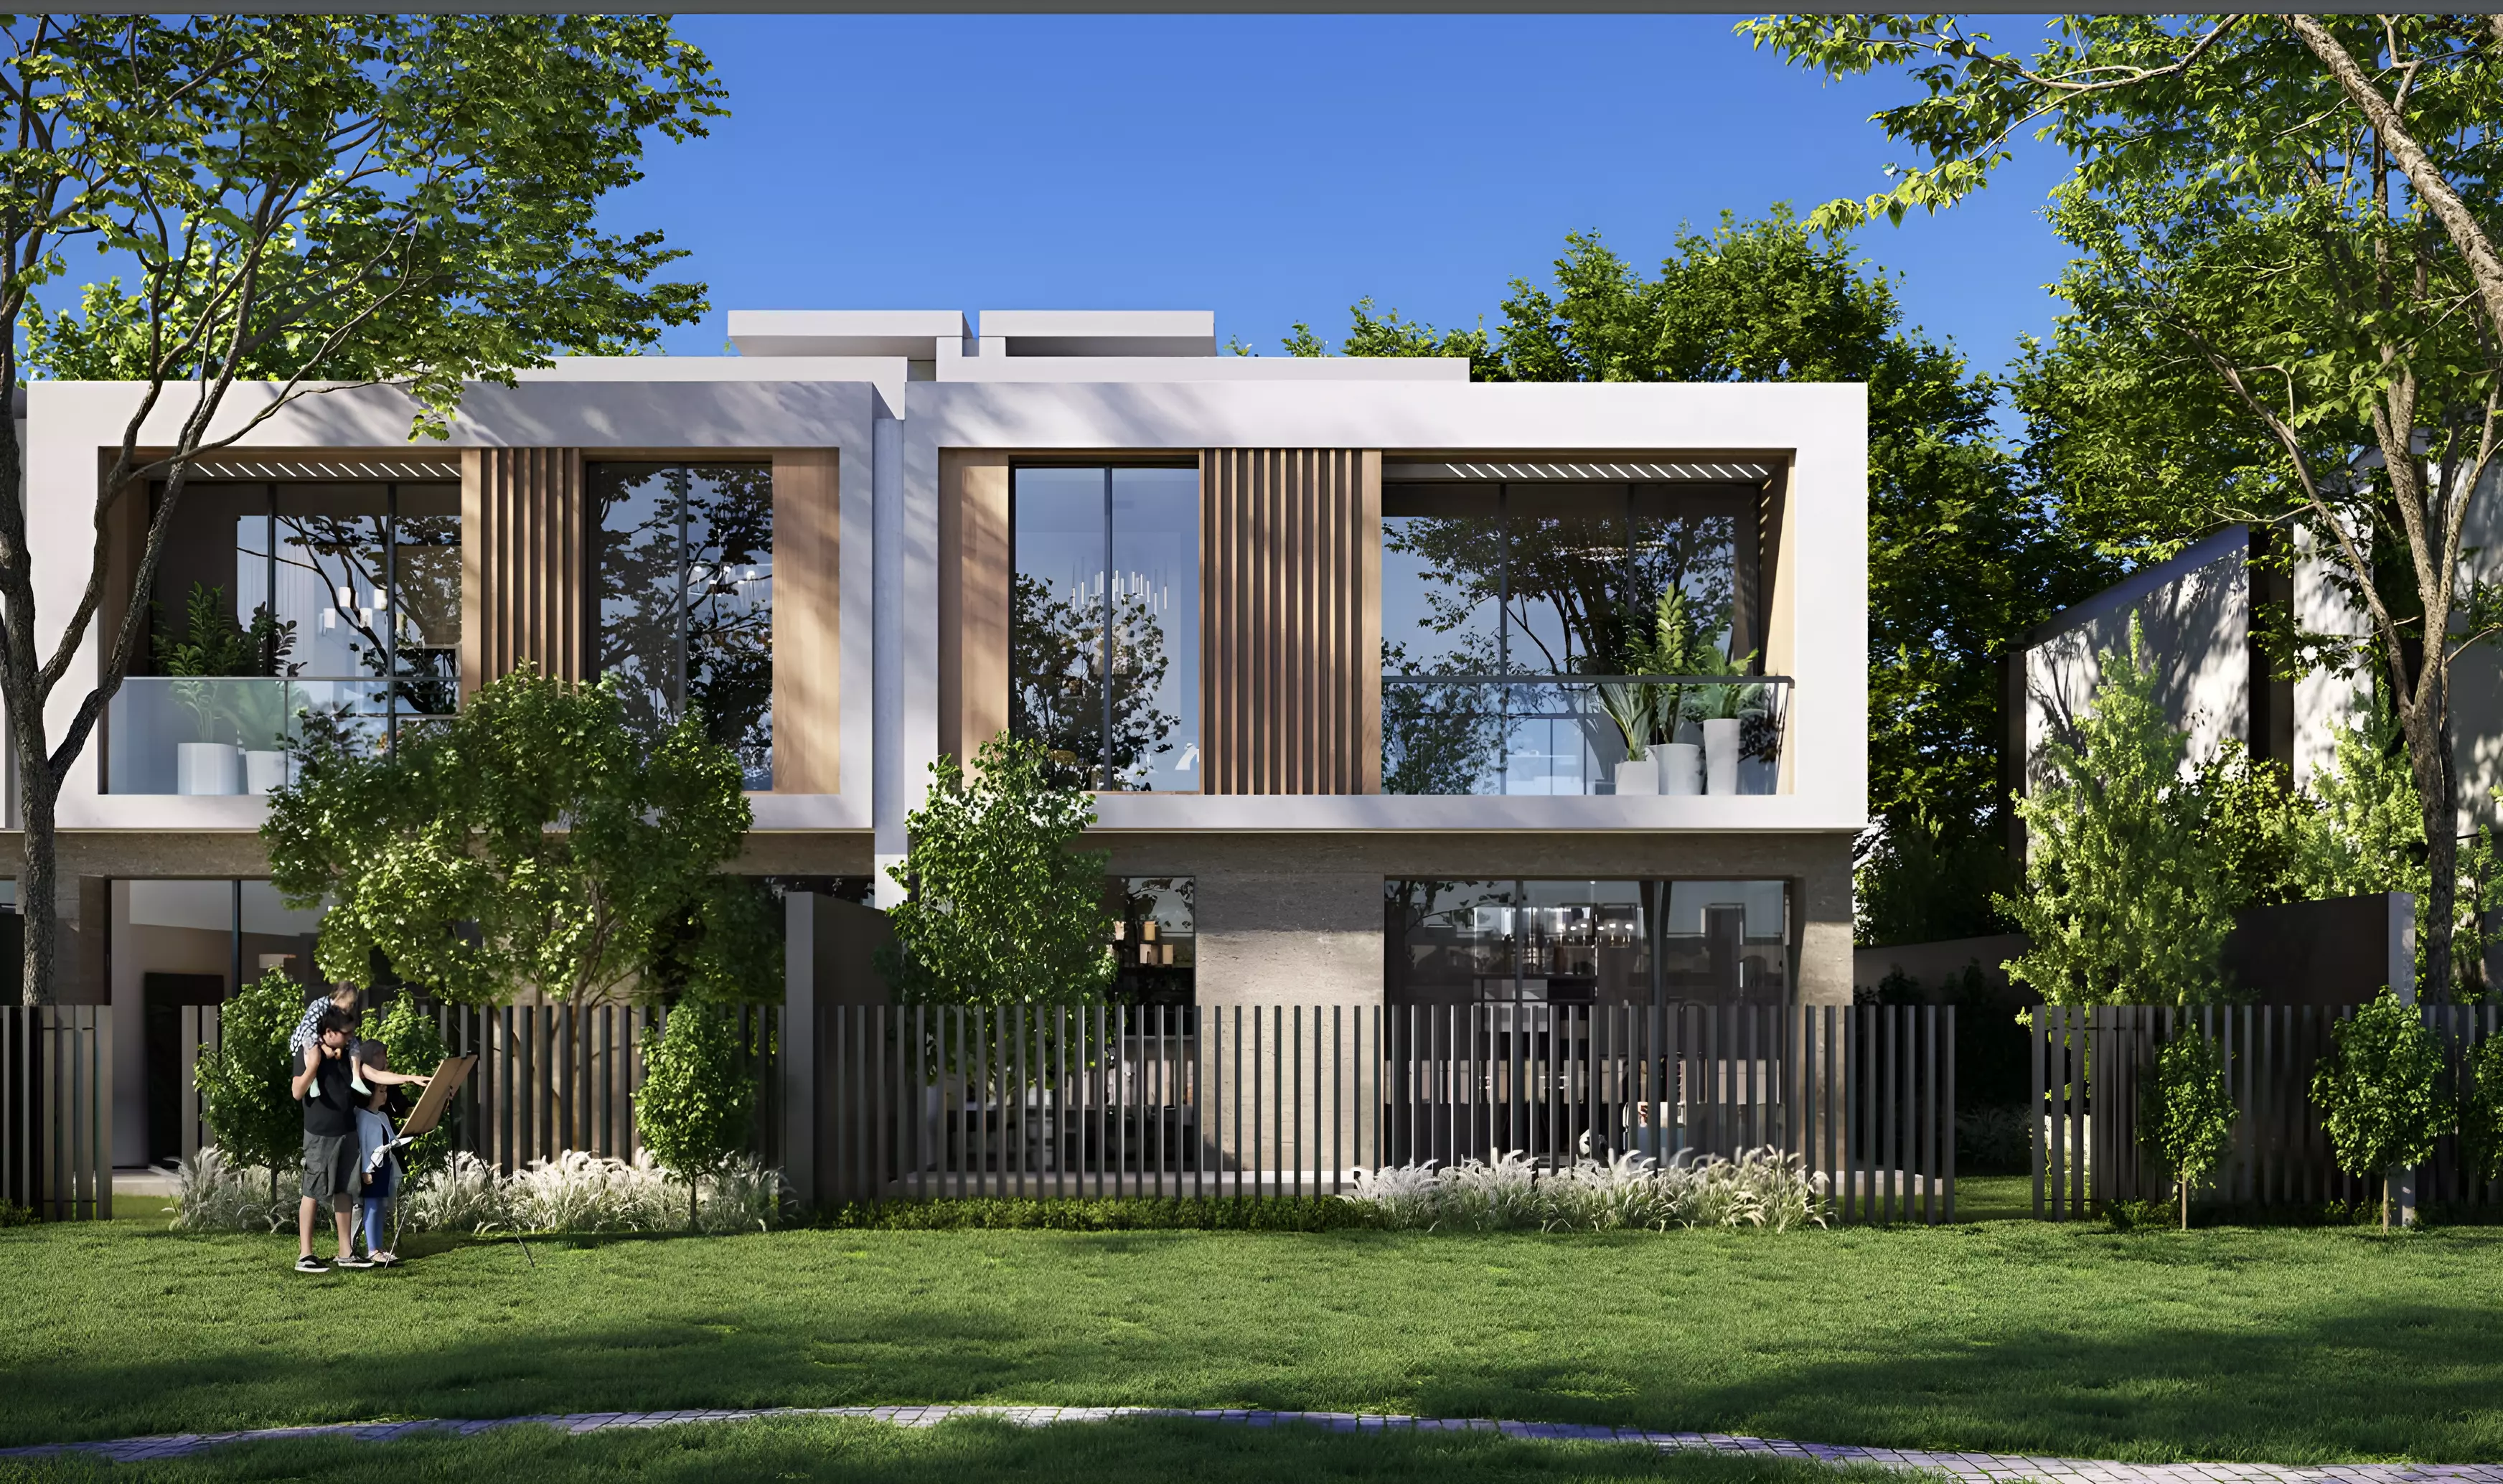
Image 1 of Reem Hills Phase 2 by Q Properties by Q Properties
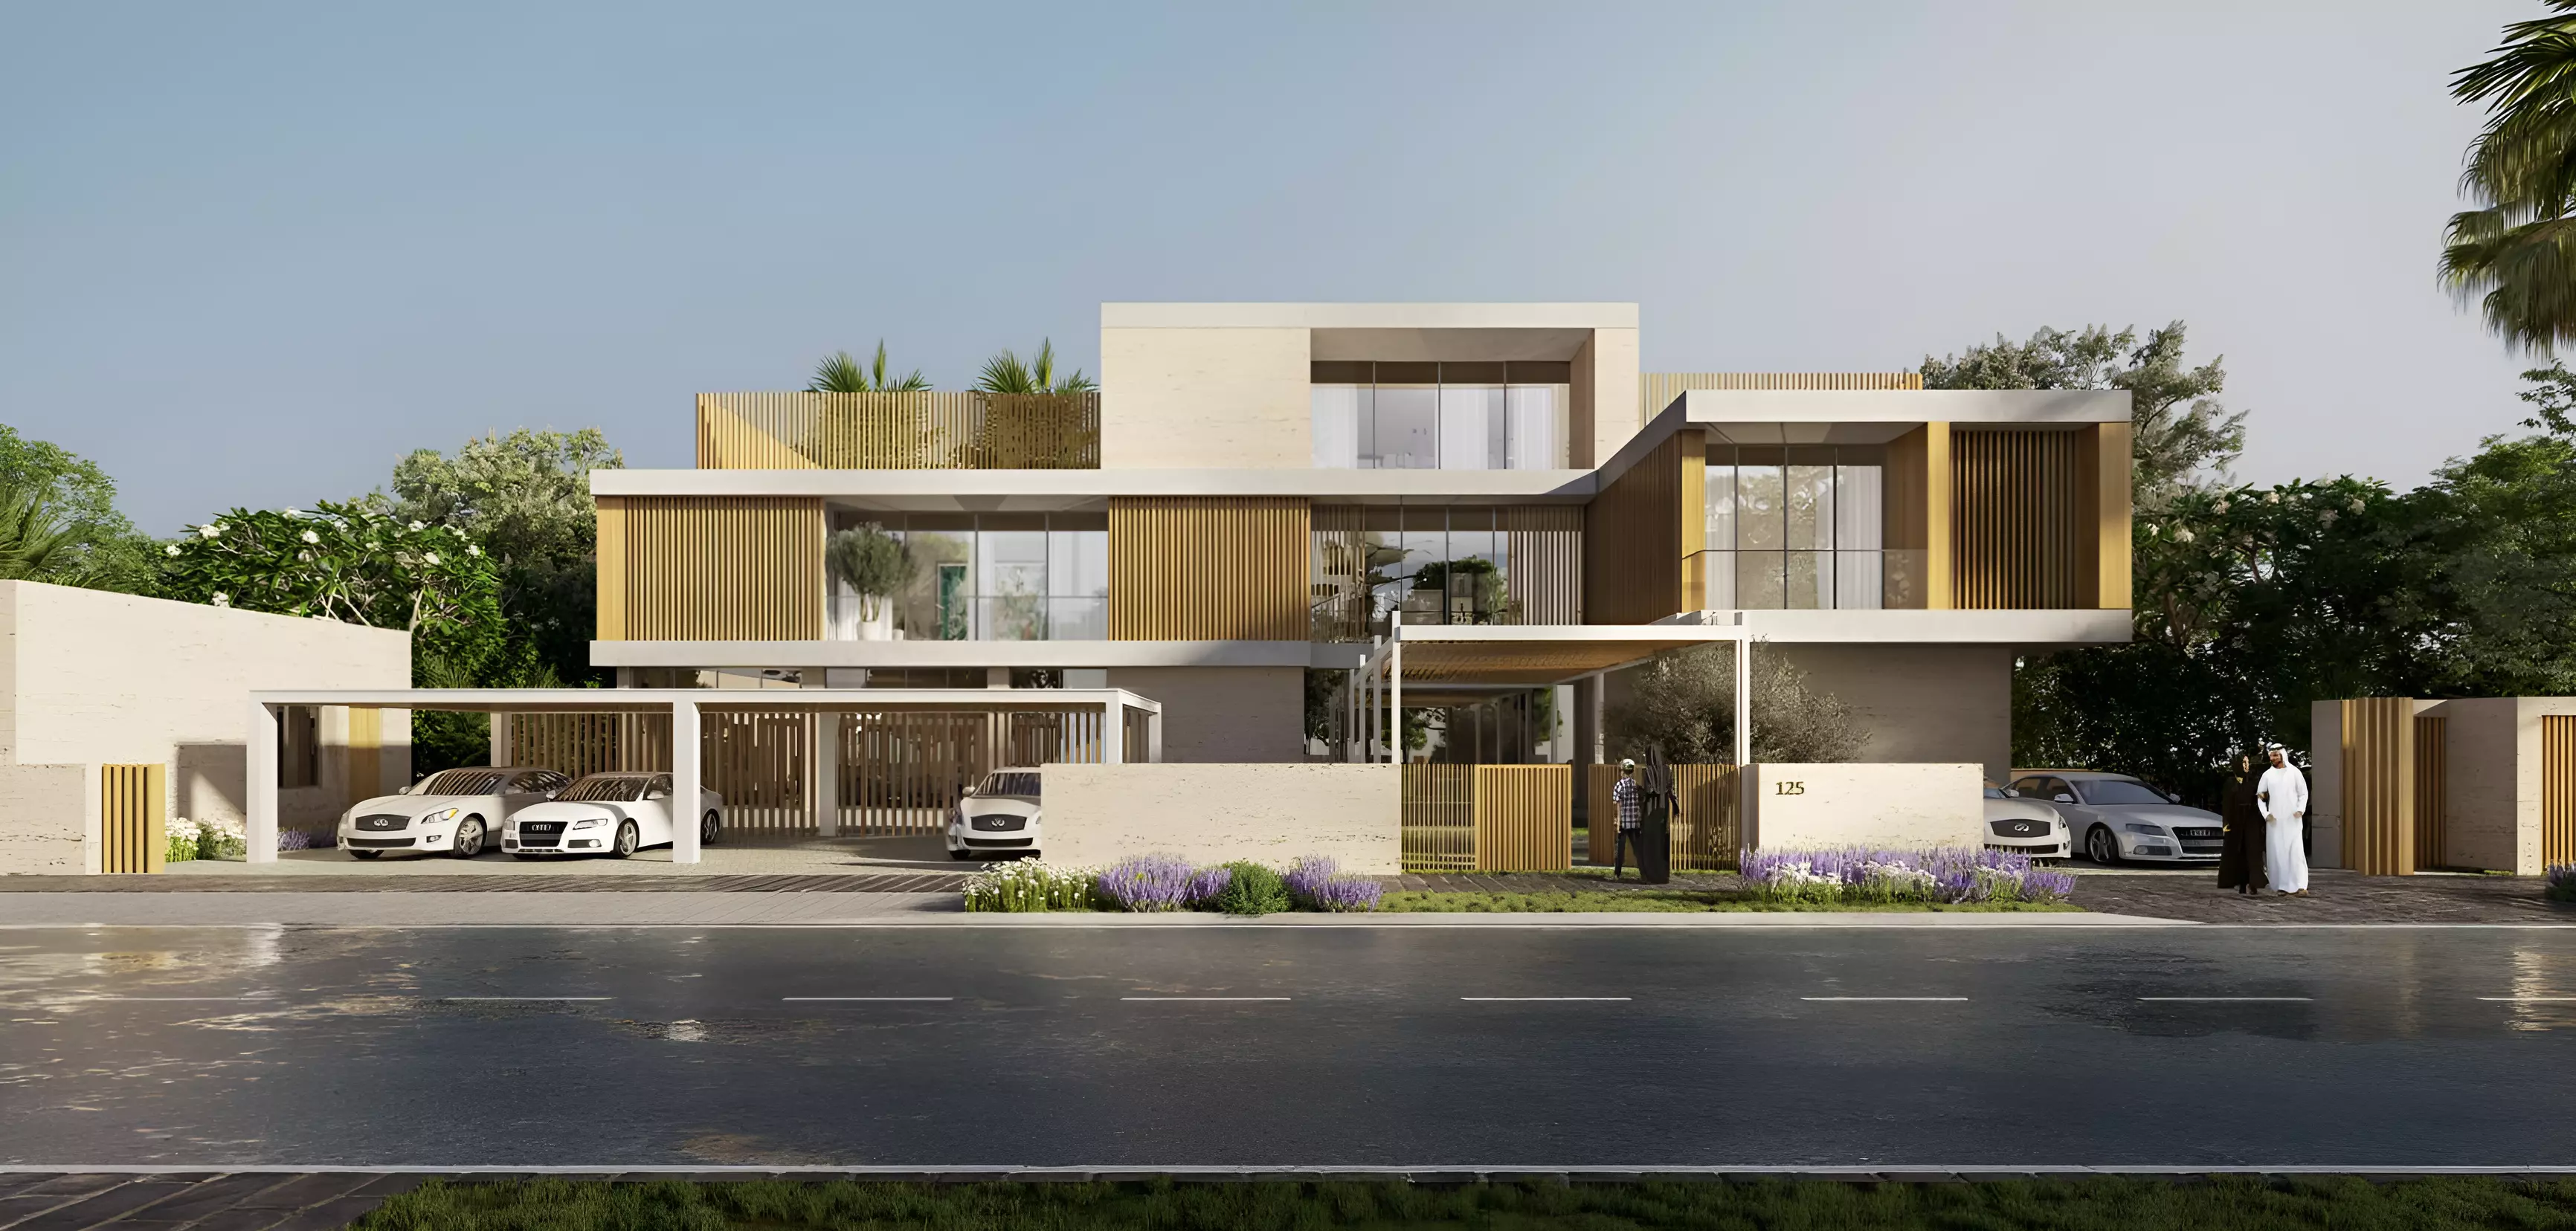
Image 2 of Reem Hills Phase 2 by Q Properties by Q Properties
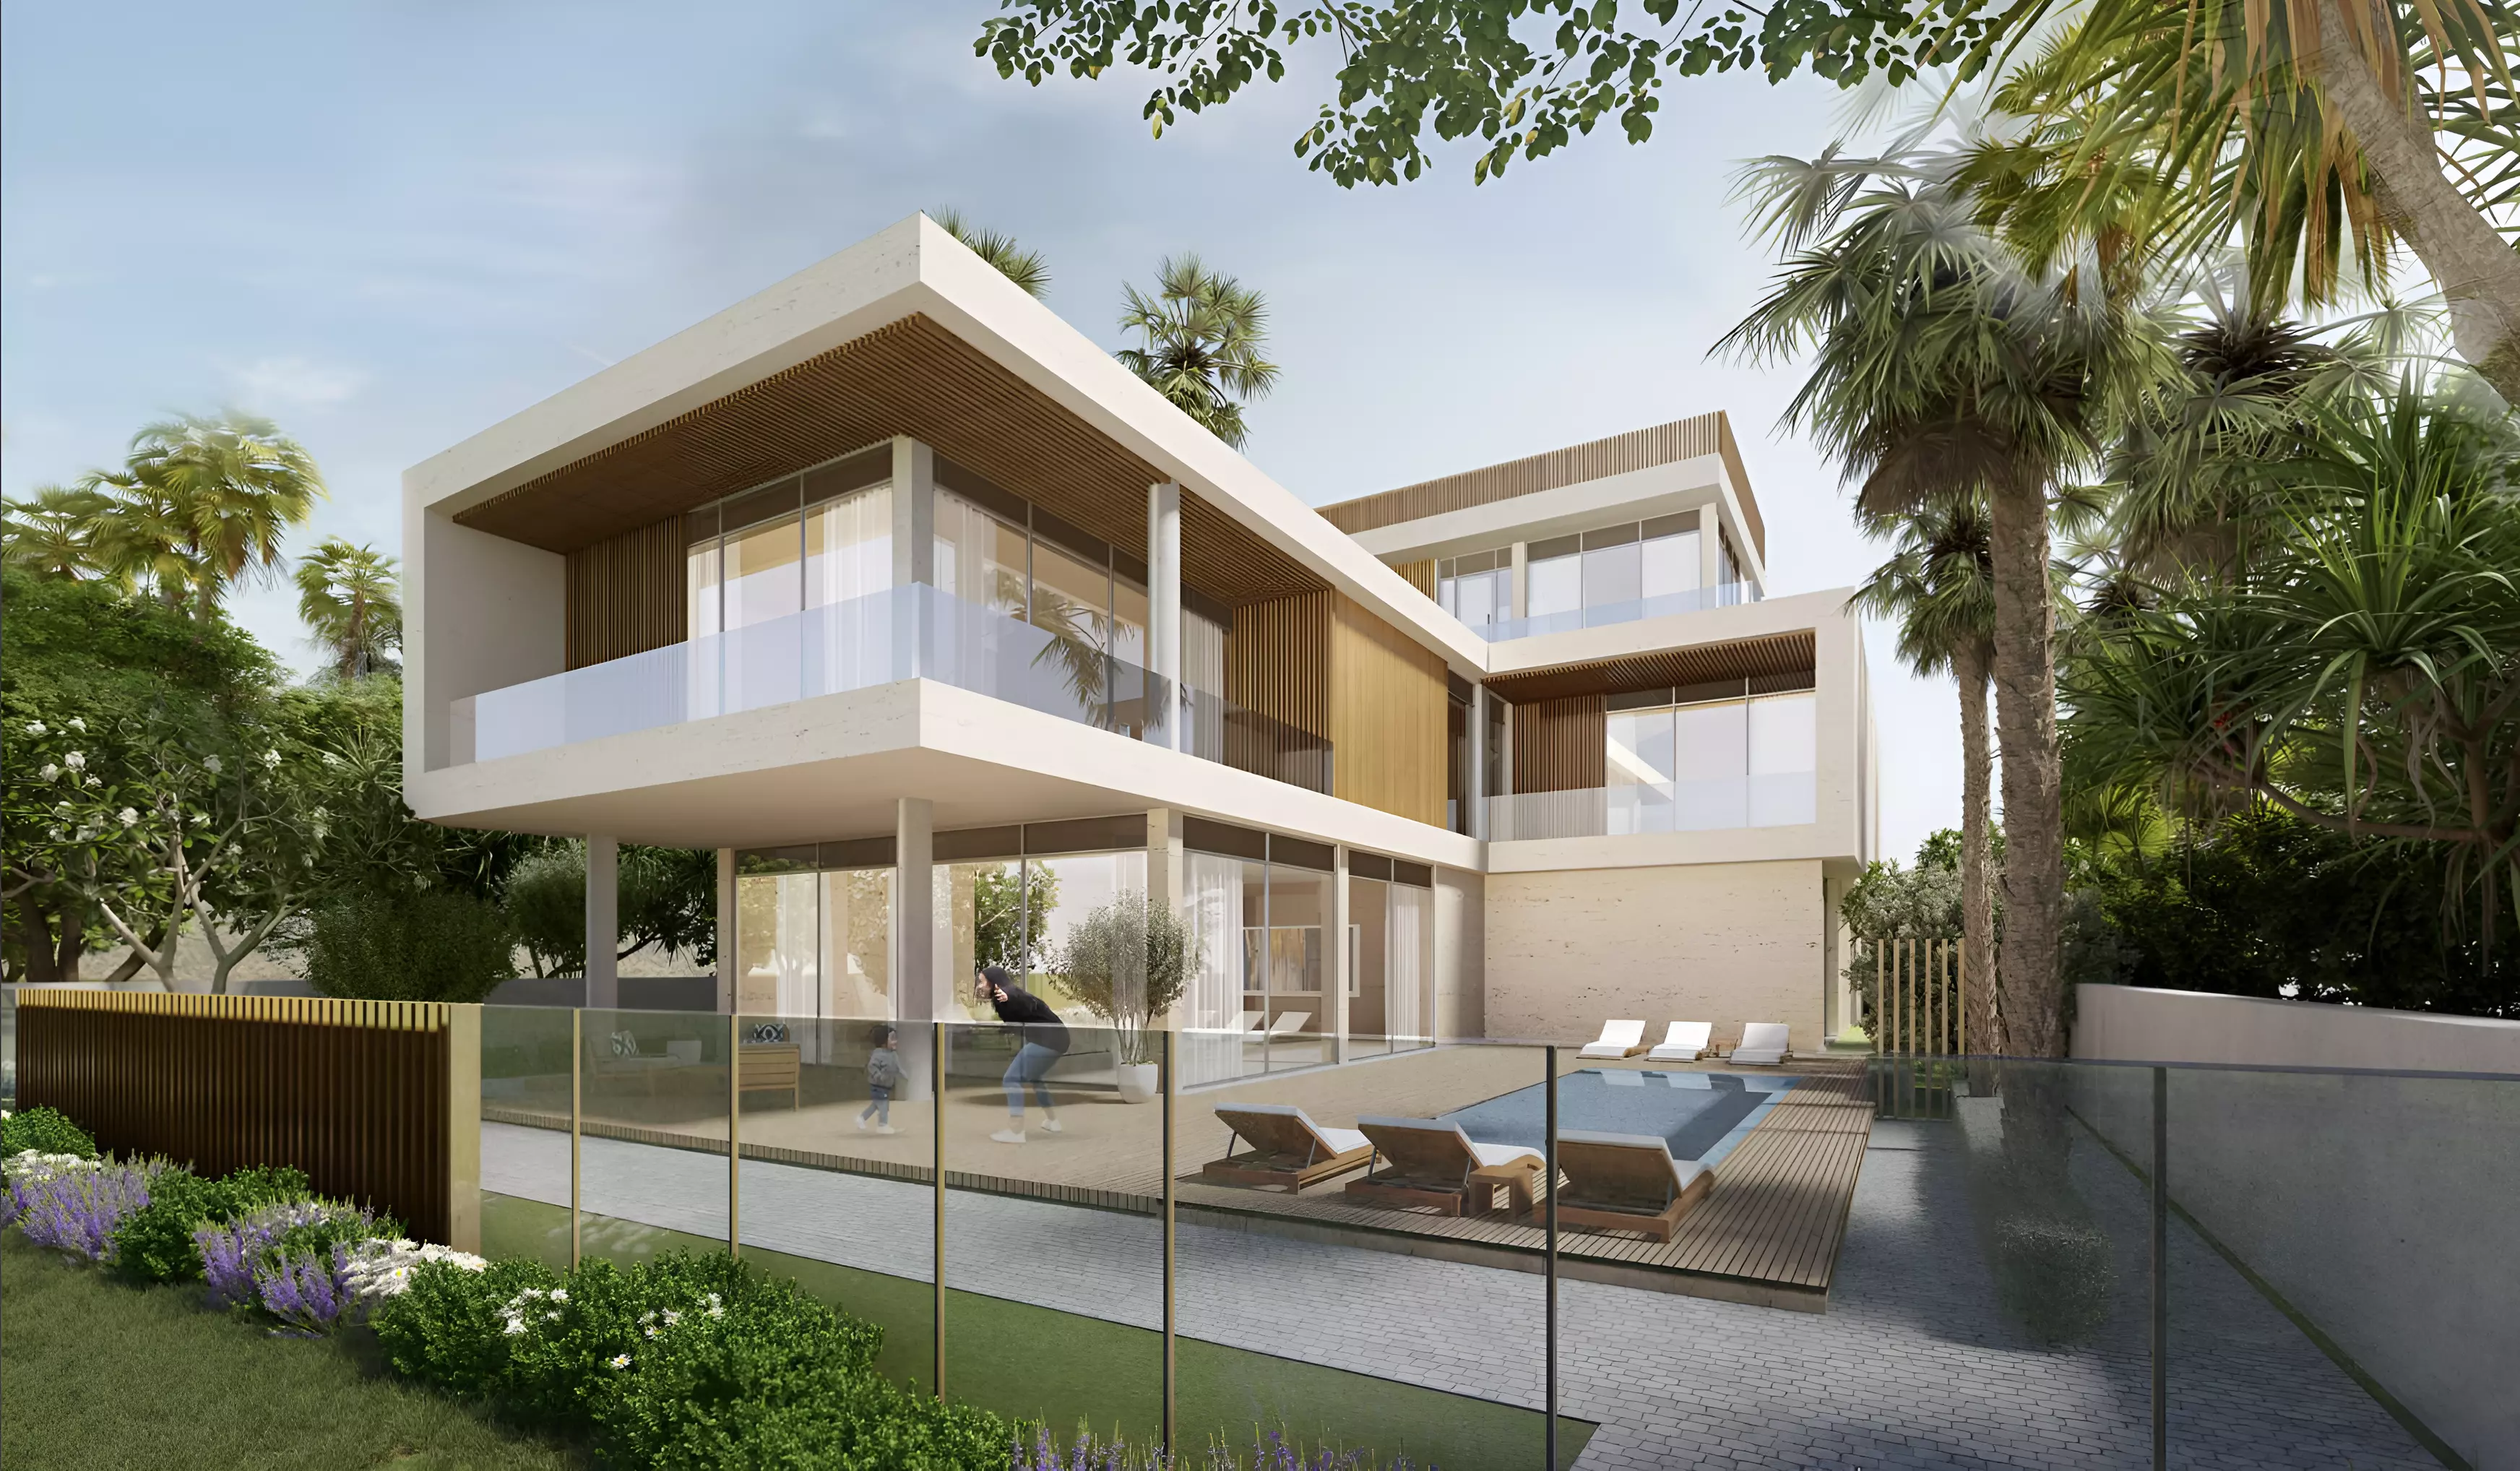
Image 3 of Reem Hills Phase 2 by Q Properties by Q Properties
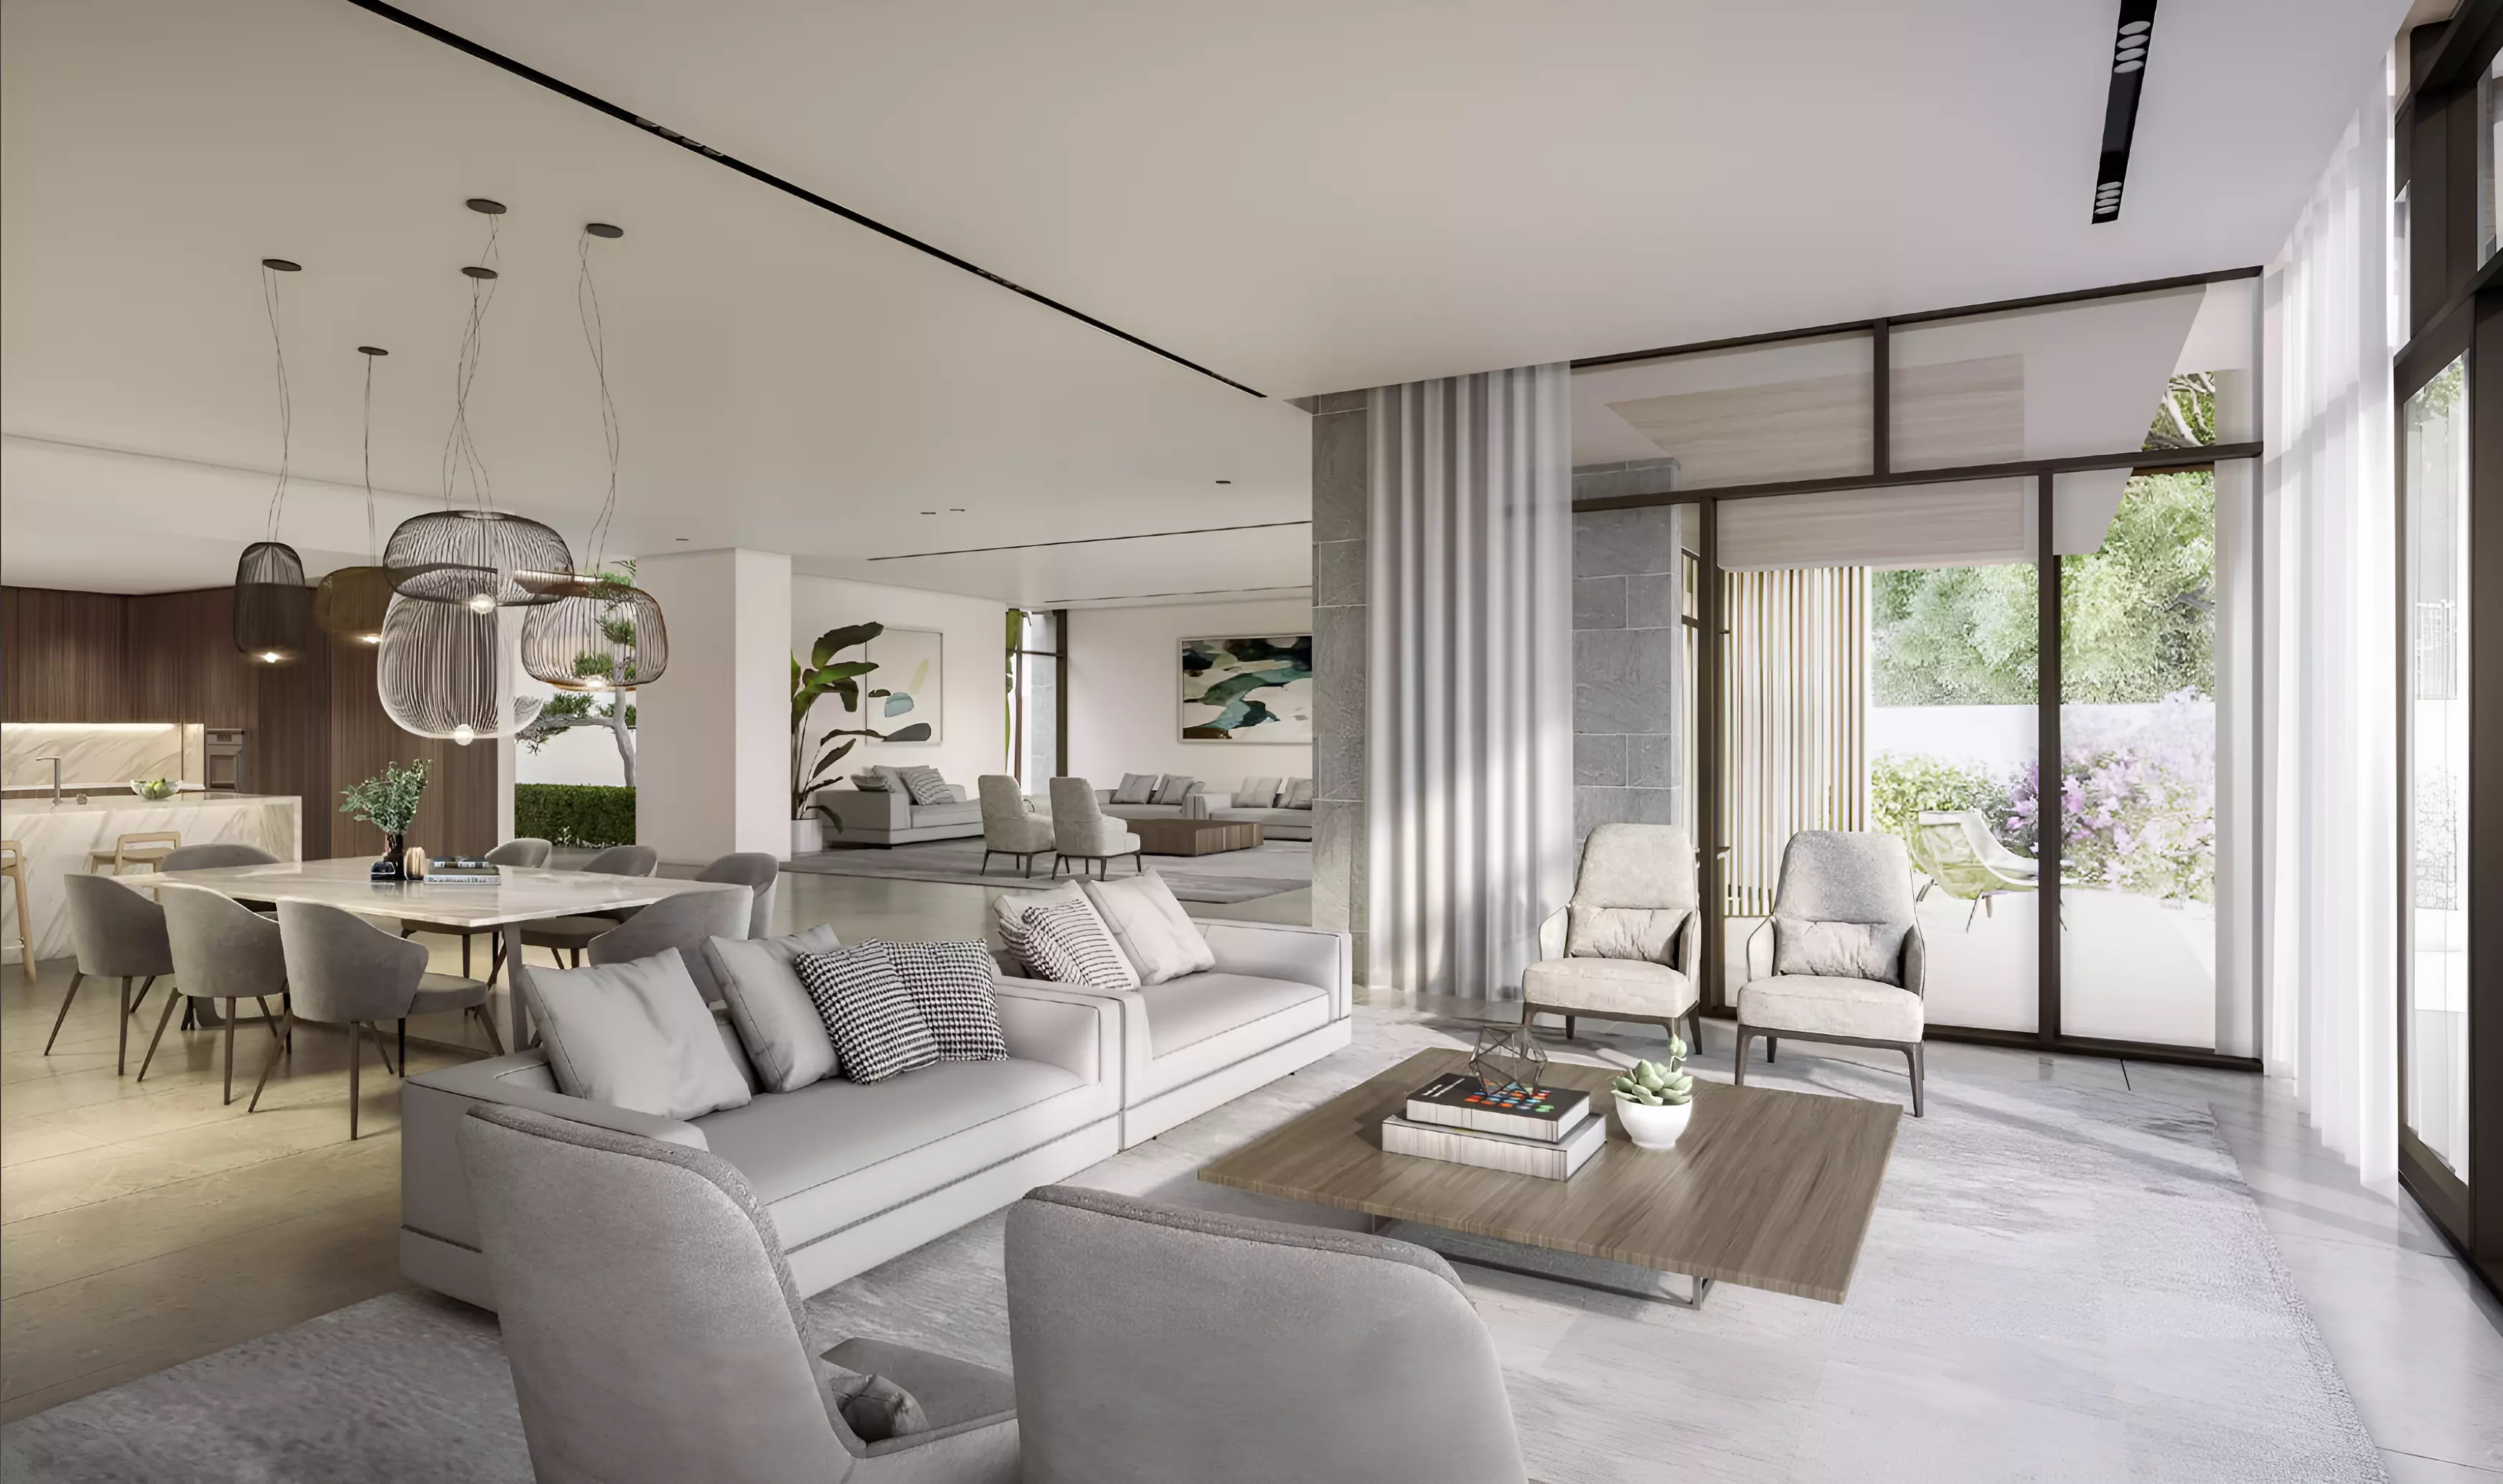
Image 4 of Reem Hills Phase 2 by Q Properties by Q Properties
Image 5 of Reem Hills Phase 2 by Q Properties by Q Properties
Image 6 of Reem Hills Phase 2 by Q Properties by Q Properties
Image 7 of Reem Hills Phase 2 by Q Properties by Q Properties
Image 8 of Reem Hills Phase 2 by Q Properties by Q Properties
Image 9 of Reem Hills Phase 2 by Q Properties by Q Properties
Image 10 of Reem Hills Phase 2 by Q Properties by Q Properties
Video
Image 12 of Reem Hills Phase 2 by Q Properties by Q Properties
1 / 12
Abu Dhabi · Najmat Abu Dhabi

Reem Hills Phase 2 by Q Properties by Q Properties

At a glance

Specifications

Address

Abu Dhabi,Al Reem Island,Najmat Abu Dhabi,Reem Hills 2

Price range

AED 2,600,000

Completion

Jun 2027

Payment plan

10% / 30% / 60%

Property type

Townhouse / Villa

About this project

Reem Hills Phase 2: Townhouses and Villas on Abu Dhabi's Most Connected Island

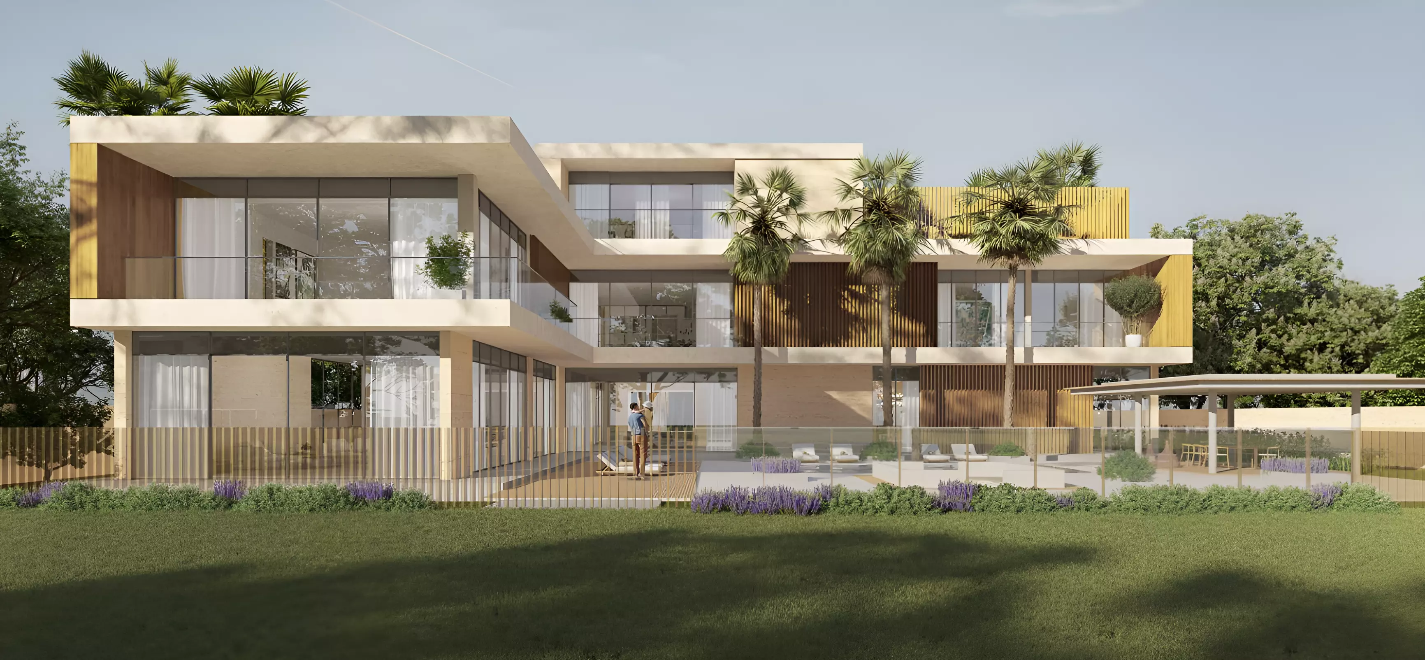
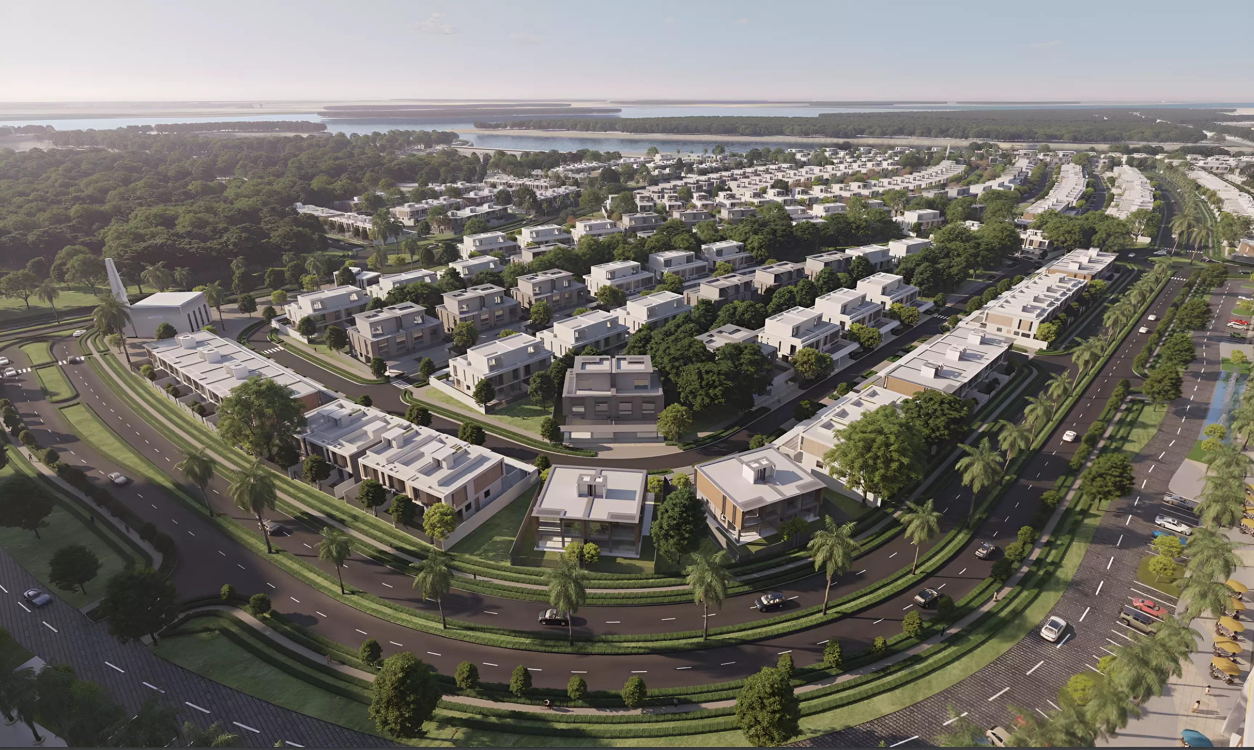
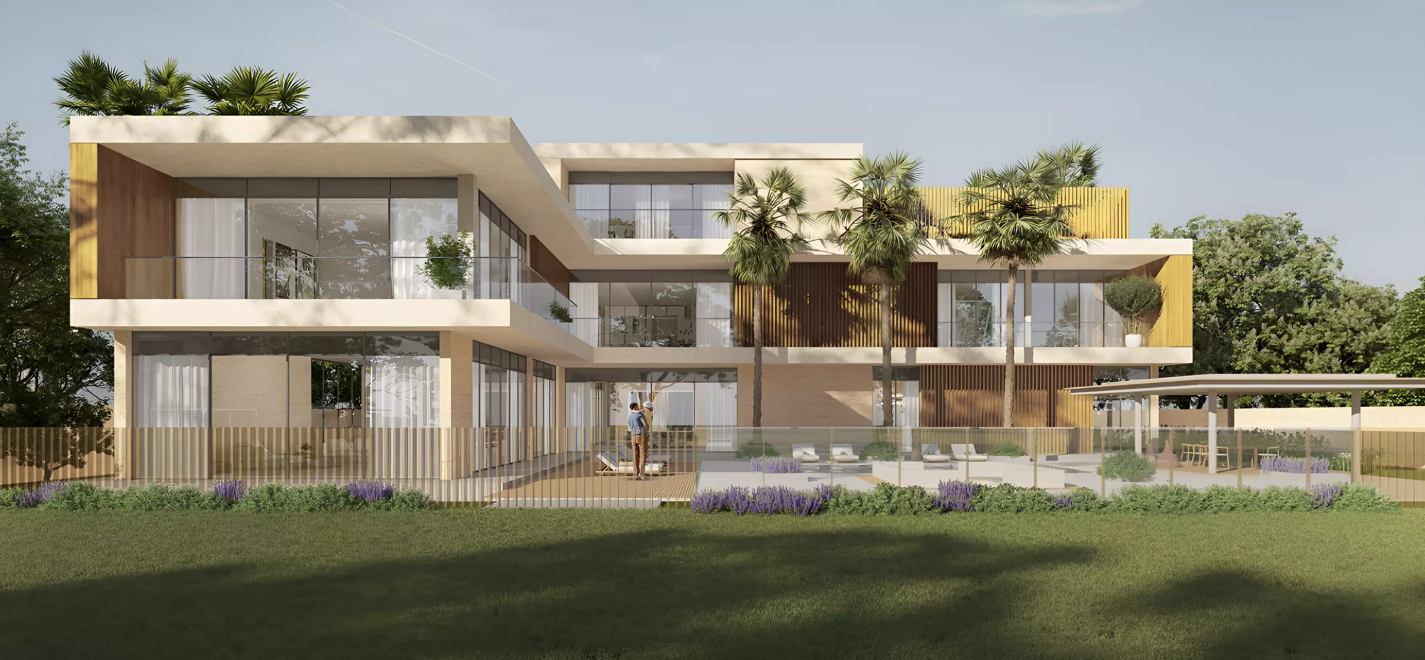

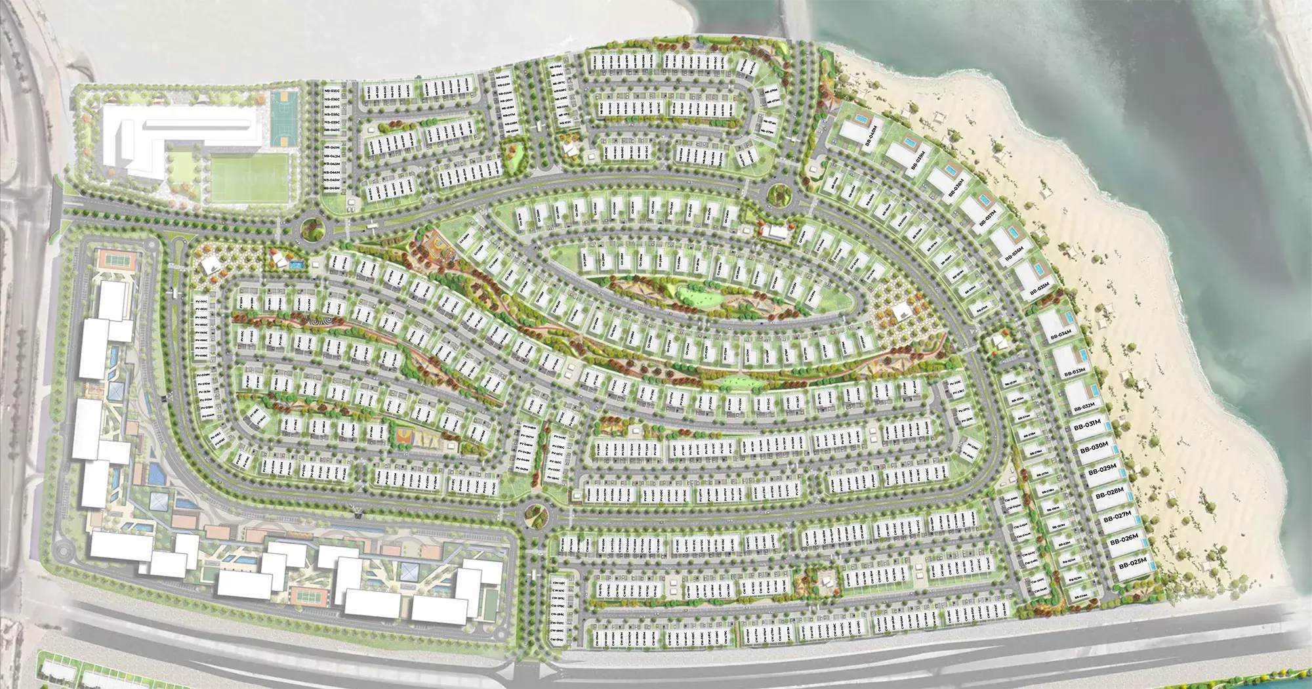
Reem Hills Phase 2 is a gated residential community by Q Properties delivering townhouses and villas on Al Reem Island in Abu Dhabi. The project sits within the Reem Hills 2 enclave of the Najmat Abu Dhabi sub-district. Construction started in December 2024. Handover is scheduled for June 2027.

An Island with Direct City Access

Al Reem Island sits a short drive from Abu Dhabi's Central Business District, with direct road connections to Sheikh Zayed Road and the Corniche. Retail centres, international schools, and medical facilities are established on the island, so residents have most daily needs within reach without commuting into the city. The Najmat zone within Al Reem is more interior and quieter than the island's waterfront-facing sections. Reem Hills 2 occupies a distinct enclave within Najmat, keeping the community separated from through-traffic while staying close to the island's main roads. For families, that balance of access and low-density living is the core draw of this address.

What AED 2.6M Buys Here


The listed entry price of AED 2,600,000 is for the three-bedroom townhouses, each at 2,377 sq ft. That works out to approximately AED 1,094 per sq ft. Two variants are available: Type RM and Type RC, both at the same size and price. The distinction is in the floor plan layout rather than dimensions or room count.

On the villa side, sizes run from a 4-bedroom Type A at 3,887 sq ft up to a 7-bedroom Type A at 17,435 sq ft. A 4-bedroom Type B at 6,036 sq ft sits in between, offering more space at the same bedroom count as the Type A. The spread from 3,887 to 17,435 sq ft points to a project that spans household types from mid-sized families to large extended households.

Townhouses and Villas for Different Buyer Profiles

Townhouses at 2,377 sq ft give buyers a standalone home at the project's entry price. The three-bedroom layout suits a small family or a couple who wants the house format without the footprint of a large villa. At AED 2.6M, the choice between RM and RC is about floor plan preference, not cost.

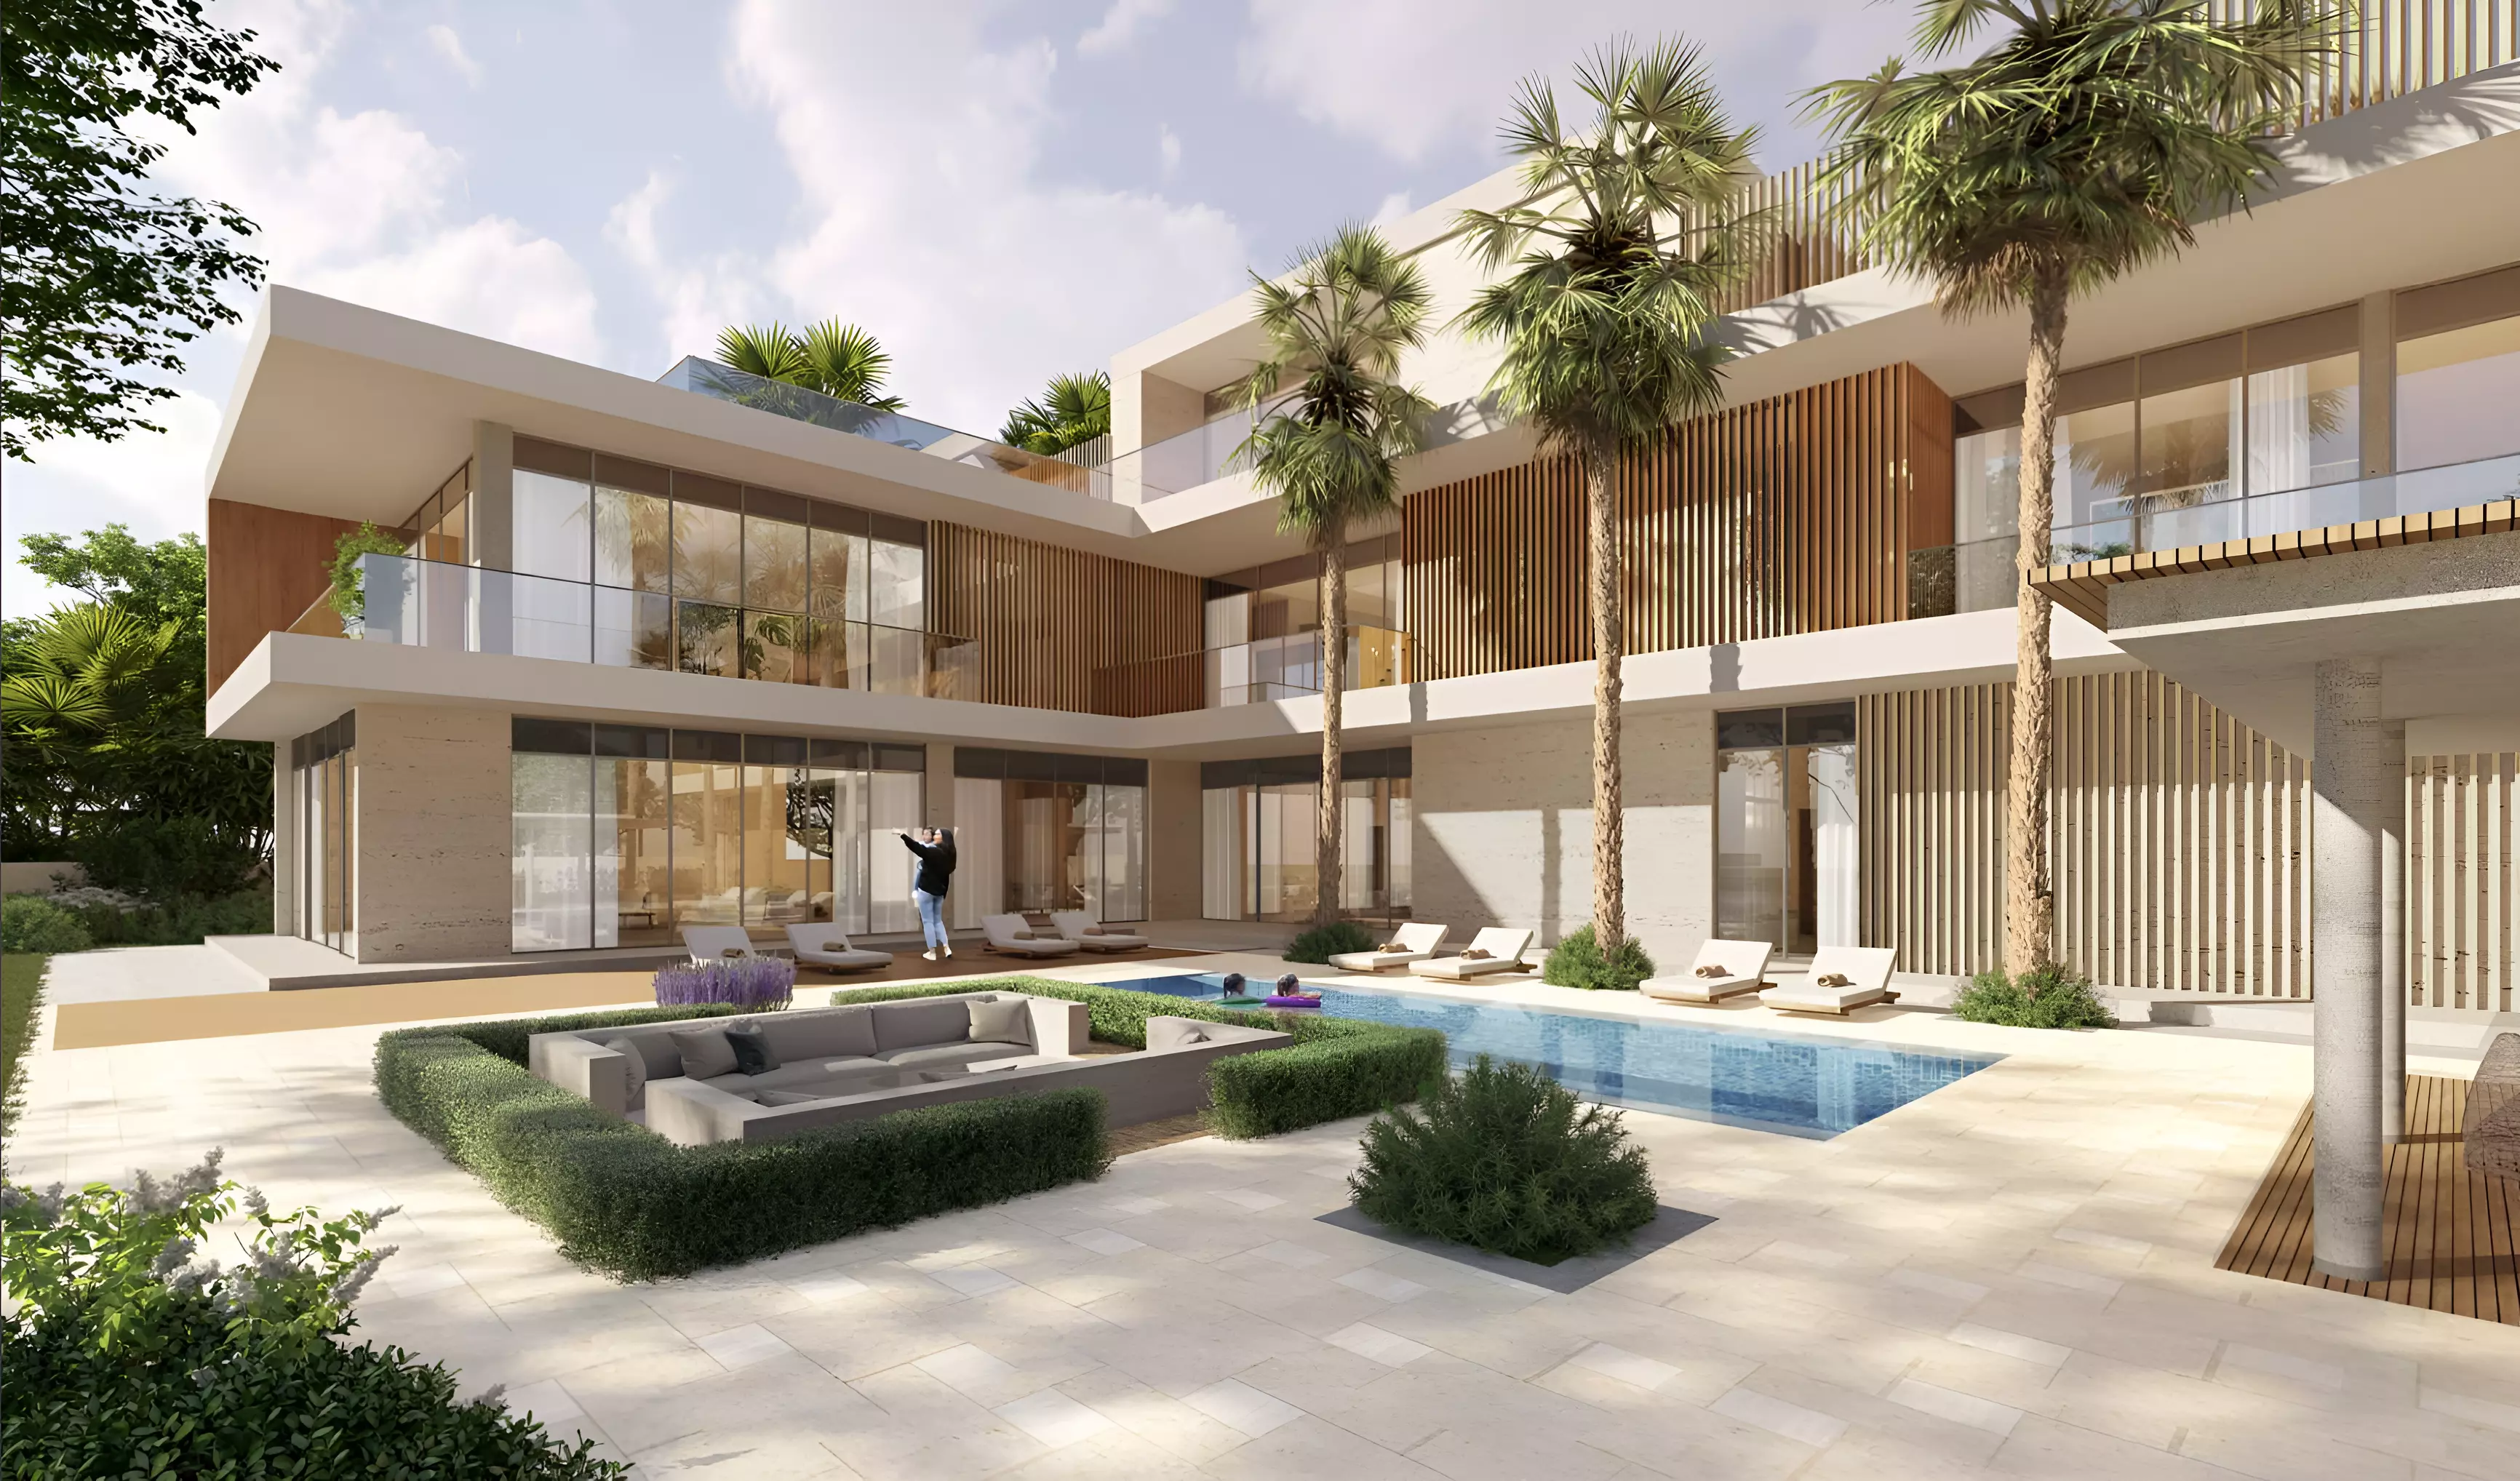
Villas run from four to seven bedrooms. The Type A four-bedroom at 3,887 sq ft is the practical step up from the townhouses in terms of space. The Type B four-bedroom at 6,036 sq ft suits buyers who prioritise living and entertainment area over bedroom count. The five-bedroom at 10,487 sq ft, six-bedroom at 13,108 sq ft, and seven-bedroom at 17,435 sq ft serve larger households looking for compound-scale living on the island.

Community Amenities

Category Amenities
Fitness & Recreation Gymnasium, Indoor Swimming Pool, Barbecue Area
Green Space Landscaped Gardens
Dining Restaurants
Family Children's Play Area
Security CCTV Security

The indoor swimming pool is the standout item here. Abu Dhabi's summer heat makes outdoor pools largely unusable from June through September; an indoor facility gives year-round access. The presence of on-site restaurants in a villa and townhouse community is less common and reduces the need to leave the development for casual dining. A gymnasium and children's play area cover fitness and family routines, and the amenity set overall points to a family end-user orientation rather than a serviced or hotel-style offering.

Handover Scheduled for June 2027

Construction began in December 2024, with completion expected in June 2027. Buyers entering now have approximately two and a half years until handover. The construction payment of 30% spreads across that build window.

Getting In at 10% Down

Stage Payment
Down Payment 10%
During Construction 30%
At Handover 60%

10% down to secure a unit means AED 260,000 on the AED 2.6M townhouse entry price. The 30% construction tranche distributes across the build cycle through mid-2027. The remaining 60% falls due at handover in June 2027, making it the largest single payment in the schedule.

Payment plan

Pay as construction progresses

  1. Step 0110%
    Down payment10% paid
  2. Step 0230%
    During construction40% paid
  3. Step 0360%
    On handover100% paid

Schedule totals 100% at handover. Exact dates confirmed in your Sale & Purchase Agreement (SPA).

Construction

Where the project stands

  1. Dec 2024

    Construction started
  2. Today · 17 July 2026
  3. Jun 2027

    Expected completion
Lifestyle

What's on site

Location

Where it sits

Abu Dhabi,Al Reem Island,Najmat Abu Dhabi,Reem Hills 2

Open in Google Maps
FAQ

Questions buyers usually ask

Q01

What is the starting price for properties in Reem Hills Phase 2 by Q Properties?

The starting price for properties in Reem Hills Phase 2 is AED 2,600,000. This competitive pricing offers luxury living in Al Reem Island, Abu Dhabi, featuring premium amenities and a family-friendly environment.

Q02

What types of properties and prices are available in Reem Hills Phase 2?

Reem Hills Phase 2 offers luxury townhouses and villas priced at AED 2,600,000. This exclusive development in Abu Dhabi provides unique options for discerning buyers looking to invest in premium real estate.

Q03

What is the payment plan for Reem Hills Phase 2 in Abu Dhabi?

Reem Hills Phase 2 features a flexible payment plan with a 10% down payment, followed by 30% during construction, and the remaining 60% due on handover. This structured approach makes it easier for buyers to manage their investments.

Q04

When will Reem Hills Phase 2 be ready for occupancy?

Reem Hills Phase 2 is expected to be ready for occupancy by June 1, 2027. Construction has already started as of December 10, 2024, providing a clear timeline for potential homeowners.

Q05

Where is Reem Hills Phase 2 located?

Reem Hills Phase 2 is located in Najmat Abu Dhabi, Al Reem Island. This prime location offers easy access to stunning views and urban lifestyle amenities in Abu Dhabi, enhancing its appeal for residents.

Q06

Who is developing Reem Hills Phase 2?

Reem Hills Phase 2 is developed by Q Properties, known for delivering quality and innovative real estate in Abu Dhabi. Their commitment to excellence ensures a worthwhile investment in this upscale community.

Q07

What amenities are available in Reem Hills Phase 2?

Reem Hills Phase 2 boasts impressive amenities, including landscaped gardens, a gymnasium, an indoor swimming pool, restaurants, and a children's play area. These features cater to a lifestyle of luxury and convenience.

Q08

What types of properties are available in Reem Hills Phase 2?

Reem Hills Phase 2 offers both townhouses and villas, catering to diverse lifestyle preferences. This variety provides potential buyers with options to choose the home that best suits their needs in Abu Dhabi's thriving real estate market.

Q09

Is Reem Hills Phase 2 a good investment opportunity?

Reem Hills Phase 2 represents a strong investment opportunity due to its prime location and premium amenities, promising potential for capital appreciation and favorable rental yields in the developing Abu Dhabi market.

Q10

How can I book a property in Reem Hills Phase 2?

To book a property in Reem Hills Phase 2, potential buyers can contact us directly for further details and assistance. Our team is ready to guide you through the booking process and provide any necessary information.

Ready when you are

Get the price list, payment plan, and a direct line.

Speak with a sales advisor and get vacancy rates, price-per-sqft growth, and floor plans on request.

Or explore more projects