Projects Scout logo
Image 1 of Eden House The Park by H&H Development
Image 2 of Eden House The Park by H&H Development
Image 3 of Eden House The Park by H&H Development
Image 4 of Eden House The Park by H&H Development
Image 5 of Eden House The Park by H&H Development
Image 6 of Eden House The Park by H&H Development
Image 7 of Eden House The Park by H&H Development
Image 8 of Eden House The Park by H&H Development
Image 9 of Eden House The Park by H&H Development
Image 10 of Eden House The Park by H&H Development
Image 11 of Eden House The Park by H&H Development
1 / 11
Dubai · Al Wasl

Eden House The Park by H&H Development

At a glance

Specifications

Address

Dubai,Al Wasl,Eden House The Park

Price range

AED 1,963,372–7,530,857

Completion

Feb 2027

Payment plan

10% / 30% / 60%

Property type

Apartment

About this project

Eden House The Park: Apartments in Al Wasl from AED 1.96 Million

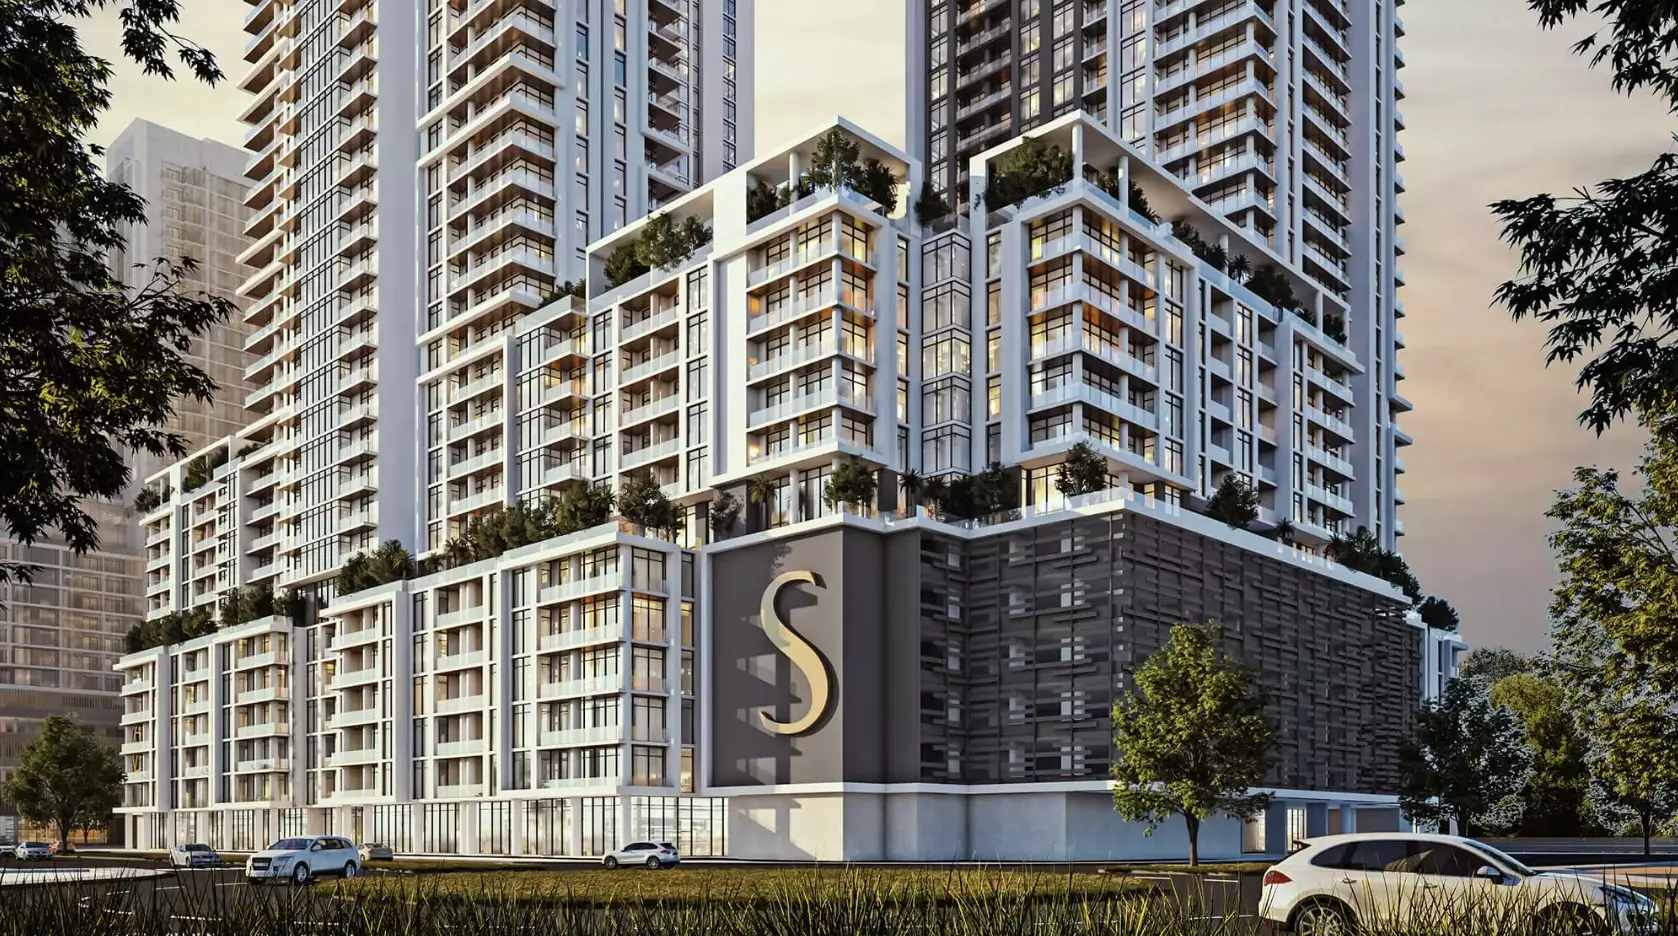
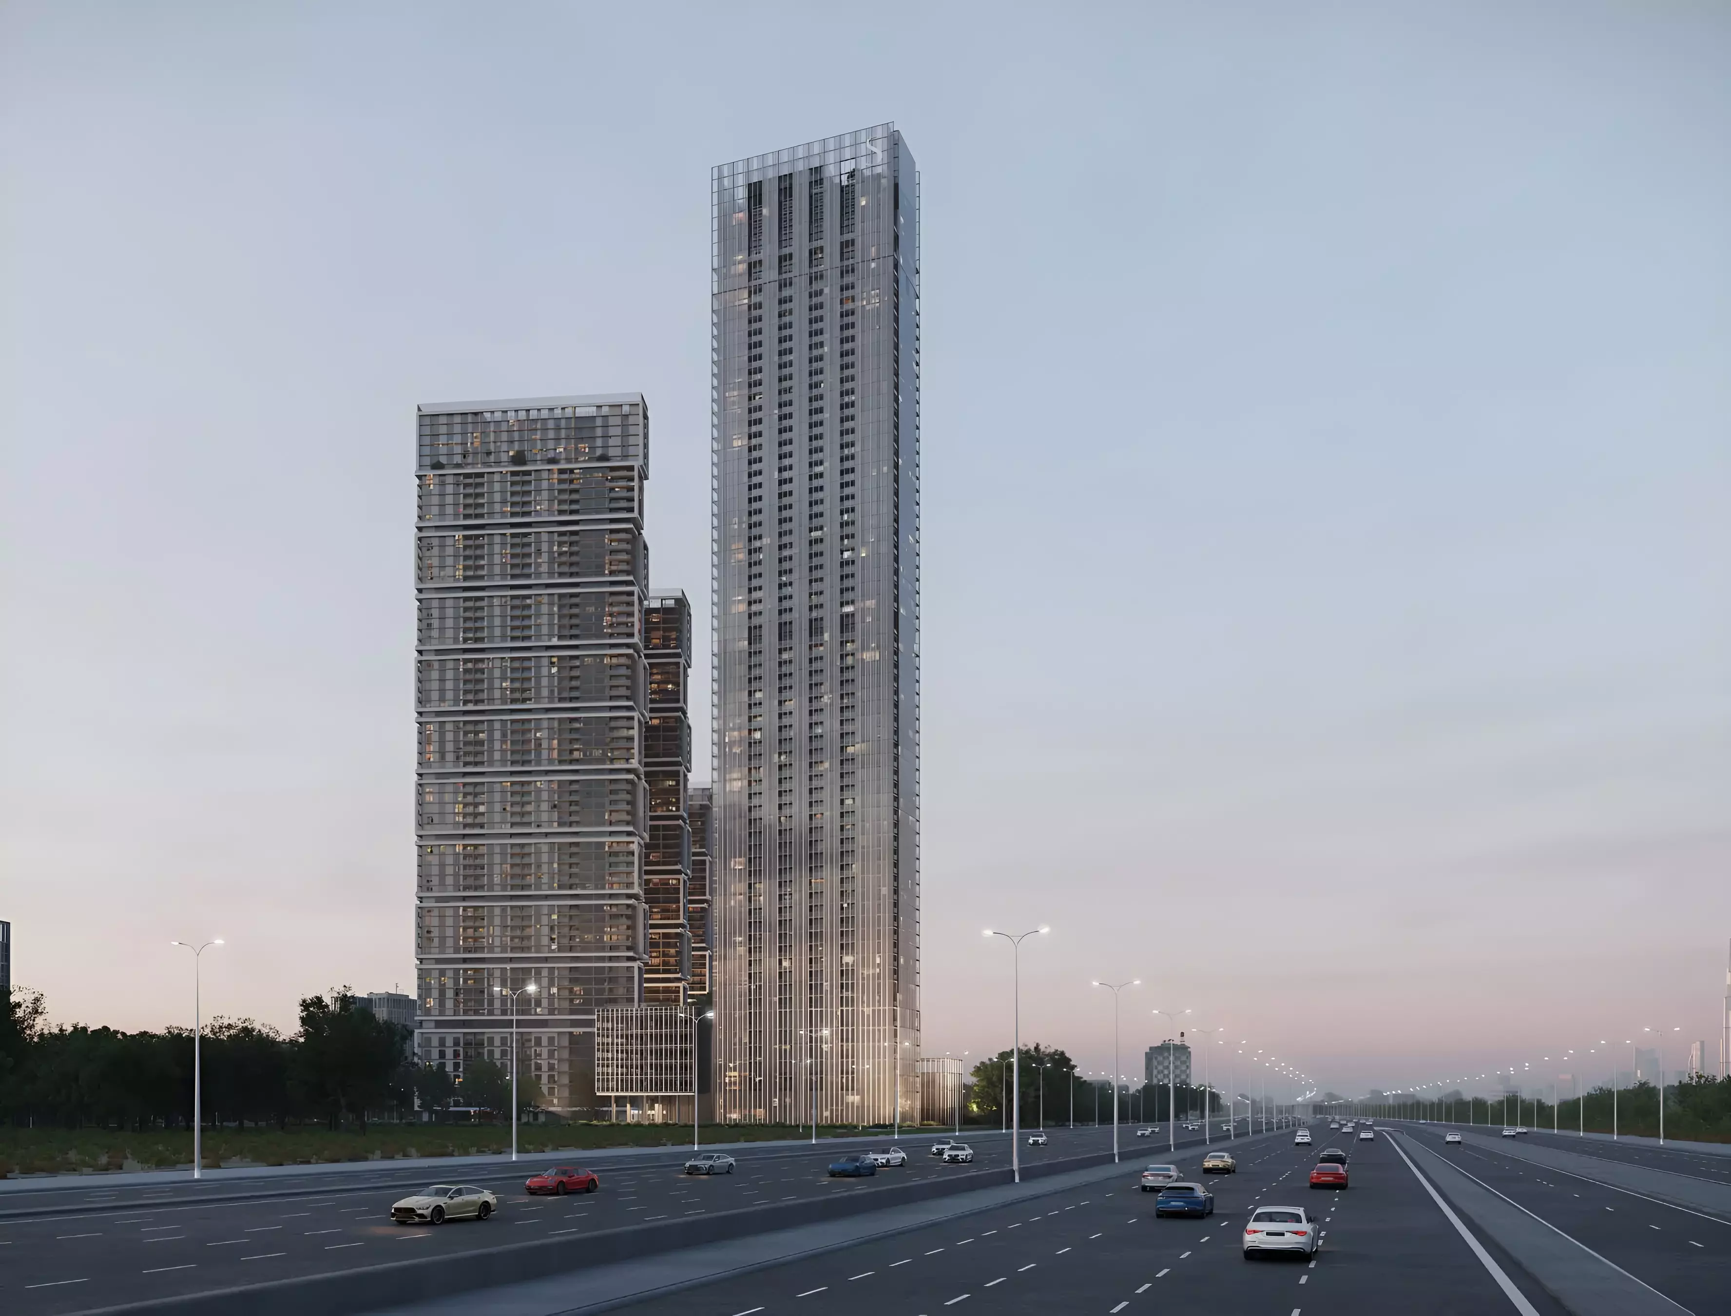
H&H Development's Eden House The Park is a residential apartment project in Al Wasl, one of Dubai's established central neighborhoods. The building offers studios and one-, two-, and three-bedroom apartments. Construction started in November 2024, with handover expected in February 2027.

Al Wasl: Central Dubai With a Residential Feel

Al Wasl sits between Jumeirah and City Walk, close to the Dubai Canal and within a short drive of Sheikh Zayed Road. Downtown Dubai and Business Bay are reachable in under 15 minutes by car in off-peak conditions. The district is primarily residential, lower-rise and quieter than the city's denser commercial corridors, which makes it a practical base for long-term residents and family tenants.

For an investor, the central positioning and residential character draw working professionals and families as the primary tenant pool. The project address places it inside Al Wasl proper, not on the district edges.

What the AED 1.96M to AED 7.53M Spread Means

Prices run from AED 1,963,372 to AED 7,530,857. That nearly four-fold range reflects genuine differences in unit size and configuration, not just view premiums.

At the entry level, a studio at 466 sq ft and compact one-bedroom apartments from 833 to 903 sq ft anchor the low end. These suit buyers seeking an Al Wasl address at a manageable cost, as well as investors targeting the rental market.

Two-bedroom units start at AED 3,162,955 and run from 1,386 to 1,953 sq ft. Four view orientations cut across this tier: community, partial canal, full canal, and skyline. Canal-facing layouts carry a distinct designation in the unit data, and the view premium creates real price separation within the two-bedroom range. The gap between a community-view unit and a full canal-view unit at the same bedroom count is material.

Three-bedroom apartments are listed from AED 7,530,857. Most run between 2,344 and 2,552 sq ft, but one layout type reaches 5,031 sq ft. At that scale, this is a family home, not a buy-to-let unit.

Apartments by Type

Type Bedrooms Size Range Starting Price
Studio 0 466 sq ft AED 1,963,372
1-Bedroom 1 833–903 sq ft AED 1,963,372
2-Bedroom 2 1,386–1,953 sq ft AED 3,162,955
3-Bedroom 3 2,344–5,031 sq ft AED 7,530,857

View options run across all bedroom types: community, skyline, partial canal, and full canal. The view designation drives both layout naming and pricing within each bedroom category.

Amenities: One Feature That Stands Out

Category Amenities
Recreation Infinity Pool, Gymnasium, Tennis Courts
Dining & Retail Restaurants, Retail Facilities
Family Children's Play Area
Marine Private Marina Berths
Safety Security

Private marina berths are the distinctive item in this list. Dedicated boat berthing in a central Dubai residential building is an uncommon commitment, and it points to a specific target resident: someone with a genuine marine lifestyle, not a buyer who treats it as a background amenity. The rest of the set covers what this price point and location should deliver: a pool, gym, tennis courts, on-site dining, retail access, and a children's play area.

Completion Targeted for February 2027

Construction began in November 2024. Expected handover is February 2027, roughly two and a half years from today. For a buyer entering now, this is a defined off-plan horizon with enough lead time to manage staged payments and arrange financing for the final settlement.

Getting In for 10%

Phase Percentage
Down Payment 10%
During Construction 30%
Handover 60%

The 10% down payment limits the initial commitment. Construction-phase payments total 30%, spread across the build period. The significant obligation comes at the end: 60% is due at handover. That is the largest single payment in the schedule and falls when the keys are collected. Buyers who carry lighter payments during construction but have access to substantial capital at completion, or those planning to arrange mortgage financing ahead of that final phase, will find the structure workable.

Units

Layouts and prices

98 unit types, as listed by the developer

Studio · Apartment

466 ft² · 1 layoutfrom AED 1,963,372
  • Type 1

    466 ft² · 43 m²

1 bedroom · Apartment

833–903 ft² · 9 layoutsfrom AED 1,963,372
  • Type 10 Community View

    833 ft² · 77 m²
  • Type 110 Community View

    833 ft² · 77 m²
  • Type 810 Community View

    833 ft² · 77 m²
  • Type 910 Community View

    833 ft² · 77 m²
  • Type 01 Community View

    903 ft² · 84 m²
  • Type 101 Community View

    903 ft² · 84 m²
  • Type 201 Community View

    903 ft² · 84 m²
  • Type 801 Community View

    903 ft² · 84 m²
  • Type 901 Community View

    903 ft² · 84 m²

2 bedrooms · Apartment

1,386–1,953 ft² · 47 layoutsfrom AED 3,162,955
  • Type 04 Skyline View

    1,386 ft² · 129 m²
  • Type 104 Skyline View

    1,386 ft² · 129 m²
  • Type 204 Skyline View

    1,386 ft² · 129 m²
  • Type 804 Skyline View

    1,386 ft² · 129 m²
  • Type 904 Skyline View

    1,386 ft² · 129 m²
  • Type 07 Full Canal View

    1,391 ft² · 129 m²
  • Type 107 Full Canal View

    1,391 ft² · 129 m²
  • Type 207 Full Canal View

    1,391 ft² · 129 m²
  • Type 807 Full Canal view

    1,391 ft² · 129 m²
  • Type 907 Full Canal View

    1,391 ft² · 129 m²
  • Type 105 Skyline View

    1,502 ft² · 140 m²
  • Type 205 Skyline View

    1,502 ft² · 140 m²
  • Type 305 Skyline View

    1,502 ft² · 140 m²
  • Type 405 Skyline View

    1,502 ft² · 140 m²
  • Type 505 Skyline View

    1,502 ft² · 140 m²
  • Type 605 Skyline View

    1,502 ft² · 140 m²
  • Type 705 Skyline View

    1,502 ft² · 140 m²
  • Type 06 Full Canal view

    1,677 ft² · 156 m²
  • Type 106 Full Canal View

    1,677 ft² · 156 m²
  • Type 206 Full Canal View

    1,677 ft² · 156 m²
  • Type 806 Full Canal view

    1,677 ft² · 156 m²
  • Type 906 Full Canal View

    1,677 ft² · 156 m²
  • Type 11 Community View

    1,826 ft² · 170 m²
  • Type 111 Community View

    1,826 ft² · 170 m²
  • Type 811 Community View

    1,826 ft² · 170 m²
  • Type 911 Community View

    1,826 ft² · 170 m²
  • Type 102 Community View

    1,916 ft² · 178 m²
  • Type 202 Community View

    1,916 ft² · 178 m²
  • Type 302 Partial Canal View

    1,916 ft² · 178 m²
  • Type 402 Partial Canal View

    1,916 ft² · 178 m²
  • Type 502 Partial Canal View

    1,916 ft² · 178 m²
  • Type 602 Partial Canal View

    1,916 ft² · 178 m²
  • Type 702 Partial Canal View

    1,916 ft² · 178 m²
  • Type 101 Community View

    1,947 ft² · 181 m²
  • Type 201 Community View

    1,947 ft² · 181 m²
  • Type 301 Community View

    1,947 ft² · 181 m²
  • Type 401 Community View

    1,947 ft² · 181 m²
  • Type 501 Community View

    1,947 ft² · 181 m²
  • Type 601 Community View

    1,947 ft² · 181 m²
  • Type 701 Community View

    1,947 ft² · 181 m²
  • Type 103 Community View

    1,953 ft² · 181 m²
  • Type 203 Community View

    1,953 ft² · 181 m²
  • Type 303 Community View

    1,953 ft² · 181 m²
  • Type 403 Community View

    1,953 ft² · 181 m²
  • Type 503 Community View

    1,953 ft² · 181 m²
  • Type 603 Community View

    1,953 ft² · 181 m²
  • Type 703 Community View

    1,953 ft² · 181 m²

3 bedrooms · Apartment

2,344–5,031 ft² · 41 layoutsfrom AED 7,530,857
  • Type 09 Community View

    2,344 ft² · 218 m²
  • Type 109 Community View

    2,344 ft² · 218 m²
  • Type 209 Community View

    2,344 ft² · 218 m²
  • Type 809 Community View

    2,344 ft² · 218 m²
  • Type 909 Community View

    2,344 ft² · 218 m²
  • Type 02 Community View

    2,346 ft² · 218 m²
  • Type 102 Community View

    2,346 ft² · 218 m²
  • Type 202 Community View

    2,346 ft² · 218 m²
  • Type 802 Community View

    2,346 ft² · 218 m²
  • Type 902 Community View

    2,346 ft² · 218 m²
  • Type 08 Full Canal View

    2,348 ft² · 218 m²
  • Type 108 Full Canal View

    2,348 ft² · 218 m²
  • Type 208 Full Canal View

    2,348 ft² · 218 m²
  • Type 808 Full Canal view

    2,348 ft² · 218 m²
  • Type 908 Full Canal view

    2,348 ft² · 218 m²
  • Type 03 Skyline View

    2,349 ft² · 218 m²
  • Type 103 Skyline View

    2,349 ft² · 218 m²
  • Type 203 Skyline View

    2,349 ft² · 218 m²
  • Type 803 Community View

    2,349 ft² · 218 m²
  • Type 903 Skyline View

    2,349 ft² · 218 m²
  • Type 104 Community View

    2,405 ft² · 223 m²
  • Type 204 Skyline View

    2,405 ft² · 223 m²
  • Type 304 Skyline View

    2,405 ft² · 223 m²
  • Type 404 Skyline View

    2,405 ft² · 223 m²
  • Type 504 Skyline View

    2,405 ft² · 223 m²
  • Type 604 Skyline View

    2,405 ft² · 223 m²
  • Type 704 Skyline View

    2,405 ft² · 223 m²
  • Type 106 Skyline View

    2,406 ft² · 224 m²
  • Type 206 Skyline View

    2,406 ft² · 224 m²
  • Type 306 Skyline View

    2,406 ft² · 224 m²
  • Type 406 Skyline View

    2,406 ft² · 224 m²
  • Type 506 Skyline View

    2,406 ft² · 224 m²
  • Type 606 Skyline View

    2,406 ft² · 224 m²
  • Type 706 Skyline View

    2,406 ft² · 224 m²
  • Type 05 Full Canal View

    2,552 ft² · 237 m²
  • Type 105 Full Canal View

    2,552 ft² · 237 m²
  • Type 205 Full Canal View

    2,552 ft² · 237 m²
  • Type 805 Full Canal View

    2,552 ft² · 237 m²
  • Type 905 Full Canal View

    2,552 ft² · 237 m²
  • Type 801 Skyline View

    4,987 ft² · 463 m²
  • Type 802 Skyline View

    5,031 ft² · 467 m²

The "from" price is the lowest price the developer lists for the group and can change. Contact us to confirm prices and availability for a layout.

Projects we can help you with

Similar projects in Dubai and Abu Dhabi

Picked by location, price, property type, completion date and payment plan.

Club Drive by Emaar Properties
Dubai Hills Estate

Club Drive

Emaar Properties

AED 1.63M10/90

Payment plan

Pay as construction progresses

  1. Step 0110%
    Down payment10% paid
  2. Step 0230%
    During construction40% paid
  3. Step 0360%
    On handover100% paid

Schedule totals 100% at handover. Exact dates confirmed in your Sale & Purchase Agreement (SPA).

Construction

Where the project stands

  1. Nov 2024

    Booking started
  2. Nov 2024

    Construction started
  3. Today · 2 November 2026
  4. Feb 2027

    Expected completion
Lifestyle

What's on site

Location

Where it sits

Dubai,Al Wasl,Eden House The Park

FAQ

Questions buyers usually ask

Q01

What is the starting price for apartments in Eden House The Park?

The starting price for apartments in Eden House The Park is AED 1,963,372. This competitive pricing makes it an attractive option for buyers seeking off-plan apartments in Al Wasl, Dubai. With properties available up to AED 7,530,857, there are options to suit various investment budgets.

Q02

What types of properties and prices are available in Eden House The Park?

Eden House The Park features luxurious apartments priced between AED 1,963,372 and AED 7,530,857. This range offers potential buyers a variety of choices in Al Wasl, Dubai, catering to both first-time buyers and seasoned investors looking for premium off-plan properties.

Q03

What is the payment plan for Eden House The Park in Al Wasl?

Eden House The Park offers a flexible payment plan with a 10% down payment, followed by 30% during construction, and 60% upon handover. This structure makes it easier for investors to manage their finances while securing their dream property in Dubai's vibrant Al Wasl area.

Q04

When will Eden House The Park be ready for occupancy?

Eden House The Park is expected to be ready for occupancy by February 25, 2027. With construction starting in November 2024, this timeline provides buyers ample opportunity to plan their investment and move-in arrangements for these stunning apartments in Dubai.

Q05

Where is Eden House The Park located?

Eden House The Park is located at Eden House The Park, Al Wasl, Dubai. This prime location offers residents easy access to key landmarks and amenities, ensuring a vibrant lifestyle in one of Dubai's most sought-after areas.

Q06

Who is developing Eden House The Park?

Eden House The Park is developed by H&H Development, a reputable name in the real estate sector known for delivering high-quality projects. Their commitment to excellence ensures that residents will enjoy a premium living experience in Al Wasl, Dubai.

Q07

What amenities are available in Eden House The Park?

Eden House The Park boasts a range of premium amenities, including a stunning infinity pool, a fully equipped gymnasium, children's play area, private marina berths, and various retail facilities. These amenities enhance the luxurious living experience in Al Wasl, Dubai.

Q08

What types of properties are available in Eden House The Park?

Eden House The Park offers exquisite apartments designed for luxury living. With a focus on quality and elegance, these apartments cater to individuals and families looking for upscale off-plan properties in Al Wasl, Dubai.

Q09

Is Eden House The Park a good investment opportunity?

Yes, Eden House The Park presents a compelling investment opportunity in the Dubai real estate market. With its prime location, promising amenities, and expected capital appreciation, buyers can anticipate strong ROI and rental yields in the future.

Q10

How can I book a property in Eden House The Park?

To book a property in Eden House The Park, interested buyers can contact the developer directly or visit the official website for more information. Take the first step towards securing your dream apartment in Al Wasl, Dubai, today!

Information only

We can’t help you buy in this project

We can’t help you purchase a property from this project’s developer. This page is purely informational — please check the projects we can help you with.