Projects Scout logo
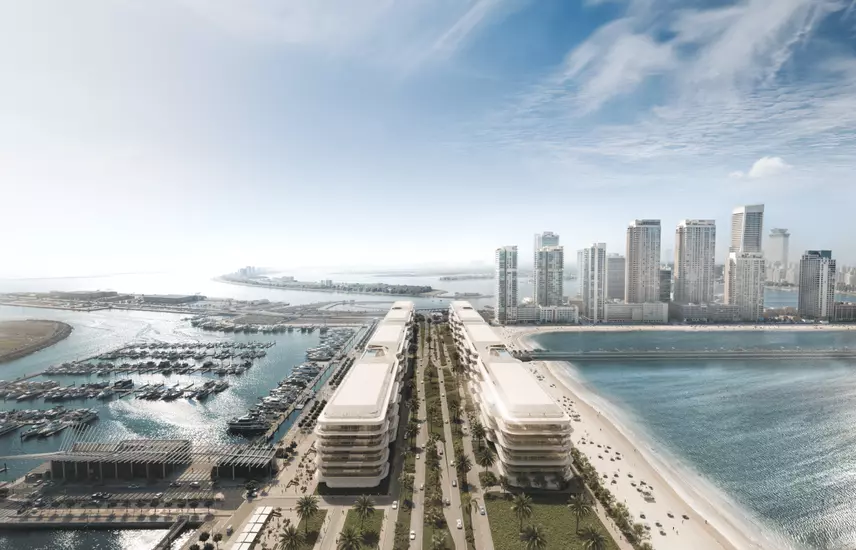
Image 1 of Dubai Harbour Residences by H&H Development
Image 2 of Dubai Harbour Residences by H&H Development
Image 3 of Dubai Harbour Residences by H&H Development
Image 4 of Dubai Harbour Residences by H&H Development
Image 5 of Dubai Harbour Residences by H&H Development
Video
Image 7 of Dubai Harbour Residences by H&H Development
Image 8 of Dubai Harbour Residences by H&H Development
Image 9 of Dubai Harbour Residences by H&H Development
Image 10 of Dubai Harbour Residences by H&H Development
Image 11 of Dubai Harbour Residences by H&H Development
Image 12 of Dubai Harbour Residences by H&H Development
Image 13 of Dubai Harbour Residences by H&H Development
Image 14 of Dubai Harbour Residences by H&H Development
1 / 14
Dubai · Dubai Harbour

Dubai Harbour Residences by H&H Development

At a glance

Specifications

Address

Dubai,Dubai Harbour,Dubai Harbour Residences

Price range

AED 7,100,000–21,743,000

Completion

Jan 2028

Payment plan

40% / 60%

Property type

Apartment / Penthouse

About this project

Dubai Harbour Residences: Apartments and Penthouses with a 40% Entry Point

Dubai Harbour Residences is a project by H&H Development, located in Dubai Harbour on Dubai's western coastline. Booking opened in February 2025 and construction began the same month. Handover is expected in January 2028.

The project covers apartments from one to four bedrooms and four-bedroom penthouses. Dubai Harbour sits between JBR and the Palm Jumeirah interchange, developed as a purpose-built waterfront district with direct beach access as part of the residential proposition.

What the Location Means for Daily Life

Dubai Harbour is on the western coast, with Sheikh Zayed Road accessible within minutes. Dubai Marina is roughly 10 minutes away by car; Downtown Dubai around 20 minutes. That puts residents within reach of the main business districts and airport corridor without sitting inside the congestion of JBR or Marina Village itself.

The beach access listed in the project amenities is the location functioning as intended. Residents do not need to travel to reach the water.

AED 7.1M to AED 21.7M: Understanding the Range

The entry price of AED 7.1M corresponds to two-bedroom apartments. Two-bedrooms span 2,120 to 2,175 sq ft from that price, placing the cost at roughly AED 3,350 per sq ft at entry. Three-bedrooms start from AED 8.49M, ranging from 2,638 sq ft in the more compact layouts to 4,004 sq ft in the larger floor plans.

The jump to four bedrooms is a different price category altogether. Four-bedroom apartments run from 4,532 to 5,220 sq ft and four-bedroom penthouses from 8,073 to 8,224 sq ft — both from AED 21.74M. The penthouses, at over 8,000 sq ft, are priced from the same floor as the four-bedroom apartments, making them the more efficient option by square footage if scale is the priority.

One-bedroom units at 1,055 sq ft are the most compact option in the project, suited to a buyer looking for a smaller footprint in this address.

Apartments and Penthouses: Who They Target

One-bedroom and two-bedroom apartments suit individual buyers, couples, and investors focused on the rental market. Three-bedrooms serve families who want genuine living space within a managed building without villa-level upkeep. Four-bedroom apartments and penthouses are for buyers making a primary residence purchase at scale.

Amenities: Wellness-Heavy With a Waterfront Foundation

Category Amenities
Wellness Indoor Swimming Pool, Gymnasium, Shared Spa, Yoga room
Outdoor Beach Access
Social & Dining Restaurants, Elegant Lobby
Family Children's Play Area

The wellness component is the largest cluster. An indoor pool, gymnasium, and shared spa form a year-round stack. The yoga room is less common at this price level and points toward a resident profile that expects to use these facilities regularly.

Beach access is the location anchor. The children's play area and on-site restaurant access suggest that H&H Development is targeting residents who plan to live here, not just hold units. The mix is practical and coherent, covering daily wellness, social needs, and family use.

The Payment Structure: 40% Down, No Post-Handover

Payment Phase Percentage
Down payment 40%
During construction 60%

A 40% down payment is a significant upfront commitment. Buyers entering this project are deploying a large portion of the purchase price before construction is complete. For buyers bringing equity to the table, the structure is clean: staged payments during construction, full settlement before handover, no remaining obligation after keys.

There is no post-handover payment component. This matters for investors. Any returns the property generates only begin after the purchase price is fully settled. There is no window between handover and final payment where rental income can offset remaining costs.

Construction started in February 2025. With handover in January 2028, buyers entering now have approximately three years of construction-phase payments ahead on the remaining 60%.

Units

Layouts and prices

44 unit types, as listed by the developer

1 bedroom · Apartment

1,055 ft² · 4 layoutsfrom AED 3,883,000
  • Type 1

    1,055 ft² · 98 m²
  • Type 1-Building A:C

    Building A
    1,055 ft² · 98 m²
  • Type 1-Building A:C

    Building B
    1,055 ft² · 98 m²
  • Type 1-Building A:C

    Building C
    1,055 ft² · 98 m²

2 bedrooms · Apartment

2,120–2,175 ft² · 8 layoutsfrom AED 7,100,000
  • Type 1

    2,120 ft² · 197 m²
  • Type 1-Building A:C

    Building A
    2,120 ft² · 197 m²
  • Type 1-Building A:C

    Building B
    2,120 ft² · 197 m²
  • Type 1-Building A:C

    Building C
    2,120 ft² · 197 m²
  • Type 2

    2,175 ft² · 202 m²
  • Type 2-Building A:C

    Building A
    2,175 ft² · 202 m²
  • Type 2-Building A:C

    Building B
    2,175 ft² · 202 m²
  • Type 2-Building A:C

    Building C
    2,175 ft² · 202 m²

3 bedrooms · Apartment

2,638–4,004 ft² · 12 layoutsfrom AED 8,493,000
  • Type 2

    2,638 ft² · 245 m²
  • Type 2-Building A:C

    Building A
    2,638 ft² · 245 m²
  • Type 2-Building A:C

    Building B
    2,638 ft² · 245 m²
  • Type 2-Building A:C

    Building C
    2,638 ft² · 245 m²
  • Type 1

    2,787 ft² · 259 m²
  • Type 1-Building A:C

    Building A
    2,787 ft² · 259 m²
  • Type 1-Building A:C

    Building B
    2,787 ft² · 259 m²
  • Type 1-Building A:C

    Building C
    2,787 ft² · 259 m²
  • Type 3

    4,004 ft² · 372 m²
  • Type 3-Building A:C

    Building A
    4,004 ft² · 372 m²
  • Type 3-Building A:C

    Building B
    4,004 ft² · 372 m²
  • Type 3-Building A:C

    Building C
    4,004 ft² · 372 m²

4 bedrooms · Apartment

4,532–5,220 ft² · 16 layoutsfrom AED 21,743,000
  • Type 1

    4,532 ft² · 421 m²
  • Type 1-Building A:C

    Building A
    4,532 ft² · 421 m²
  • Type 1-Building A:C

    Building B
    4,532 ft² · 421 m²
  • Type 1-Building A:C

    Building C
    4,532 ft² · 421 m²
  • Type 2A

    5,016 ft² · 466 m²
  • Type 2B

    5,016 ft² · 466 m²
  • Type 2A-Building A:C

    Building A
    5,016 ft² · 466 m²
  • Type 2B-Building A:C

    Building A
    5,016 ft² · 466 m²
  • Type 2A-Building A:C

    Building B
    5,016 ft² · 466 m²
  • Type 2B-Building A:C

    Building B
    5,016 ft² · 466 m²
  • Type 2A-Building A:C

    Building C
    5,016 ft² · 466 m²
  • Type 2B-Building A:C

    Building C
    5,016 ft² · 466 m²
  • Type 3

    5,220 ft² · 485 m²
  • Type 3-Building A:C

    Building A
    5,220 ft² · 485 m²
  • Type 3-Building A:C

    Building B
    5,220 ft² · 485 m²
  • Type 3-Building A:C

    Building C
    5,220 ft² · 485 m²

4 bedrooms · Penthouse

8,073–8,224 ft² · 4 layoutsfrom AED 21,743,000
  • Type 2

    8,073 ft² · 750 m²
  • Type 2-Building B

    Building B
    8,073 ft² · 750 m²
  • Type 1

    8,224 ft² · 764 m²
  • Type 1-Building C

    Building C
    8,224 ft² · 764 m²

The "from" price is the lowest price the developer lists for the group and can change. Contact us to confirm prices and availability for a layout.

Projects we can help you with

Similar projects in Dubai and Abu Dhabi

Picked by location, price, property type, completion date and payment plan.

Park Horizon by Emaar Properties
Dubai Hills Estate

Park Horizon

Emaar Properties

AED 5.3M10/70/20

Azizi Amir by Azizi Developments
Al Furjan

Azizi Amir

Azizi Developments

AED 1.27M10/40/50

Payment plan

Pay as construction progresses

  1. Step 0140%
    Down payment40% paid
  2. Step 0260%
    During construction100% paid

Schedule totals 100% at handover. Exact dates confirmed in your Sale & Purchase Agreement (SPA).

Construction

Where the project stands

  1. Feb 2025

    Booking started
  2. Feb 2025

    Construction started
  3. Feb 2026

    Sold out
  4. Today · 2 November 2026
  5. Jan 2028

    Expected completion
Lifestyle

What's on site

Location

Where it sits

Dubai,Dubai Harbour,Dubai Harbour Residences

FAQ

Questions buyers usually ask

Q01

What is the starting price for apartments in Dubai Harbour Residences?

The starting price for apartments in Dubai Harbour Residences is AED 7,100,000. This premium development offers various property types, including luxurious apartments and penthouses, appealing to high-end investors looking for real estate in Dubai.

Q02

What types of properties and prices are available in Dubai Harbour Residences?

Dubai Harbour Residences features a range of properties including apartments and penthouses, with prices ranging from AED 7,100,000 to AED 21,743,000. This diversity allows buyers to select from various luxury options in one of Dubai's most sought-after locations.

Q03

What is the payment plan for Dubai Harbour Residences?

The payment plan for Dubai Harbour Residences requires a 40% down payment, followed by 60% during construction. This flexible payment structure is designed to facilitate investments in luxury real estate, making it accessible for buyers in Dubai.

Q04

When will Dubai Harbour Residences be ready for occupancy?

Dubai Harbour Residences is expected to be ready for occupancy by January 14, 2028. With construction starting on February 8, 2025, buyers can look forward to moving into their new homes in this luxury development soon.

Q05

Where is Dubai Harbour Residences located?

Dubai Harbour Residences is located in the prestigious Dubai Harbour area, specifically at Dubai, Dubai Harbour. This prime location offers residents easy access to stunning waterfront views and vibrant community amenities.

Q06

Who is developing Dubai Harbour Residences?

Dubai Harbour Residences is being developed by H&H Development, a reputable company known for creating luxurious properties in Dubai. Their commitment to quality and excellence is reflected in this exclusive development.

Q07

What amenities are available at Dubai Harbour Residences?

Dubai Harbour Residences offers an impressive array of amenities, including a yoga room, elegant lobby, restaurants, beach access, an indoor swimming pool, gymnasium, children's play area, and a shared spa. These features enhance the luxurious lifestyle for residents.

Q08

What types of properties can I buy in Dubai Harbour Residences?

In Dubai Harbour Residences, potential buyers can choose from apartments and penthouses. This range of property types caters to different preferences and investment strategies within Dubai's vibrant real estate market.

Q09

Is Dubai Harbour Residences a good investment opportunity?

Yes, Dubai Harbour Residences represents a strong investment opportunity due to its premium location, high-quality amenities, and the potential for capital appreciation. Investors can expect good ROI as the demand for luxury properties in Dubai continues to grow.

Q10

How can I book a property in Dubai Harbour Residences?

To book a property in Dubai Harbour Residences, interested buyers should contact the sales team or visit the official website for more information. They will guide you through the booking process and provide details on available units.

Information only

We can’t help you buy in this project

We can’t help you purchase a property from this project’s developer. This page is purely informational — please check the projects we can help you with.