
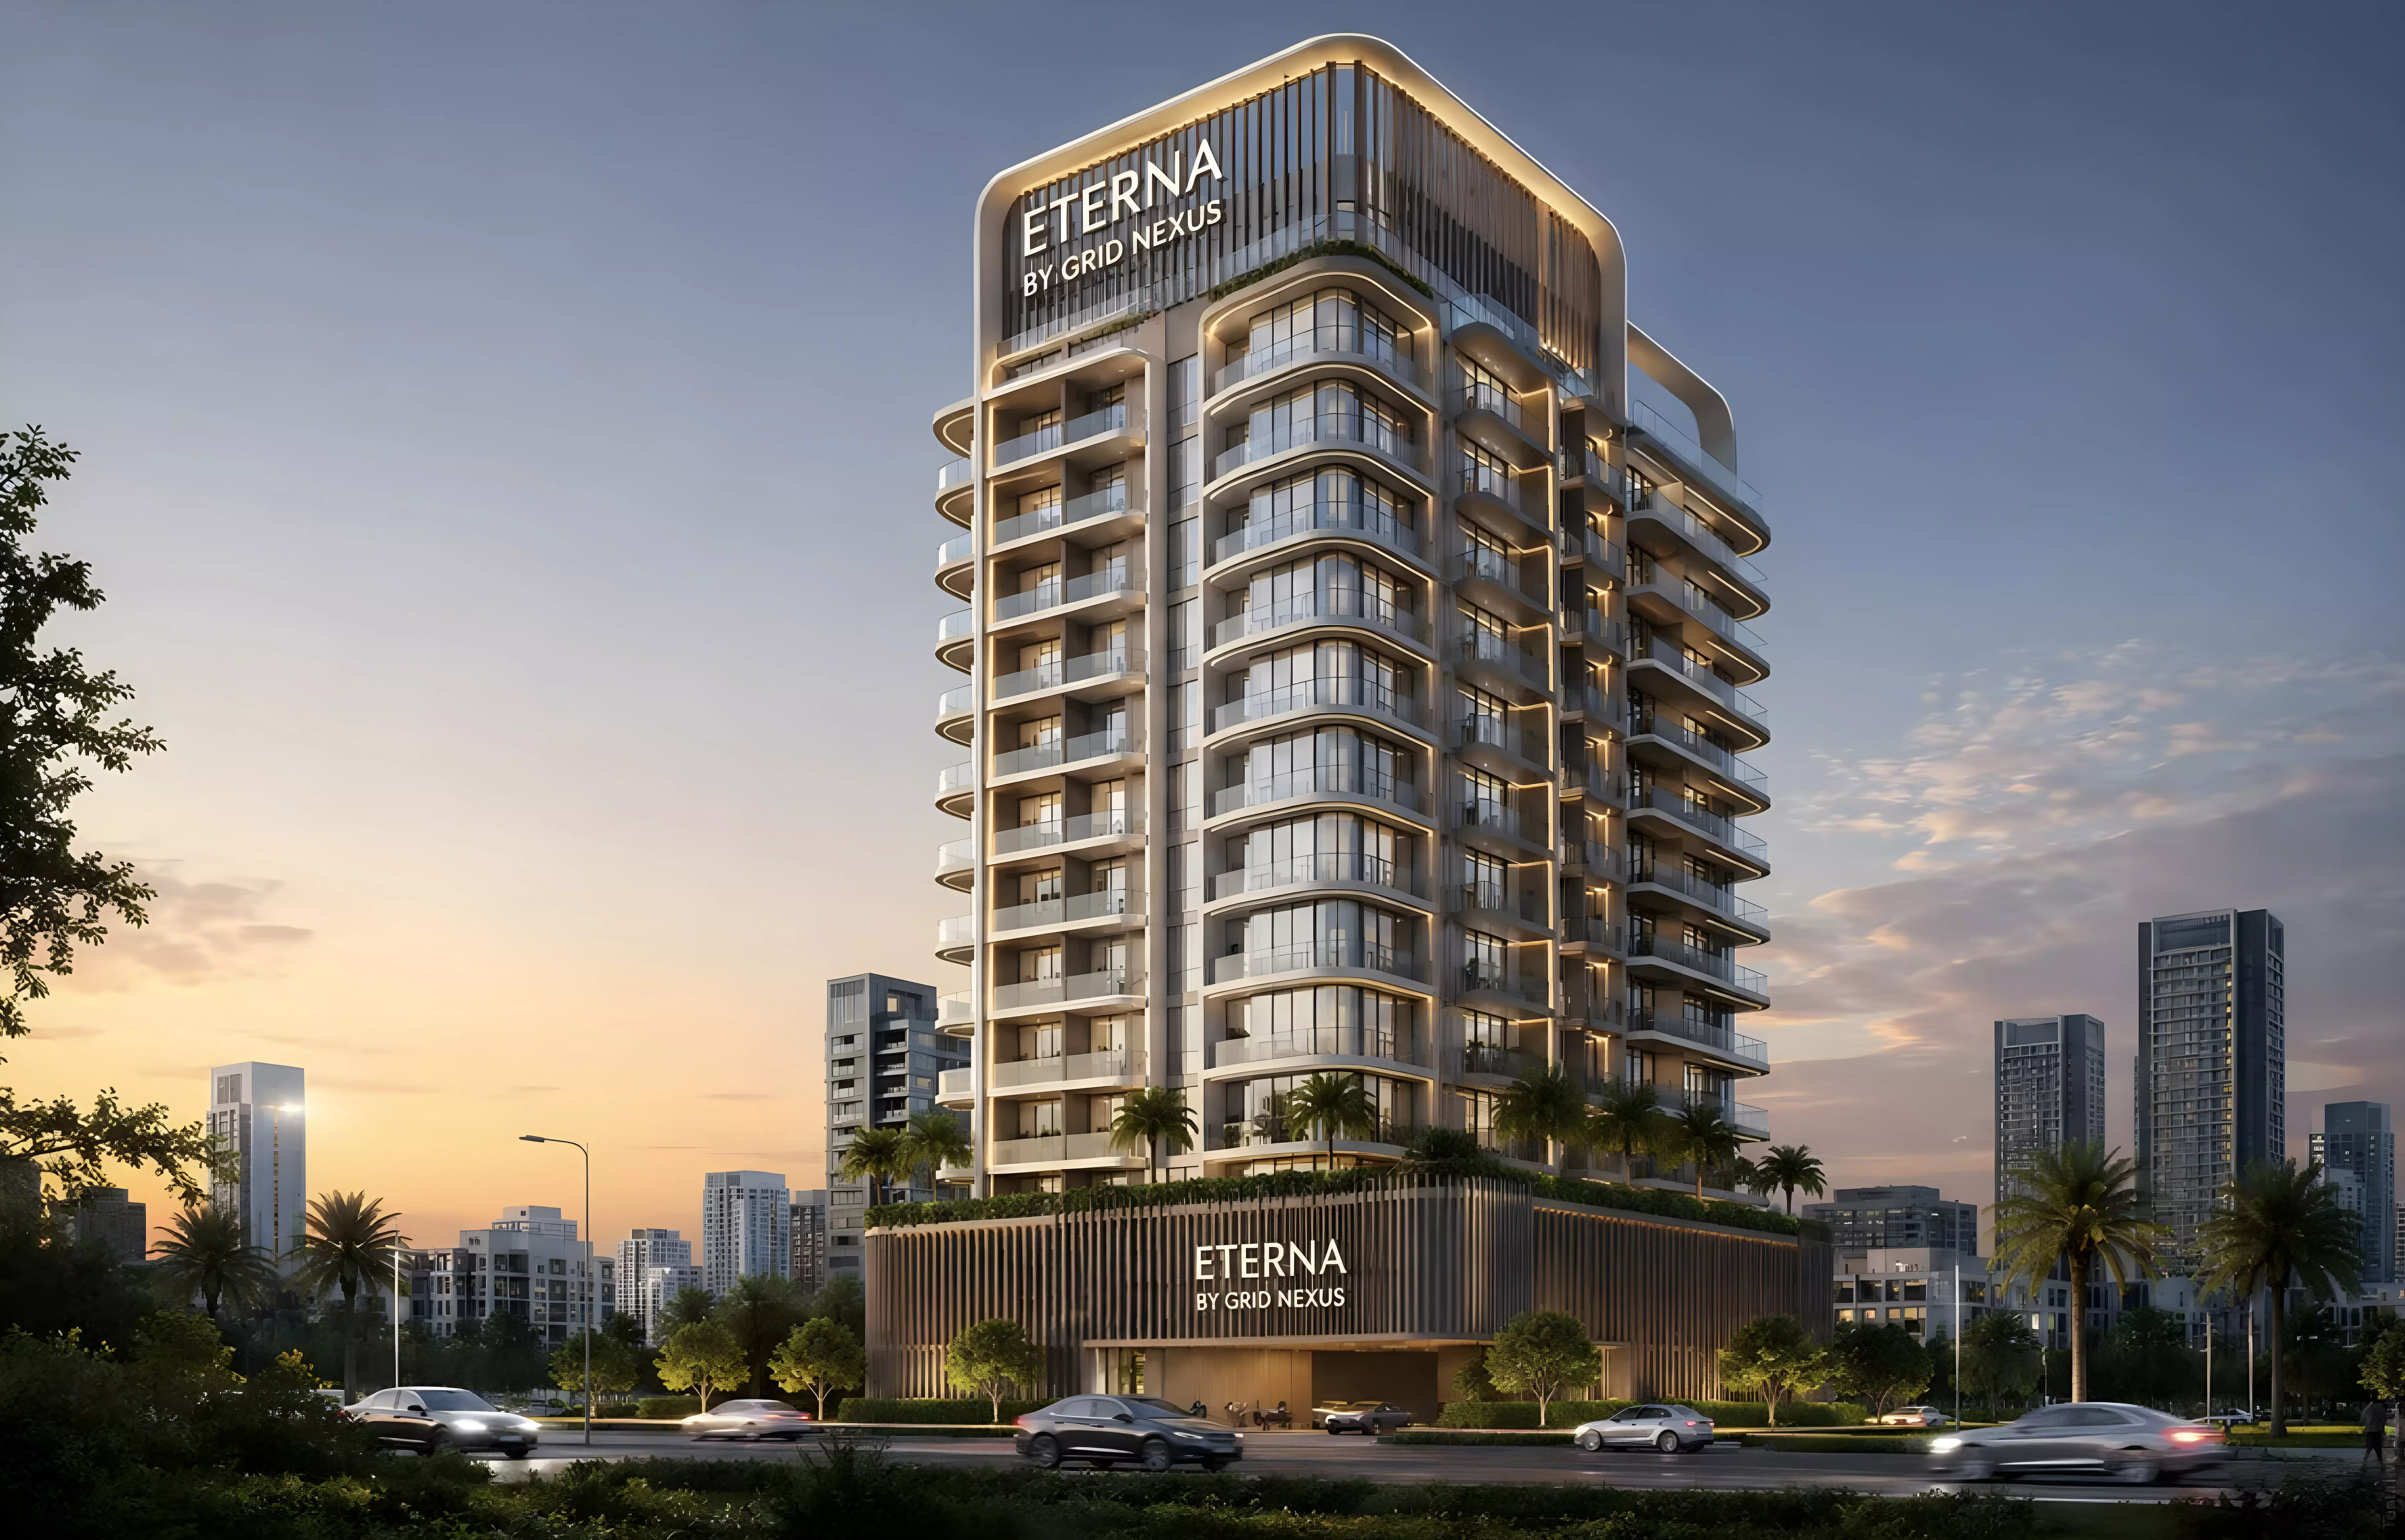
Eterna by Grid Properties, Dubai Production City
Grid Properties brings Eterna to Dubai Production City, an apartment development spanning studios through two-bedroom units in six layouts. The project sits in one of Dubai's more self-contained western districts, and its amenity package is strong for the area. Understanding the location is the starting point for evaluating this development.
Thirty Minutes from Downtown, on Purpose
Dubai Production City, historically known as IMPZ (International Media Production Zone), occupies Dubai's western corridor between Dubai Sports City and Jumeirah Village Circle. Downtown Dubai is roughly 30 minutes by car via Sheikh Mohammed Bin Zayed Road. Dubai Marina is closer, at around 20 minutes. Dubai International Airport runs approximately 40 minutes.
The district was purpose-built around the media and production sector and has grown into a functional mixed-use residential community. Its own shopping centre, restaurants, and services mean most daily needs can be managed within the district without crossing into neighbouring areas. Residents generally need a car, but the daily footprint stays local for most.
Commute times to DIFC, Business Bay, and Downtown run 30 to 35 minutes in typical traffic. Buyers working in the western corridor or remotely find this irrelevant. Those with offices in the city centre absorb that commute daily. The area offers a quieter, lower-density residential environment relative to more central communities along the same road corridor.
Six Layouts, Three Bedroom Types
Eterna spans studios, one-bedrooms, and two-bedrooms, with two distinct layout options in each category:
| Unit Type | Layout | Area |
|---|---|---|
| Studio | Type 1 | 380 sq ft |
| Studio | Type 2 | 480 sq ft |
| 1-Bedroom | Type 1 | 620 sq ft |
| 1-Bedroom | Type 2 | 820 sq ft |
| 2-Bedroom | Type 1 | 950 sq ft |
| 2-Bedroom | Type 2 | 1,250 sq ft |
The size variation within each category is consistent and meaningful. In the studio range, the gap between 380 sq ft and 480 sq ft separates a compact functional unit from one with space for a proper work area or a dining zone distinct from the living area. Both work for a single occupant, but they suit different day-to-day habits.
The two-bedroom range shows the widest spread. 950 sq ft works for a couple or a professional who needs a guest room or home office. 1,250 sq ft is genuinely family-sized, with room for two separate bedrooms and a full living and dining arrangement. These are effectively different product types within the same bedroom count.
The one-bedrooms fall at 620 sq ft and 820 sq ft. The smaller unit is tight but functional; the larger gives scope for a home office or a more open living layout.
An Indoor Pool and a Full Amenity Stack
| Category | Amenities |
|---|---|
| Wellness | Indoor Swimming Pool, Gymnasium |
| Outdoor | Landscaped Gardens |
| Family | Children's Play Area |
| Dining | Restaurants |
| Security | CCTV Security |
The indoor pool is the standout feature. Year-round usability is the practical benefit: during the summer months, outdoor pools become impractical for most of the day due to heat. An indoor pool removes that constraint entirely.
The children's play area and landscaped gardens position this as a family-oriented product. On-site restaurants address a specific gap in this location: walkable dining options in Production City are more limited than in communities like JLT or Marina, and having F&B within the building reduces the need to drive for everyday meals.
The gymnasium and CCTV security round out a package that covers resident needs comprehensively. Across all six amenities, the profile is consistent: this development targets people who plan to live here, not investors assembling a short-term portfolio.