Sun Arabian Ranches Phase 3 By Emaar: Townhouses in an Established Community
The Project and Developer
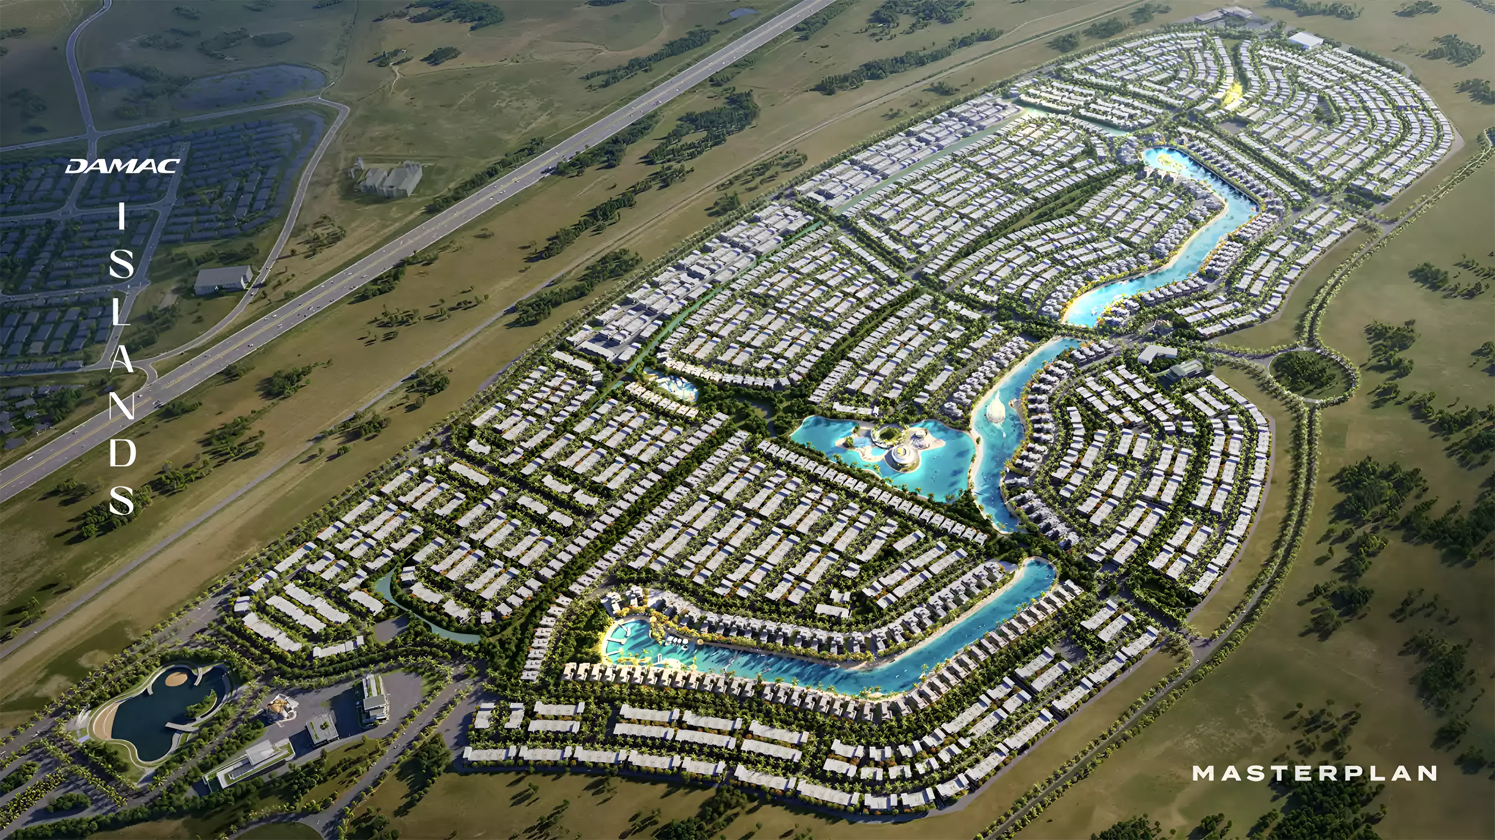
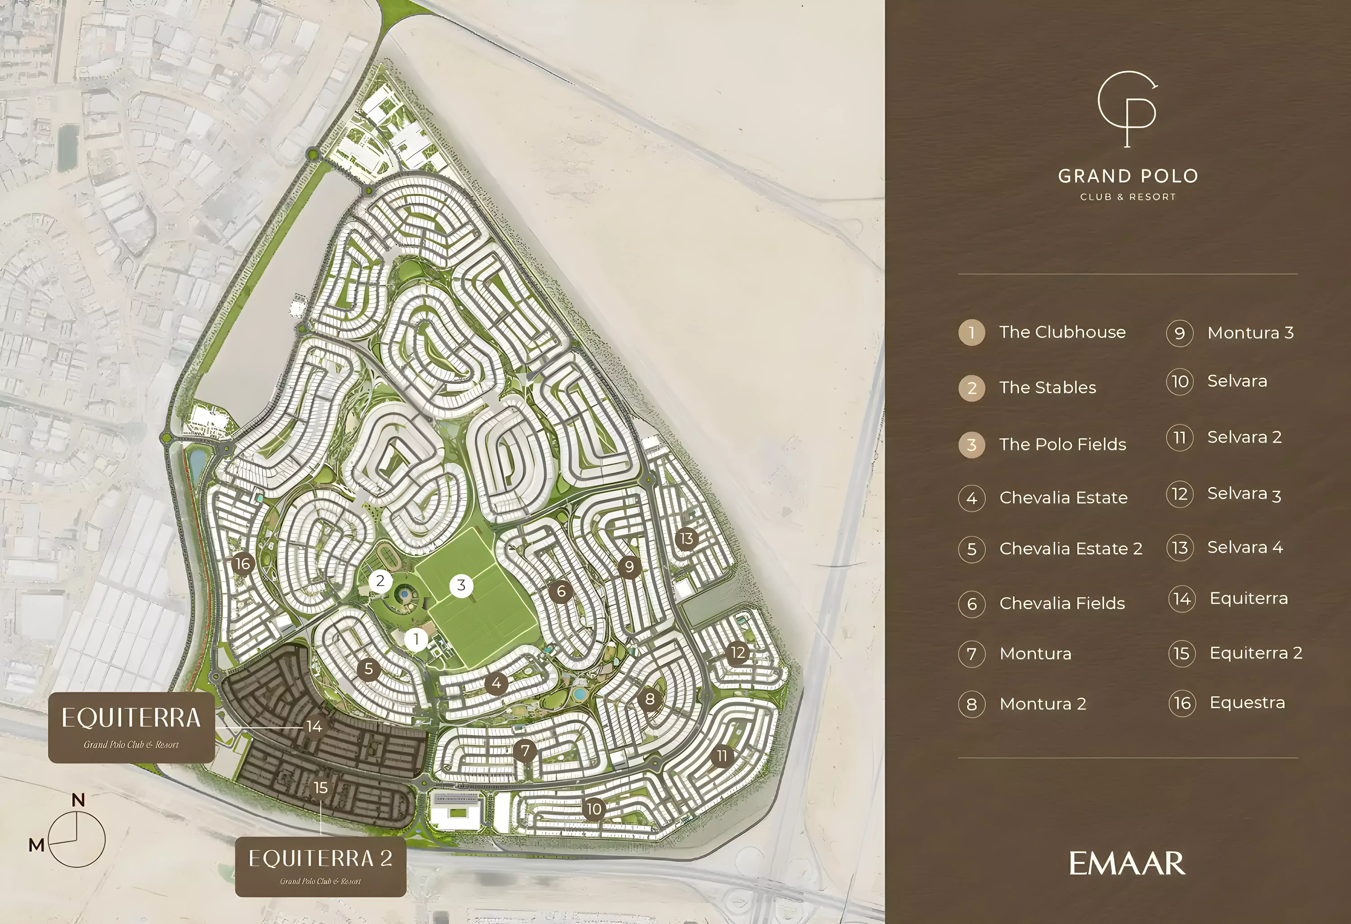
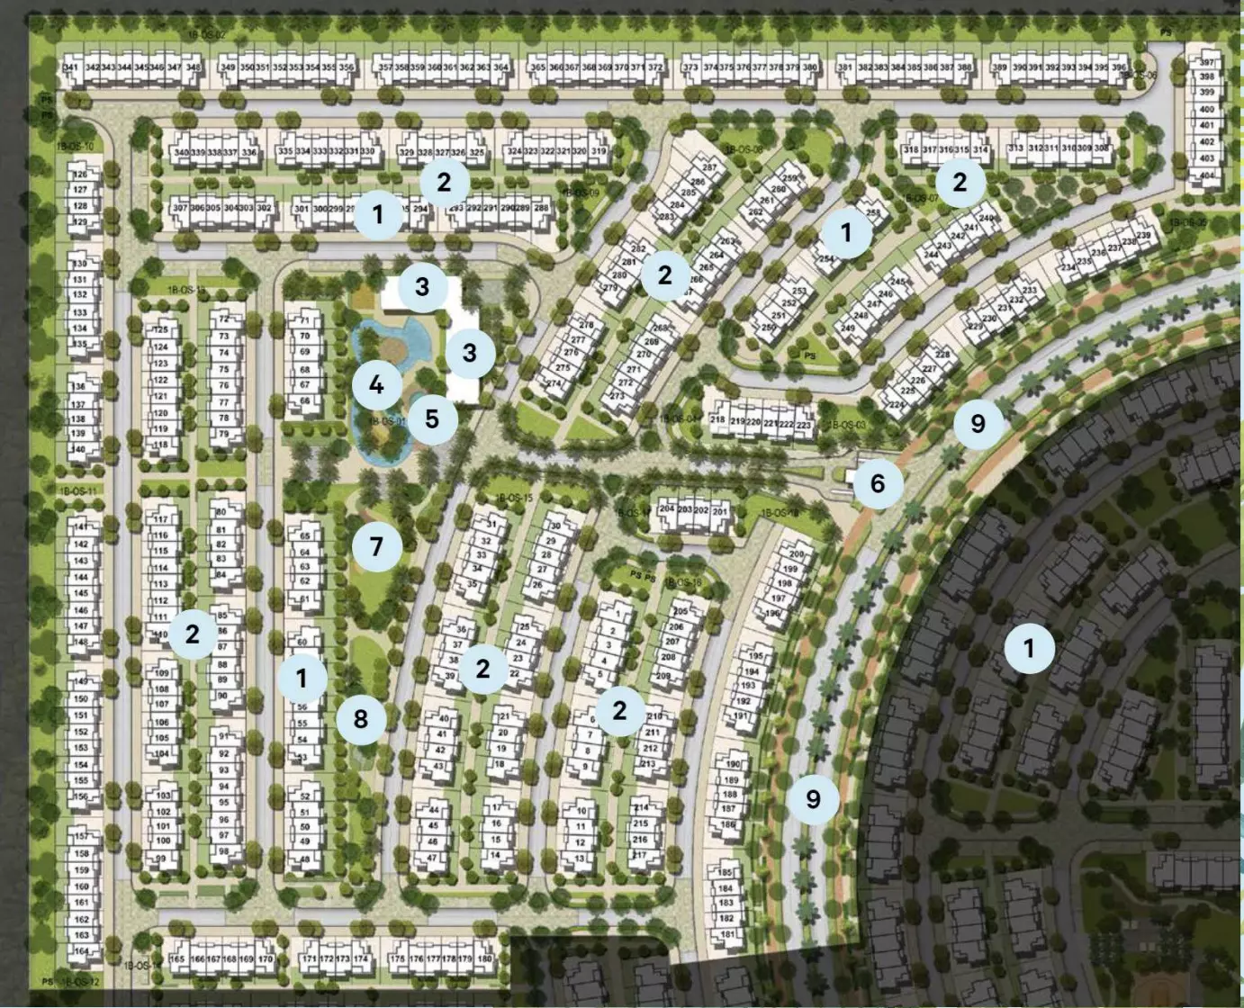
Sun is a sub-community within Arabian Ranches 3, a master development by Emaar Properties in Dubailand. Construction on this phase launched in July 2019, delivering townhouses within a community that was already well underway. The project name reflects a broader phased rollout across Arabian Ranches, and Sun sits in that third chapter of the master plan. All units here are townhouses; there are no apartments or commercial components.
Location: Dubailand's Family Belt
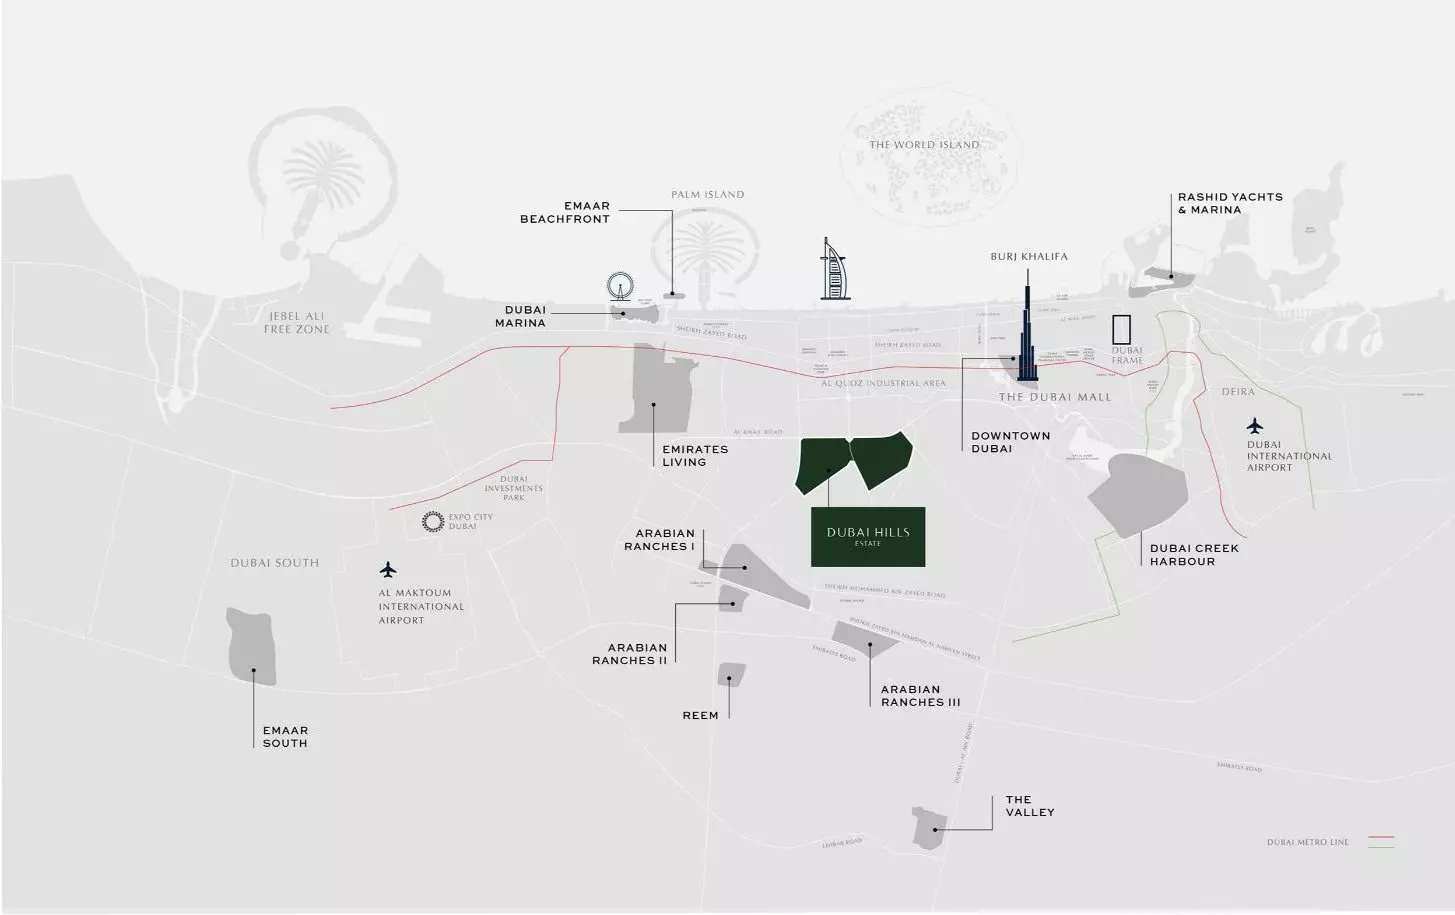
Arabian Ranches 3 fronts the E611 (Emirates Road) in Dubailand. By car, Downtown Dubai and Business Bay sit roughly 35 to 40 minutes away. Dubai Marina and JLT are in a similar range. Dubai International Airport is accessible in around 30 to 35 minutes. The E611 runs north to central Dubai and south toward the Jebel Ali and Al Maktoum corridor, putting the community within reach of a broad stretch of the city.
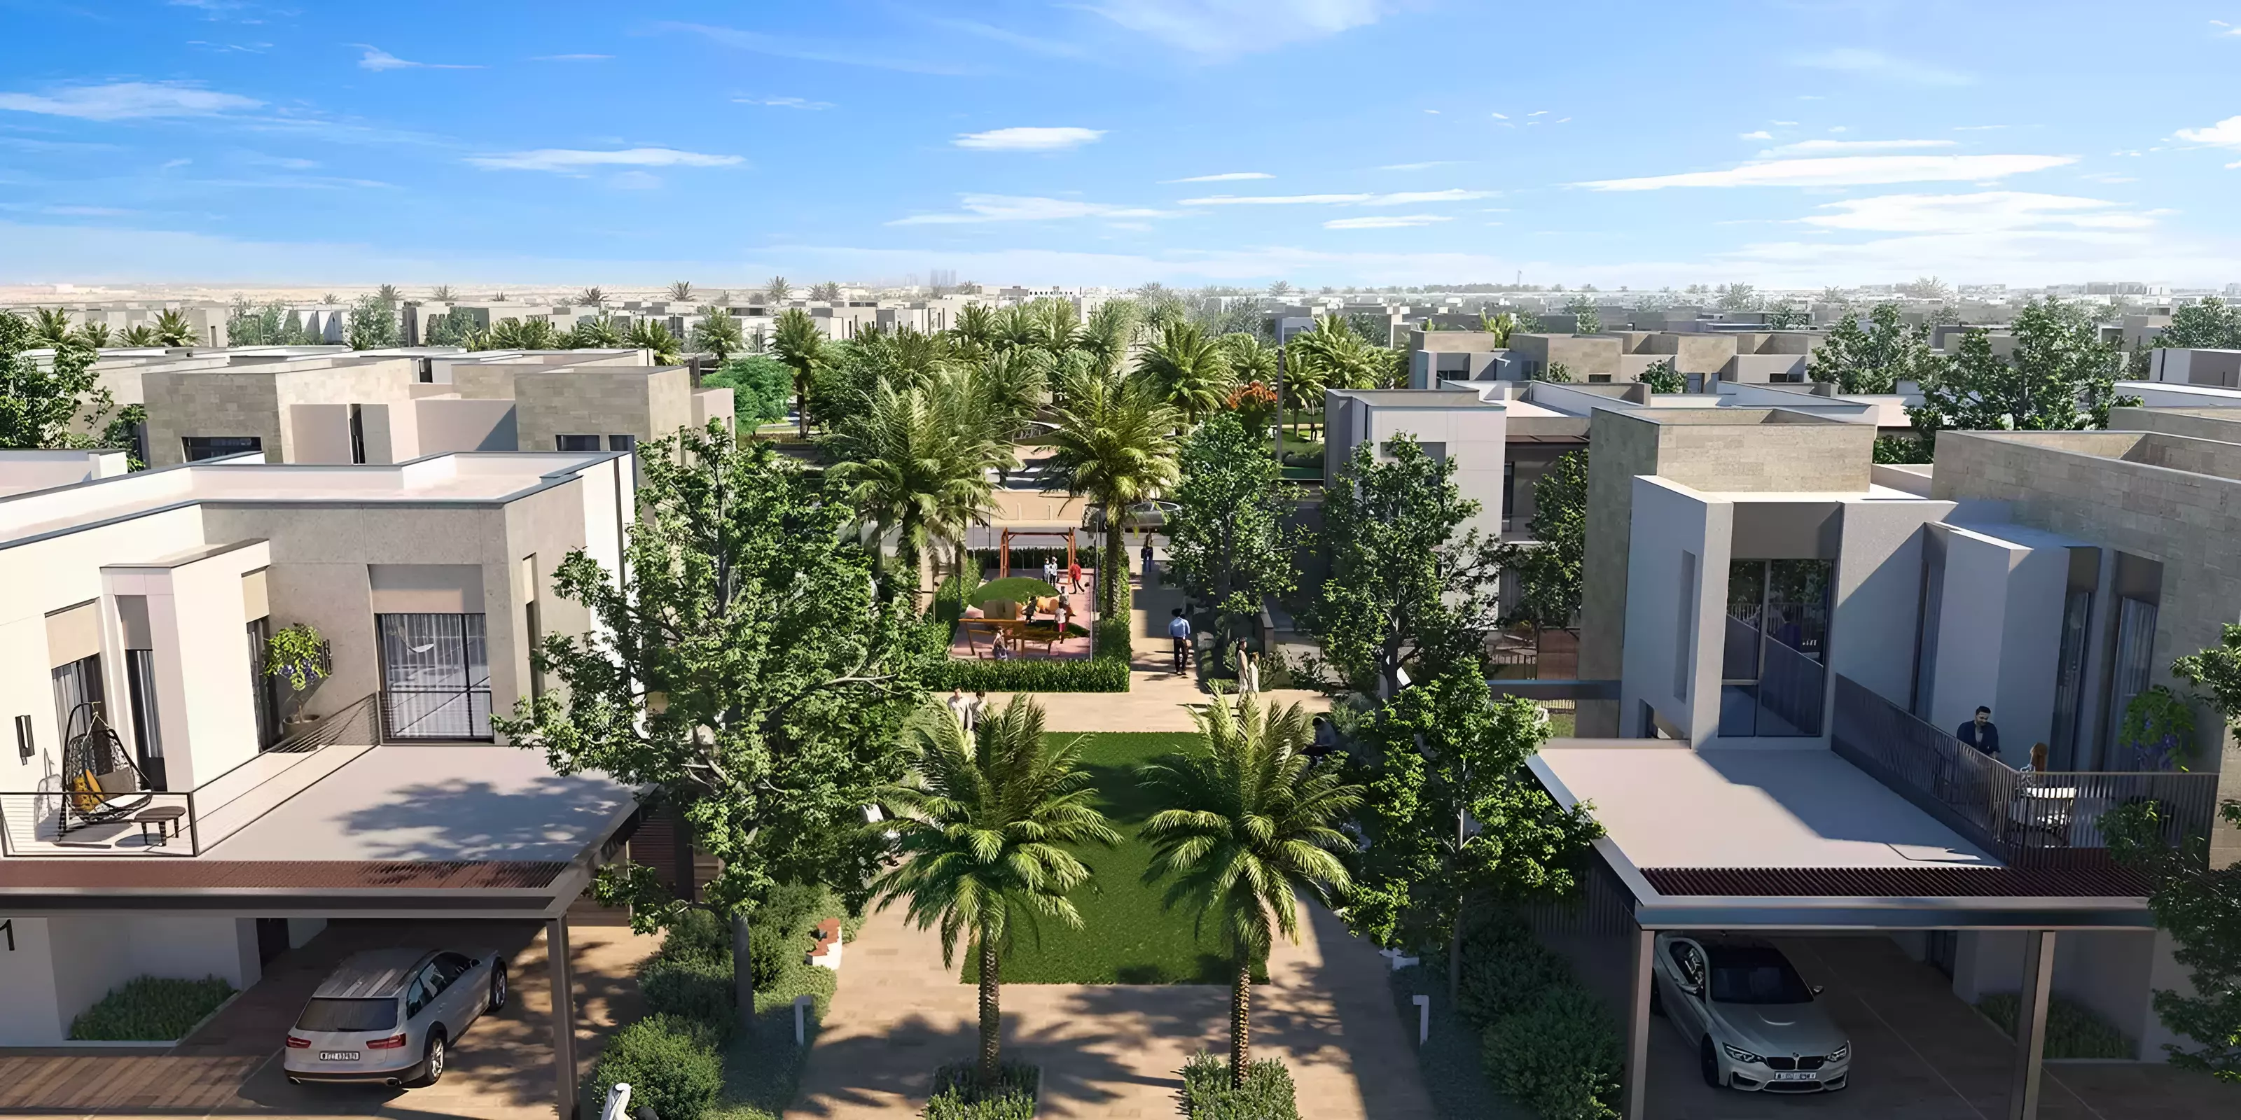
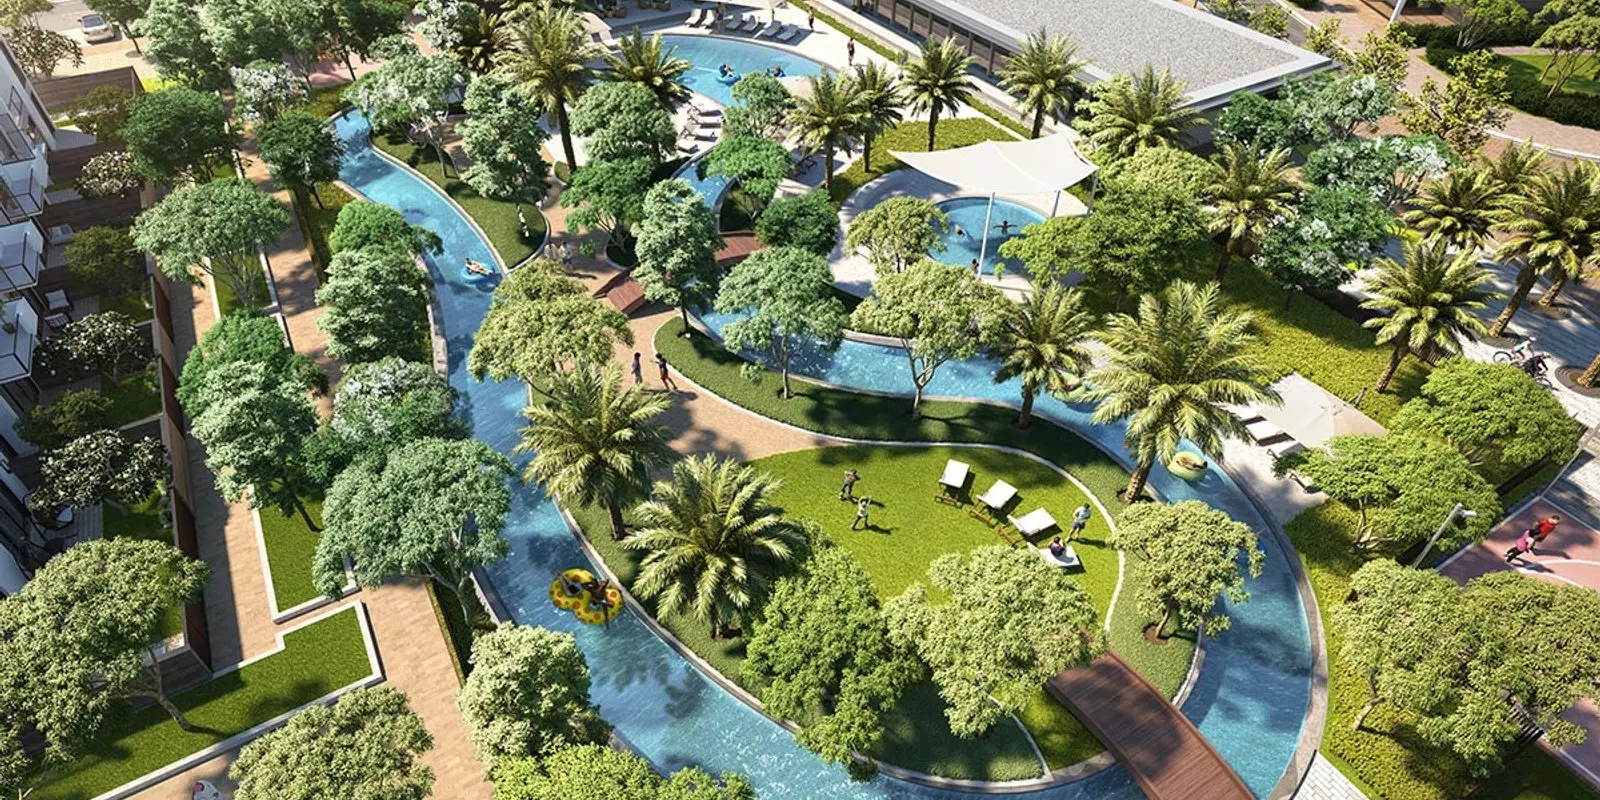
The appeal here is the environment itself. Arabian Ranches 3 is a low-density, park-rich development with extensive open green space. Sun sits within that broader framework. The setting suits families prioritising space and outdoor amenity over proximity to the urban core, and investors targeting sustained rental demand from that same group.
Pricing: AED 2.35M to AED 3.28M
The price range runs from AED 2,346,560 to AED 3,278,824, a spread of close to AED 932,000. For a project with a single property type, that gap is significant. The spread reflects differences in unit size and plot dimensions. Buyers at the lower end are looking at smaller configurations. Those at the upper end get more floor space and a larger plot.
Both ends sit in the mid-market family townhouse bracket. AED 2.35 million is an accessible entry point into an Emaar master community. AED 3.28 million represents the ceiling for the largest units in this sub-community.
Property Type: Townhouses Only
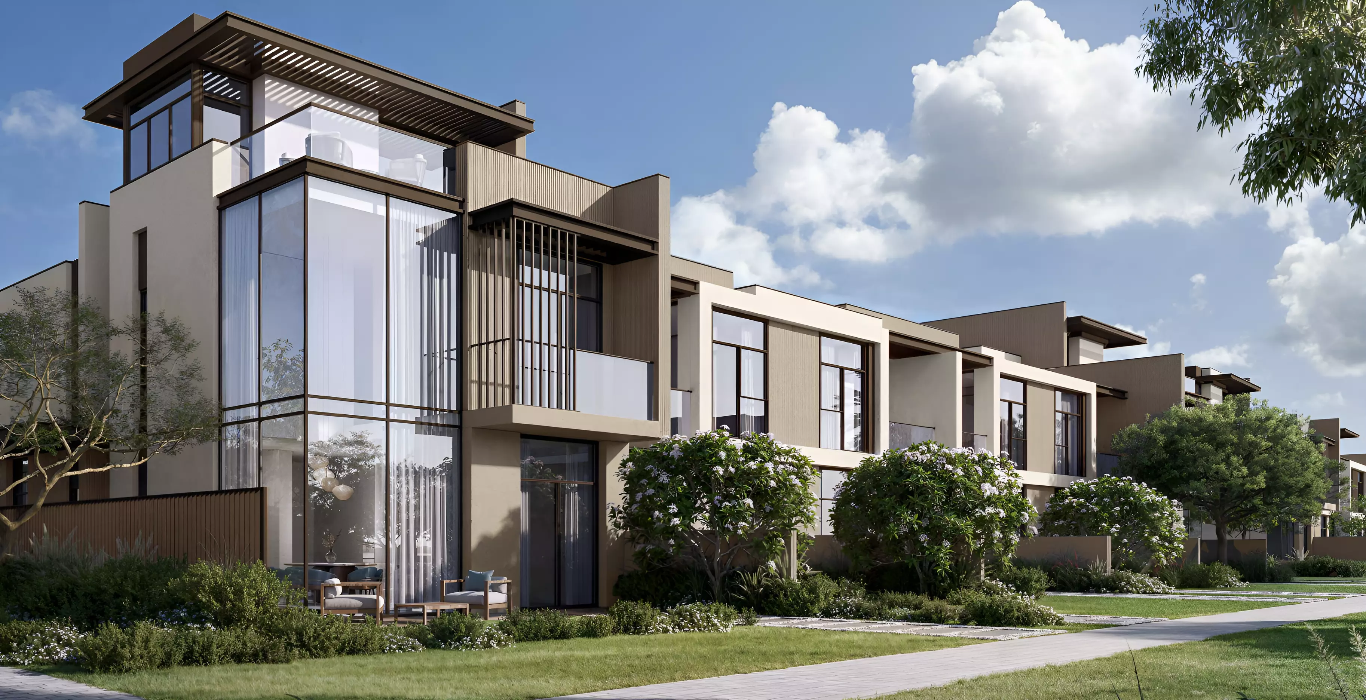
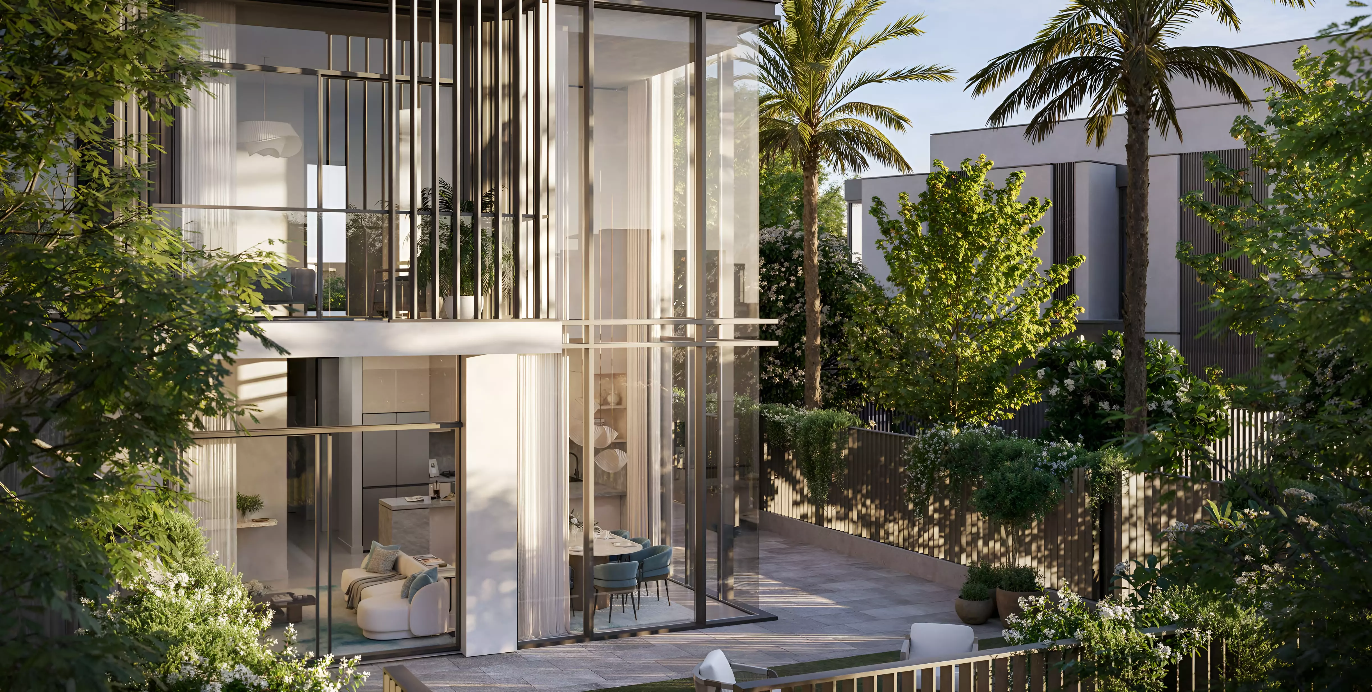
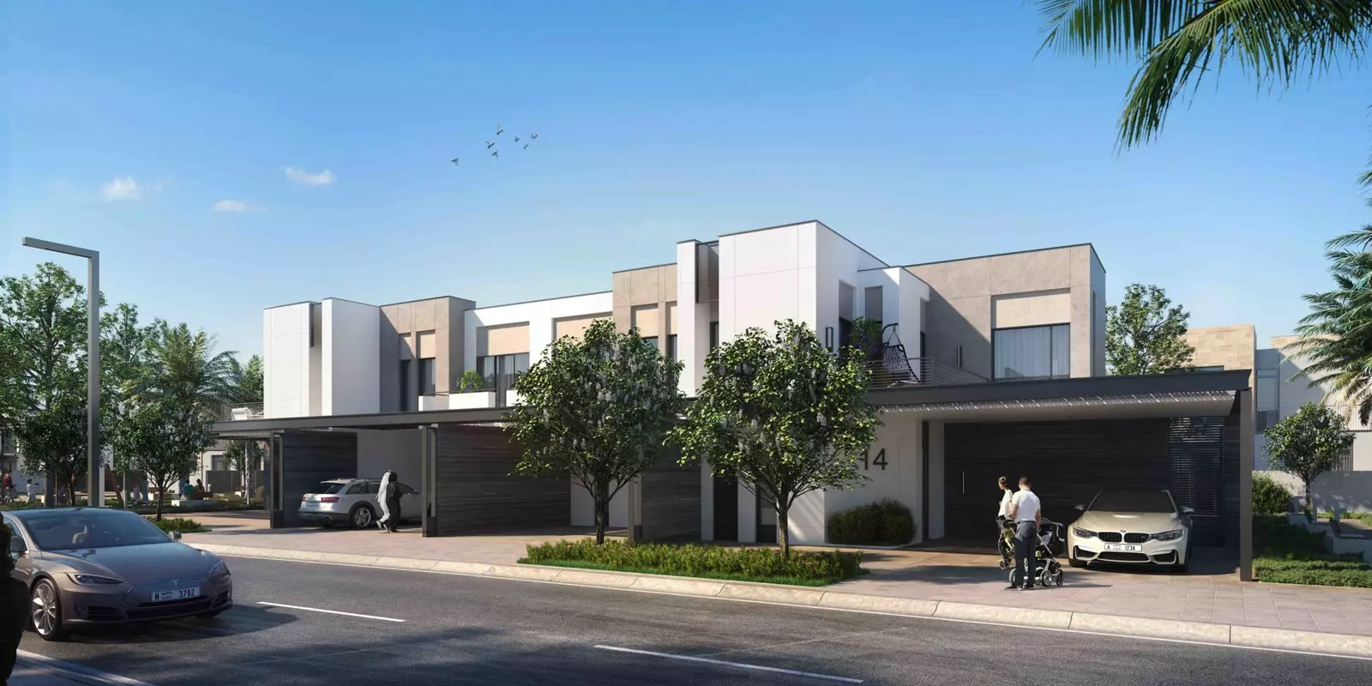
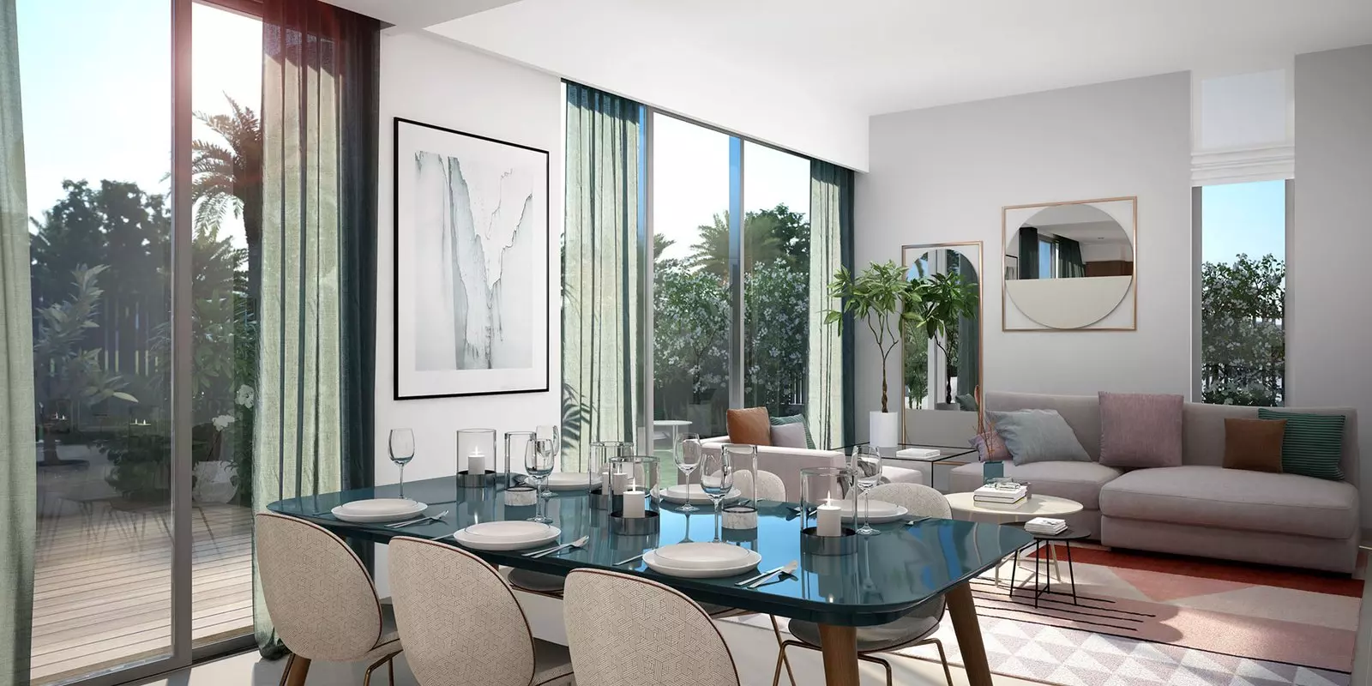
Every unit in Sun is a townhouse. There are no apartments or studio options. This is a focused, single-product project, which keeps the community profile consistent. The buyer at every price point is choosing a townhouse lifestyle: a private garden, a vertical layout, and a format suited to households with children or those expecting to grow.
What the Amenity Set Tells You
| Outdoor and Lifestyle | Family-Focused | Home Features |
|---|---|---|
| Landscaped Gardens | Children's Play Area | Built-in Wardrobes |
| Landscaped Parks | Children's Pool | Walk-in Closet |
| Private Garden | Barbecue Area | Kitchen Appliances |
| Shared Pool | Pets Allowed | Maids Room |
| View of Water | Restaurants | Study |
| View of Landmark | Central A/C | |
| Balcony |
| Practical | Wellness |
|---|---|
| Security | Gymnasium |
| Covered Parking | Shared Gym |
Twenty-two amenities is a substantial count for this product type. The maids room, walk-in closet, and study together indicate these are not compact starter units. They are sized for larger households that need room to work and live at the same time. Pets are permitted, which is not universal across Dubai communities. The in-community restaurants, children's pool, and barbecue area round out a list built for families who plan to spend a significant portion of their time at home.
A Completed Development
Construction began in July 2019. The original scheduled completion was March 2023, a date that has now passed. Buyers considering this project today are looking at a completed development rather than an off-plan commitment.
Getting In for 10%
| Payment Stage | Percentage |
|---|---|
| Down payment | 10% |
| During construction | 50% |
| Post-handover | 40% |
A 10% down payment keeps the initial entry cost low relative to the total purchase price. The construction-phase instalments total 50%.
The defining feature of this plan is the 40% post-handover tranche. It defers a substantial share of the total cost beyond completion. This reduces the cash needed before handover but extends the payment schedule well past that date. For buyers who entered through the developer's original plan, that tail is long.