
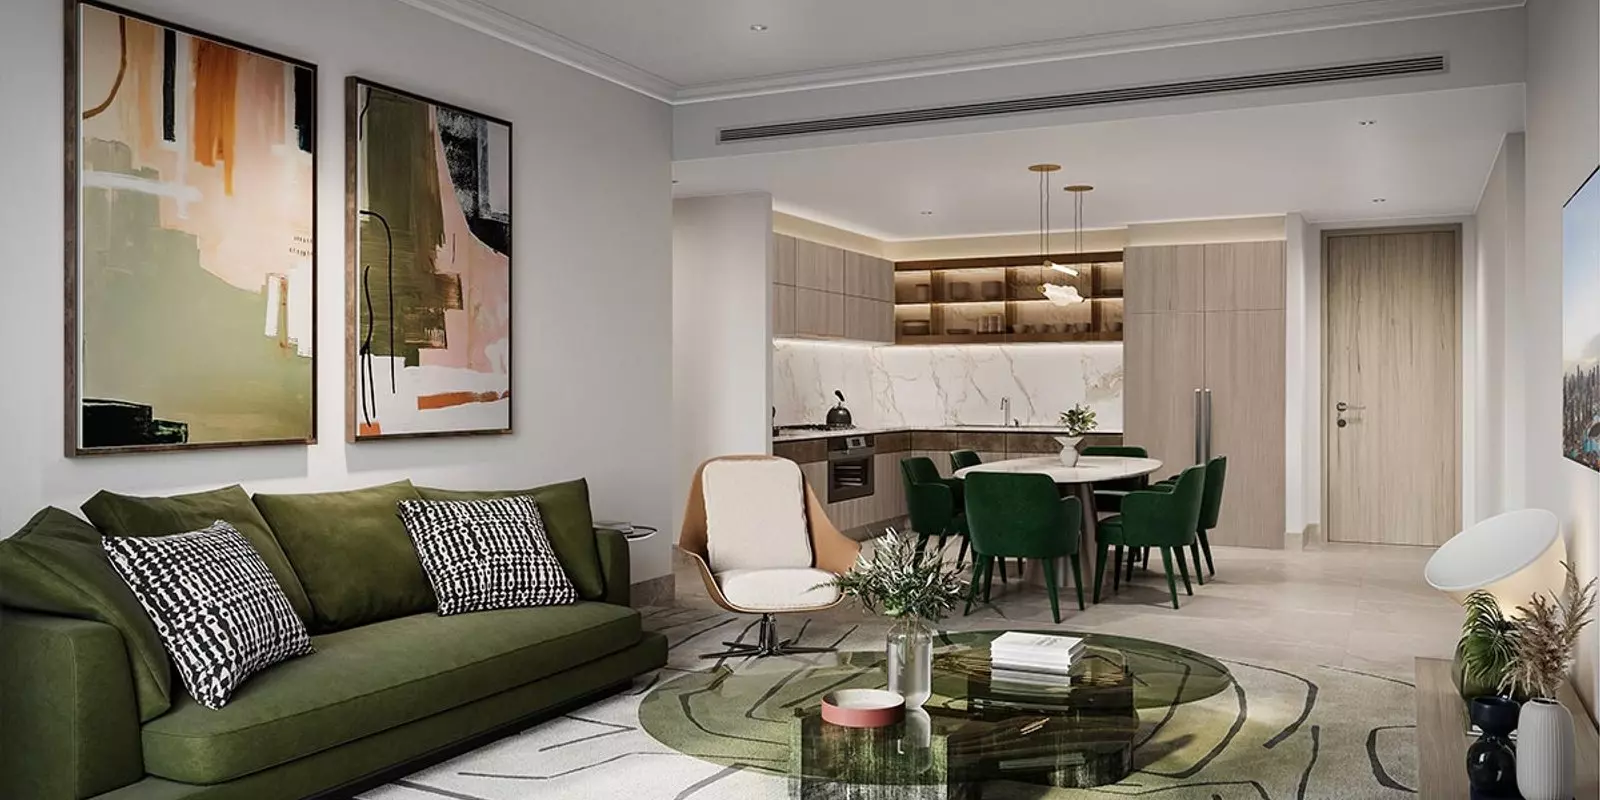
St Regis The Residences: Emaar's Branded Apartments in the Burj Khalifa Area
St Regis The Residences is a project by Emaar Properties in the Burj Khalifa Area of Downtown Dubai. Construction began in February 2017 and is now in its final phase, with handover expected at year-end 2026. The St Regis name carries specific implications for residential service levels and finish standards, and the address puts it at the centre of one of Dubai's most recognisable sub-districts. With 25 amenities across pools, spa, concierge, and dining, the offering sits firmly in the premium residential bracket.
Living at the Centre of Downtown
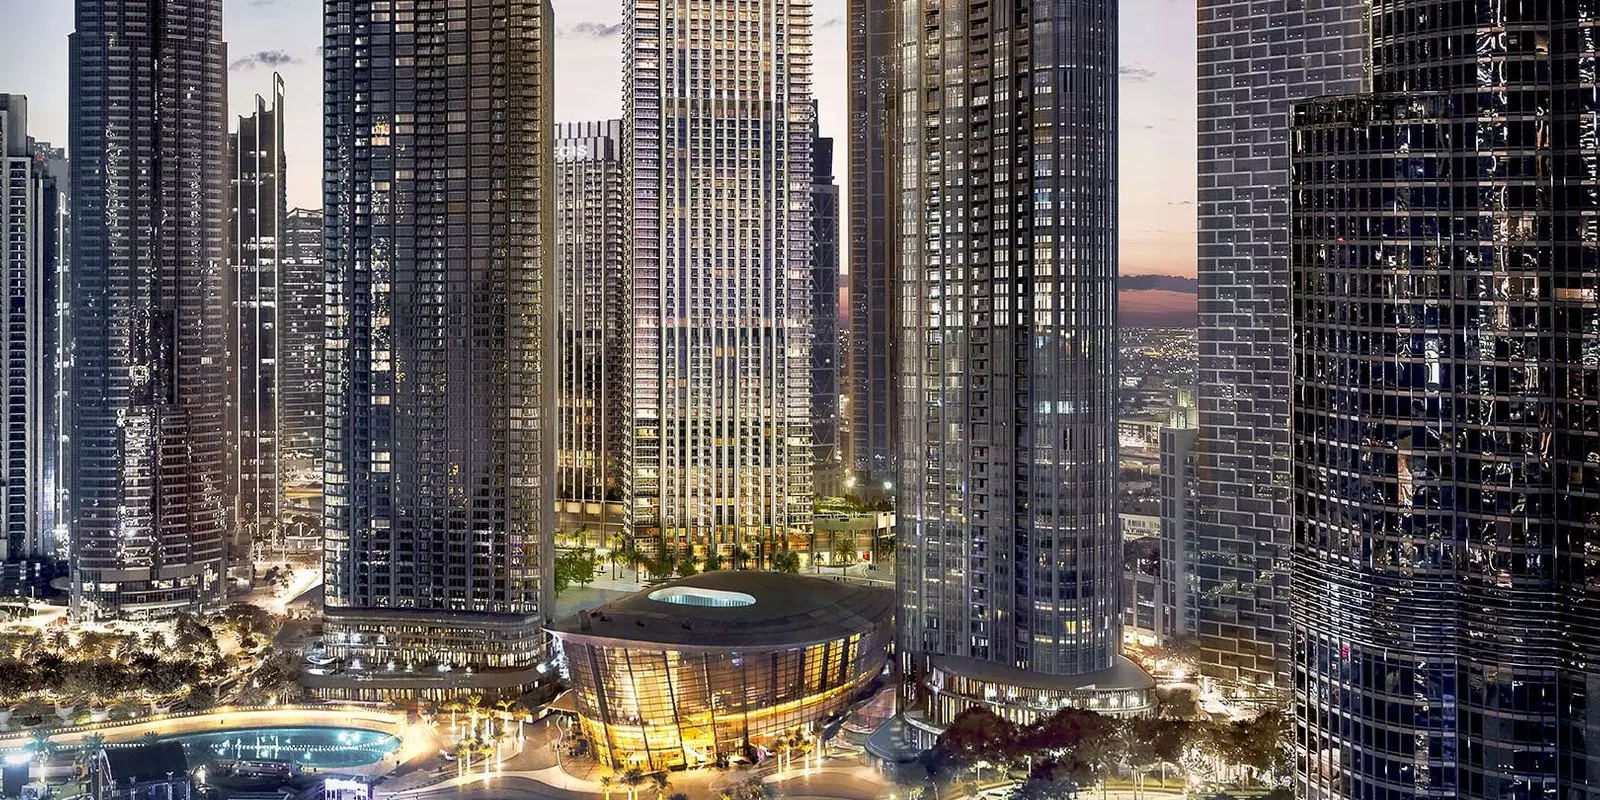

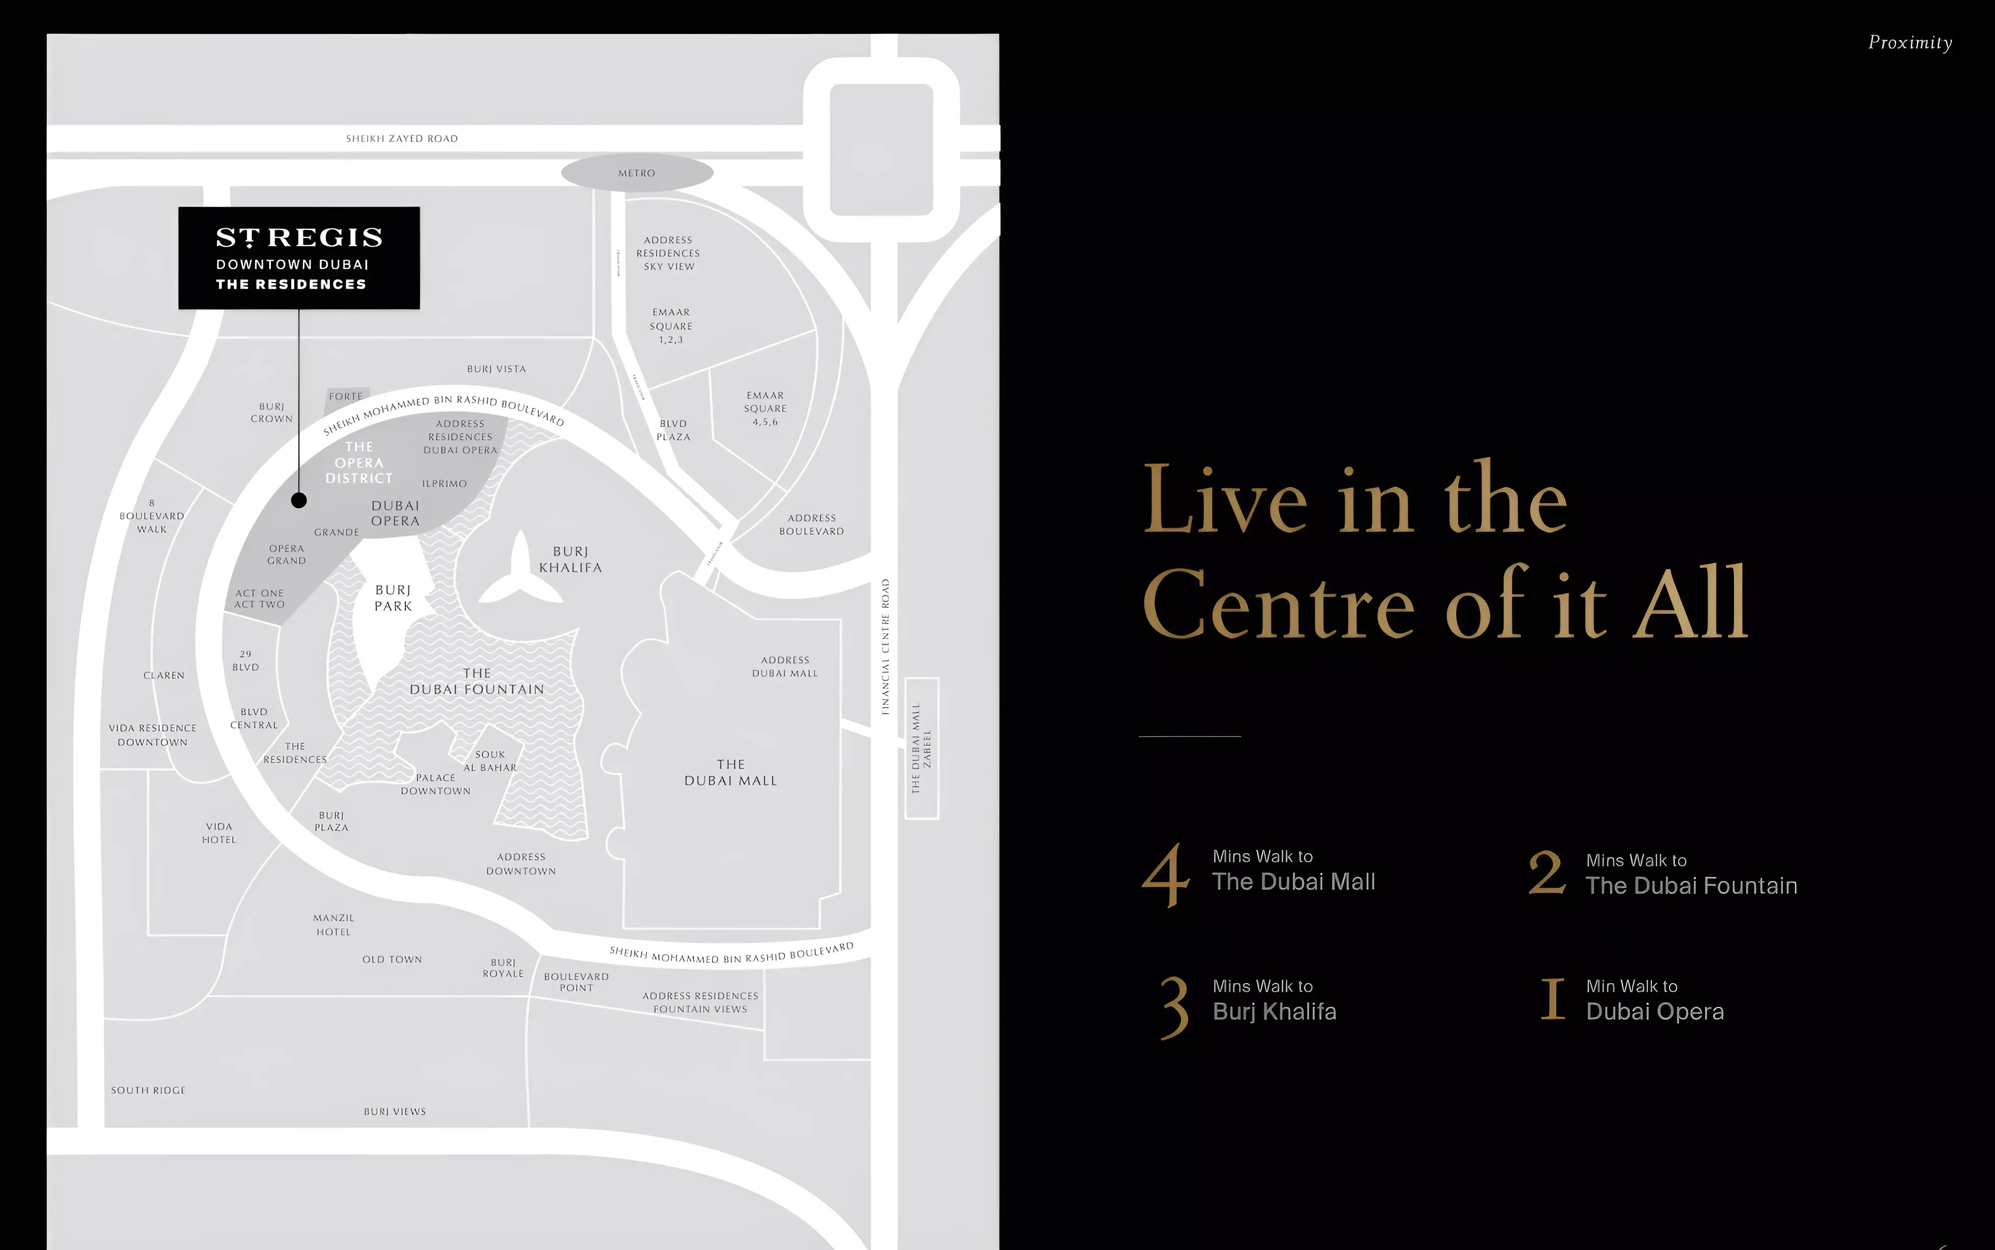
The Burj Khalifa Area is the central node of Downtown Dubai, with the Dubai Mall, the Dubai Fountain, and Souk Al Bahar within walking distance. The Red Line metro station at Burj Khalifa/Dubai Mall connects residents to Business Bay and DIFC in a few stops. Dubai International Airport is roughly 20 minutes by car.
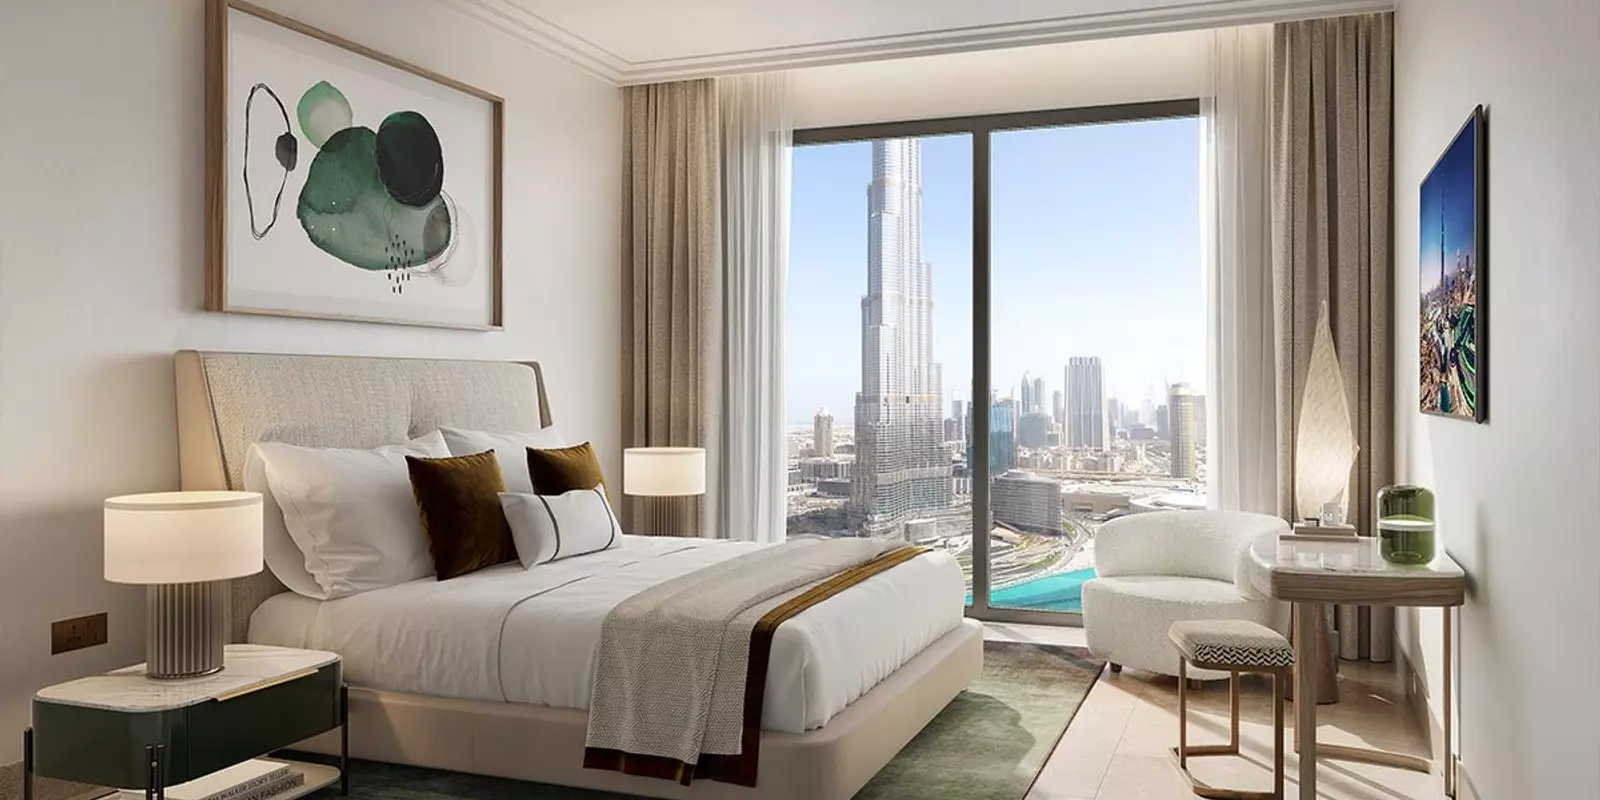
Day-to-day, the location means dense access to restaurants, supermarkets, cinemas, and retail. Residents who use the metro have functional access to a large share of the city without a car. Those who drive will navigate the area's well-known congestion around the Fountain plaza on weekends and during events. The amenity list includes View of Landmark, confirming that sightlines from units in the building reach the Burj Khalifa or the fountain.
Apartments Priced from AED 2.6M
All units are apartments. Prices run from AED 2,618,444 to AED 6,070,353, a spread of more than AED 3.4M between the entry point and the ceiling. The price bracket overall is firmly in Dubai's premium residential segment.
The lower end gives buyers access to a branded, service-heavy address in Downtown Dubai's most recognised sub-district at the project's most accessible price point. The upper end represents the project's premium configurations. Regardless of price point, all buyers access the same amenity and service offering.
What 25 Amenities Cover
| Category | Amenities |
|---|---|
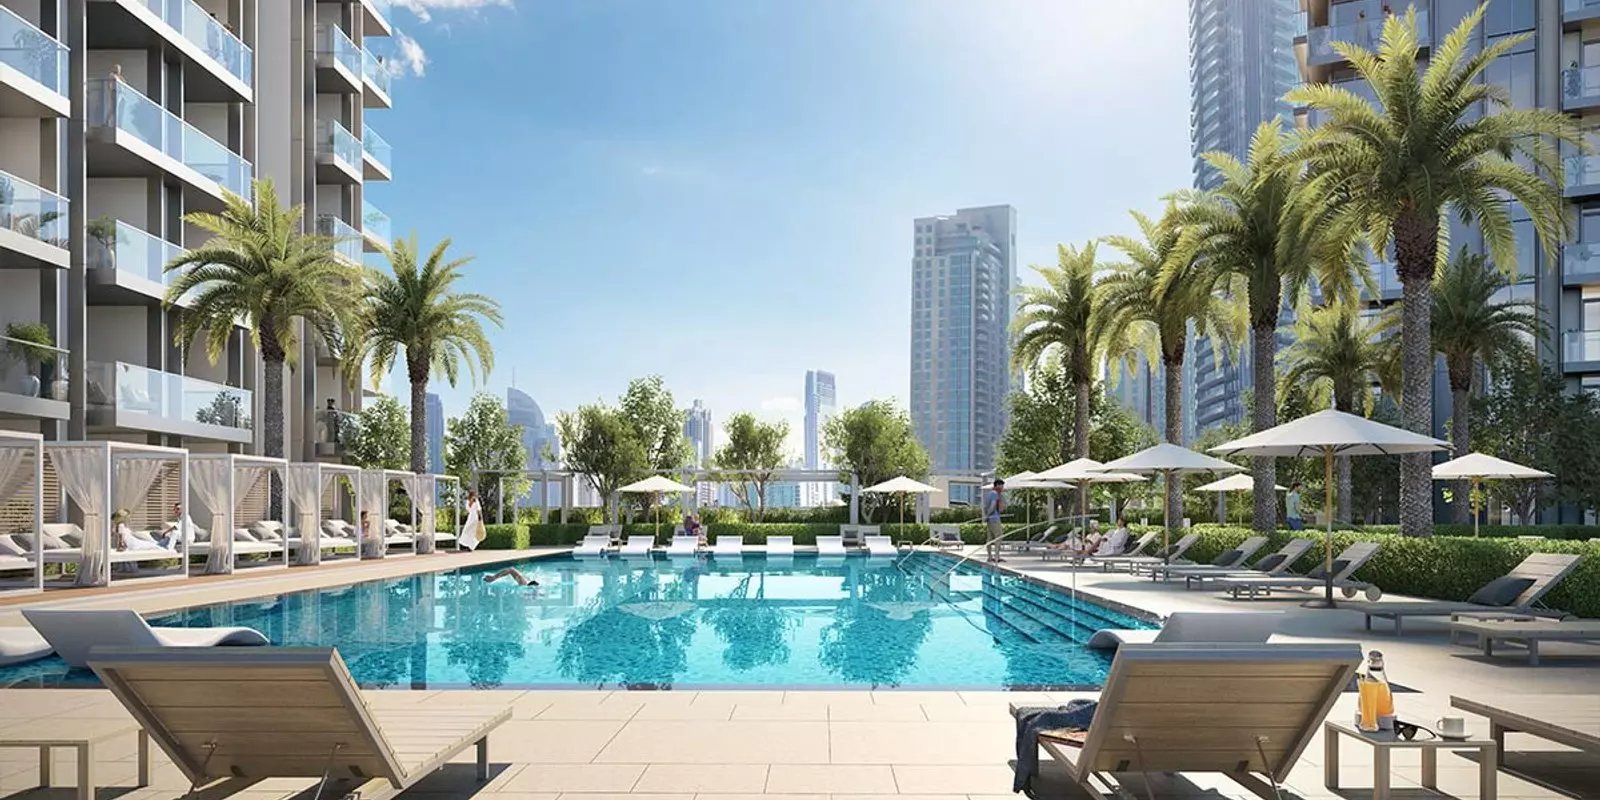
| Pools and Wellness | Infinity Pool, Shared Pool, Children's Pool, Shared Spa, Shared Gym, Private Gym, Gymnasium |
| Services | Concierge, Valet Parking, Security, Lobby in Building |
| Unit Features | Built-in Wardrobes, Walk-in Closet, Maids Room, Kitchen Appliances, Study, Central A/C, Balcony |
| Dining and Social | Restaurants, Barbecue Area |
| Family | Children's Play Area, Pets Allowed |
| Views and Other | View of Landmark, Vastu-compliant, Covered Parking |
The service layer is what separates this from standard apartment stock. Valet parking, concierge, security, and on-site restaurants move this into managed-residence territory. The dual gym setup (private and shared) gives residents flexibility over how they use the fitness facilities. Children's pool, play area, and pet allowance signal this was built for people planning to live here, not just hold the asset. The Vastu-compliant designation indicates the building layout follows these architectural principles, which matters to a defined segment of buyers.
Five Months to Handover
Expected completion: 25 December 2026. At mid-2026, delivery is around five months away. Construction started in February 2017, a nine-year build. For buyers entering now, the project is in its final phase and the construction risk window is largely closed. Buyers entering at this stage acquire a near-complete asset, not a promise with years still to run.
Getting In for 10%
| Stage | Percentage |
|---|---|
| Down payment | 10% |
| During construction | 60% |
| Handover | 30% |
10% starts the purchase, which is a low entry requirement for an address at this level. The construction-linked tranche is 60%, spread across the build period. With completion due in December 2026, buyers entering now will compress most of that schedule into the remaining months. The 30% at handover is the largest single payment, due at delivery with no post-handover extension.
The 10% headline understates the near-term capital demand for late entrants. The construction tranche and the 30% handover payment both resolve within a short window from today.