Projects Scout logo
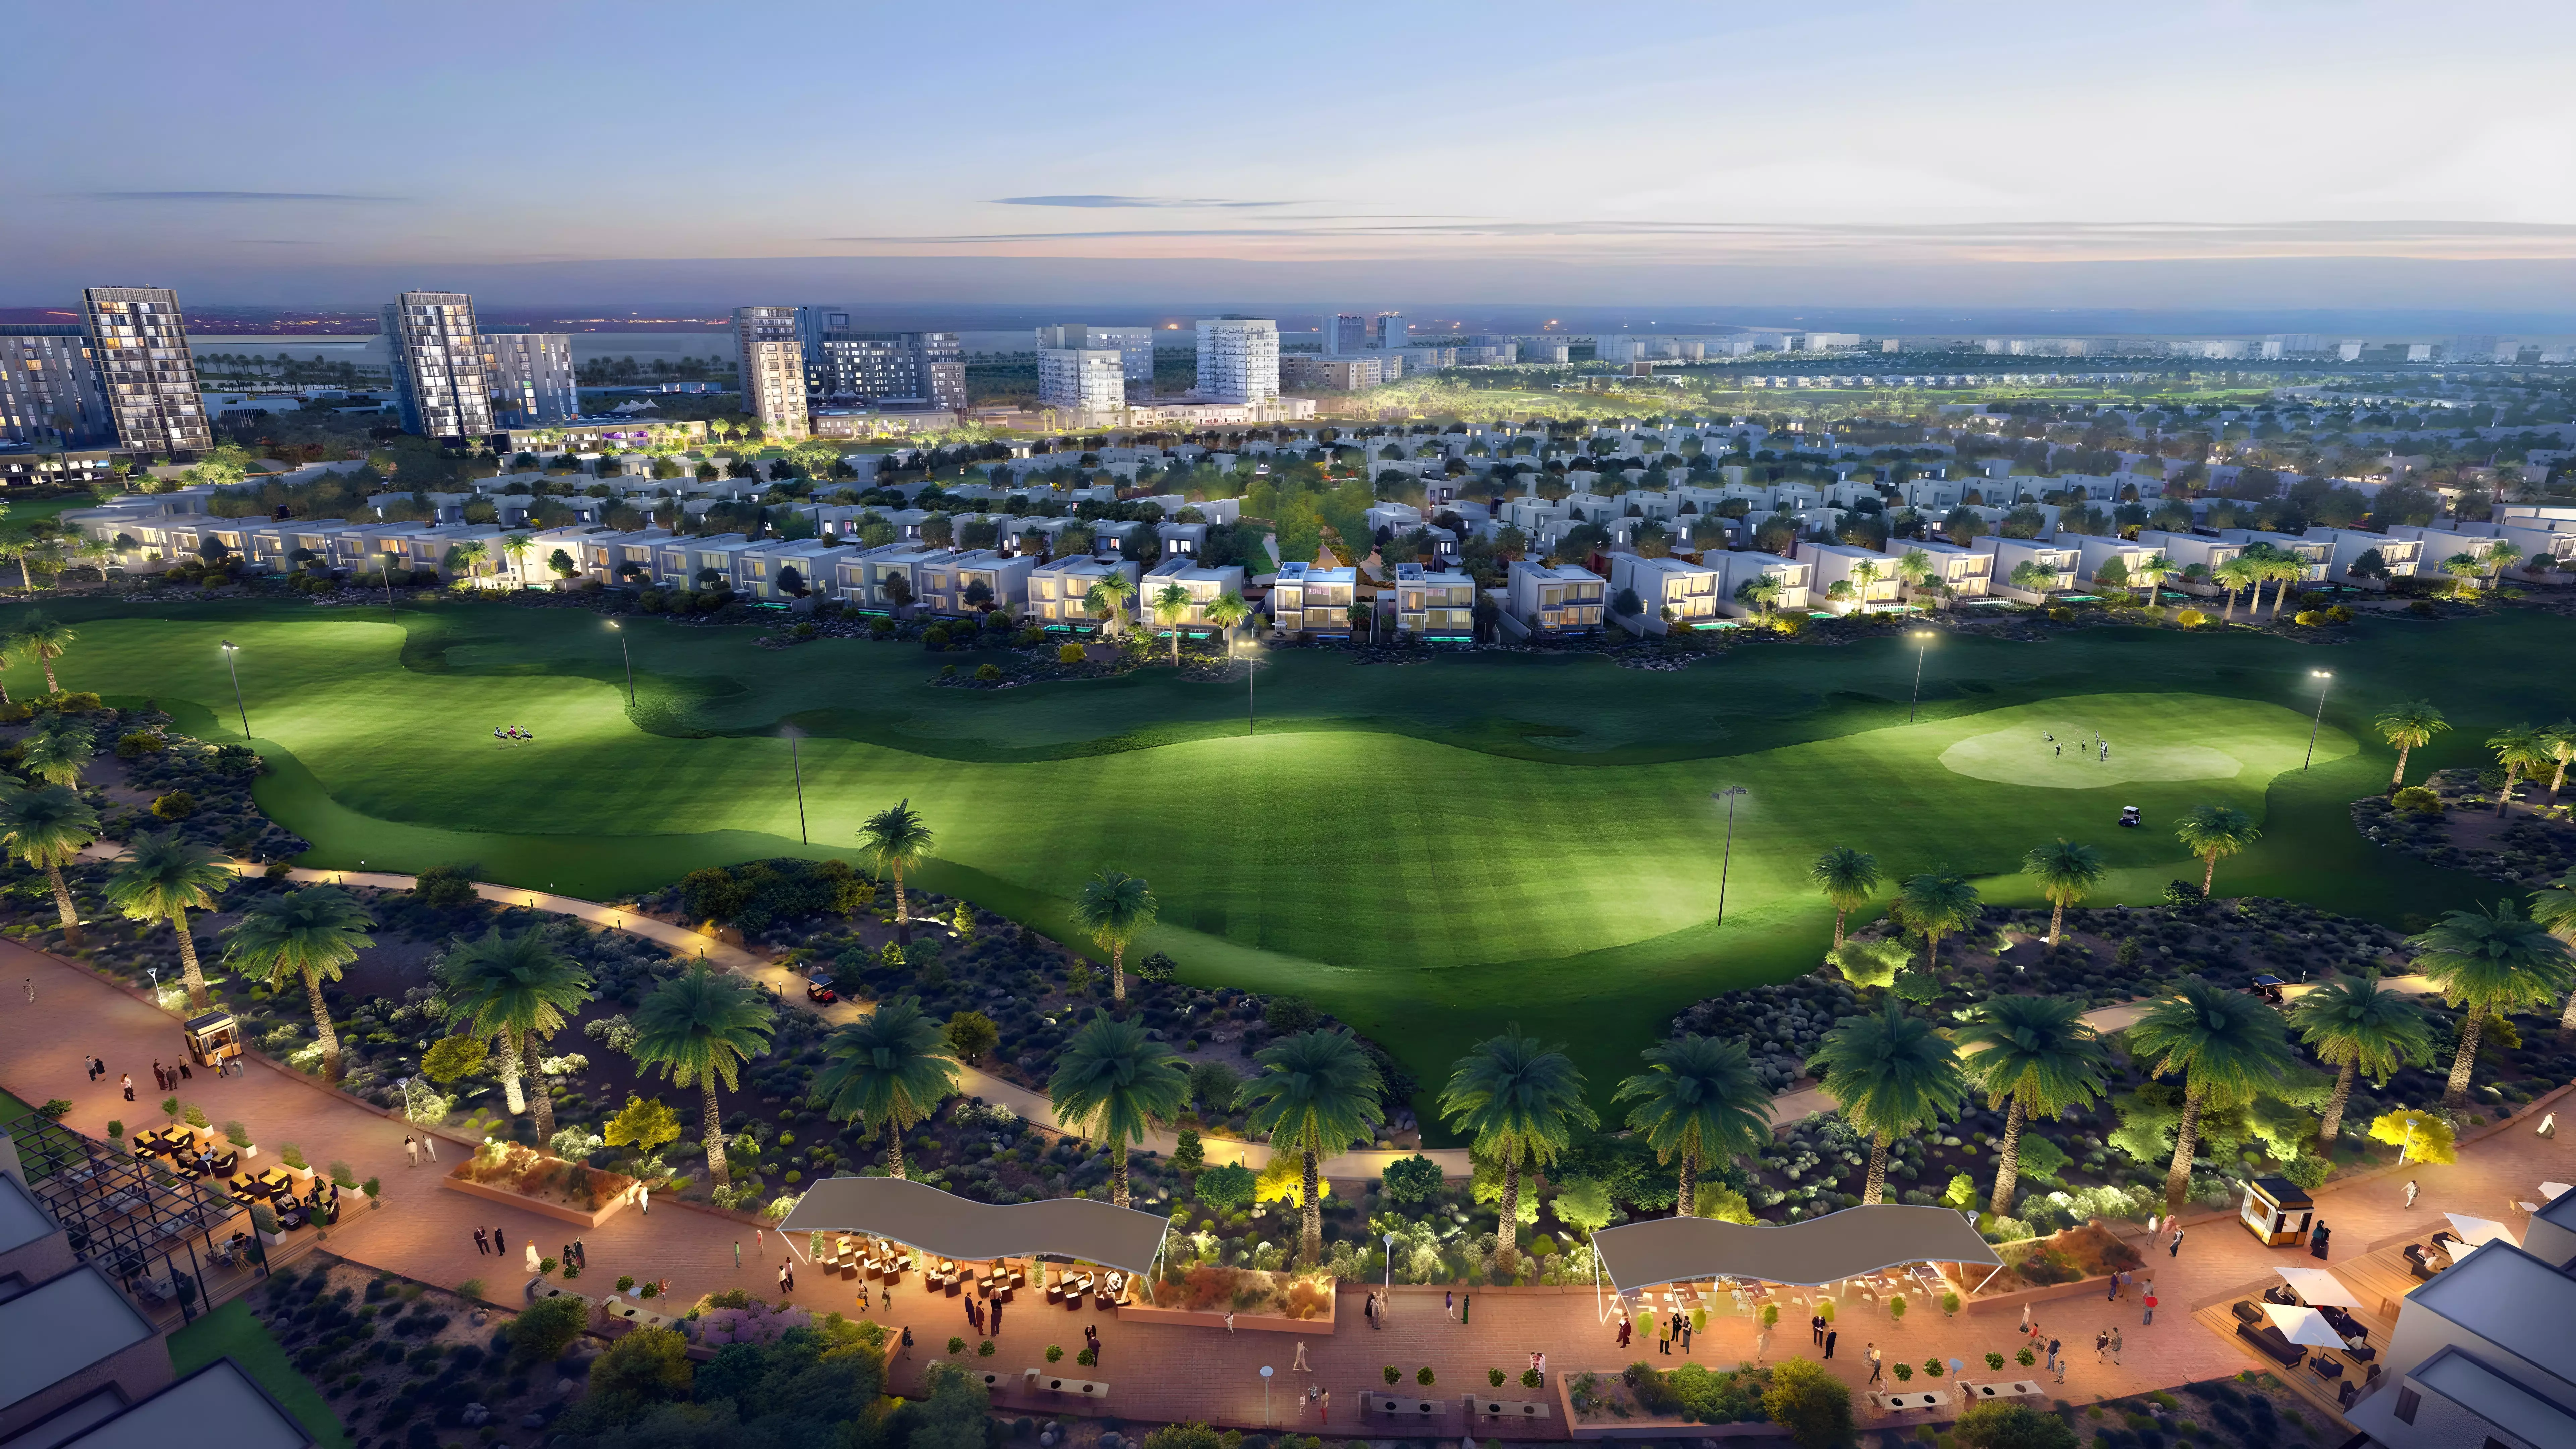
Image 1 of Azizi Venice 7 by Azizi Developments
Image 2 of Azizi Venice 7 by Azizi Developments
Image 3 of Azizi Venice 7 by Azizi Developments
Image 4 of Azizi Venice 7 by Azizi Developments
Image 5 of Azizi Venice 7 by Azizi Developments
Image 6 of Azizi Venice 7 by Azizi Developments
Image 7 of Azizi Venice 7 by Azizi Developments
Image 8 of Azizi Venice 7 by Azizi Developments
Image 9 of Azizi Venice 7 by Azizi Developments
1 / 9
Dubai · Azizi Venice

Azizi Venice 7 by Azizi Developments

At a glance

Specifications

Address

Dubai,Dubai South (Dubai World Central),Azizi Venice,Azizi Venice 7

Price range

AED 650,000

Completion

Ready

Payment plan

10% / 85% / 5%

Property type

Apartment

About this project

Azizi Venice 7: AED 650,000 Apartments in Dubai South at 10% Down

Azizi Developments built Azizi Venice 7 as part of the wider Azizi Venice master community in Dubai South (Dubai World Central). The project is apartments only, with a single fixed price of AED 650,000 per unit and a 10% down payment entry point.

Dubai South: What the Location Means in Practice

Dubai South occupies the southwestern edge of the emirate, clustered around Al Maktoum International Airport and Expo City Dubai, the site of the 2020 World Expo and now a mixed-use urban district. The area is infrastructure-led. Roads, metro extensions, and airport expansion are the long-term drivers. Retail and daily conveniences are still filling in, and Azizi Venice's own master community adds a layer of on-site amenities that residents here depend on more than they would in a denser urban neighbourhood.

For a resident, the commute to Business Bay or Downtown Dubai runs around 30 to 40 minutes by car. Dubai Marina and JBR are roughly 20 to 25 minutes. The airport adjacency is a practical benefit for frequent travellers on long-haul routes.

For an investor, the district's long-term story runs through the expansion of Al Maktoum International Airport and Expo City's growth as a live-work destination. Azizi Venice as a master community adds developer-led neighbourhood density and on-site amenities that support tenant demand.

AED 650,000: One Price, One Profile

The project carries a single price point: AED 650,000 per apartment. There is no unit mix or spread to interpret. Every buyer is paying the same figure for an apartment in this complex.

At AED 650,000, this sits at the accessible end of the Dubai apartment market for a new-build. The typical buyer profile here is a yield-focused investor who wants a fully managed, low-maintenance asset in a growing master community, or a first-time buyer for whom Dubai South's price level makes entry to Dubai homeownership achievable.

Apartments Only

Azizi Venice 7 offers apartments exclusively. The format suits buyers who want a lower-maintenance asset compared to a villa or townhouse. Within a master community like Azizi Venice, the apartment investor also benefits from the broader amenity set and managed common areas that attract tenants.

What the Amenity Set Signals

Category Facilities
Fitness & Wellness Gymnasium, Indoor Swimming Pool
Outdoor & Leisure Landscaped Gardens, Children's Play Area
Lifestyle Restaurants
Security CCTV Security

Six amenities cover the core needs. The on-site restaurant stands out for a project at this price tier. Residents don't need to drive for a meal, which matters in a district where the external dining scene is still developing. The indoor swimming pool rather than an outdoor one means the facility is usable year-round rather than seasonal. The children's play area and landscaped gardens point to families as a target resident group, not short-stay tourists or corporate tenants.

Completion: This Project Has Passed Its Handover Date

Construction started in January 2024. The scheduled completion was January 28, 2026, a date that has now passed. Azizi Venice 7 is at or past handover stage.

For a buyer entering now, the risk profile is different from early off-plan. The construction period is over.

Getting In for 10%

Phase Payment
Down payment 10%
During construction 85%
Handover 5%

The 10% down payment means a buyer commits AED 65,000 at signing. The 85% construction tranche was scheduled across instalments during the build period. Given the project has reached or passed its completion date, the bulk of that construction tranche is now due or already called. The 5% at handover is a small final payment. There is no post-handover instalment plan, so the full purchase price settles at or near handover. Buyers who want a long post-handover tail will not find it here.
Units

Layouts and prices

99 unit types, as listed by the developer

Studio · Apartment

275–685 ft² · 25 layoutsfrom AED 650,000
  • Type 123-Building A

    Building A
    275 ft² · 26 m²
  • Type 141-Building A

    Building A
    332 ft² · 31 m²
  • Type 138-Building B

    Building B
    332 ft² · 31 m²
  • Type 106-Building A

    Building A
    333 ft² · 31 m²
  • Type 115-Building E

    Building E
    333 ft² · 31 m²
  • Type 318-Building A

    Building A
    335 ft² · 31 m²
  • Type 128-Building B

    Building B
    335 ft² · 31 m²
  • Type 102-Building A

    Building A
    340 ft² · 32 m²
  • Type 145-Building C

    Building C
    342 ft² · 32 m²
  • Type 139-Building D

    Building D
    342 ft² · 32 m²
  • Type 104-Building B

    Building B
    343 ft² · 32 m²
  • Type 105-Building C

    Building C
    343 ft² · 32 m²
  • Type 135-Building C

    Building C
    343 ft² · 32 m²
  • Type 102-Building D

    Building D
    343 ft² · 32 m²
  • Type 105-Building A

    Building A
    344 ft² · 32 m²
  • Type 102-Building E

    Building E
    344 ft² · 32 m²
  • Type 103-Building E

    Building E
    344 ft² · 32 m²
  • Type 118-Building D

    Building D
    346 ft² · 32 m²
  • Type 119-Building D

    Building D
    346 ft² · 32 m²
  • Type 124-Building C

    Building C
    352 ft² · 33 m²
  • Type 146-Building C

    Building C
    358 ft² · 33 m²
  • Type 127-Building D

    Building D
    363 ft² · 34 m²
  • Type 128-Building D

    Building D
    363 ft² · 34 m²
  • Type 104-Building D

    Building D
    411 ft² · 38 m²
  • Type 119-Building B

    Building B
    685 ft² · 64 m²

1 bedroom · Apartment

605–922 ft² · 56 layoutsPrice on request
  • Type 132-Building C

    Building C
    605 ft² · 56 m²
  • Type 133-Building C

    Building C
    623 ft² · 58 m²
  • Type 116-Building D

    Building D
    623 ft² · 58 m²
  • Type 117-Building D

    Building D
    623 ft² · 58 m²
  • Type 143-Building B

    Building B
    654 ft² · 61 m²
  • Type 136-Building A

    Building A
    655 ft² · 61 m²
  • Type 111-Building A

    Building A
    662 ft² · 62 m²
  • Type 227-Building B

    Building B
    666 ft² · 62 m²
  • Type 139-Building B

    Building B
    667 ft² · 62 m²
  • Type 111-Building B

    Building B
    668 ft² · 62 m²
  • Type 103-Building A

    Building A
    669 ft² · 62 m²
  • Type 103-Building B

    Building B
    669 ft² · 62 m²
  • Type 108-Building E

    Building E
    675 ft² · 63 m²
  • Type 302-Building B

    Building B
    676 ft² · 63 m²
  • Type 219-Building B

    Building B
    683 ft² · 63 m²
  • Type 133-Building A

    Building A
    685 ft² · 64 m²
  • Type 137-Building B

    Building B
    686 ft² · 64 m²
  • Type 109-Building D

    Building D
    686 ft² · 64 m²
  • Type 114-Building E

    Building E
    686 ft² · 64 m²
  • Type 310-Building A

    Building A
    688 ft² · 64 m²
  • Type 211-Building E

    Building E
    688 ft² · 64 m²
  • Type 201-Building E

    Building E
    692 ft² · 64 m²
  • Type 102-Building C

    Building C
    693 ft² · 64 m²
  • Type 124-Building D

    Building D
    693 ft² · 64 m²
  • Type 125-Building D

    Building D
    693 ft² · 64 m²
  • Type 213-Building C

    Building C
    697 ft² · 65 m²
  • Type 220-Building B

    Building B
    702 ft² · 65 m²
  • Type 240-Building D

    Building D
    703 ft² · 65 m²
  • Type 220-Building A

    Building A
    705 ft² · 65 m²
  • Type 313-Building C

    Building C
    708 ft² · 66 m²
  • Type 210-Building A

    Building A
    709 ft² · 66 m²
  • Type 230-Building D

    Building D
    728 ft² · 68 m²
  • Type 201-Building C

    Building C
    735 ft² · 68 m²
  • Type 227-Building C

    Building C
    735 ft² · 68 m²
  • Type 210-Building E

    Building E
    741 ft² · 69 m²
  • Type 201-Building D

    Building D
    756 ft² · 70 m²
  • Type 210-Building D

    Building D
    756 ft² · 70 m²
  • Type 314-Building C

    Building C
    757 ft² · 70 m²
  • Type 201-Building B

    Building B
    761 ft² · 71 m²
  • Type 231-Building B

    Building B
    761 ft² · 71 m²
  • Type 214-Building C

    Building C
    771 ft² · 72 m²
  • Type 110-Building A

    Building A
    772 ft² · 72 m²
  • Type 120-Building B

    Building B
    785 ft² · 73 m²
  • Type 110-Building B

    Building B
    786 ft² · 73 m²
  • Type 140-Building D

    Building D
    797 ft² · 74 m²
  • Type 101-Building E

    Building E
    797 ft² · 74 m²
  • Type 101-Building B

    Building B
    853 ft² · 79 m²
  • Type 131-Building B

    Building B
    853 ft² · 79 m²
  • Type 110-Building E

    Building E
    867 ft² · 81 m²
  • Type 101-Building D

    Building D
    875 ft² · 81 m²
  • Type 110-Building D

    Building D
    875 ft² · 81 m²
  • Type 101-Building A

    Building A
    879 ft² · 82 m²
  • Type 113-Building C

    Building C
    879 ft² · 82 m²
  • Type 130-Building D

    Building D
    912 ft² · 85 m²
  • Type 114-Building C

    Building C
    919 ft² · 85 m²
  • Type 101-Building C

    Building C
    922 ft² · 86 m²

2 bedrooms · Apartment

1,086–1,247 ft² · 18 layoutsPrice on request
  • Type 229-Building A

    Building A
    1,086 ft² · 101 m²
  • Type 327-Building E

    Building E
    1,086 ft² · 101 m²
  • Type 229-Building D

    Building D
    1,090 ft² · 101 m²
  • Type 245-Building A

    Building A
    1,094 ft² · 102 m²
  • Type 332-Building B

    Building B
    1,098 ft² · 102 m²
  • Type 232-Building B

    Building B
    1,099 ft² · 102 m²
  • Type 226-Building C

    Building C
    1,099 ft² · 102 m²
  • Type 202-Building B

    Building B
    1,105 ft² · 103 m²
  • Type 302-Building B

    Building B
    1,115 ft² · 104 m²
  • Type 111-Building D

    Building D
    1,117 ft² · 104 m²
  • Type 111-Building E

    Building E
    1,152 ft² · 107 m²
  • Type 127-Building E

    Building E
    1,155 ft² · 107 m²
  • Type 132-Building B

    Building B
    1,165 ft² · 108 m²
  • Type 129-Building A

    Building A
    1,166 ft² · 108 m²
  • Type 102-Building B

    Building B
    1,166 ft² · 108 m²
  • Type 145-Building A

    Building A
    1,178 ft² · 109 m²
  • Type 129-Building D

    Building D
    1,239 ft² · 115 m²
  • Type 126-Building C

    Building C
    1,247 ft² · 116 m²

The "from" price is the lowest price the developer lists for the group and can change. Contact us to confirm prices and availability for a layout.

Projects we can help you with

Similar projects in Dubai and Abu Dhabi

Picked by location, price, property type, completion date and payment plan.

Golf Vale by Emaar Properties
EMAAR South

Golf Vale

Emaar Properties

AED 1.1M10/70/20

Golf Trails by Emaar Properties
Dubai South (Dubai World Central)

Golf Trails

Emaar Properties

AED 1.06M10/70/20

Ember Park Five by Deyaar Development
Dubai Production City (IMPZ)

Ember Park Five

Deyaar Development

AED 695K10/40/50

Verdan1a 1 by Object 1
Dubai Land Residence Complex

Verdan1a 1

Object 1

AED 667K20/40/40

Seraph By Wadan by WADAN Developments
Dubai Land Residence Complex

Seraph By Wadan

WADAN Developments

AED 596K15/35/50

Altai Tower by Tiger  Properties
Jumeirah Village Triangle

Altai Tower

Tiger Properties

AED 1.09M20/34/10/36

Payment plan

Pay as construction progresses

  1. Step 0110%
    Down payment10% paid
  2. Step 0285%
    During construction95% paid
  3. Step 035%
    On handover100% paid

Schedule totals 100% at handover. Exact dates confirmed in your Sale & Purchase Agreement (SPA).

Construction

Where the project stands

  1. Jan 2024

    Booking started
  2. Jan 2024

    Construction started
  3. Jan 2026

    Expected completion
Lifestyle

What's on site

Location

Where it sits

Dubai,Dubai South (Dubai World Central),Azizi Venice,Azizi Venice 7

FAQ

Questions buyers usually ask

Q01

What is the starting price for apartments in Azizi Venice 7?

The starting price for apartments in Azizi Venice 7 is AED 650,000, making it an attractive option for buyers in Dubai South. This competitive pricing reflects the premium quality and amenities that Azizi Developments offers. Investing in these off-plan properties provides excellent value for those looking to buy in the Dubai real estate market.

Q02

What types of properties and prices are available at Azizi Venice 7?

Azizi Venice 7 offers apartments at a starting price of AED 650,000. The development features high-quality designs and premium finishes, appealing to a variety of buyers looking to invest in Dubai South real estate. With a focus on luxury living, these properties are competitively priced within the market.

Q03

What is the payment plan for Azizi Venice 7 in Dubai South?

The payment plan for Azizi Venice 7 requires a 10% down payment, followed by 85% during construction, and the remaining 5% upon handover. This flexible payment structure makes it easier for investors to manage their finances while securing a luxury apartment in Dubai South. Contact us for more details on this appealing investment option.

Q04

When will Azizi Venice 7 be ready for occupancy?

Azizi Venice 7 is expected to be ready for occupancy by January 28, 2026. This timeline allows investors to plan their investments and prepares them for future returns in the thriving Dubai South area. Be sure to check back for updates as construction progresses.

Q05

Where is Azizi Venice 7 located?

Azizi Venice 7 is strategically located in Dubai South, specifically at Azizi Venice, Dubai, Dubai World Central. This prime location offers easy access to major transportation routes and key landmarks in Dubai, ensuring a vibrant lifestyle for residents. Discover the advantages of investing in this emerging neighborhood.

Q06

Who is developing Azizi Venice 7?

Azizi Venice 7 is developed by Azizi Developments, a reputable name in the UAE real estate market known for its luxury developments and high-quality standards. Their commitment to excellence ensures that your investment is secure and promising as the Dubai property market continues to thrive.

Q07

What amenities are available at Azizi Venice 7?

Azizi Venice 7 offers a range of premium amenities including an indoor swimming pool, landscaped gardens, CCTV security, a gymnasium, and a children's play area. These features ensure a luxurious lifestyle for residents, combining comfort and convenience in the heart of Dubai South.

Q08

What types of properties are available at Azizi Venice 7?

Azizi Venice 7 offers a variety of apartments designed for upscale living. With a sole focus on apartment units, this development caters specifically to those interested in modern living spaces in Dubai South. Each unit is tailored to provide comfort and luxury, making it ideal for families and investors alike.

Q09

Is Azizi Venice 7 a good investment opportunity?

Yes, Azizi Venice 7 presents exceptional investment potential in the Dubai South area due to its strategic location, competitive pricing, and premium amenities. With a well-structured payment plan and an expected completion date in 2026, investors can anticipate strong ROI and rental yields in this growing market.

Q10

How can I book an apartment at Azizi Venice 7?

To book an apartment at Azizi Venice 7, simply contact us to express your interest. Booking officially started on January 29, 2024. Our team will guide you through the booking process, helping you secure your luxurious apartment in Dubai South seamlessly.

Information only

We can’t help you buy in this project

We can’t help you purchase a property from this project’s developer. This page is purely informational — please check the projects we can help you with.