Projects Scout logo
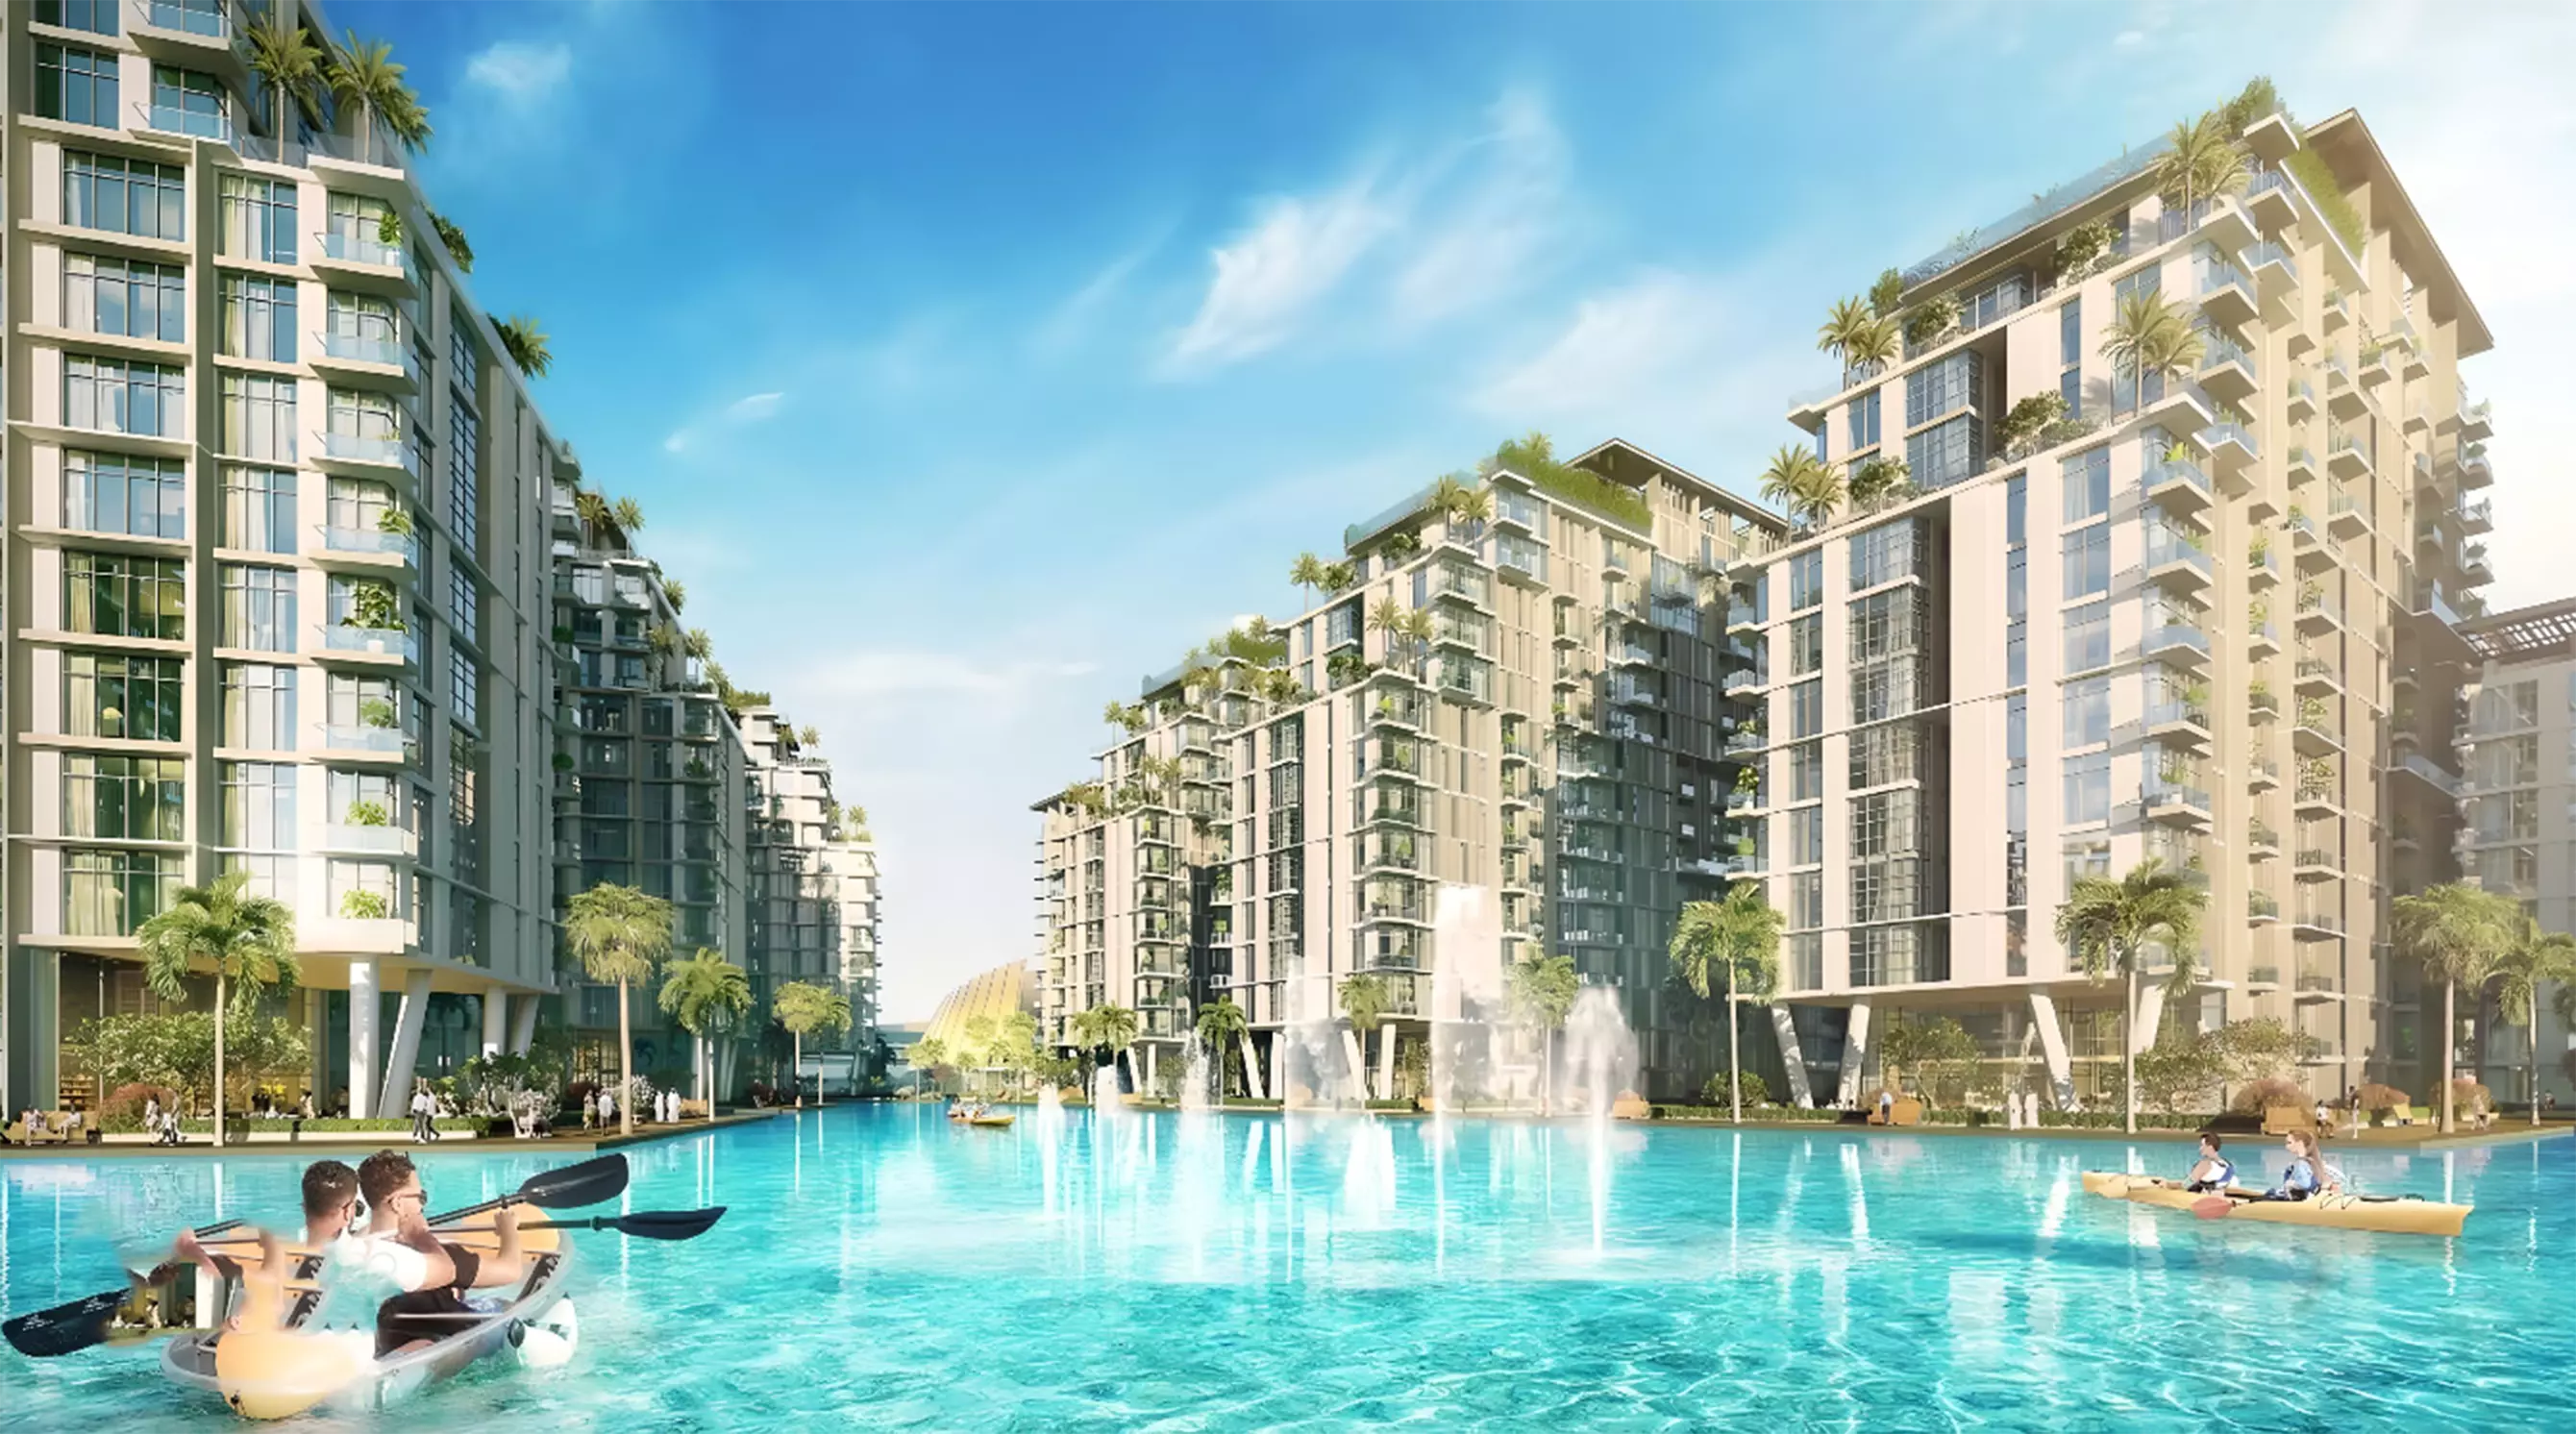
Image 1 of Azizi Venice 14 by Azizi Developments
Image 2 of Azizi Venice 14 by Azizi Developments
Video
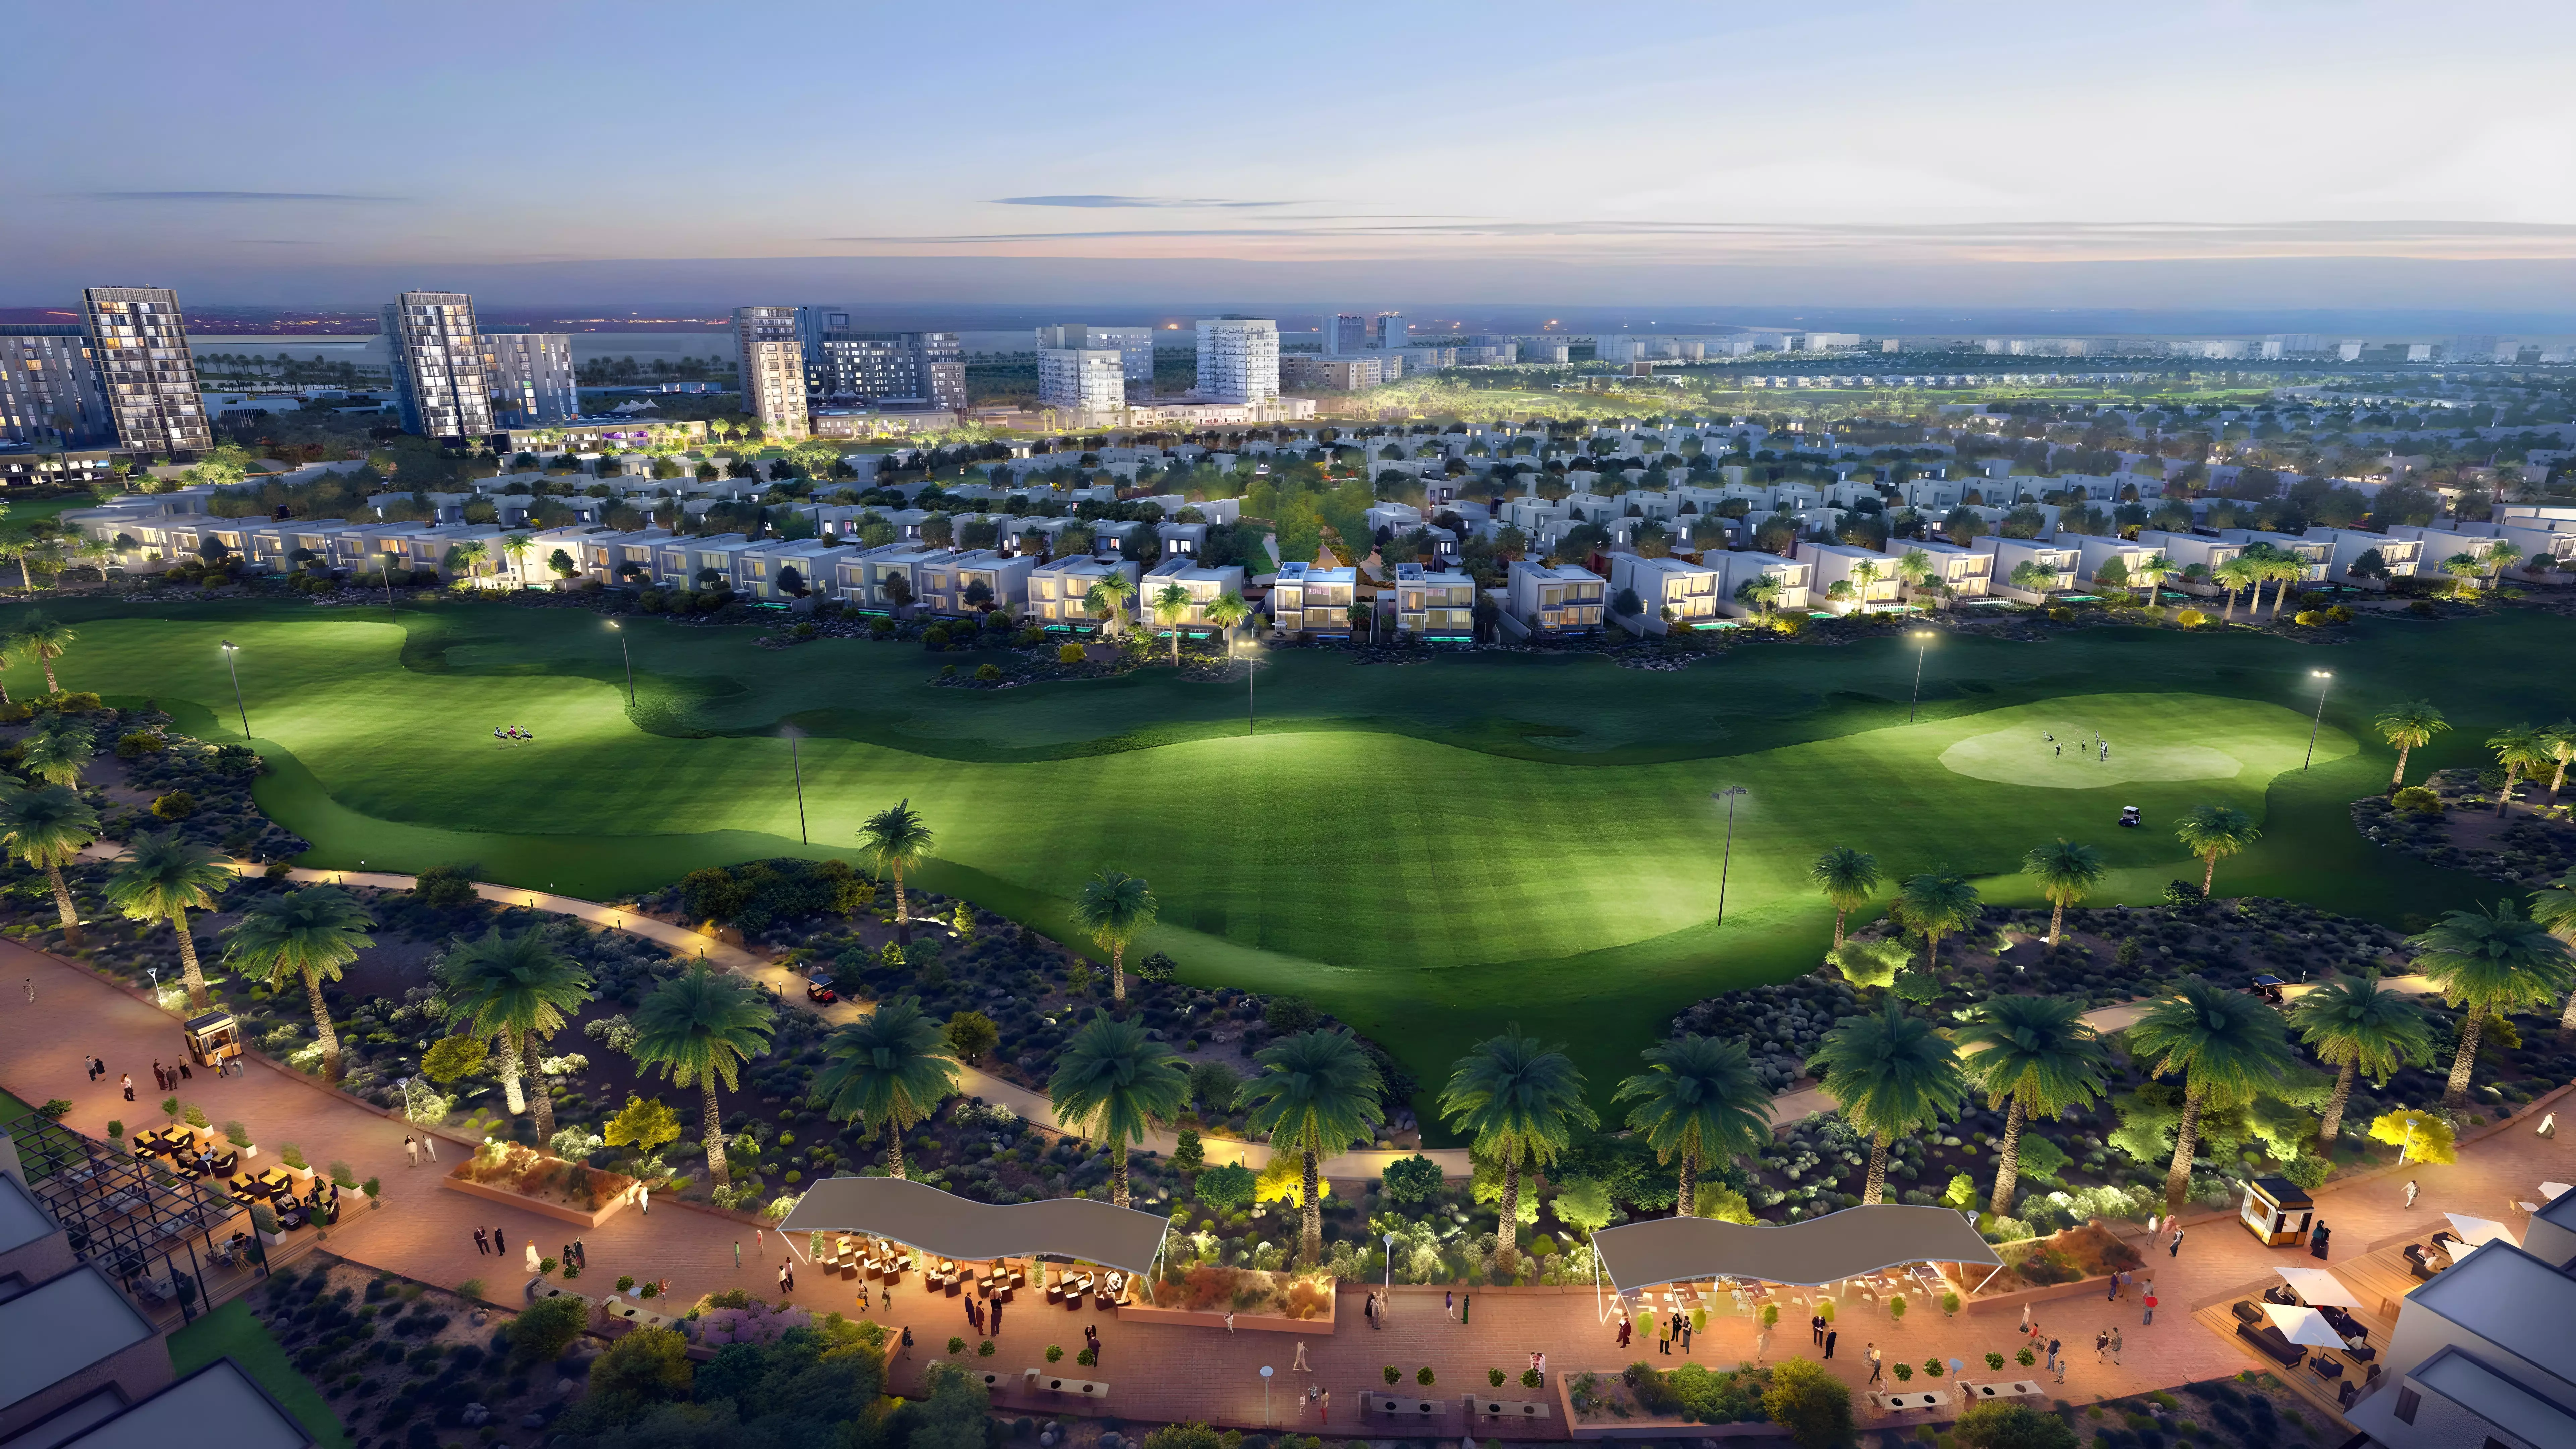
Image 4 of Azizi Venice 14 by Azizi Developments
Image 5 of Azizi Venice 14 by Azizi Developments
Image 6 of Azizi Venice 14 by Azizi Developments
Image 7 of Azizi Venice 14 by Azizi Developments
1 / 7
Dubai · Azizi Venice

Azizi Venice 14 by Azizi Developments

At a glance

Specifications

Address

Dubai,Dubai South (Dubai World Central),Azizi Venice,Azizi Venice 14

Price range

AED 785,000

Completion

Ready

Payment plan

50% / 50%

Property type

Apartment

About this project

Azizi Venice 14: Apartments in Dubai South at AED 785,000

Azizi Venice 14 is an apartment development by Azizi Developments, situated within the Azizi Venice master community in Dubai South (Dubai World Central). Construction began in May 2024, with the project spread across seven residential buildings offering apartments from studio to three-bedroom configurations.

Dubai South: Airport Proximity and a Long-Range Growth Thesis

Dubai South is not a district that puts you close to Downtown or the Marina. The drive to JLT takes around 25 minutes; Downtown Dubai is roughly 35 to 40 minutes on Sheikh Mohammed Bin Zayed Road. What the location trades in central access, it gains in airport adjacency and lower land costs.

Al Maktoum International Airport is the district's defining feature. The broader area has been built around plans for the airport to become one of the world's largest aviation hubs. Expo City Dubai, the legacy site of Expo 2020, sits nearby and adds another employment and visitor anchor to the district. For buyers, Dubai South is a medium-to-long-term growth story.

For end-users, the location is functional. Residents have direct motorway access and the airport close at hand. The retail and dining infrastructure of more established Dubai communities is still developing here.

AED 785,000

The listed price is AED 785,000. The development shows a single figure for both minimum and maximum. Dubai South sits in the affordable-to-mid-market band for Dubai apartments, and this price gives buyers access to a multi-building community with on-site amenities and apartment sizes ranging from studios to three-bedrooms.

Studio to Three-Bedroom Across Seven Buildings

The development spans Buildings A through G. The unit mix covers:

  • Studios: 357 to 431 sq ft
  • One-bedroom apartments: 720 to 1,062 sq ft
  • Two-bedroom apartments: 1,090 to 1,308 sq ft
  • Three-bedroom apartments: 1,578 to 1,710 sq ft

Studios and one-bedrooms suit a buy-to-let buyer given the proximity to Al Maktoum Airport and Expo City Dubai. Two and three-bedroom units give buyers family-sized floor areas, with the spread across seven buildings providing meaningful choice within a single development.

What the Amenities Say About the Target Resident

Category Amenities
Leisure & Recreation Indoor Swimming Pool, Gymnasium, Barbecue Area
Outdoor & Green Space Landscaped Gardens
Family Children's Play Area
Dining Restaurants
Security CCTV Security

The Indoor Swimming Pool and Gymnasium are standard in this market segment. The on-site Restaurants are the more notable inclusion: they point to a community that functions as a self-contained cluster rather than a residential block where residents drive out for everything. The Children's Play Area alongside the three-bedroom unit option signals that the development targets a resident mix spanning single professionals, couples, and families.

The amenity set is practical rather than resort-style, which fits the location and the price point.

Handover Timeline

Construction started in May 2024 with an expected completion of May 2026. As of mid-2026, the project is at or near the handover stage.

50/50: How the Payment Splits

Stage Payment
During Construction 50%
At Handover 50%

The structure is a clean split: 50% across the construction period, 50% at handover. There is no post-handover payment component. With the project at or near completion, the handover payment is the near-term obligation for buyers entering at this stage.
Units

Layouts and prices

100 unit types, as listed by the developer

Studio · Apartment

357–792 ft² · 30 layoutsPrice on request
  • Type 103-Building B

    Building B
    357 ft² · 33 m²
  • Type 104-Building B

    Building B
    357 ft² · 33 m²
  • Type 102-Building A

    Building A
    364 ft² · 34 m²
  • Type 104-Building C

    Building C
    364 ft² · 34 m²
  • Type 105-Building C

    Building C
    364 ft² · 34 m²
  • Type 104-Building D

    Building D
    364 ft² · 34 m²
  • Type 105-Building D

    Building D
    364 ft² · 34 m²
  • Type 102-Building F

    Building F
    364 ft² · 34 m²
  • Type 102-Building G

    Building G
    364 ft² · 34 m²
  • Type 102-Building E

    Building E
    375 ft² · 35 m²
  • Type 212-Building B

    Building B
    376 ft² · 35 m²
  • Type 201-Building E

    Building E
    376 ft² · 35 m²
  • Type 131-Building A

    Building A
    408 ft² · 38 m²
  • Type 106-Building C

    Building C
    408 ft² · 38 m²
  • Type 106-Building D

    Building D
    408 ft² · 38 m²
  • Type 132-Building F

    Building F
    408 ft² · 38 m²
  • Type 131-Building G

    Building G
    408 ft² · 38 m²
  • Type 129-Building E

    Building E
    410 ft² · 38 m²
  • Type 112-Building B

    Building B
    414 ft² · 38 m²
  • Type 136-Building E

    Building E
    417 ft² · 39 m²
  • Type 101-Building E

    Building E
    421 ft² · 39 m²
  • Type 134-Building A

    Building A
    422 ft² · 39 m²
  • Type 135-Building F

    Building F
    422 ft² · 39 m²
  • Type 134-Building G

    Building G
    422 ft² · 39 m²
  • Type 102-Building C

    Building C
    427 ft² · 40 m²
  • Type 102-Building D

    Building D
    427 ft² · 40 m²
  • Type 138-Building A

    Building A
    431 ft² · 40 m²
  • Type 136-Building F

    Building F
    431 ft² · 40 m²
  • Type 135-Building G

    Building G
    431 ft² · 40 m²
  • Type 243-Building A

    Building A
    792 ft² · 74 m²

1 bedroom · Apartment

720–1,090 ft² · 50 layoutsPrice on request
  • Type 219-Building A

    Building A
    720 ft² · 67 m²
  • Type 211-Building G

    Building G
    720 ft² · 67 m²
  • Type 113-Building A

    Building A
    724 ft² · 67 m²
  • Type 109-Building B

    Building B
    724 ft² · 67 m²
  • Type 203-Building C

    Building C
    724 ft² · 67 m²
  • Type 214-Building C

    Building C
    724 ft² · 67 m²
  • Type 203-Building D

    Building D
    724 ft² · 67 m²
  • Type 112-Building F

    Building F
    724 ft² · 67 m²
  • Type 112-Building G

    Building G
    724 ft² · 67 m²
  • Type 115-Building C

    Building C
    735 ft² · 68 m²
  • Type 115-Building D

    Building D
    735 ft² · 68 m²
  • Type 114-Building E

    Building E
    753 ft² · 70 m²
  • Type 115-Building E

    Building E
    753 ft² · 70 m²
  • Type 215-Building B

    Building B
    758 ft² · 70 m²
  • Type 112-Building E

    Building E
    758 ft² · 70 m²
  • Type 117-Building E

    Building E
    758 ft² · 70 m²
  • Type 124-Building E

    Building E
    768 ft² · 71 m²
  • Type 133-Building F

    Building F
    769 ft² · 71 m²
  • Type 132-Building G

    Building G
    769 ft² · 71 m²
  • Type 141-Building G

    Building G
    769 ft² · 71 m²
  • Type 230-Building A

    Building A
    792 ft² · 74 m²
  • Type 208-Building C

    Building C
    792 ft² · 74 m²
  • Type 208-Building D

    Building D
    792 ft² · 74 m²
  • Type 1610-Building E

    Building E
    792 ft² · 74 m²
  • Type 230-Building F

    Building F
    792 ft² · 74 m²
  • Type 230-Building G

    Building G
    792 ft² · 74 m²
  • Type 103-Building C

    Building C
    793 ft² · 74 m²
  • Type 114-Building C

    Building C
    793 ft² · 74 m²
  • Type 103-Building D

    Building D
    793 ft² · 74 m²
  • Type 114-Building D

    Building D
    793 ft² · 74 m²
  • Type 116-Building E

    Building E
    797 ft² · 74 m²
  • Type 101-Building C

    Building C
    821 ft² · 76 m²
  • Type 101-Building D

    Building D
    821 ft² · 76 m²
  • Type 216-Building B

    Building B
    823 ft² · 76 m²
  • Type 201-Building B

    Building B
    827 ft² · 77 m²
  • Type 1620-Building E

    Building E
    844 ft² · 78 m²
  • Type 111-Building A

    Building A
    884 ft² · 82 m²
  • Type 111-Building F

    Building F
    884 ft² · 82 m²
  • Type 111-Building G

    Building G
    884 ft² · 82 m²
  • Type 115-Building B

    Building B
    934 ft² · 87 m²
  • Type 143-Building A

    Building A
    974 ft² · 90 m²
  • Type 108-Building C

    Building C
    974 ft² · 90 m²
  • Type 108-Building D

    Building D
    974 ft² · 90 m²
  • Type 131-Building E

    Building E
    974 ft² · 90 m²
  • Type 130-Building F

    Building F
    974 ft² · 90 m²
  • Type 130-Building G

    Building G
    974 ft² · 90 m²
  • Type 143-Building G

    Building G
    974 ft² · 90 m²
  • Type 101-Building B

    Building B
    993 ft² · 92 m²
  • Type 123-Building E

    Building E
    1,062 ft² · 99 m²
  • Type 201-Building G

    Building G
    1,090 ft² · 101 m²

2 bedrooms · Apartment

1,090–1,308 ft² · 16 layoutsPrice on request
  • Type 229-Building A

    Building A
    1,090 ft² · 101 m²
  • Type 207-Building C

    Building C
    1,090 ft² · 101 m²
  • Type 207-Building D

    Building D
    1,090 ft² · 101 m²
  • Type 1609-Building E

    Building E
    1,090 ft² · 101 m²
  • Type 201-Building F

    Building F
    1,090 ft² · 101 m²
  • Type 214-Building E

    Building E
    1,101 ft² · 102 m²
  • Type 211-Building B

    Building B
    1,145 ft² · 106 m²
  • Type 101-Building A

    Building A
    1,226 ft² · 114 m²
  • Type 107-Building C

    Building C
    1,226 ft² · 114 m²
  • Type 107-Building D

    Building D
    1,226 ft² · 114 m²
  • Type 101-Building F

    Building F
    1,226 ft² · 114 m²
  • Type 101-Building G

    Building G
    1,226 ft² · 114 m²
  • Type 129-Building G

    Building G
    1,226 ft² · 114 m²
  • Type 114-Building E

    Building E
    1,246 ft² · 116 m²
  • Type 130-Building E

    Building E
    1,268 ft² · 118 m²
  • Type 111-Building B

    Building B
    1,308 ft² · 122 m²

3 bedrooms · Apartment

1,578–1,710 ft² · 4 layoutsPrice on request
  • Type 210-Building B

    Building B
    1,578 ft² · 147 m²
  • Type 213-Building E

    Building E
    1,578 ft² · 147 m²
  • Type 110-Building B

    Building B
    1,710 ft² · 159 m²
  • Type 113-Building E

    Building E
    1,710 ft² · 159 m²

The "from" price is the lowest price the developer lists for the group and can change. Contact us to confirm prices and availability for a layout.

Projects we can help you with

Similar projects in Dubai and Abu Dhabi

Picked by location, price, property type, completion date and payment plan.

Golf Vale by Emaar Properties
EMAAR South

Golf Vale

Emaar Properties

AED 1.1M10/70/20

Golf Trails by Emaar Properties
Dubai South (Dubai World Central)

Golf Trails

Emaar Properties

AED 1.06M10/70/20

Ember Park Five by Deyaar Development
Dubai Production City (IMPZ)

Ember Park Five

Deyaar Development

AED 695K10/40/50

Altai Tower by Tiger  Properties
Jumeirah Village Triangle

Altai Tower

Tiger Properties

AED 1.09M20/34/10/36

Elm at Park Five by Deyaar Development
Dubai Production City (IMPZ)

Elm at Park Five

Deyaar Development

AED 1.01M10/40/50

Elbrus Tower by Tiger  Properties
Jumeirah Village Triangle

Elbrus Tower

Tiger Properties

AED 1.21M10/44/10/36

Payment plan

Pay as construction progresses

  1. Step 0150%
    During construction50% paid
  2. Step 0250%
    On handover100% paid

Schedule totals 100% at handover. Exact dates confirmed in your Sale & Purchase Agreement (SPA).

Construction

Where the project stands

  1. May 2024

    Booking started
  2. May 2024

    Construction started
  3. May 2026

    Expected completion
Lifestyle

What's on site

Location

Where it sits

Dubai,Dubai South (Dubai World Central),Azizi Venice,Azizi Venice 14

FAQ

Questions buyers usually ask

Q01

What is the starting price for apartments in Azizi Venice 14?

Apartments in Azizi Venice 14 start from AED 785,000, providing an excellent investment opportunity in Dubai South. This competitive pricing for off-plan apartments in Dubai includes access to premium amenities, making it ideal for both first-time buyers and seasoned investors.

Q02

What types of properties and prices are available in Azizi Venice 14?

Azizi Venice 14 offers apartments priced at AED 785,000. With a focus on quality and modern living, this development provides a singular option for buyers looking to invest in Dubai South real estate. The pricing reflects the luxurious amenities and lifestyle offered.

Q03

What is the payment plan for Azizi Venice 14 in Dubai South?

Azizi Venice 14 features a straightforward payment plan where 50% is due during construction and the remaining 50% is payable upon handover. This structure makes it easier for buyers to manage their investments while enjoying the benefits of luxury living in Dubai South.

Q04

When will Azizi Venice 14 be ready for occupancy?

Azizi Venice 14 is expected to be completed by May 30, 2026. This timeline provides investors with ample opportunity to plan their finances and prepare for their new home in Dubai South.

Q05

Where is Azizi Venice 14 located?

Azizi Venice 14 is located at Dubai South (Dubai World Central), specifically at Azizi Venice, Azizi Venice 14. This prime location is strategically situated near major transport links, making it accessible and convenient for residents.

Q06

Who is developing Azizi Venice 14?

Azizi Venice 14 is developed by Azizi Developments, a reputable name in the UAE real estate market known for delivering quality projects. Their commitment to excellence ensures that buyers can expect high standards in construction and design.

Q07

What amenities are available at Azizi Venice 14?

Azizi Venice 14 boasts a range of premium amenities, including landscaped gardens, a gymnasium, restaurants, an indoor swimming pool, CCTV security, a barbecue area, and a children's play area. These features create a family-friendly and luxurious living environment.

Q08

What types of properties are available in Azizi Venice 14?

Azizi Venice 14 primarily offers modern apartments designed for comfort and luxury. This development caters to a variety of lifestyles, making it an appealing choice for both families and individuals looking to invest in Dubai South.

Q09

Is Azizi Venice 14 a good investment opportunity?

Yes, Azizi Venice 14 presents a promising investment opportunity due to its competitive pricing and strategic location in Dubai South. With the potential for capital appreciation and strong rental yields, it is ideal for those looking to buy or invest in Dubai real estate.

Q10

How can I book a property in Azizi Venice 14?

To book a property in Azizi Venice 14, you can contact the sales team at Azizi Developments. They will guide you through the booking process, including providing details about available units and assisting with the payment plan.

Information only

We can’t help you buy in this project

We can’t help you purchase a property from this project’s developer. This page is purely informational — please check the projects we can help you with.