Projects Scout logo
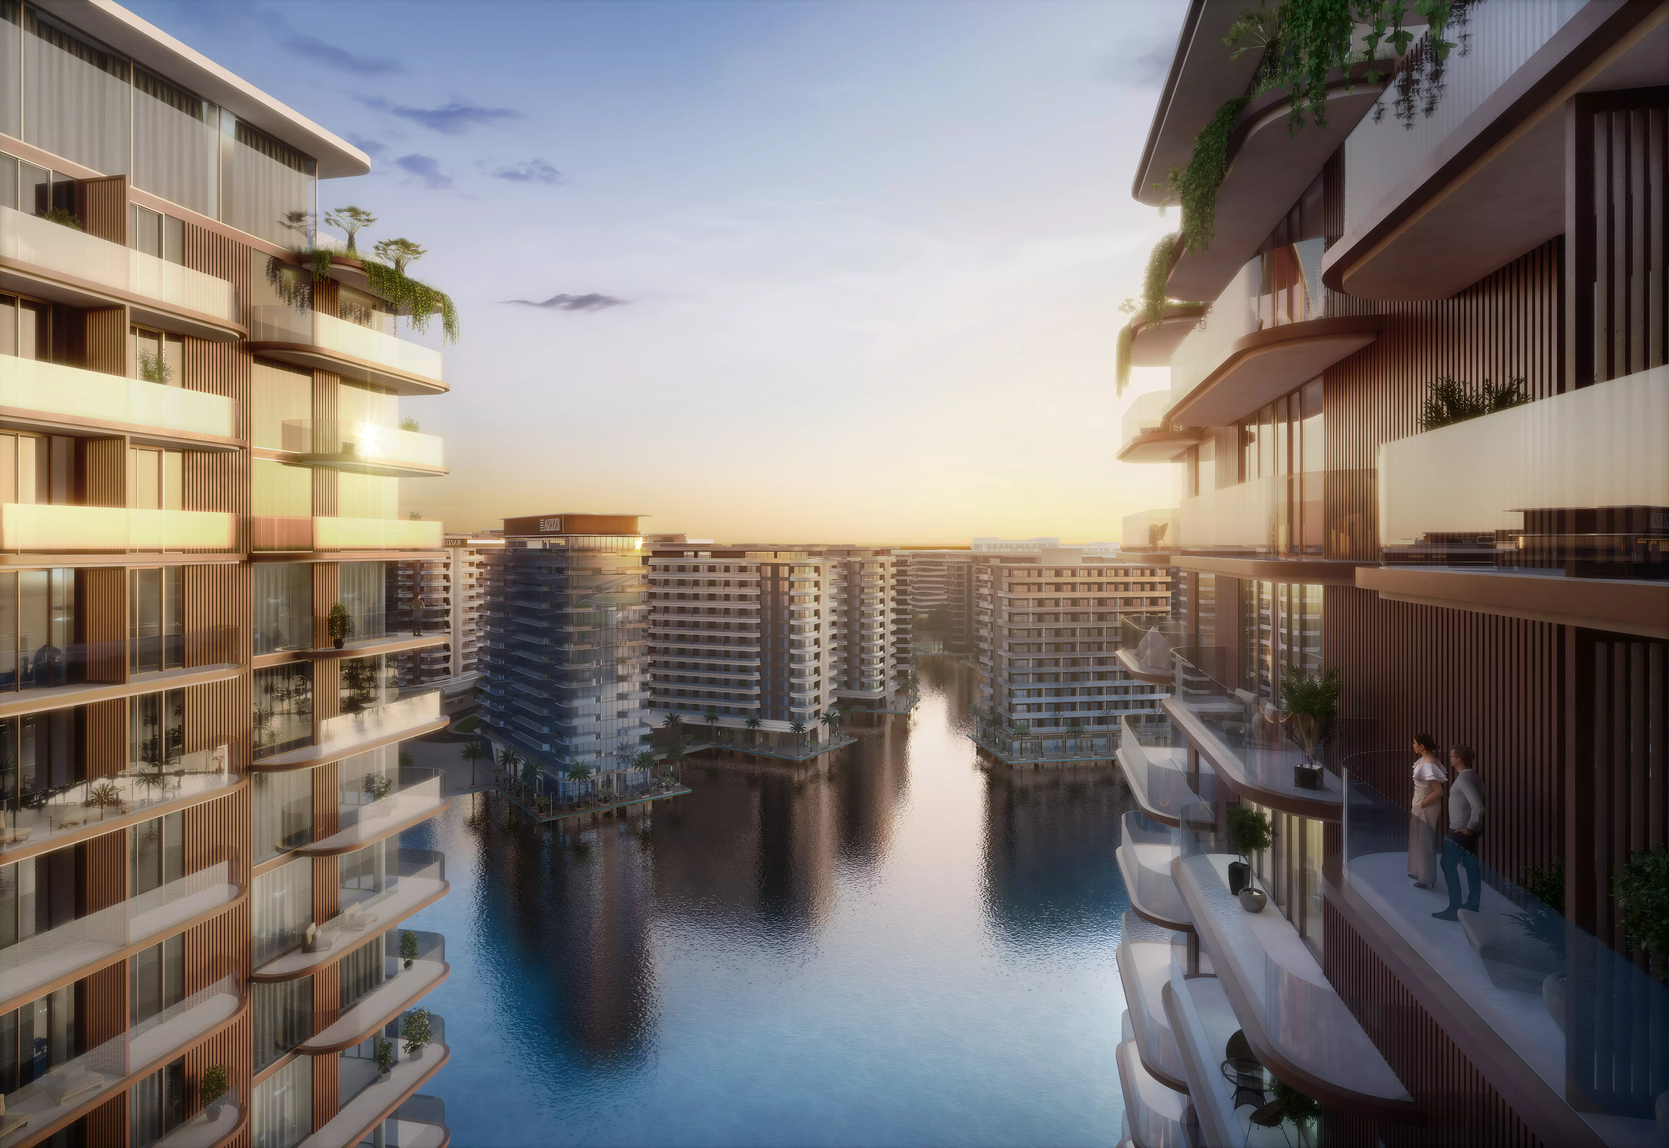
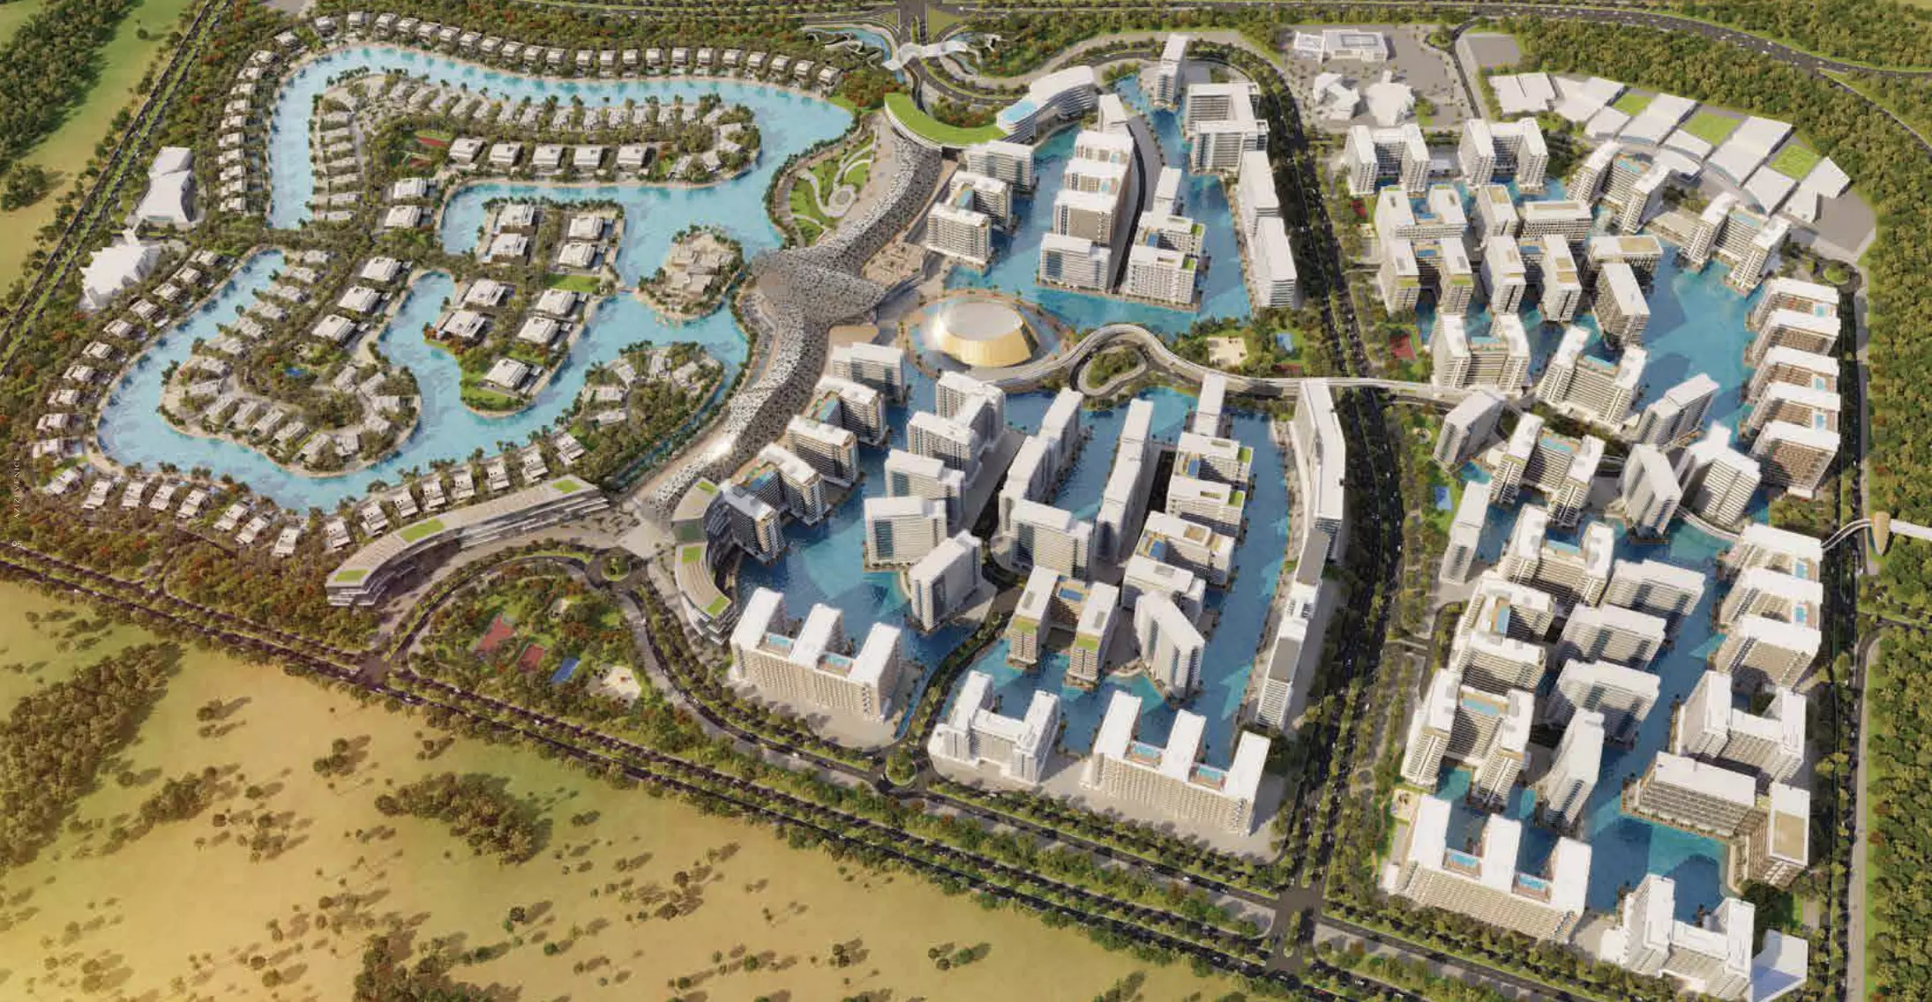
Image 1 of Azizi Venice 10 by Azizi Developments
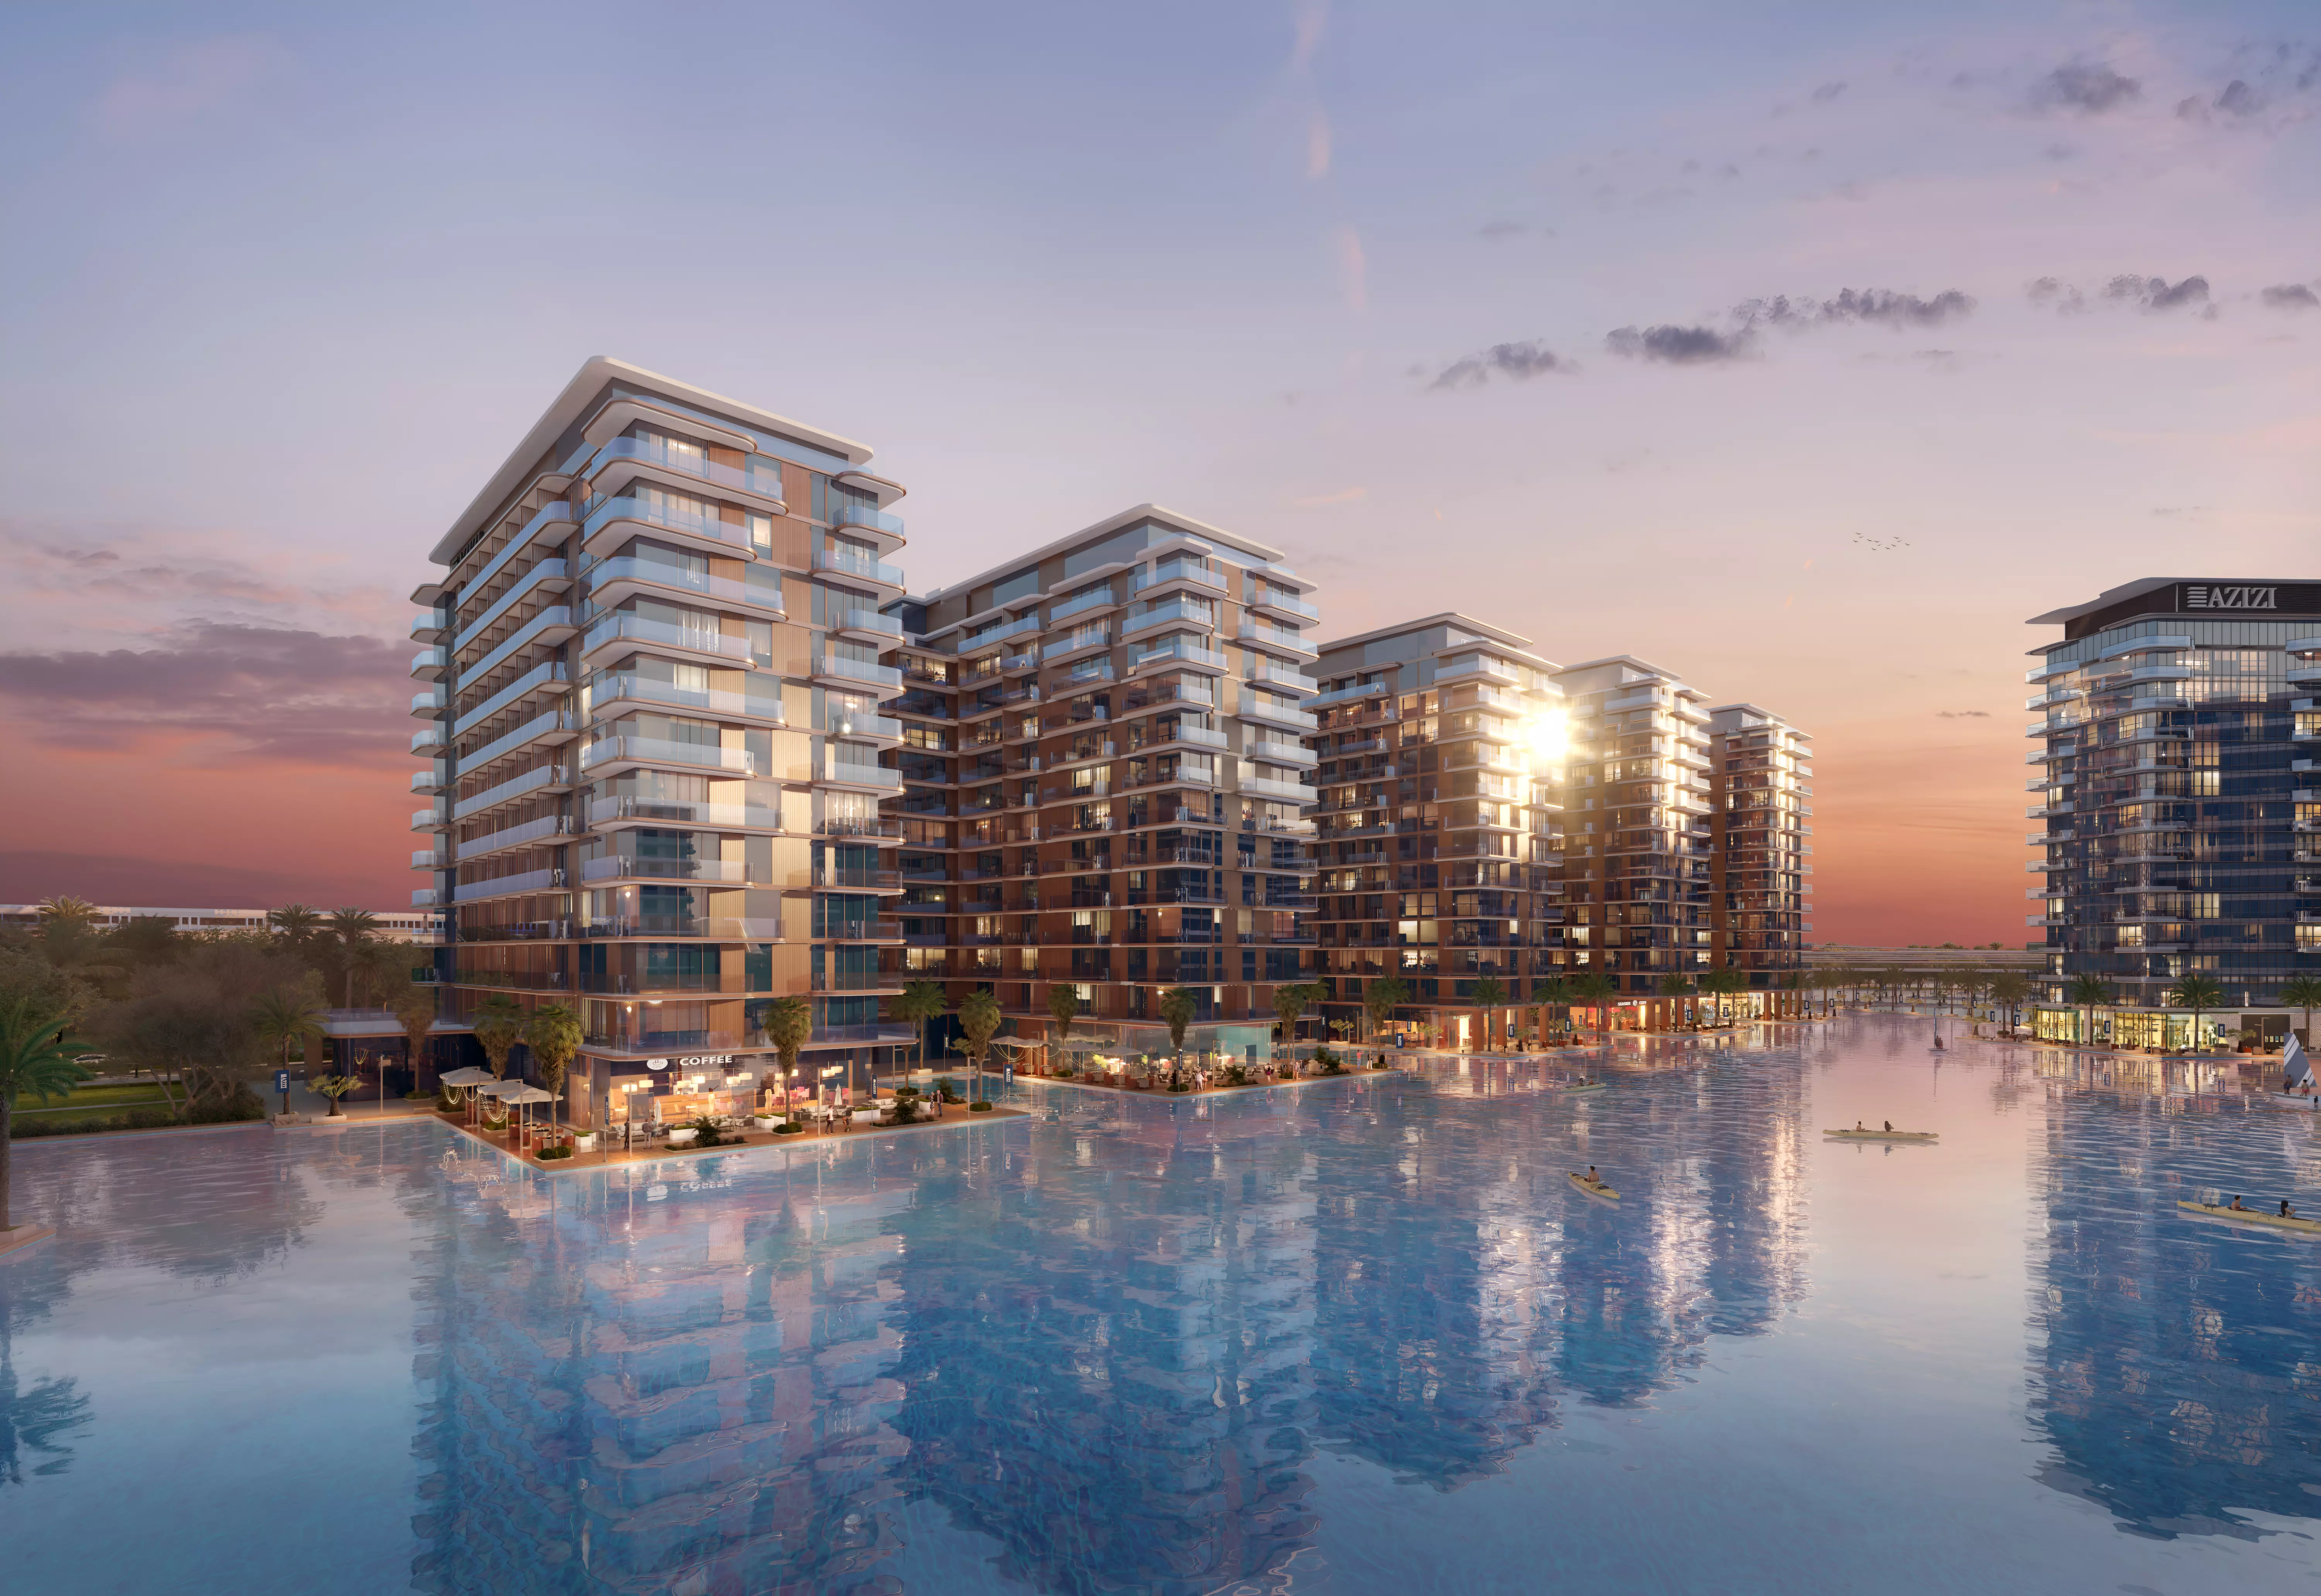
Image 2 of Azizi Venice 10 by Azizi Developments
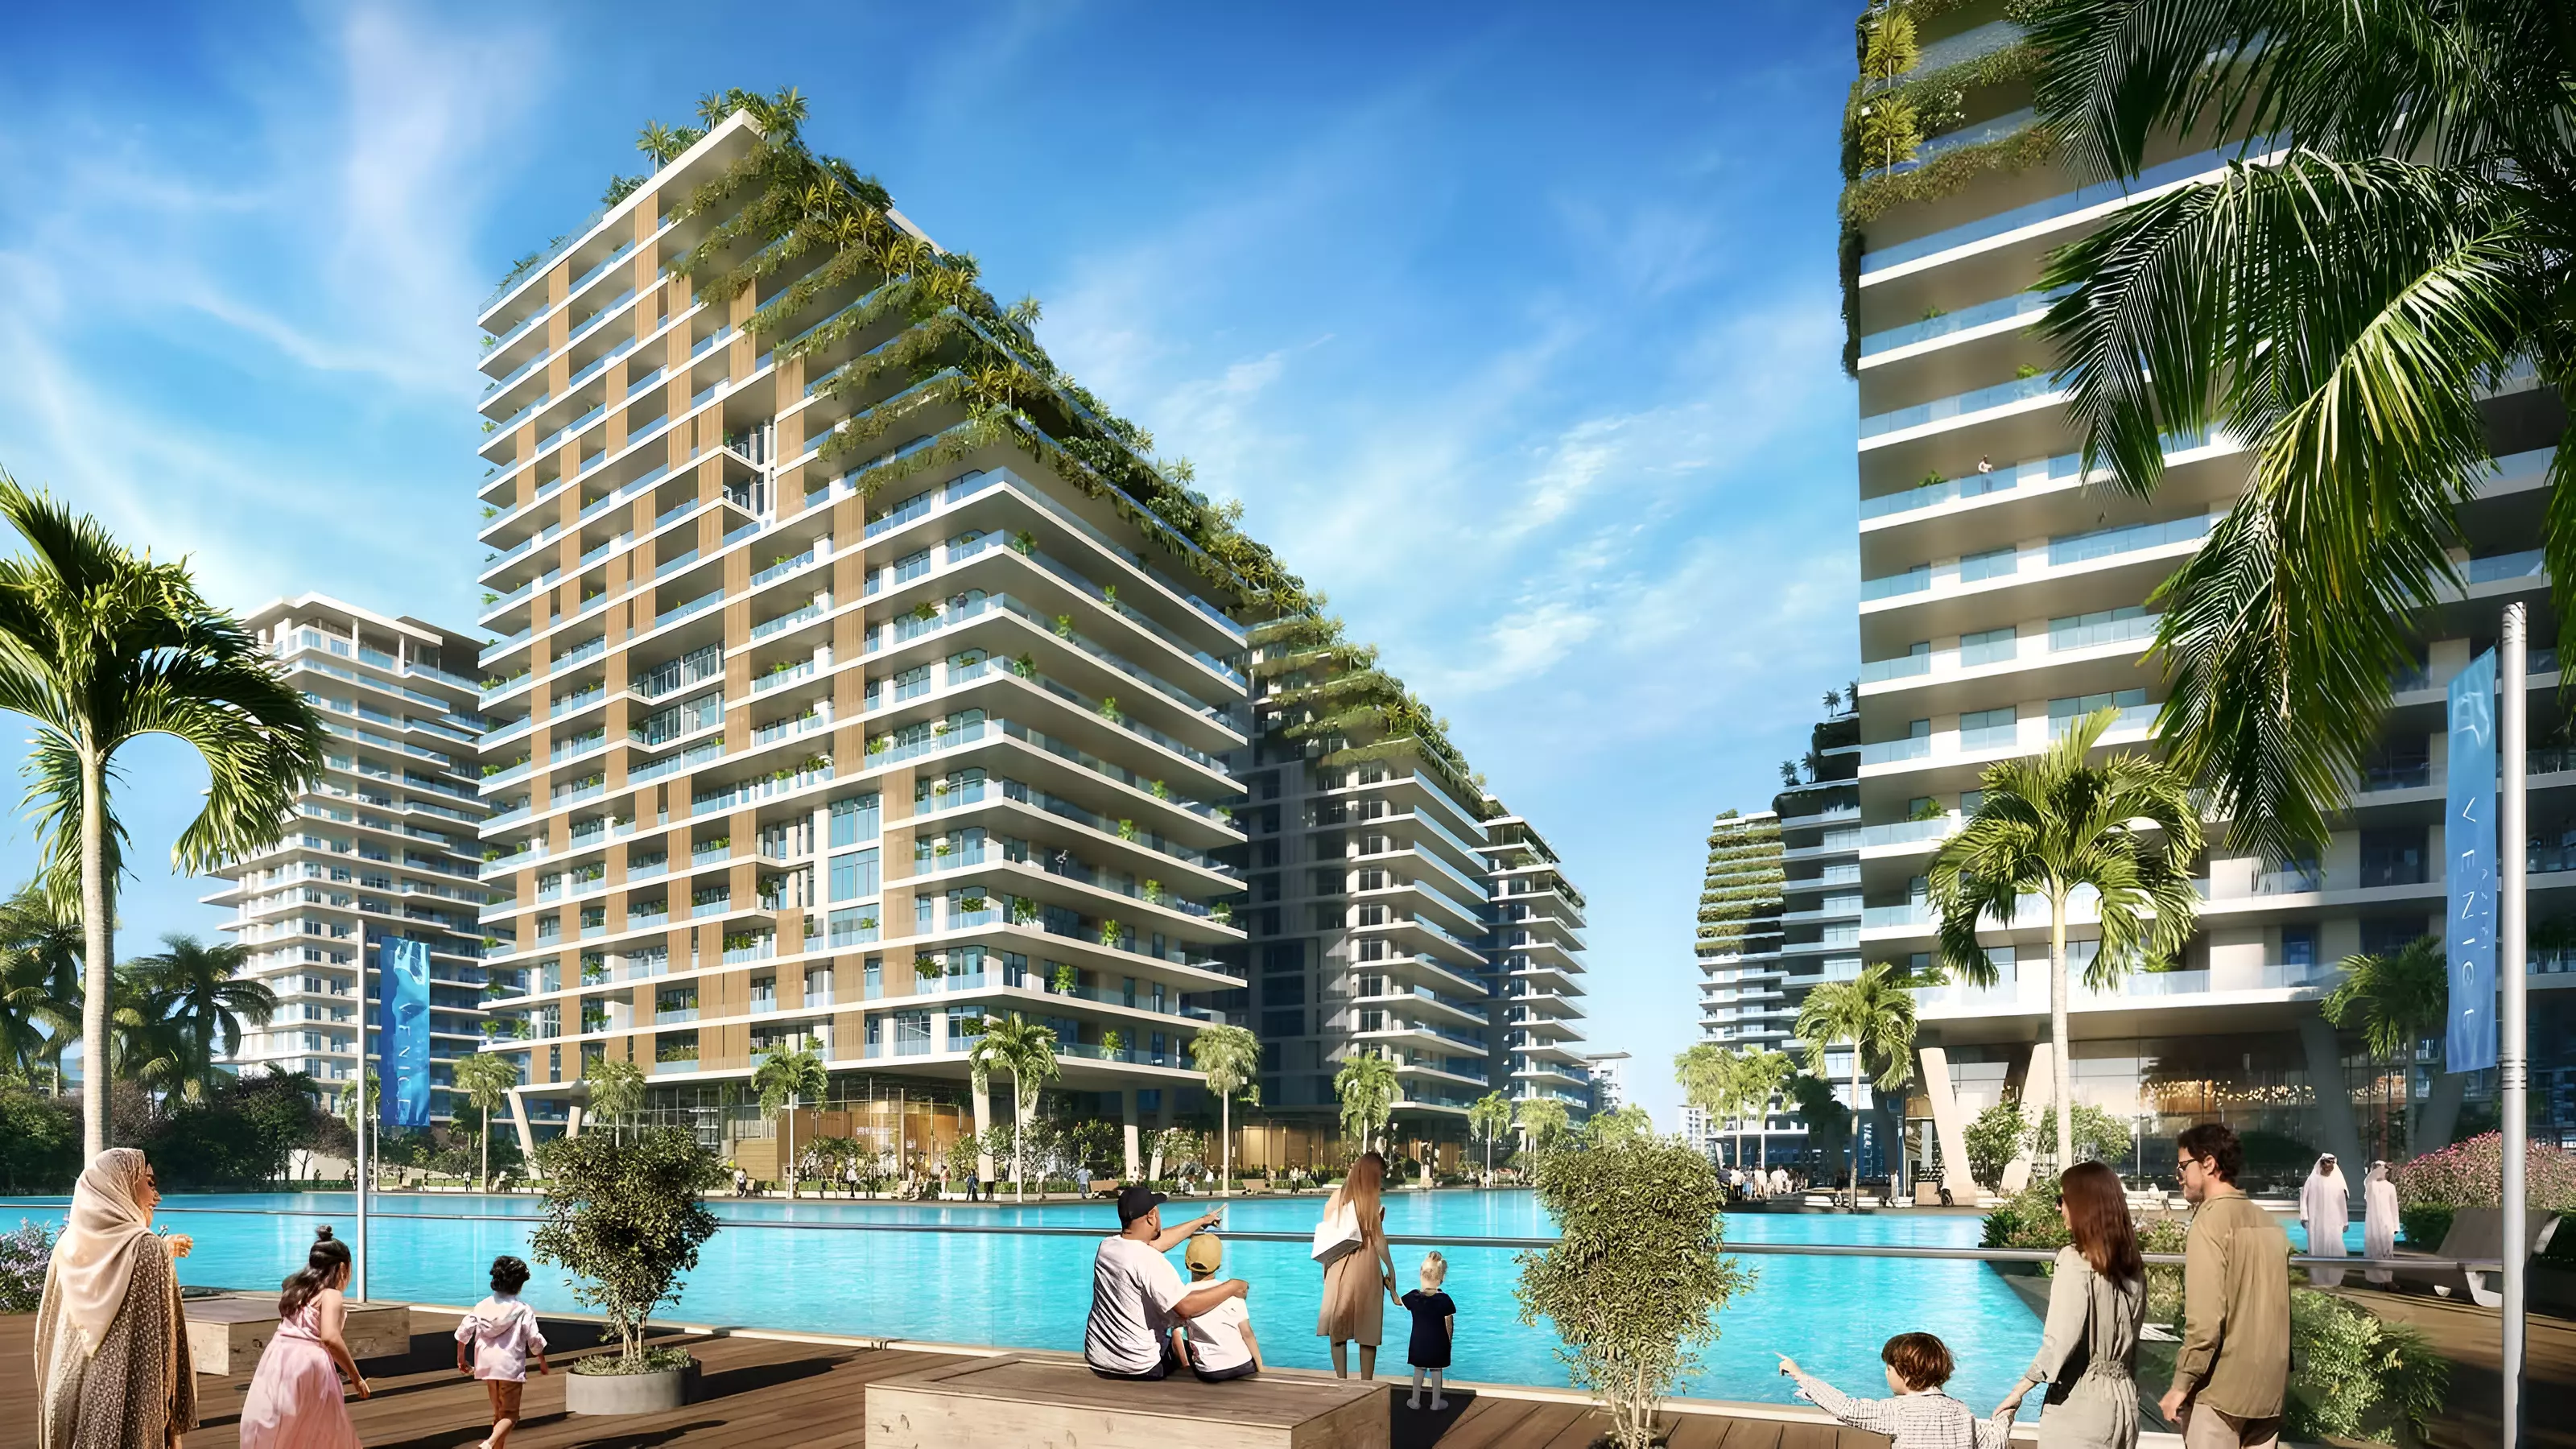
Image 3 of Azizi Venice 10 by Azizi Developments
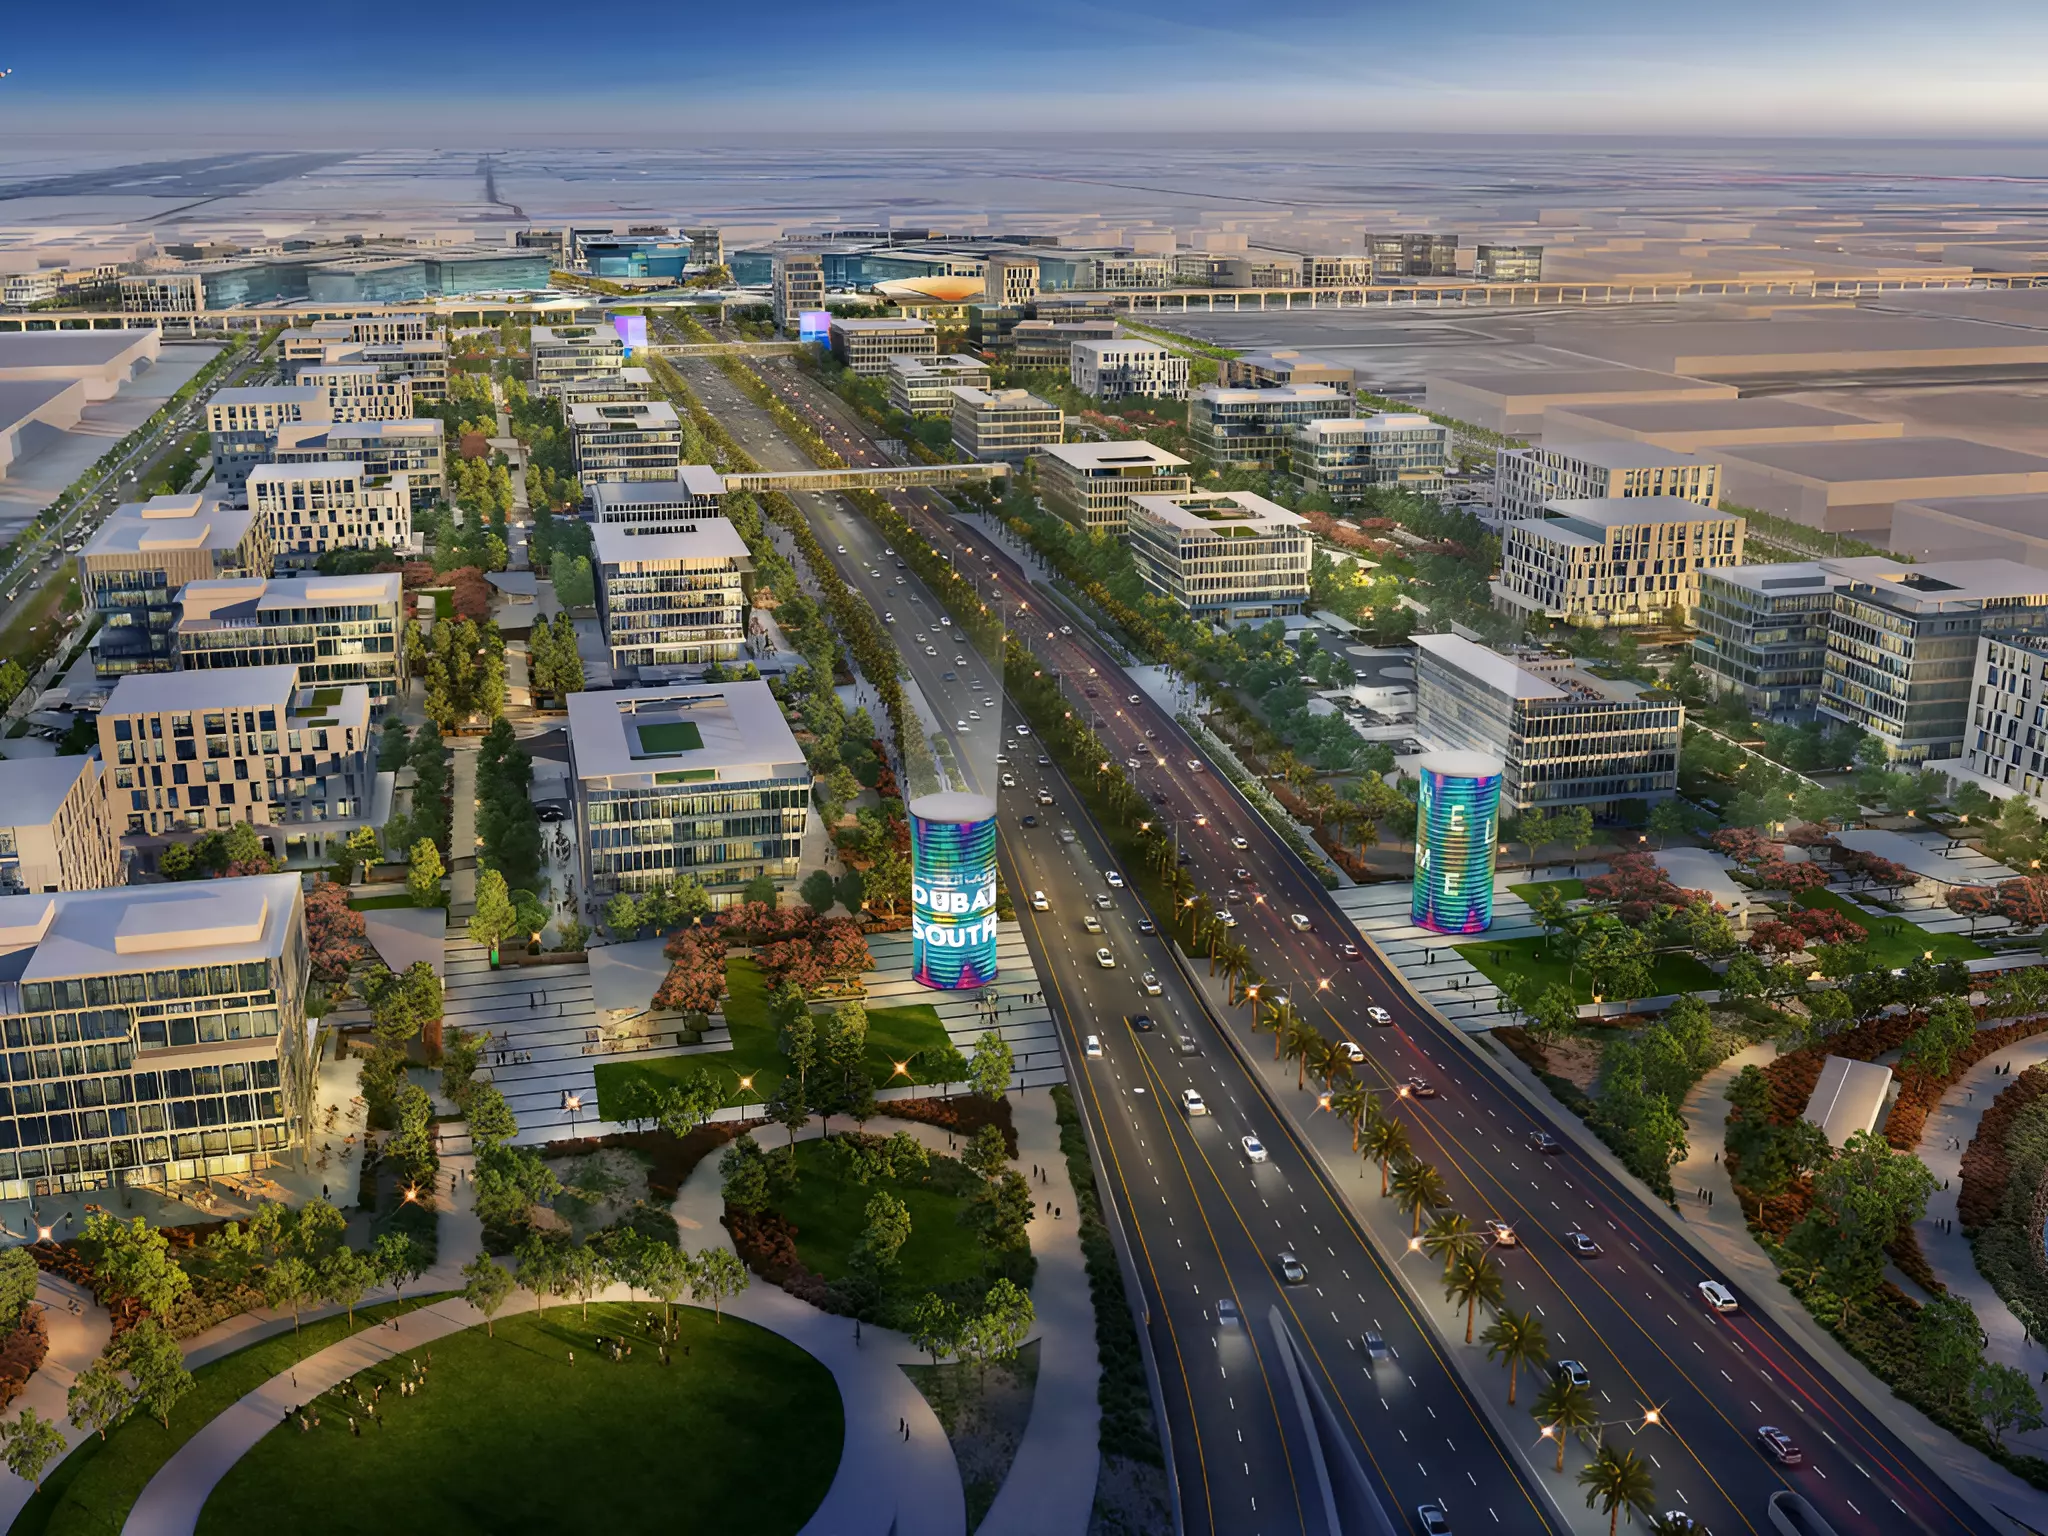
Image 4 of Azizi Venice 10 by Azizi Developments
Image 5 of Azizi Venice 10 by Azizi Developments
Image 6 of Azizi Venice 10 by Azizi Developments
Image 7 of Azizi Venice 10 by Azizi Developments
Image 8 of Azizi Venice 10 by Azizi Developments
Image 9 of Azizi Venice 10 by Azizi Developments
1 / 9
Dubai · Azizi Venice

Azizi Venice 10 by Azizi Developments

At a glance

Specifications

Address

Dubai,Dubai South (Dubai World Central),Azizi Venice,Azizi Venice 10

Price range

AED 670,000

Completion

Dec 2026

Payment plan

10% / 40% / 50%

Property type

Apartment

About this project

Azizi Venice 10: Apartments in Dubai South with a 10% Down Payment

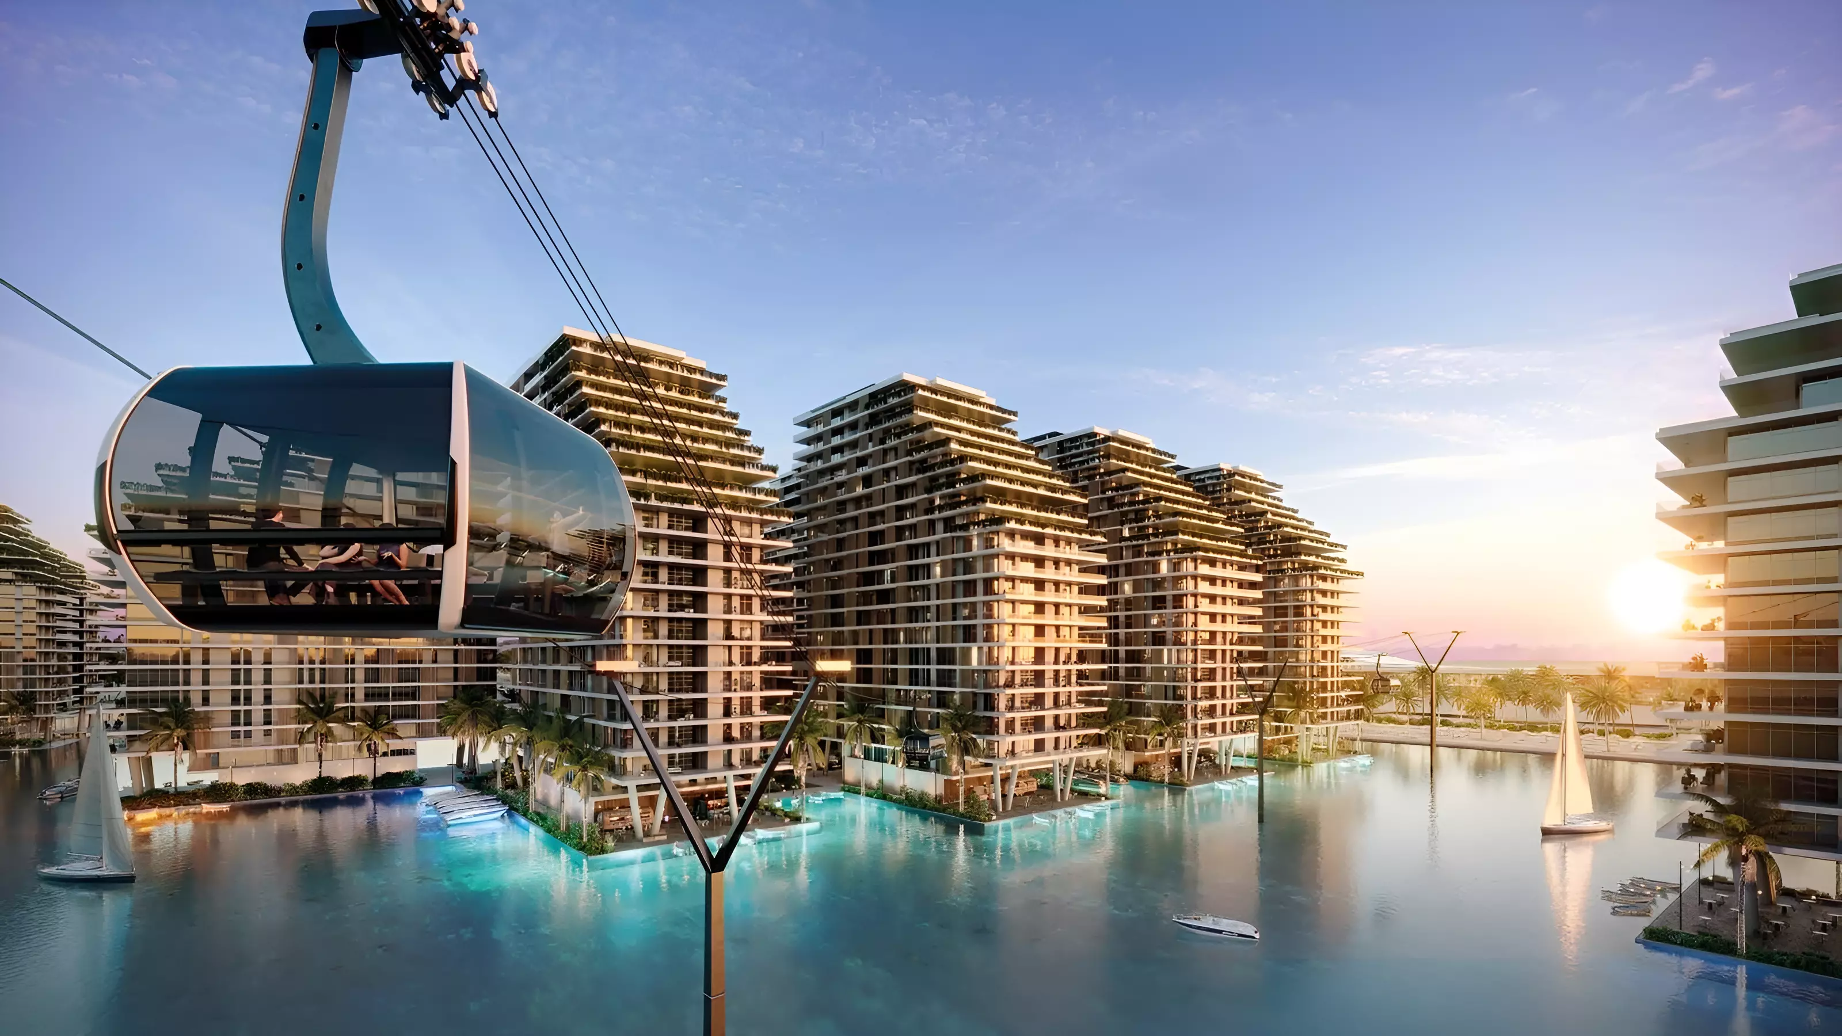
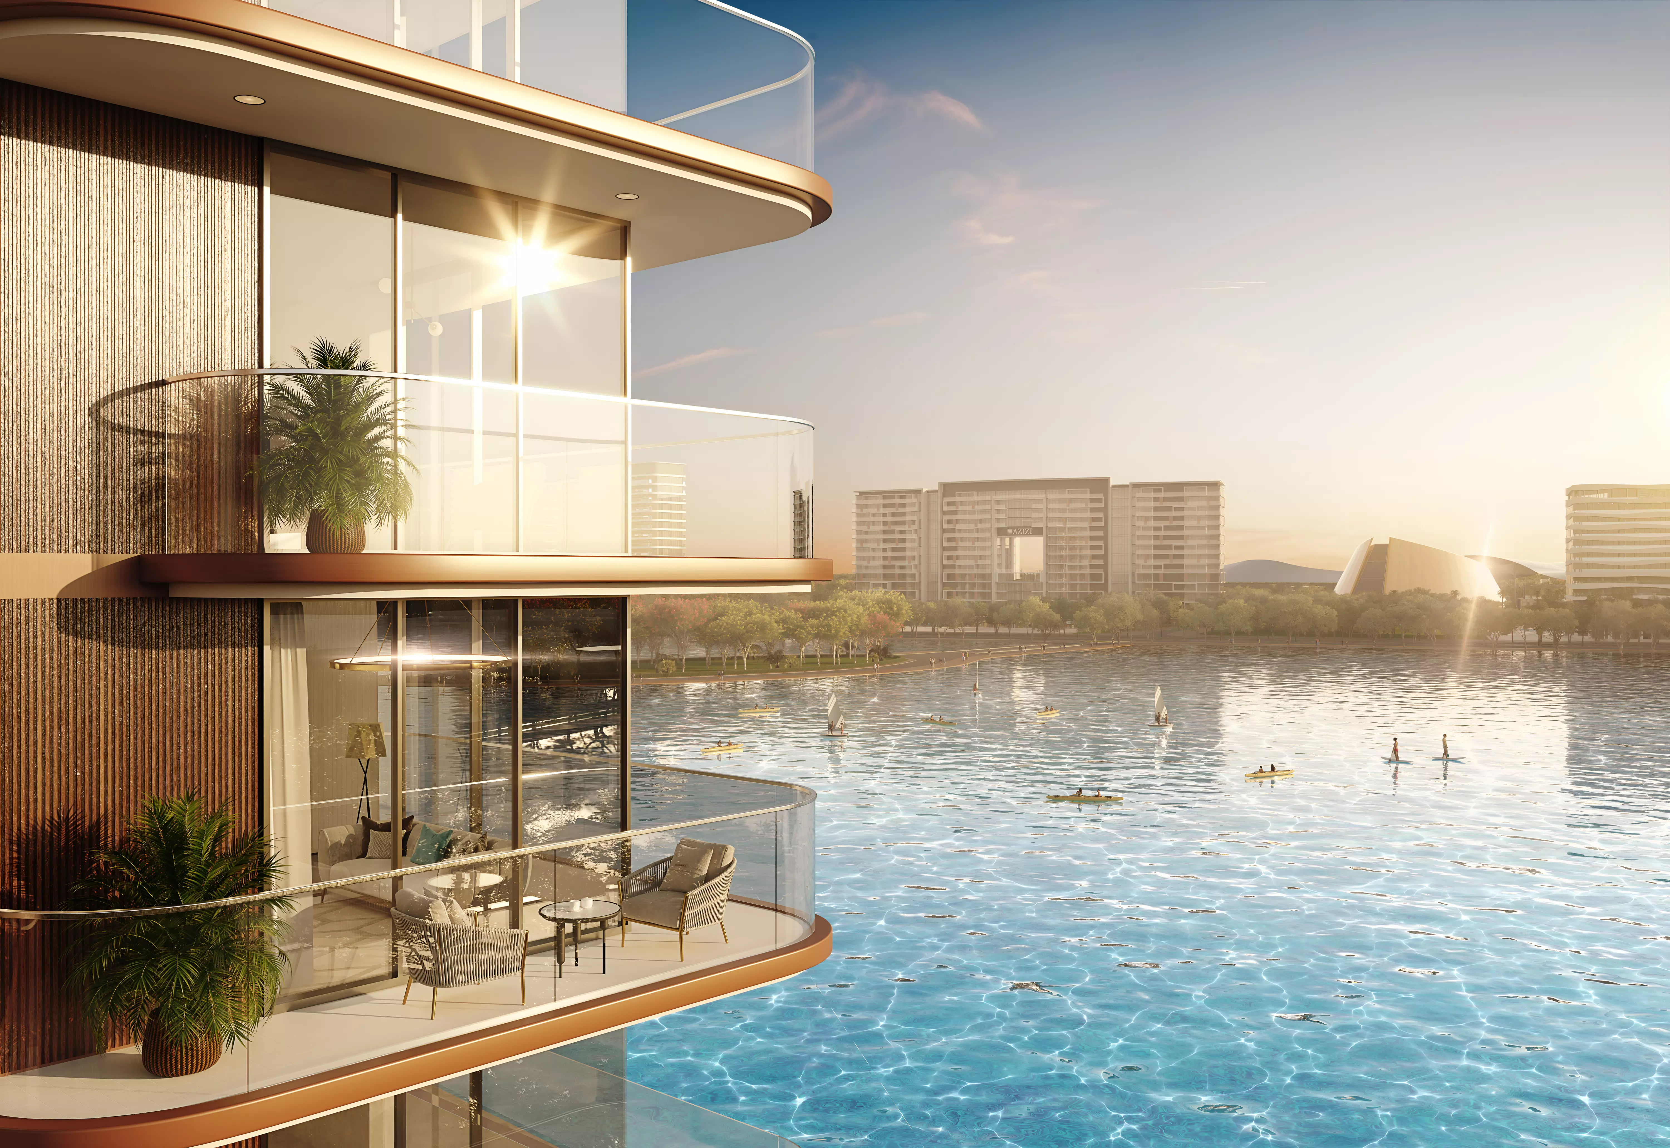
Azizi Developments launched Azizi Venice 10 as part of their Azizi Venice masterplan community in Dubai South (Dubai World Central). Construction started in January 2024. The project offers studios, one-bedrooms, and two-bedrooms across two buildings, with an expected completion of December 2026.

Dubai South and What the Location Means

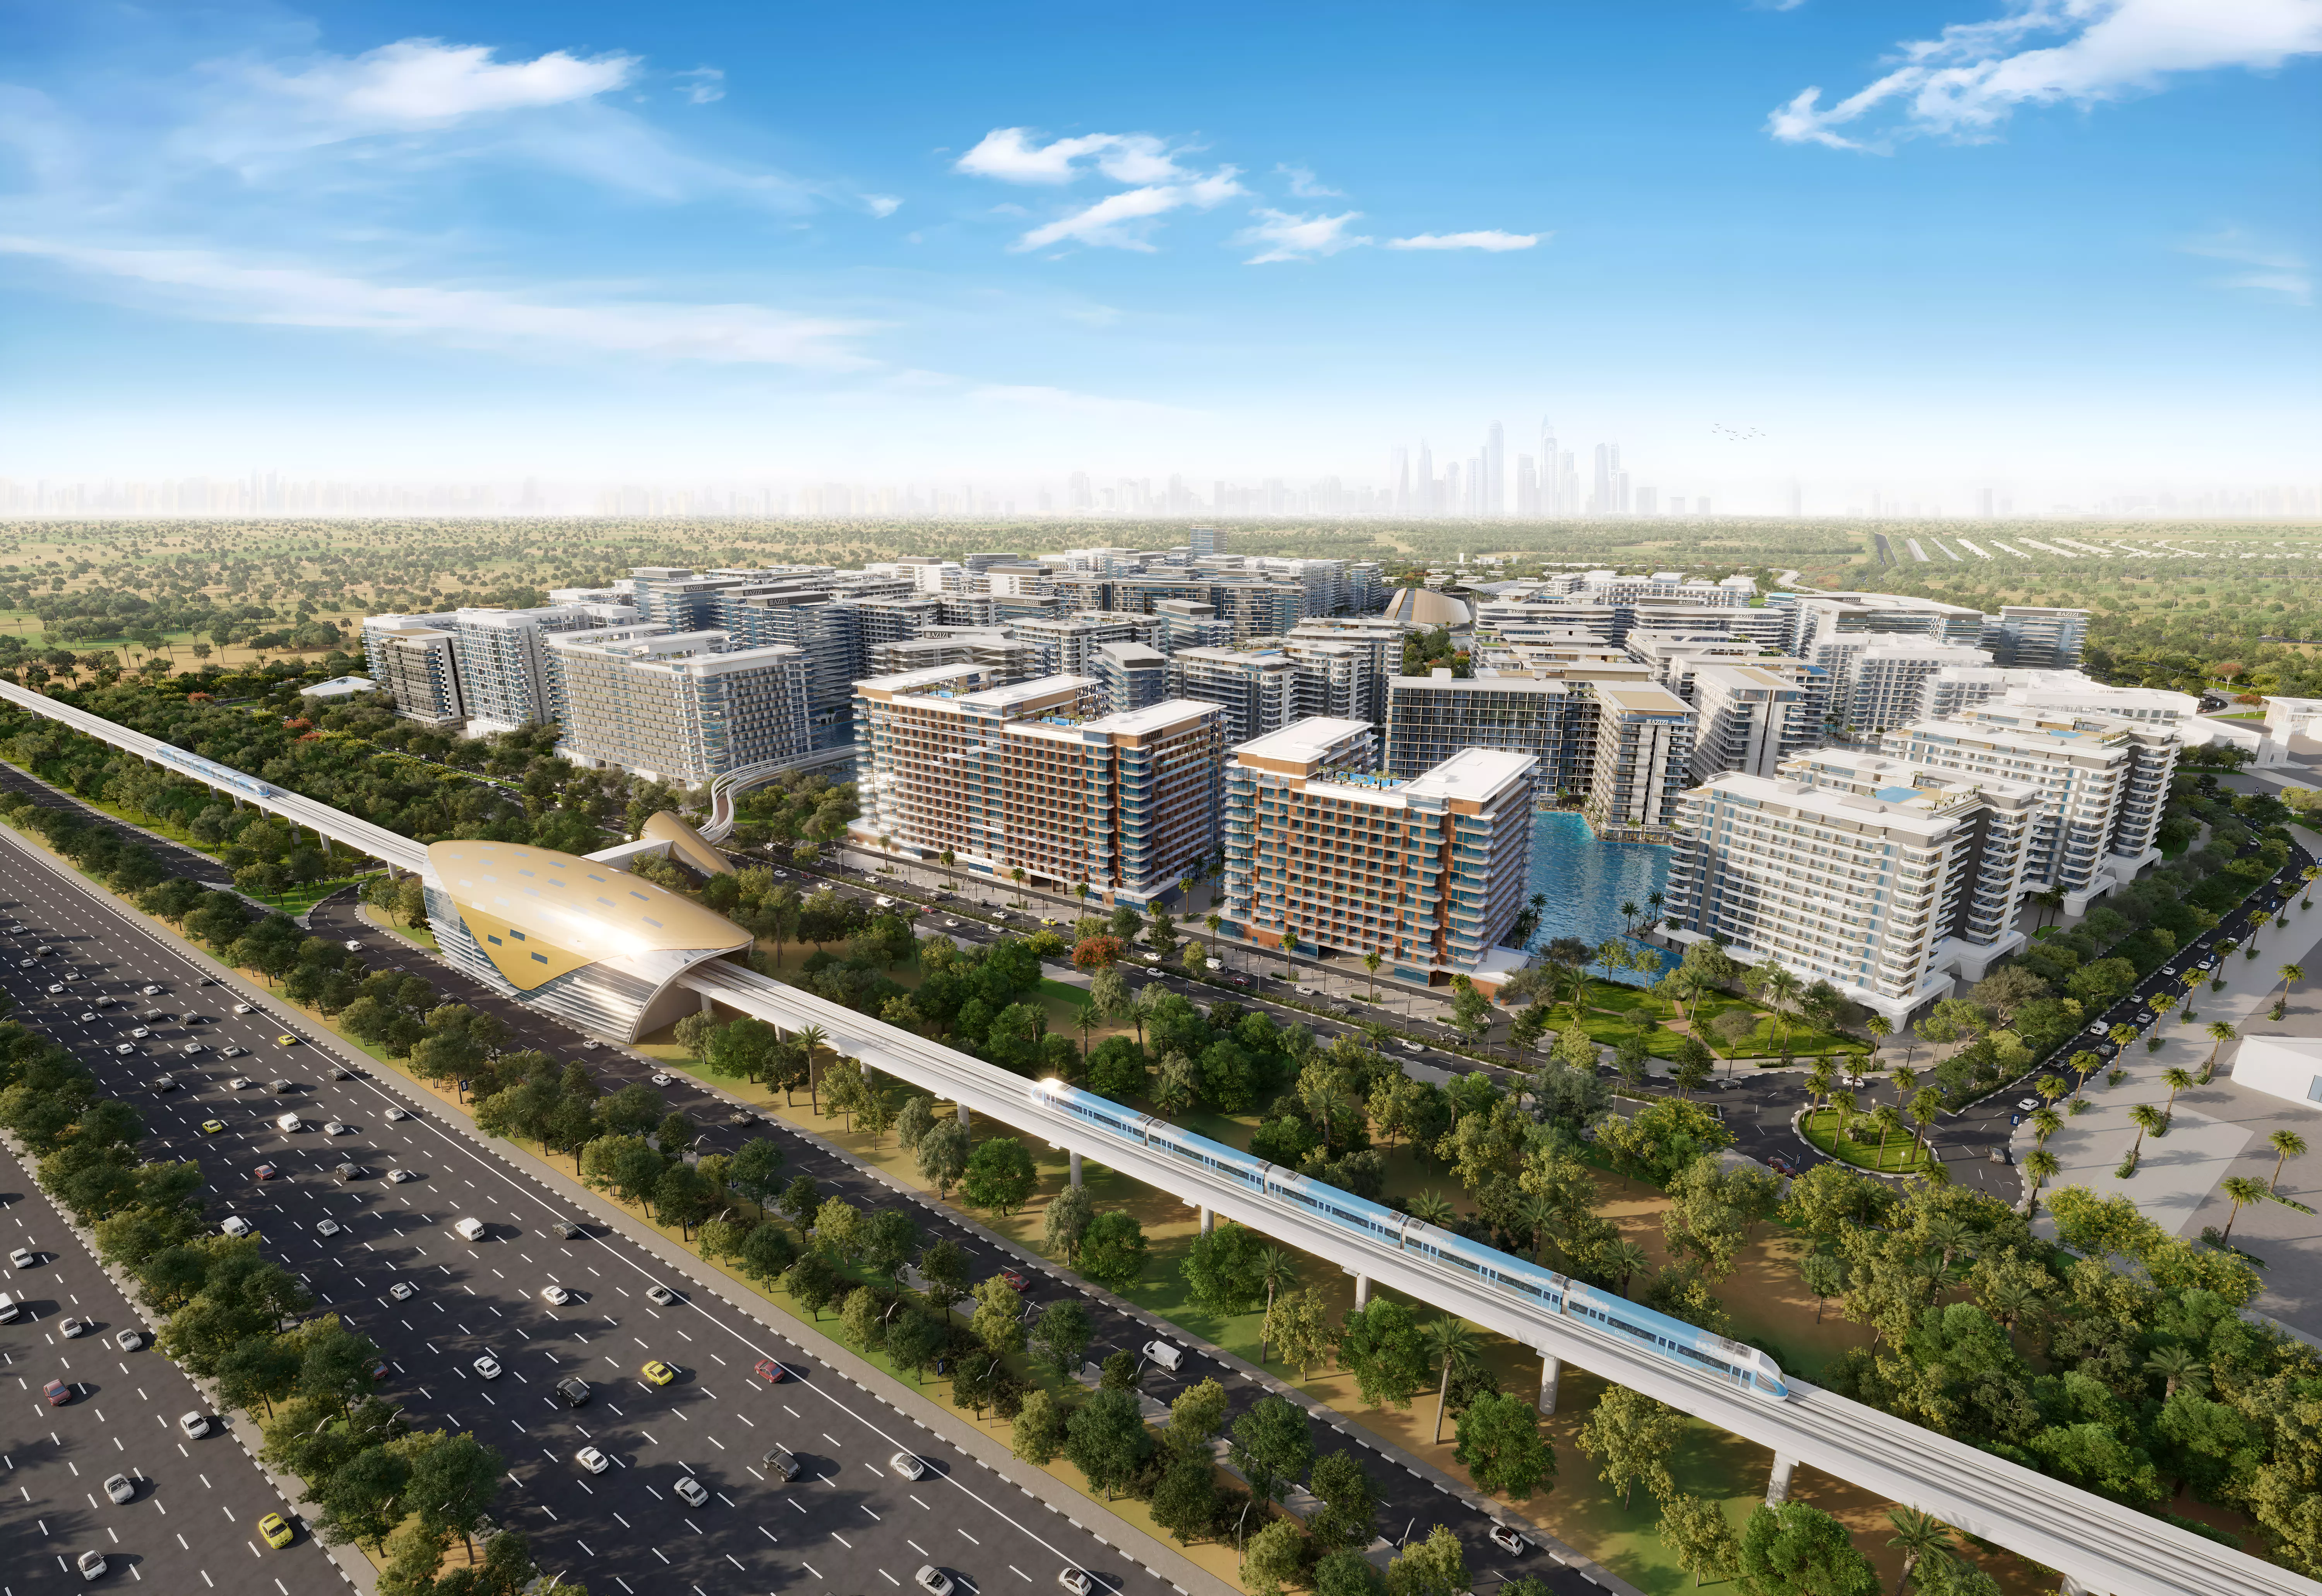
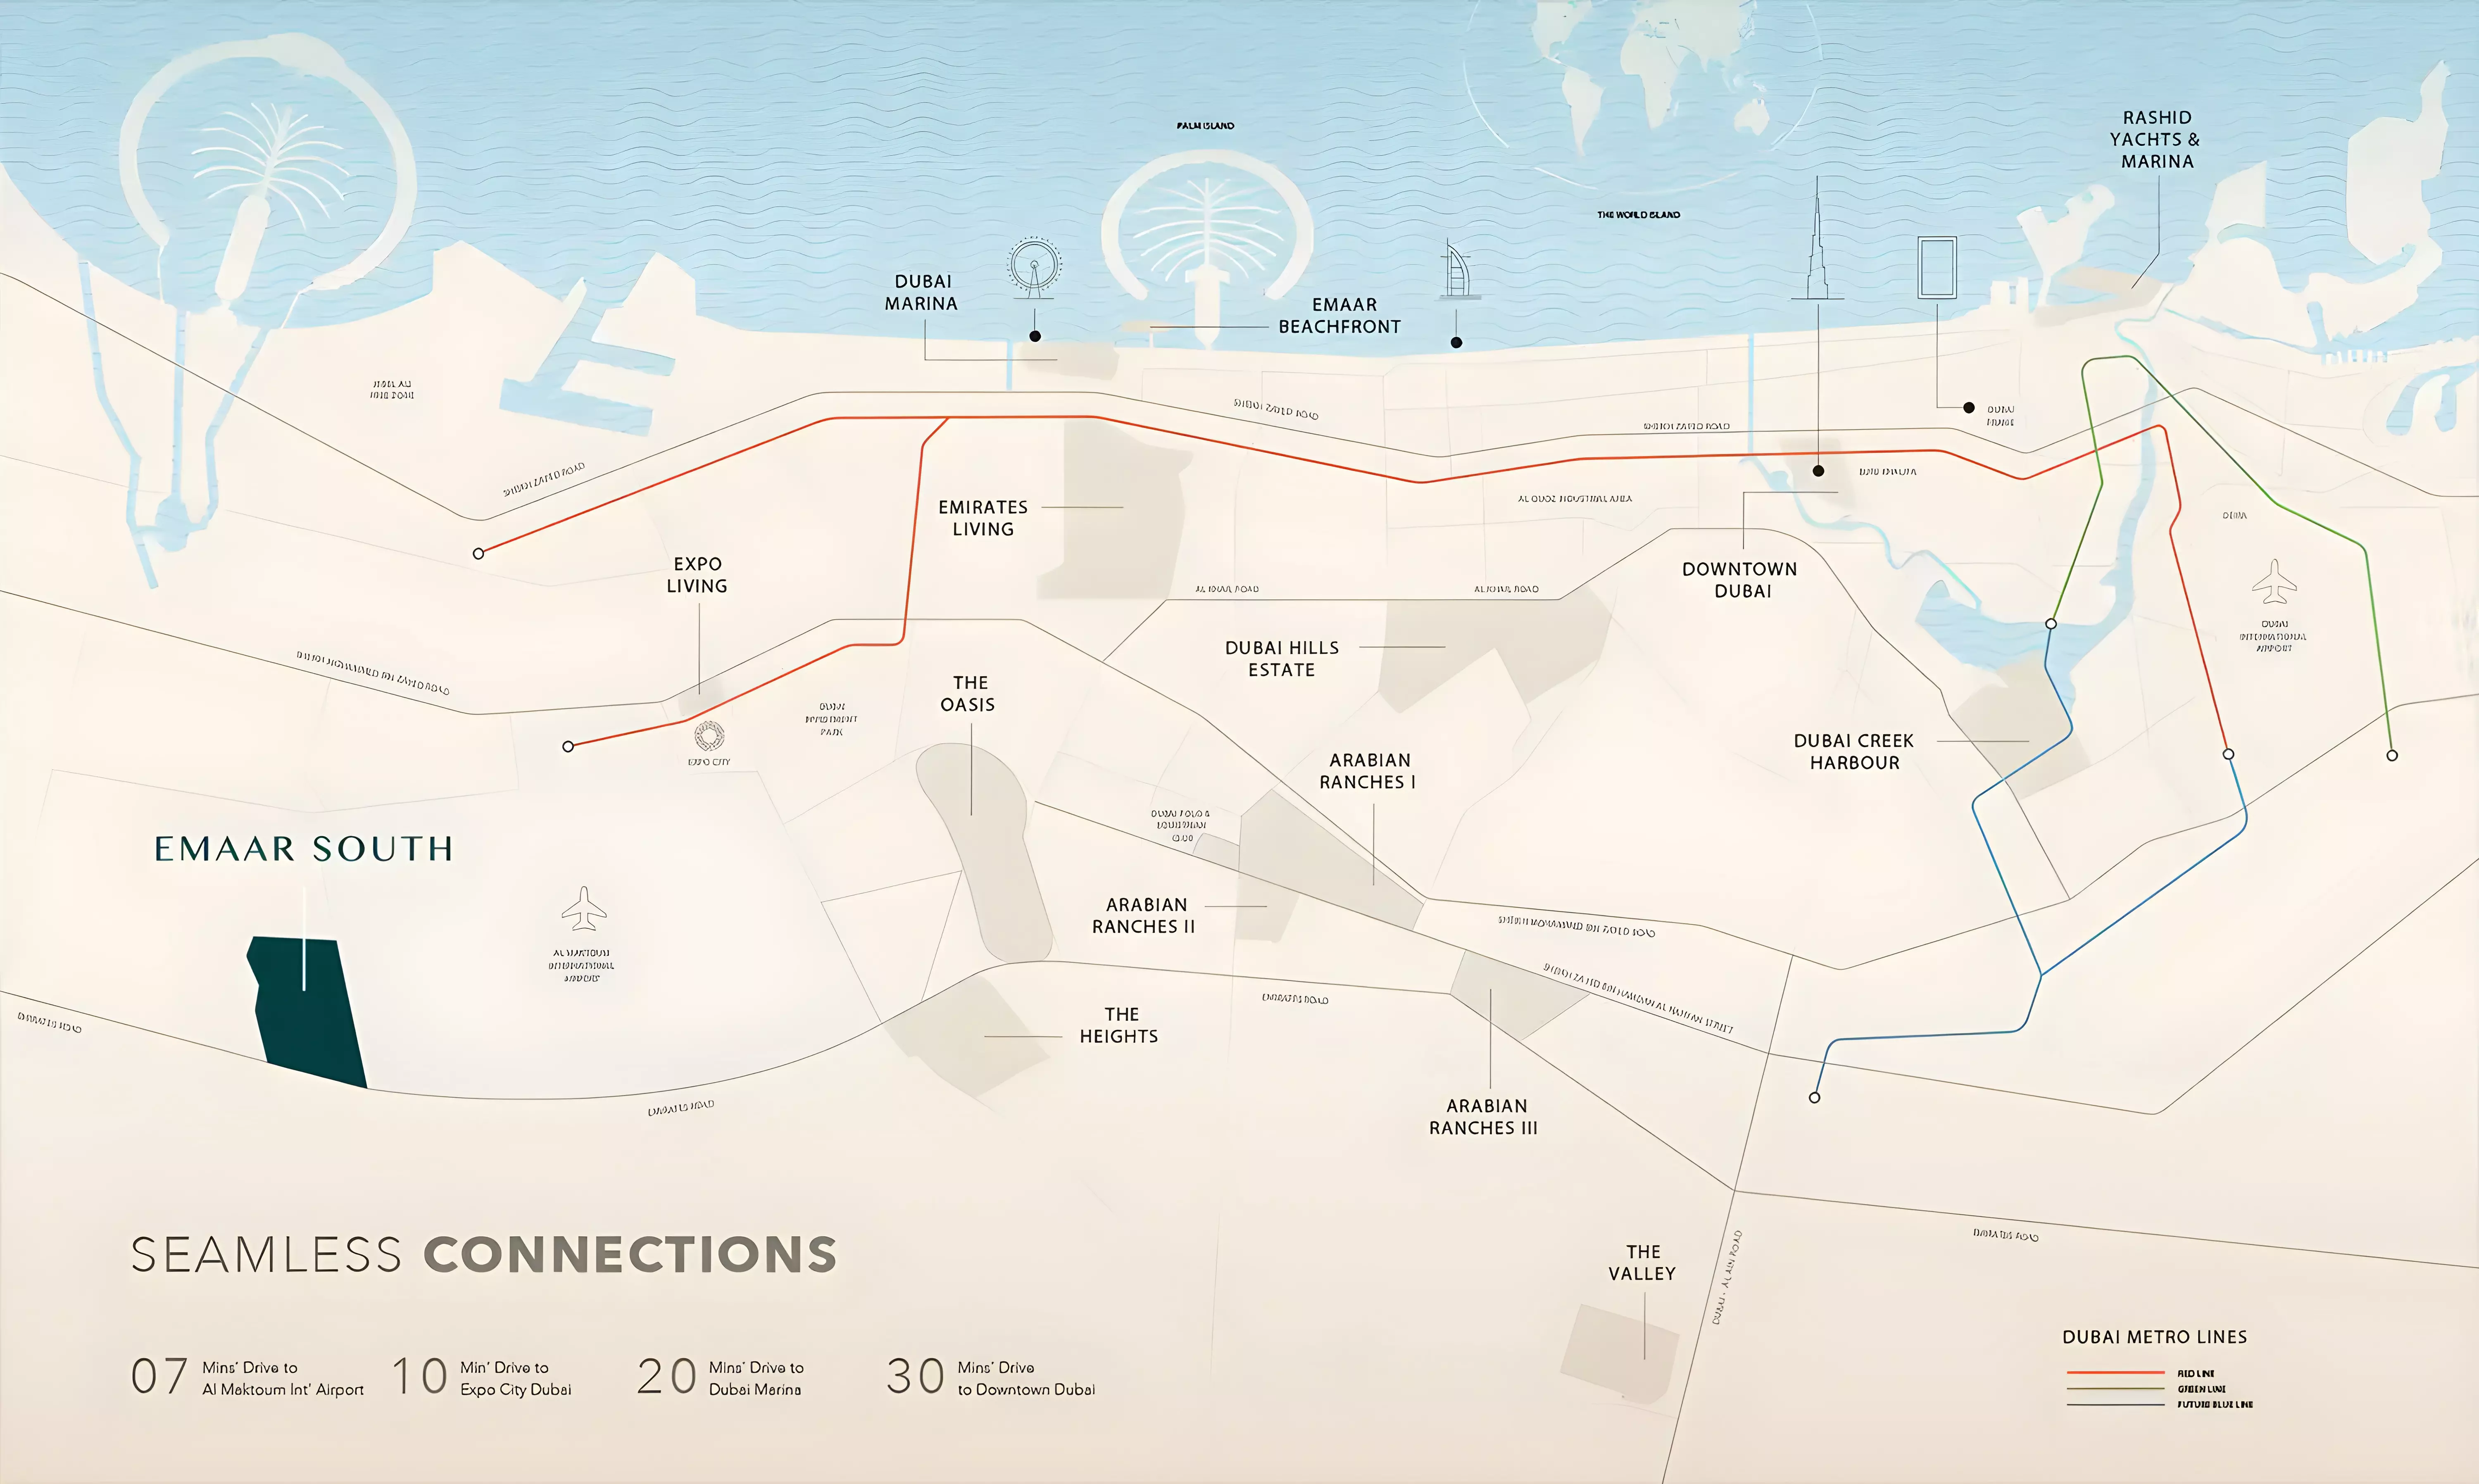
Dubai South sits next to Al Maktoum International Airport and Expo City Dubai, the repurposed site of the 2020 World Expo. For an owner-occupier, daily life here is different from living in Jumeirah or Business Bay. The district is still growing and infrastructure is maturing. The Route 2020 metro line now connects the area to the broader Dubai network. By car, Business Bay and DIFC are roughly 30 minutes in normal traffic.

For an investor, the location argument centers on long-term commitment. The government has anchored major assets in Dubai South: the airport, the free zones, the logistics corridor. That kind of infrastructure investment supports sustained rental demand from workers in those sectors over time.

Studios from AED 670,000

The AED 670,000 price applies to studio units. Studios in Building A range from roughly 342 to 492 sq ft, which puts the per-square-foot rate between approximately AED 1,360 and AED 1,960 depending on the layout. One-bedroom apartments run between about 670 and 826 sq ft across both buildings. Two-bedroom units sit in the 1,115 to 1,264 sq ft range.

The studio buyer is likely an investor focused on entry price or a single professional buying rather than renting. One-bedrooms suit couples or buyers who want a spare room. Two-bedrooms work for a small family or a buyer planning a longer hold.

What the Amenities Say

Category Facilities
Fitness & Recreation Indoor Swimming Pool, Gymnasium
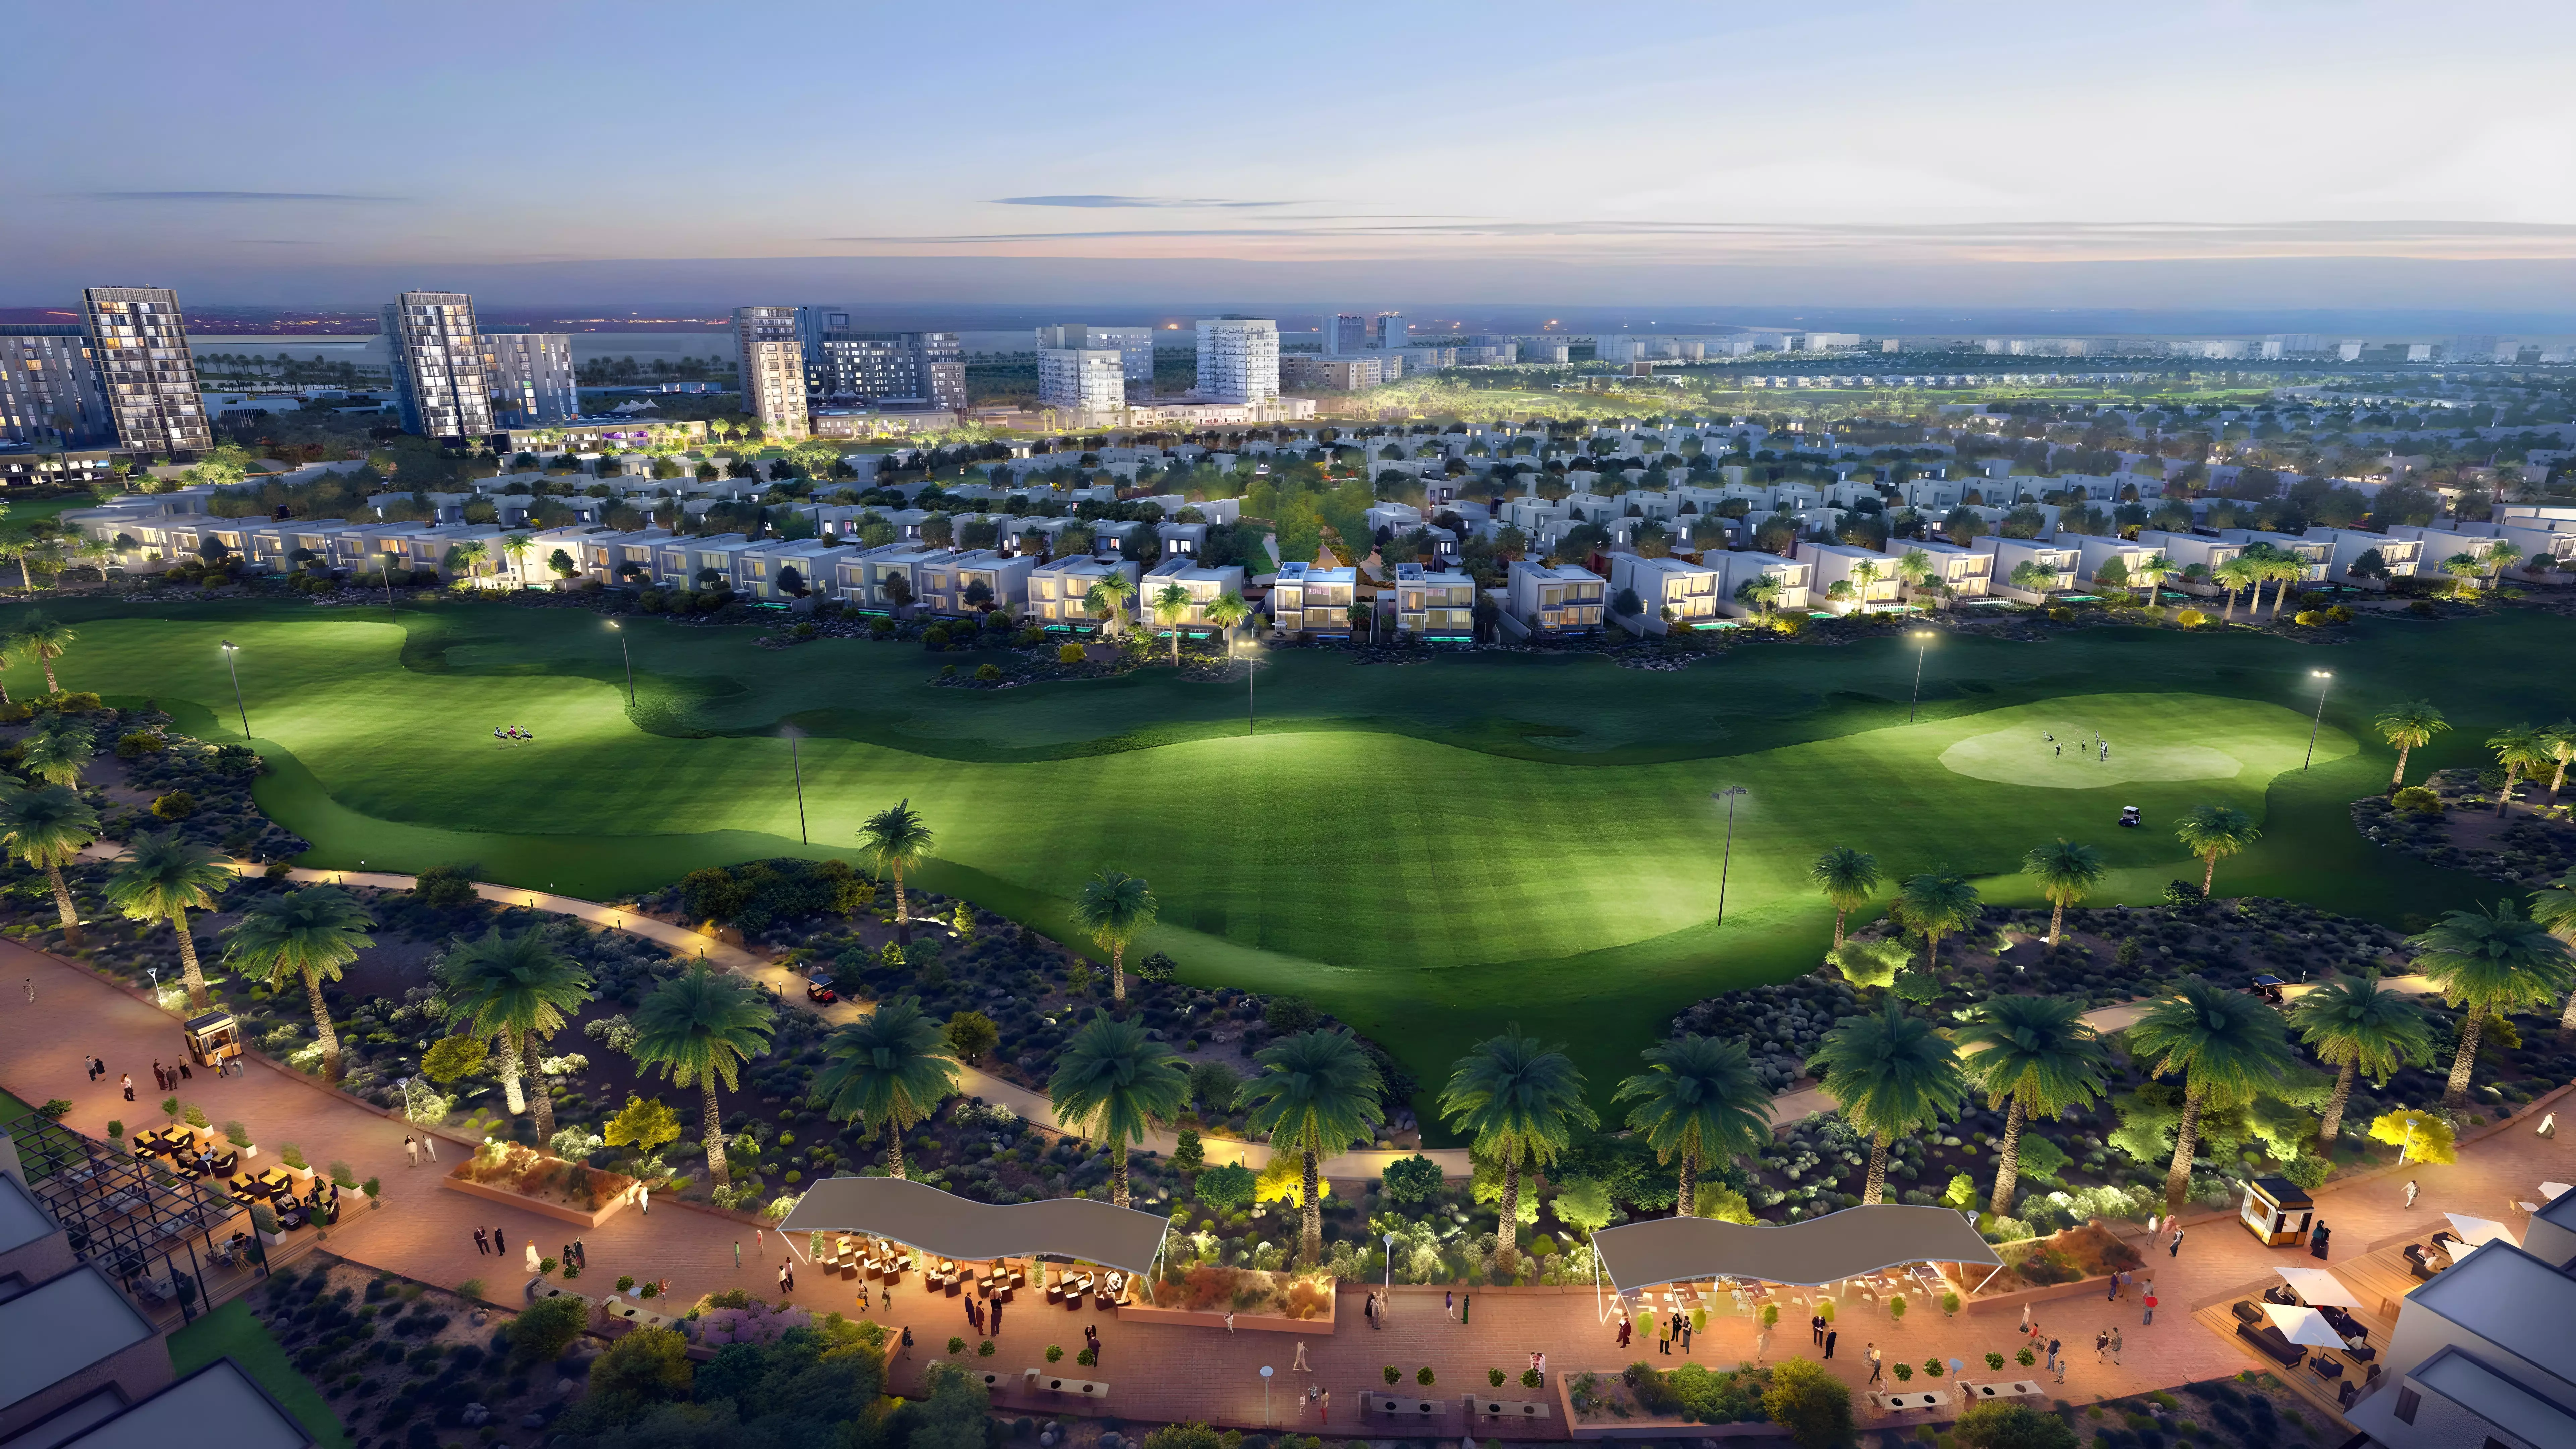
Outdoor & Landscaping Landscaped Gardens
Dining Restaurants
Family Children's Play Area
Security CCTV Security

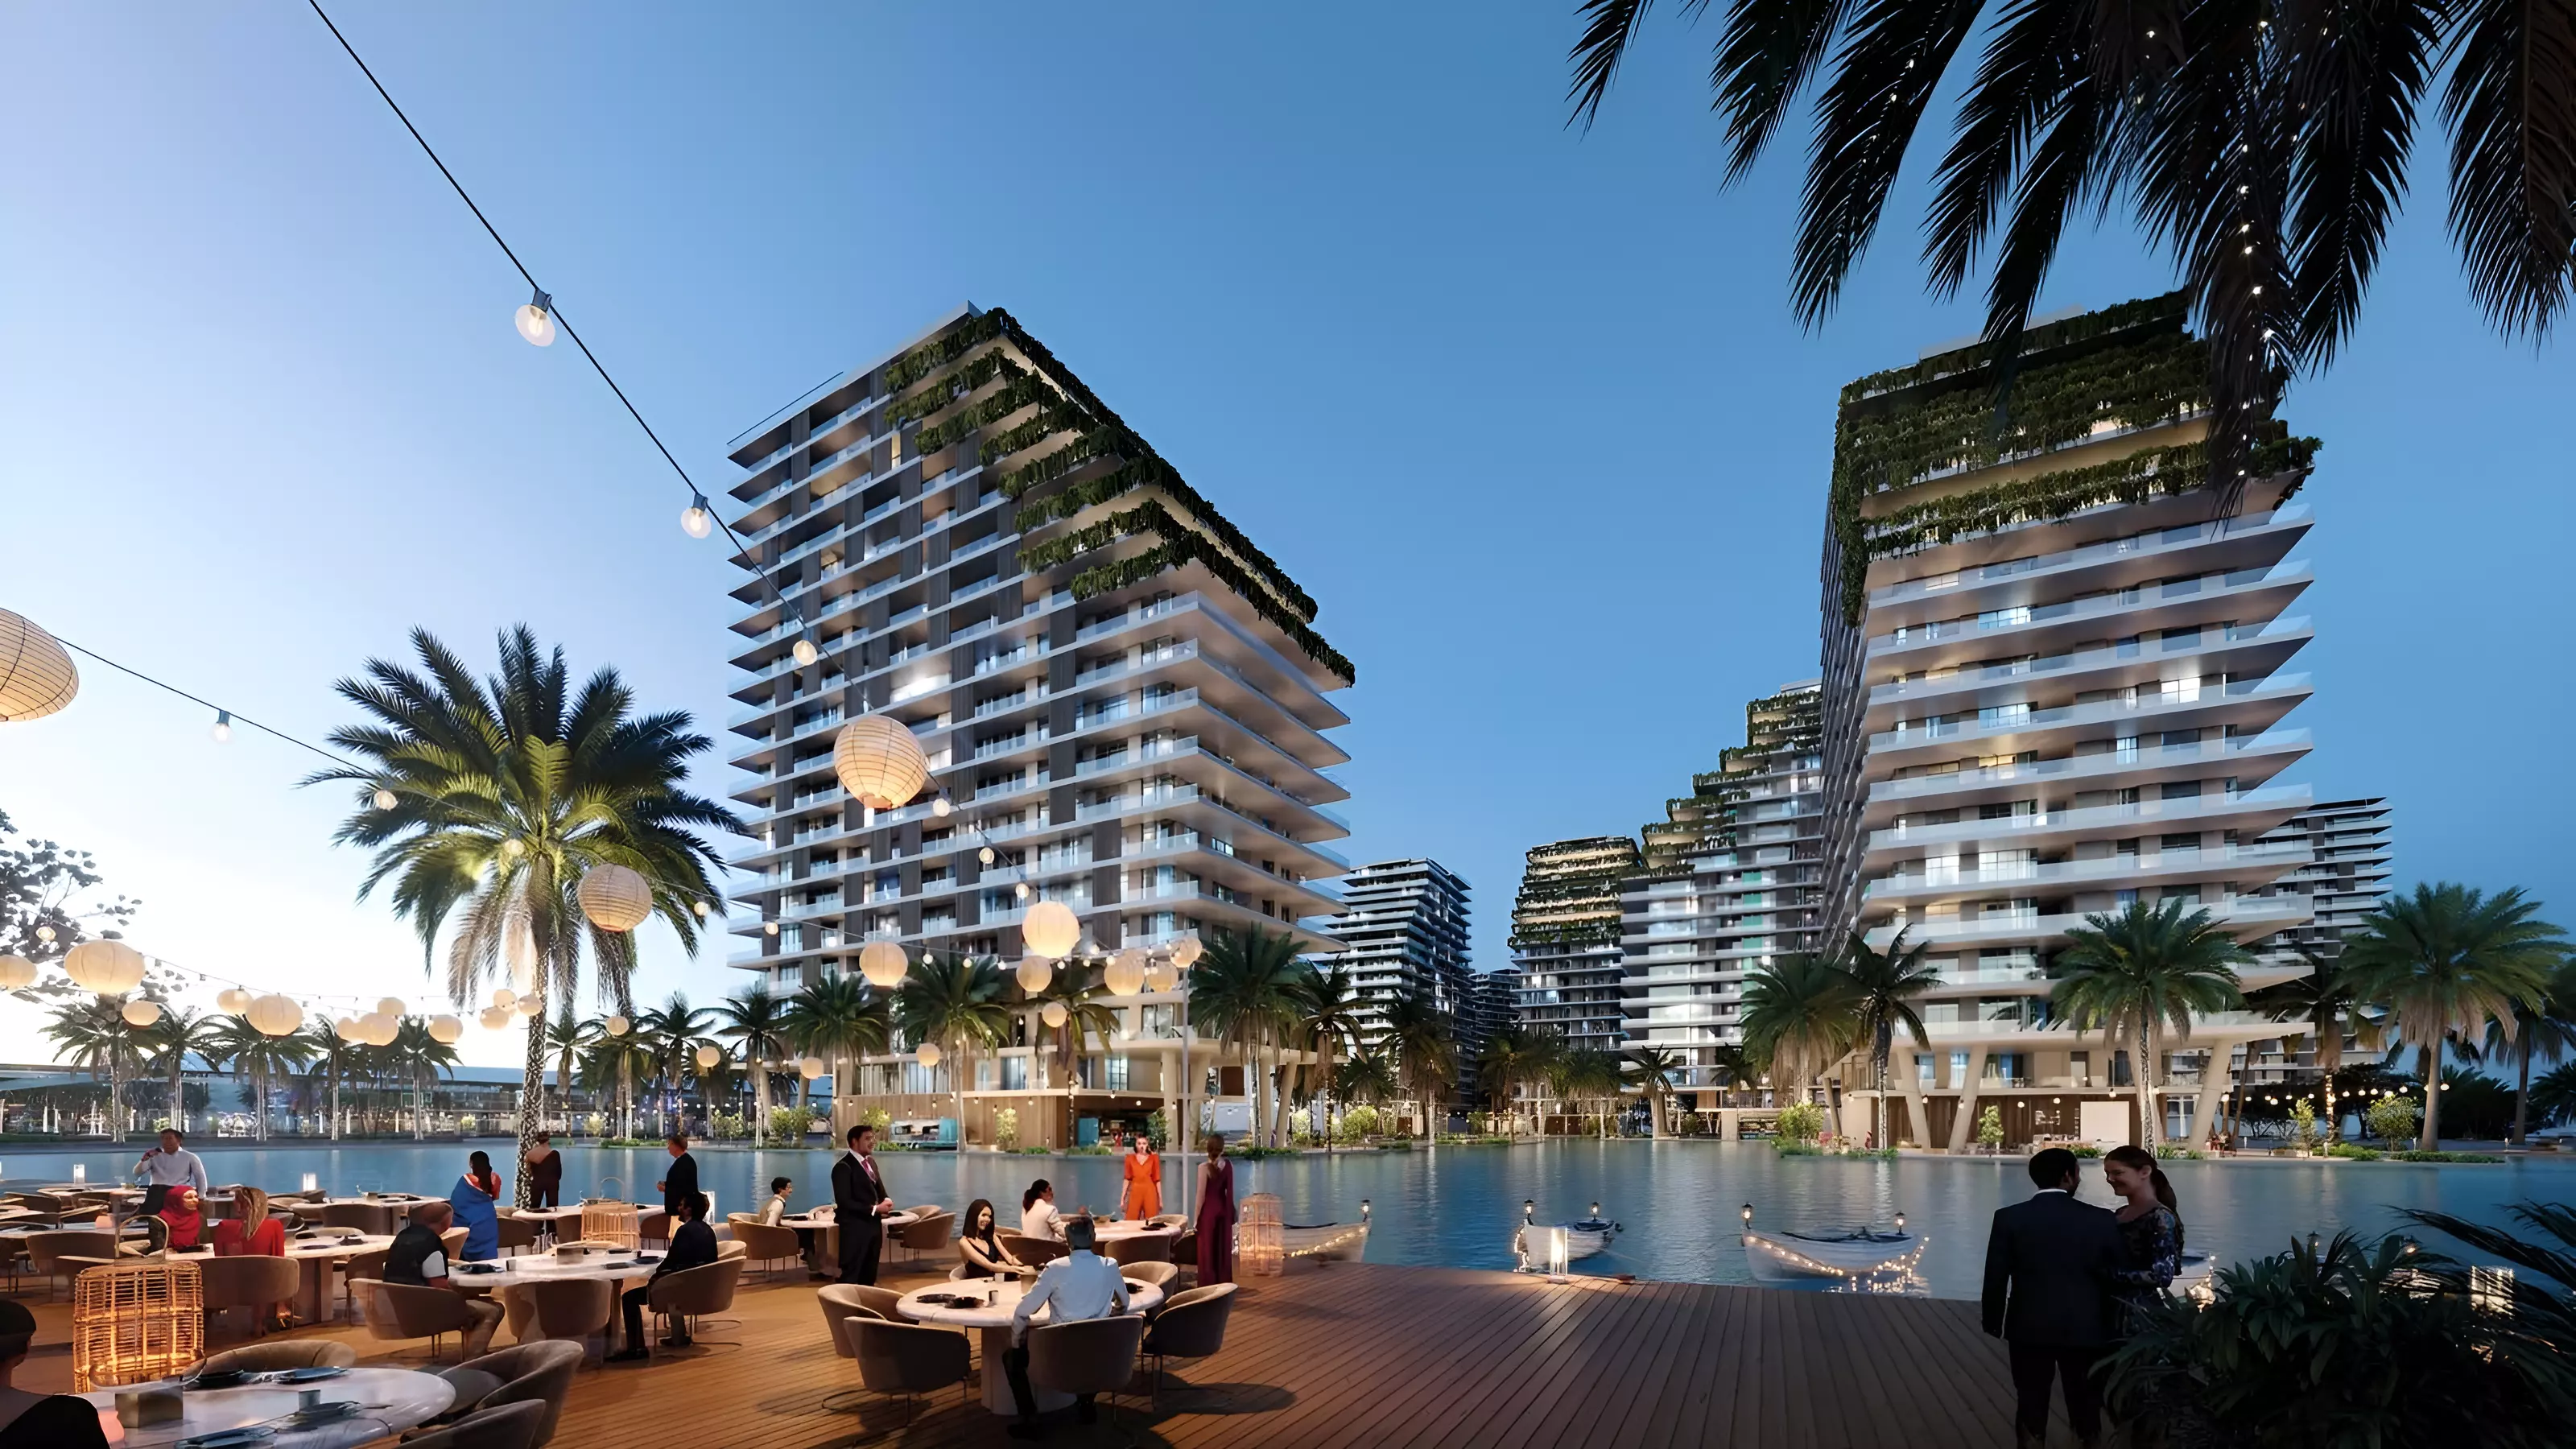
The indoor pool means year-round usability regardless of Dubai's summer heat. On-site restaurants reduce daily dependence on dining outside the development. The amenity set as a whole points toward residents who want a contained, low-friction lifestyle within the community.

Completing December 2026

The expected handover is December 2026, roughly 17 months from now. Construction has been underway since January 2024, so the project is well into its build cycle. For a buyer entering today, the remaining window is the back half of construction leading into handover. That timeframe also defines when the post-handover payment phase begins.

Getting In for 10%

Stage Percentage
Down payment 10%
During construction 40%
Post handover 50%

The 10% down payment means a buyer acquires a studio for AED 67,000 upfront. The construction phase carries 40%, and the remaining 50% falls after handover. That post-handover weighting is the most buyer-friendly element of this structure. Rather than paying the bulk during construction, buyers spread half the purchase price into the period after keys are handed over. This gives investors the ability to offset payments against rental income from day one of tenancy.
Units

Layouts and prices

97 unit types, as listed by the developer

Studio · Apartment

342–492 ft² · 29 layoutsfrom AED 670,000
  • Type 1202-Building A

    Building A
    342 ft² · 32 m²
  • Type 202-Building A

    Building A
    342 ft² · 32 m²
  • Type 1208-Building A

    Building A
    343 ft² · 32 m²
  • Type 124-Building A

    Building A
    343 ft² · 32 m²
  • Type 1224-Building B

    Building B
    343 ft² · 32 m²
  • Type 1302-Building B

    Building B
    343 ft² · 32 m²
  • Type 239-Building A

    Building A
    346 ft² · 32 m²
  • Type 1203-Building A

    Building A
    347 ft² · 32 m²
  • Type 125-Building A

    Building A
    347 ft² · 32 m²
  • Type 133-Building A

    Building A
    347 ft² · 32 m²
  • Type 1202-Building B

    Building B
    347 ft² · 32 m²
  • Type 1303-Building B

    Building B
    347 ft² · 32 m²
  • Type 105-Building A

    Building A
    355 ft² · 33 m²
  • Type 1212-Building A

    Building A
    360 ft² · 33 m²
  • Type 212-Building A

    Building A
    360 ft² · 33 m²
  • Type 1212-Building B

    Building B
    360 ft² · 33 m²
  • Type 128-Building A

    Building A
    361 ft² · 34 m²
  • Type 143-Building B

    Building B
    363 ft² · 34 m²
  • Type 104-Building A

    Building A
    371 ft² · 34 m²
  • Type 115-Building A

    Building A
    380 ft² · 35 m²
  • Type 116-Building A

    Building A
    380 ft² · 35 m²
  • Type 115-Building B

    Building B
    380 ft² · 35 m²
  • Type 112-Building A

    Building A
    386 ft² · 36 m²
  • Type 120-Building A

    Building A
    386 ft² · 36 m²
  • Type 112-Building B

    Building B
    386 ft² · 36 m²
  • Type 102-Building A

    Building A
    478 ft² · 44 m²
  • Type 144-Building B

    Building B
    483 ft² · 45 m²
  • Type 145-Building B

    Building B
    486 ft² · 45 m²
  • Type 103-Building A

    Building A
    492 ft² · 46 m²

1 bedroom · Apartment

361–1,629 ft² · 59 layoutsPrice on request
  • Type 104-Building B

    Building B
    361 ft² · 34 m²
  • Type 330-Building B

    Building B
    632 ft² · 59 m²
  • Type 1218-Building B

    Building B
    670 ft² · 62 m²
  • Type 1229-Building B

    Building B
    670 ft² · 62 m²
  • Type 214-Building A

    Building A
    673 ft² · 63 m²
  • Type 314-Building A

    Building A
    673 ft² · 63 m²
  • Type 1221-Building B

    Building B
    688 ft² · 64 m²
  • Type 1213-Building B

    Building B
    689 ft² · 64 m²
  • Type 1314-Building B

    Building B
    689 ft² · 64 m²
  • Type 313-Building B

    Building B
    689 ft² · 64 m²
  • Type 1213-Building A

    Building A
    692 ft² · 64 m²
  • Type 102-Building B

    Building B
    692 ft² · 64 m²
  • Type 1220-Building B

    Building B
    692 ft² · 64 m²
  • Type 1329-Building B

    Building B
    692 ft² · 64 m²
  • Type 132-Building A

    Building A
    693 ft² · 64 m²
  • Type 1338-Building B

    Building B
    693 ft² · 64 m²
  • Type 113-Building A

    Building A
    694 ft² · 64 m²
  • Type 119-Building A

    Building A
    694 ft² · 64 m²
  • Type 114-Building B

    Building B
    694 ft² · 64 m²
  • Type 1211-Building A

    Building A
    701 ft² · 65 m²
  • Type 211-Building A

    Building A
    701 ft² · 65 m²
  • Type 1211-Building B

    Building B
    701 ft² · 65 m²
  • Type 1321-Building B

    Building B
    704 ft² · 65 m²
  • Type 103-Building B

    Building B
    705 ft² · 65 m²
  • Type 1214-Building A

    Building A
    706 ft² · 66 m²
  • Type 232-Building A

    Building A
    706 ft² · 66 m²
  • Type 1247-Building B

    Building B
    706 ft² · 66 m²
  • Type 114-Building A

    Building A
    722 ft² · 67 m²
  • Type 114-Building B

    Building B
    722 ft² · 67 m²
  • Type 118-Building A

    Building A
    726 ft² · 67 m²
  • Type 118-Building B

    Building B
    726 ft² · 67 m²
  • Type 130-Building A

    Building A
    728 ft² · 68 m²
  • Type 1201-Building A

    Building A
    730 ft² · 68 m²
  • Type 201-Building A

    Building A
    730 ft² · 68 m²
  • Type 1210-Building A

    Building A
    736 ft² · 68 m²
  • Type 210-Building A

    Building A
    736 ft² · 68 m²
  • Type 310-Building A

    Building A
    738 ft² · 69 m²
  • Type 1210-Building B

    Building B
    738 ft² · 69 m²
  • Type 1223-Building B

    Building B
    738 ft² · 69 m²
  • Type 310-Building B

    Building B
    738 ft² · 69 m²
  • Type 129-Building A

    Building A
    743 ft² · 69 m²
  • Type 301-Building B

    Building B
    748 ft² · 69 m²
  • Type 133-Building B

    Building B
    754 ft² · 70 m²
  • Type 301-Building A

    Building A
    764 ft² · 71 m²
  • Type 121-Building B

    Building B
    774 ft² · 72 m²
  • Type 120-Building B

    Building B
    775 ft² · 72 m²
  • Type 1201-Building B

    Building B
    795 ft² · 74 m²
  • Type 1246-Building B

    Building B
    795 ft² · 74 m²
  • Type 111-Building A

    Building A
    798 ft² · 74 m²
  • Type 121-Building A

    Building A
    798 ft² · 74 m²
  • Type 111-Building B

    Building B
    798 ft² · 74 m²
  • Type 136-Building B

    Building B
    798 ft² · 74 m²
  • Type 123-Building B

    Building B
    799 ft² · 74 m²
  • Type 110-Building A

    Building A
    826 ft² · 77 m²
  • Type 122-Building A

    Building A
    826 ft² · 77 m²
  • Type 110-Building B

    Building B
    826 ft² · 77 m²
  • Type 101-Building A

    Building A
    1,036 ft² · 96 m²
  • Type 101-Building B

    Building B
    1,608 ft² · 149 m²
  • Type 131-Building A

    Building A
    1,629 ft² · 151 m²

2 bedrooms · Apartment

1,115–1,264 ft² · 9 layoutsPrice on request
  • Type 146-Building B

    Building B
    1,115 ft² · 104 m²
  • Type 1209-Building A

    Building A
    1,126 ft² · 105 m²
  • Type 1209-Building B

    Building B
    1,131 ft² · 105 m²
  • Type 123-Building A

    Building A
    1,132 ft² · 105 m²
  • Type 309-Building A

    Building A
    1,132 ft² · 105 m²
  • Type 1309-Building B

    Building B
    1,141 ft² · 106 m²
  • Type 109-Building A

    Building A
    1,142 ft² · 106 m²
  • Type 138-Building B

    Building B
    1,142 ft² · 106 m²
  • Type 122-Building B

    Building B
    1,264 ft² · 117 m²

The "from" price is the lowest price the developer lists for the group and can change. Contact us to confirm prices and availability for a layout.

Projects we can help you with

Similar projects in Dubai and Abu Dhabi

Picked by location, price, property type, completion date and payment plan.

Golf Vale by Emaar Properties
EMAAR South

Golf Vale

Emaar Properties

AED 1.1M10/70/20

Golf Trails by Emaar Properties
Dubai South (Dubai World Central)

Golf Trails

Emaar Properties

AED 1.06M10/70/20

Ember Park Five by Deyaar Development
Dubai Production City (IMPZ)

Ember Park Five

Deyaar Development

AED 695K10/40/50

Verdan1a 1 by Object 1
Dubai Land Residence Complex

Verdan1a 1

Object 1

AED 667K20/40/40

Seraph By Wadan by WADAN Developments
Dubai Land Residence Complex

Seraph By Wadan

WADAN Developments

AED 596K15/35/50

Elm at Park Five by Deyaar Development
Dubai Production City (IMPZ)

Elm at Park Five

Deyaar Development

AED 1.01M10/40/50

Altai Tower by Tiger  Properties
Jumeirah Village Triangle

Altai Tower

Tiger Properties

AED 1.09M20/34/10/36

Payment plan

Pay as construction progresses

  1. Step 0110%
    Down payment10% paid
  2. Step 0240%
    During construction50% paid
  3. Step 0350%
    Post handover100% paid

Schedule totals 100% at handover. Exact dates confirmed in your Sale & Purchase Agreement (SPA).

Construction

Where the project stands

  1. Jan 2024

    Booking started
  2. Jan 2024

    Construction started
  3. Today · 2 November 2026
  4. Dec 2026

    Expected completion
Lifestyle

What's on site

Location

Where it sits

Dubai,Dubai South (Dubai World Central),Azizi Venice,Azizi Venice 10

FAQ

Questions buyers usually ask

Q01

What is the starting price for apartments in Azizi Venice 10?

Apartments in Azizi Venice 10 start from AED 670,000, providing a fantastic opportunity for buyers in Dubai South. This competitive pricing makes it an attractive option for those looking to invest in off-plan properties in Dubai. With premium amenities and a prime location, Azizi Venice 10 offers great value for your investment.

Q02

What types of properties and prices are available at Azizi Venice 10?

Azizi Venice 10 offers a variety of apartments priced at AED 670,000. This single price point reflects the development's focus on providing affordable luxury in Dubai South. Ideal for first-time buyers and investors, these off-plan apartments combine modern design with desirable amenities.

Q03

What is the payment plan for Azizi Venice 10 in Dubai?

Azizi Venice 10 features a flexible payment plan with a 10% down payment, followed by 40% during construction and 50% post-handover. This structure allows for manageable payment options for those looking to invest in Dubai real estate. With such a plan, buyers can comfortably finance their new apartment.

Q04

When will Azizi Venice 10 be ready for occupancy?

Azizi Venice 10 is expected to be ready for occupancy by December 2026. Construction is set to begin on January 30, 2024, giving investors a clear timeline for when they can expect their new homes in Dubai South. This timeline provides ample opportunity for buyers to prepare for their new lifestyle.

Q05

Where is Azizi Venice 10 located?

Azizi Venice 10 is located in Dubai South (Dubai World Central), specifically at Dubai, Dubai South (Dubai World Central), Azizi Venice, Azizi Venice 10. This prime location is strategically positioned for easy access to major attractions and transport links in Dubai, making it an ideal choice for both residents and investors.

Q06

Who is developing Azizi Venice 10?

Azizi Venice 10 is developed by Azizi Developments, a well-respected name in the UAE real estate market. Known for their commitment to quality and innovation, Azizi Developments has a strong track record of delivering successful projects that meet the needs of modern buyers.

Q07

What amenities are available at Azizi Venice 10?

Azizi Venice 10 offers a range of premium amenities, including an indoor swimming pool, landscaped gardens, CCTV security, a gymnasium, restaurants, and a children's play area. These features enhance the lifestyle experience for residents and make it a desirable choice for families and individuals alike.

Q08

What types of properties are available at Azizi Venice 10?

Azizi Venice 10 primarily offers apartments, catering to a variety of buyers looking for modern living spaces in Dubai. These apartments are designed with contemporary aesthetics and functionality in mind, making them a perfect choice for those seeking a comfortable and stylish home.

Q09

Is Azizi Venice 10 a good investment opportunity?

Yes, investing in Azizi Venice 10 presents a promising opportunity for capital appreciation and rental yield due to its strategic location in Dubai South. The expected growth in the area, combined with the quality of the development, positions it as a lucrative option for investors looking to enter the Dubai real estate market.

Q10

How can I book an apartment at Azizi Venice 10?

To book an apartment at Azizi Venice 10, interested buyers can contact the sales team of Azizi Developments or visit their official website. With a straightforward booking process, you can secure your future home in Dubai South and take advantage of the attractive payment plans available.

Information only

We can’t help you buy in this project

We can’t help you purchase a property from this project’s developer. This page is purely informational — please check the projects we can help you with.