Projects Scout logo
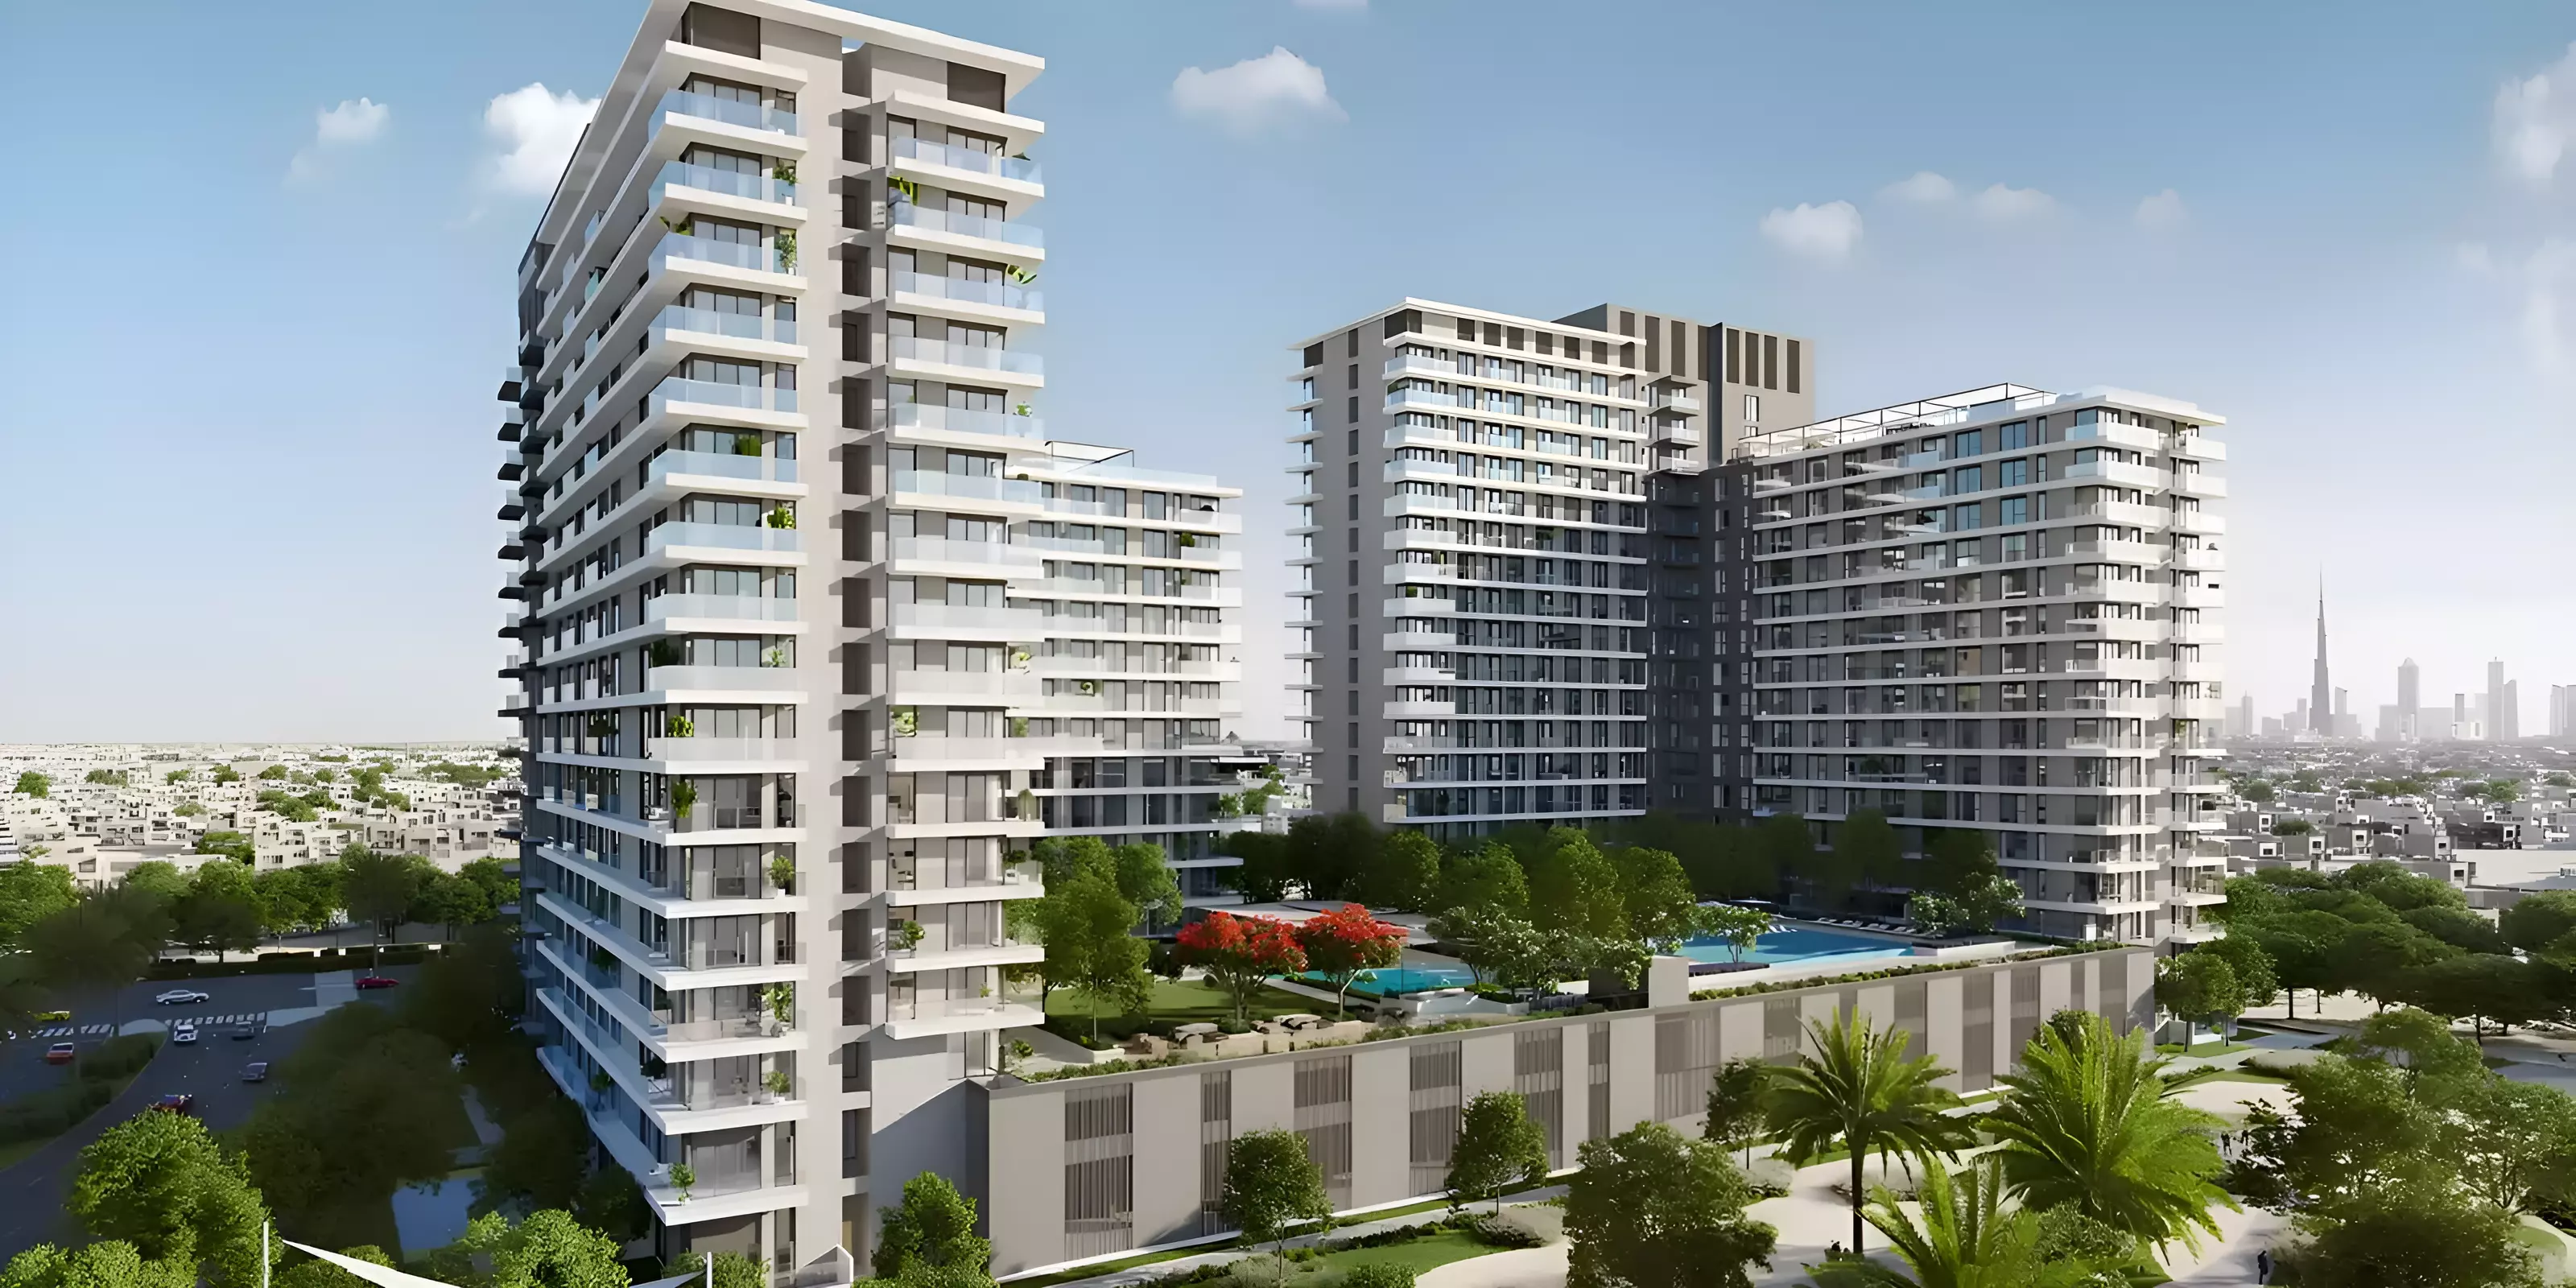
Image 1 of Gate Eleven Residences by Amwaj Development
Image 2 of Gate Eleven Residences by Amwaj Development
Image 3 of Gate Eleven Residences by Amwaj Development
Image 4 of Gate Eleven Residences by Amwaj Development
Image 5 of Gate Eleven Residences by Amwaj Development
Image 6 of Gate Eleven Residences by Amwaj Development
Image 7 of Gate Eleven Residences by Amwaj Development
Image 8 of Gate Eleven Residences by Amwaj Development
Image 9 of Gate Eleven Residences by Amwaj Development
Image 10 of Gate Eleven Residences by Amwaj Development
Image 11 of Gate Eleven Residences by Amwaj Development
Image 12 of Gate Eleven Residences by Amwaj Development
Image 13 of Gate Eleven Residences by Amwaj Development
Image 14 of Gate Eleven Residences by Amwaj Development
Image 15 of Gate Eleven Residences by Amwaj Development
Video
1 / 16
Dubai · District 11

Gate Eleven Residences by Amwaj Development

At a glance

Specifications

Address

Dubai,Mohammed Bin Rashid City,District 11,Gate Eleven Residences

Price range

AED 1,396,317–2,074,149

Completion

Mar 2028

Payment plan

20% / 30% / 50%

Property type

Apartment

About this project

Gate Eleven Residences: MBR City Apartments from AED 1.4M

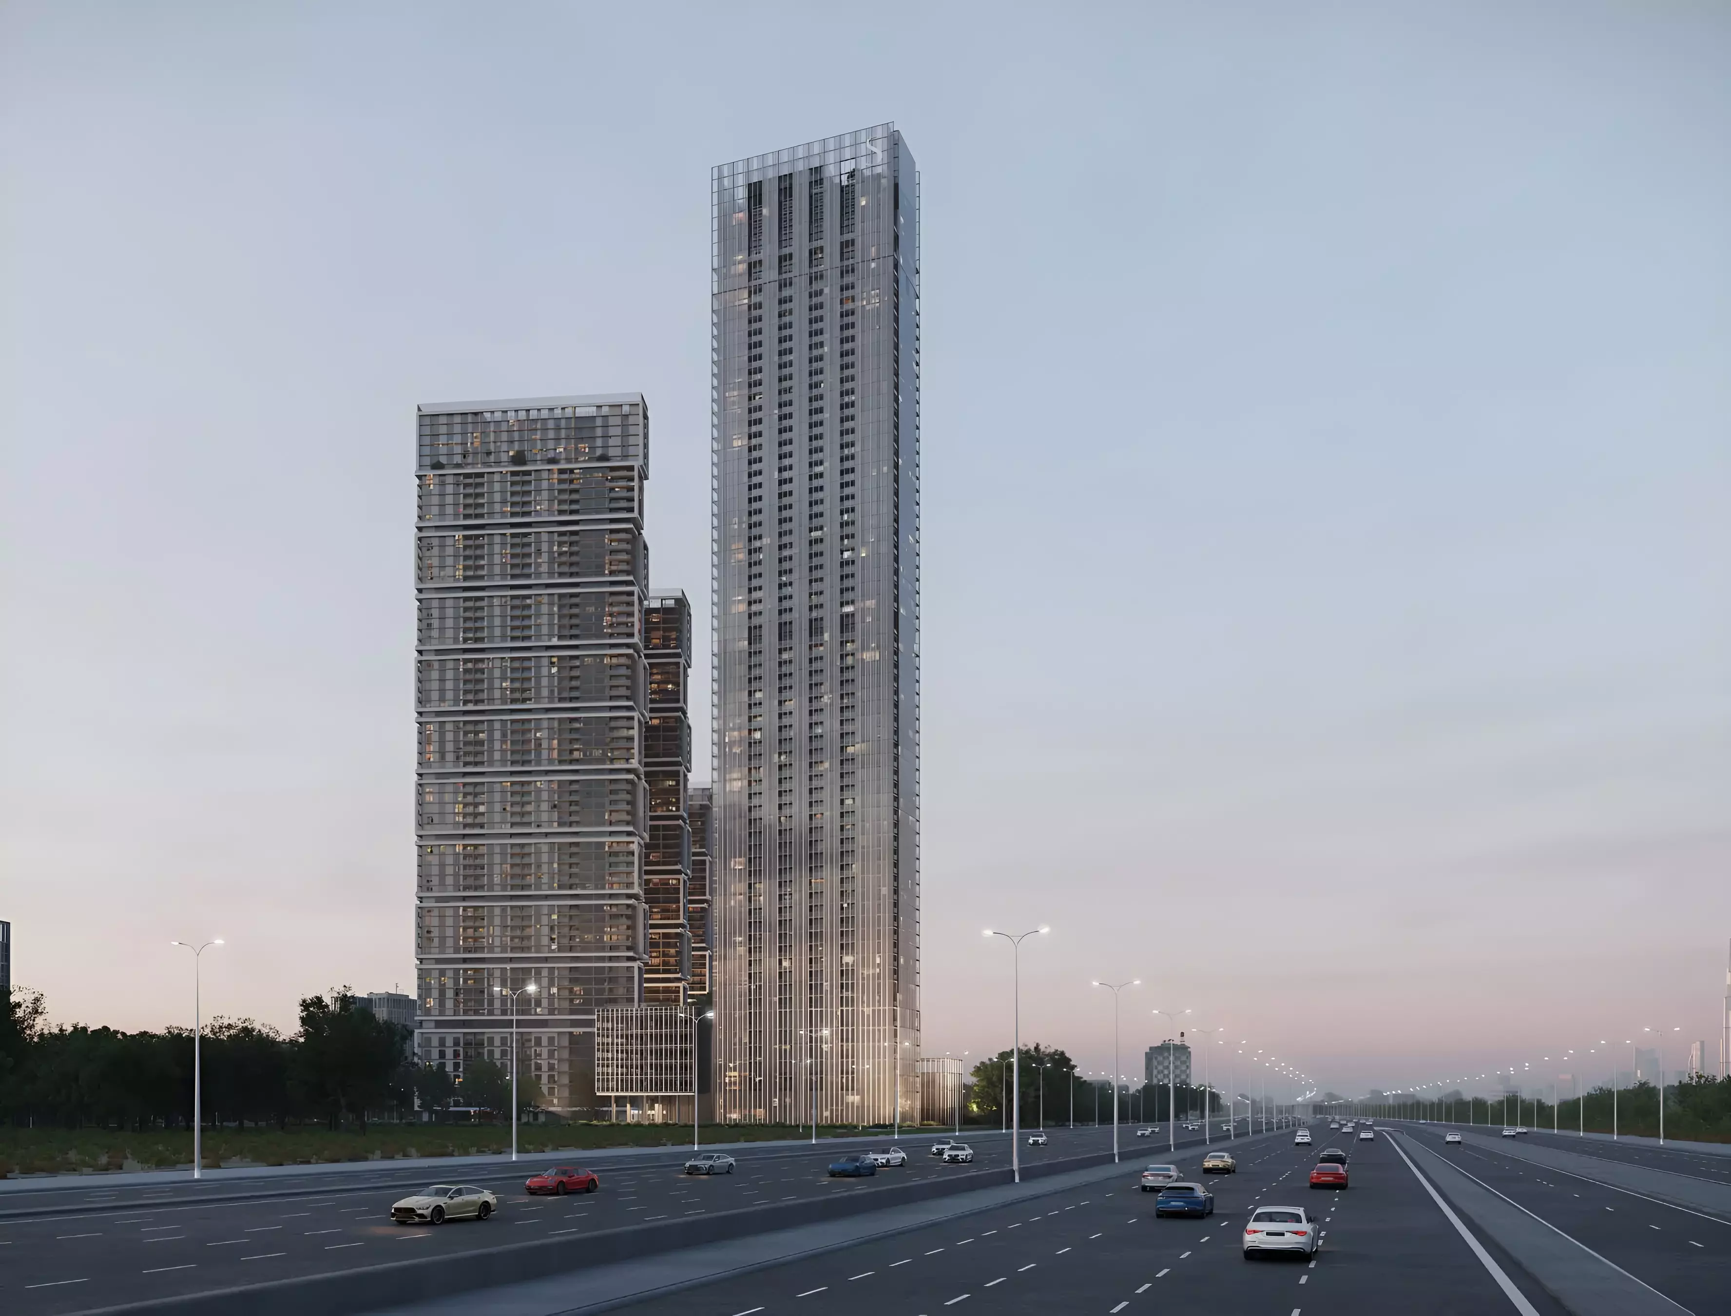
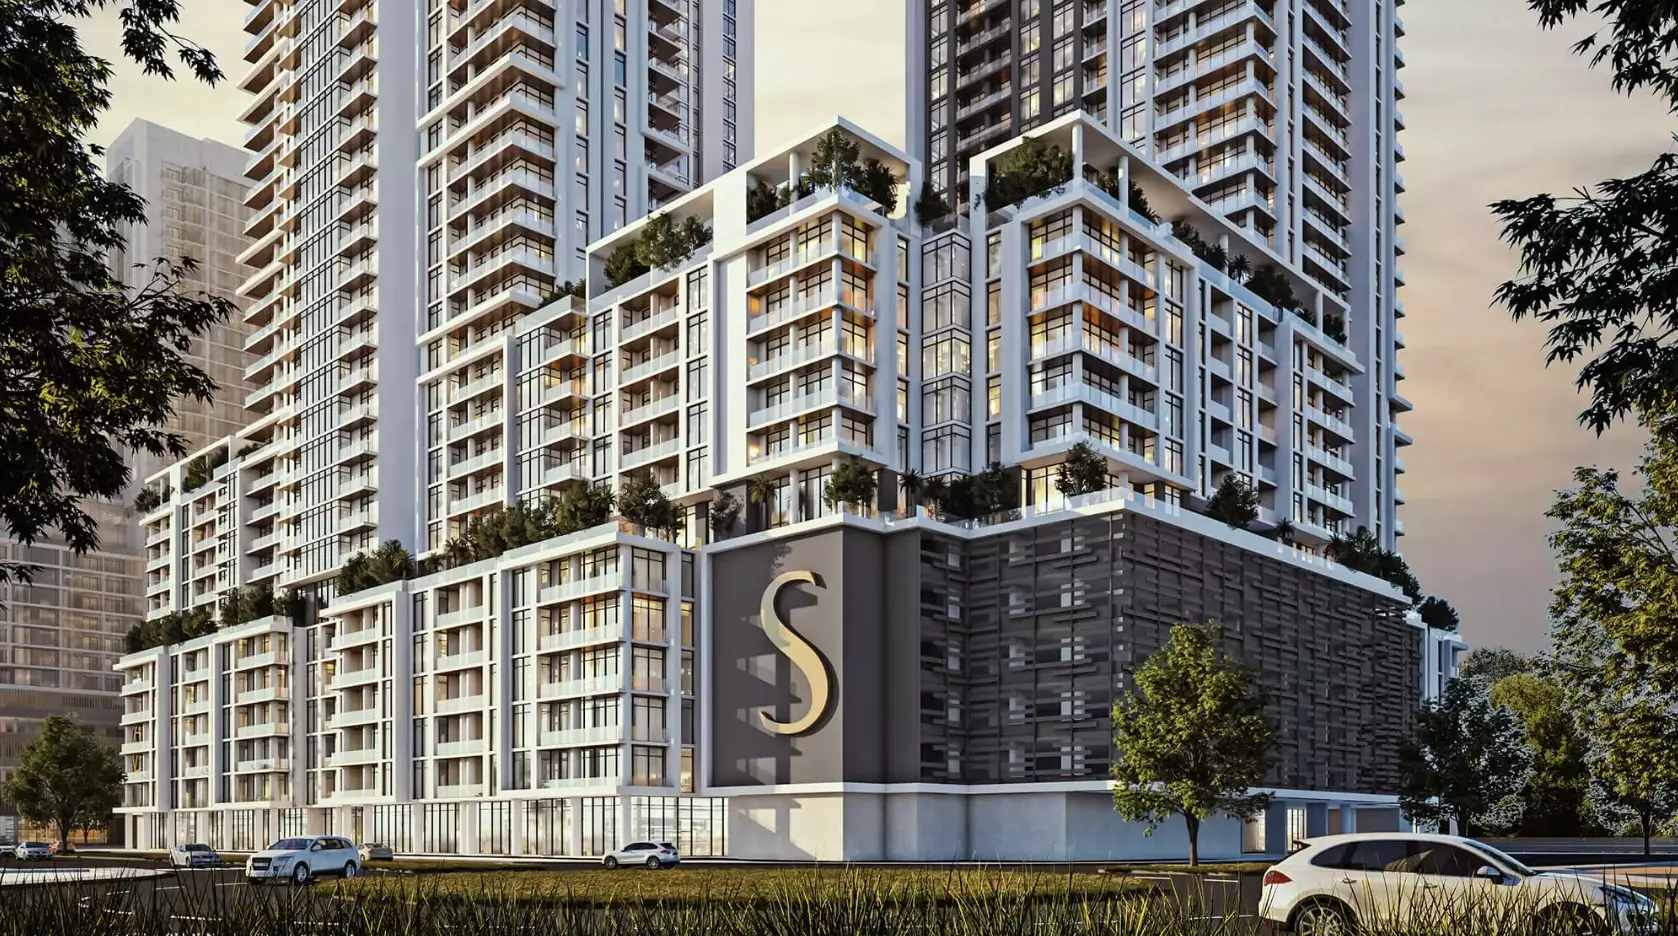
Gate Eleven Residences is a residential development by Amwaj Development in District 11, Mohammed Bin Rashid City. The project spans four buildings and offers one-bedroom and two-bedroom apartments across a wide range of layouts and floor sizes.

District 11 Inside Mohammed Bin Rashid City

Mohammed Bin Rashid City is one of Dubai's larger planned master communities, positioned between Downtown Dubai and the Meydan corridor. District 11 sits within that framework, giving residents access to major arterials without the congestion of a central address.

For daily commuting, Downtown Dubai is roughly a 10 to 15-minute drive. Business Bay and DIFC are similarly accessible. Meydan Racecourse is close by, along with the retail and F&B development that has grown around it. The residential character of District 11 is lower-density compared to the tower clusters found elsewhere in Dubai, which matters to end-users who want city access without city-centre density.

The Price Is Two Numbers, Not a Range

The price structure runs from AED 1,396,317 to AED 2,074,149, and that spread is almost entirely a bedroom split, not variation within a type. One-bedroom units across all four buildings start at AED 1,396,317. Two-bedroom units start at AED 2,074,149. Each tier has a consistent entry price.

What varies is size. One-bedroom apartments range from roughly 755 sq ft to over 1,500 sq ft, so buyers at the same price point will find materially different floor areas depending on which layout they select. Two-bedroom units run from around 1,080 to nearly 1,930 sq ft, with larger layouts in Buildings A and C.

Who Each Product Suits

The one-bedroom apartments carry a competitive price-to-size ratio, particularly the larger layouts in the 1,000 to 1,500 sq ft range. These suit a first-time buyer or a single professional who wants space, or an investor targeting rental demand from the working population commuting to Business Bay and Downtown.

Two-bedroom buyers are more likely end-users: young couples, small families, or professionals needing a home office. The "JR" and "SR" suffixes in the layout names refer to junior and standard study rooms, additional utility space that makes the unit function closer to a three-bedroom in practice. Building D is exclusively one-bedroom product, which may interest investors wanting a focused asset type within the development.

Eight Amenities and What They Signal

Theme Amenities
Fitness Gymnasium, Tennis Courts, Yoga Room
Wellness Shared Spa, Infinity Pool
Outdoor Landscaped Gardens
Family Children's Play Area
Building Services Lobby in Building

Eight amenities for a mid-range apartment development is a solid offering. The combination of tennis courts, a shared spa, and an infinity pool points to a project targeting residents who use building facilities as part of daily life. The yoga room alongside a full gym and spa gives residents choice rather than forcing a single activity type. The landscaped gardens suggest meaningful common outdoor space, and the children's play area confirms the developer expects families, which aligns with the two-bedroom product mix.

Construction Started; Handover March 2028

Ground broke in May 2025. The expected handover date is March 2028, roughly two years and ten months from construction start. For an off-plan buyer entering now, that is a standard mid-term horizon with about three years of capital commitment before ownership transfers.

Getting In at 20%

Stage Payment
Down Payment 20%
During Construction 30%
At Handover 50%

The 20-30-50 structure places a 20% down payment at entry, in line with typical Dubai off-plan requirements. The weight of this plan sits at handover: 50% is due at key collection in March 2028. There are no post-handover installments, meaning the full purchase price is committed by the handover date.
Units

Layouts and prices

100 unit types, as listed by the developer

1 bedroom · Apartment

692–1,689 ft² · 67 layoutsfrom AED 1,396,317
  • Type D207 - 1 BHK | Gate D

    Building D
    692 ft² · 64 m²
  • Type D307 - 1 BHK | Gate D

    Building D
    692 ft² · 64 m²
  • Type A308 - 1 BHK | Gate A

    Building A
    755 ft² · 70 m²
  • Type B201 - 1 BHK | Gate B

    Building B
    755 ft² · 70 m²
  • Type B301 - 1 BHK | Gate B

    Building B
    755 ft² · 70 m²
  • Type B401 - 1 BHK | Gate B

    Building B
    755 ft² · 70 m²
  • Type C208 -1 BHK | Gate C

    Building C
    755 ft² · 70 m²
  • Type C308 - 1 BHK | Gate C

    Building C
    755 ft² · 70 m²
  • Type A 201 - 1 BHK | Gate A

    Building A
    761 ft² · 71 m²
  • Type A301 - 1 BHK | Gate A

    Building A
    761 ft² · 71 m²
  • Type A401 - 1 BHK | Gate A

    Building A
    761 ft² · 71 m²
  • Type B208 - 1 BHK | Gate B

    Building B
    761 ft² · 71 m²
  • Type B308 - 1 BHK | Gate B

    Building B
    761 ft² · 71 m²
  • Type C201 - 1 BHK | Gate C

    Building C
    761 ft² · 71 m²
  • Type C301 -1 BHK | Gate C

    Building C
    761 ft² · 71 m²
  • Type C401 - 1 BHK | Gate C

    Building C
    761 ft² · 71 m²
  • Type D206 - 1 BHK | Gate D

    Building D
    761 ft² · 71 m²
  • Type D306 - 1 BHK | Gate D

    Building D
    761 ft² · 71 m²
  • Type A 207 - 1 BHK Plus | Gate A

    Building A
    786 ft² · 73 m²
  • Type A307 - 1 BHK | Gate A

    Building A
    786 ft² · 73 m²
  • Type B202 - 1 BHK | Gate B

    Building B
    786 ft² · 73 m²
  • Type B302 - 1 BHK | Gate B

    Building B
    786 ft² · 73 m²
  • Type B402 - 1 BHK | Gate B

    Building B
    786 ft² · 73 m²
  • Type C207 -1 BHK | Gate C

    Building C
    786 ft² · 73 m²
  • Type C307 - 1 BHK Plus | Gate C

    Building C
    786 ft² · 73 m²
  • Type D205 - 1 BHK | Gate D

    Building D
    789 ft² · 73 m²
  • Type D305 - 1 BHK | Gate D

    Building D
    789 ft² · 73 m²
  • Type D208 - 1 BHK Plus | Gate D

    Building D
    836 ft² · 78 m²
  • Type D308 - 1 BHK Plus | Gate D

    Building D
    836 ft² · 78 m²
  • Type D106- 1 BHK | Gate D

    Building D
    857 ft² · 80 m²
  • Type A305 - 1 BHK Plus | Gate A

    Building A
    890 ft² · 83 m²
  • Type B304 - 1 BHK Plus | Gate B

    Building B
    890 ft² · 83 m²
  • Type C305 - 1 BHK Plus | Gate C

    Building C
    890 ft² · 83 m²
  • Type A 205 - 1 BHK Plus | Gate A

    Building A
    894 ft² · 83 m²
  • Type B204 - 1 BHK Plus | Gate B

    Building B
    894 ft² · 83 m²
  • Type C205 -1 BHK Plus | Gate C

    Building C
    894 ft² · 83 m²
  • Type A107 - 1 BHK Plus | Gate A

    Building A
    898 ft² · 83 m²
  • Type D202 - 1 BHK Plus | Gate D

    Building D
    909 ft² · 84 m²
  • Type D302 - 1 BHK Plus | Gate D

    Building D
    909 ft² · 84 m²
  • Type D209 - 1 BHK Plus | Gate D

    Building D
    932 ft² · 87 m²
  • Type D201- 1 BHK Plus | Gate D

    Building D
    948 ft² · 88 m²
  • Type D301 - 1 BHK Plus | Gate D

    Building D
    948 ft² · 88 m²
  • Type C105 - 1 BHK Plus | Gate C

    Building C
    964 ft² · 90 m²
  • Type B103 - 1 BHK Plus | Gate B

    Building B
    966 ft² · 90 m²
  • Type C107 - 1 BHK | Gate C

    Building C
    976 ft² · 91 m²
  • Type D203 - 1 BHK Plus | Gate D

    Building D
    1,054 ft² · 98 m²
  • Type D102 - 1 BHK Plus | Gate D

    Building D
    1,059 ft² · 98 m²
  • Type B101 - 1 BHK | Gate B

    Building B
    1,064 ft² · 99 m²
  • Type A 206 - 1 BHK Plus | Gate A

    Building A
    1,071 ft² · 99 m²
  • Type A306 - 1 BHK Plus | Gate A

    Building A
    1,071 ft² · 99 m²
  • Type B203 - 1 BHK Plus | Gate B

    Building B
    1,071 ft² · 99 m²
  • Type B303 - 1 BHK Plus| Gate B

    Building B
    1,071 ft² · 99 m²
  • Type C206 -1 BHK Plus | Gate C

    Building C
    1,071 ft² · 99 m²
  • Type C306 - 1 BHK Plus | Gate C

    Building C
    1,071 ft² · 99 m²
  • Type A105 - 1 BHK Plus | Gate A

    Building A
    1,093 ft² · 102 m²
  • Type D101 - 1 BHK Plus | Gate D

    Building D
    1,099 ft² · 102 m²
  • Type D204 - 1 BHK Plus | Gate D

    Building D
    1,165 ft² · 108 m²
  • Type D304 - 1 BHK Plus | Gate D

    Building D
    1,165 ft² · 108 m²
  • Type D303 - 1 BHK Plus | Gate D

    Building D
    1,305 ft² · 121 m²
  • Type D105 - 1 BHK | Gate D

    Building D
    1,328 ft² · 123 m²
  • Type D104 - 1 BHK Plus | Gate D

    Building D
    1,477 ft² · 137 m²
  • Type D103 - 1 BHK Plus | Gate D

    Building D
    1,479 ft² · 137 m²
  • Type B102 - 1 BHK Plus | Gate B

    Building B
    1,498 ft² · 139 m²
  • Type C106 - 1 BHK Plus | Gate C

    Building C
    1,526 ft² · 142 m²
  • Type A106 - 1 BHK Plus | Gate A

    Building A
    1,531 ft² · 142 m²
  • Type D107- 1 BHK Plus | Gate D

    Building D
    1,590 ft² · 148 m²
  • Type D108- 1 BHK Plus | Gate D

    Building D
    1,689 ft² · 157 m²

2 bedrooms · Apartment

1,081–1,928 ft² · 33 layoutsfrom AED 2,074,149
  • Type A103 - 2 BHK Plus JR | Gate A

    Building A
    1,081 ft² · 100 m²
  • Type B105 - 2 BHK Plus JR | Gate B

    Building B
    1,081 ft² · 100 m²
  • Type C103 - 2 BHK Plus JR | Gate C

    Building C
    1,081 ft² · 100 m²
  • Type A 203 - 2 BHK Plus JR | Gate A

    Building A
    1,088 ft² · 101 m²
  • Type B206 - 2 BHK Plus JR | Gate B

    Building B
    1,088 ft² · 101 m²
  • Type C203 - 2 BHK Plus JR | Gate C

    Building C
    1,088 ft² · 101 m²
  • Type A303 - 2 BHK Plus JR | Gate A

    Building A
    1,092 ft² · 101 m²
  • Type A403 - 2 BHK Plus JR | Gate A

    Building A
    1,092 ft² · 101 m²
  • Type B306 - 2 BHK Plus JR | Gate B

    Building B
    1,092 ft² · 101 m²
  • Type C303 -2 BHK Plus JR | Gate C

    Building C
    1,092 ft² · 101 m²
  • Type C202 - 2 BHK Plus SR

    Building C
    1,196 ft² · 111 m²
  • Type A202 - 2 BHK Plus SR | Gate A

    Building A
    1,197 ft² · 111 m²
  • Type B207 - 2 BHK Plus SR | Gate B

    Building B
    1,197 ft² · 111 m²
  • Type A402 - 2 BHK Plus SR | Gate A

    Building A
    1,337 ft² · 124 m²
  • Type C402 -2 BHK Plus SR | Gate C

    Building C
    1,337 ft² · 124 m²
  • Type A302 - 2 BHK Plus SR | Gate A

    Building A
    1,338 ft² · 124 m²
  • Type B307 - 2 BHK Plus SR | Gate B

    Building B
    1,338 ft² · 124 m²
  • Type C302 -2 BHK Plus SR | Gate C

    Building C
    1,338 ft² · 124 m²
  • Type A 204 - 2 BHK Plus SR | Gate A

    Building A
    1,422 ft² · 132 m²
  • Type A304 - 2 BHK Plus SR | Gate A

    Building A
    1,422 ft² · 132 m²
  • Type B205 - 2 BHK Plus SR | Gate B

    Building B
    1,422 ft² · 132 m²
  • Type B305 - 2 BHK Plus SR | Gate B

    Building B
    1,422 ft² · 132 m²
  • Type C204 - 2 BHK Plus SR | Gate C

    Building C
    1,422 ft² · 132 m²
  • Type C304 -2 BHK Plus SR | Gate C

    Building C
    1,422 ft² · 132 m²
  • Type A101 - 2 BHK Plus SR | Gate A

    Building A
    1,509 ft² · 140 m²
  • Type A102 - 2 BHK Plus SR | Gate A

    Building A
    1,524 ft² · 142 m²
  • Type B106 - 2 BHK Plus SR | Gate B

    Building B
    1,532 ft² · 142 m²
  • Type C101 - 2 BHK Plus SR | Gate A

    Building C
    1,534 ft² · 143 m²
  • Type B107 - 2 BHK Plus SR | Gate B

    Building B
    1,563 ft² · 145 m²
  • Type C104 - 2 BHK Plus SR | Gate C

    Building C
    1,598 ft² · 148 m²
  • Type B104 - 2 BHK Plus JR | Gate B

    Building B
    1,600 ft² · 149 m²
  • Type C102 - 2 BHK Plus SR | Gate C

    Building C
    1,736 ft² · 161 m²
  • Type A104 - 2 BHK Plus SR | Gate A

    Building A
    1,928 ft² · 179 m²

The "from" price is the lowest price the developer lists for the group and can change. Contact us to confirm prices and availability for a layout.

Projects we can help you with

Similar projects in Dubai and Abu Dhabi

Picked by location, price, property type, completion date and payment plan.

Club Drive by Emaar Properties
Dubai Hills Estate

Club Drive

Emaar Properties

AED 1.63M10/90

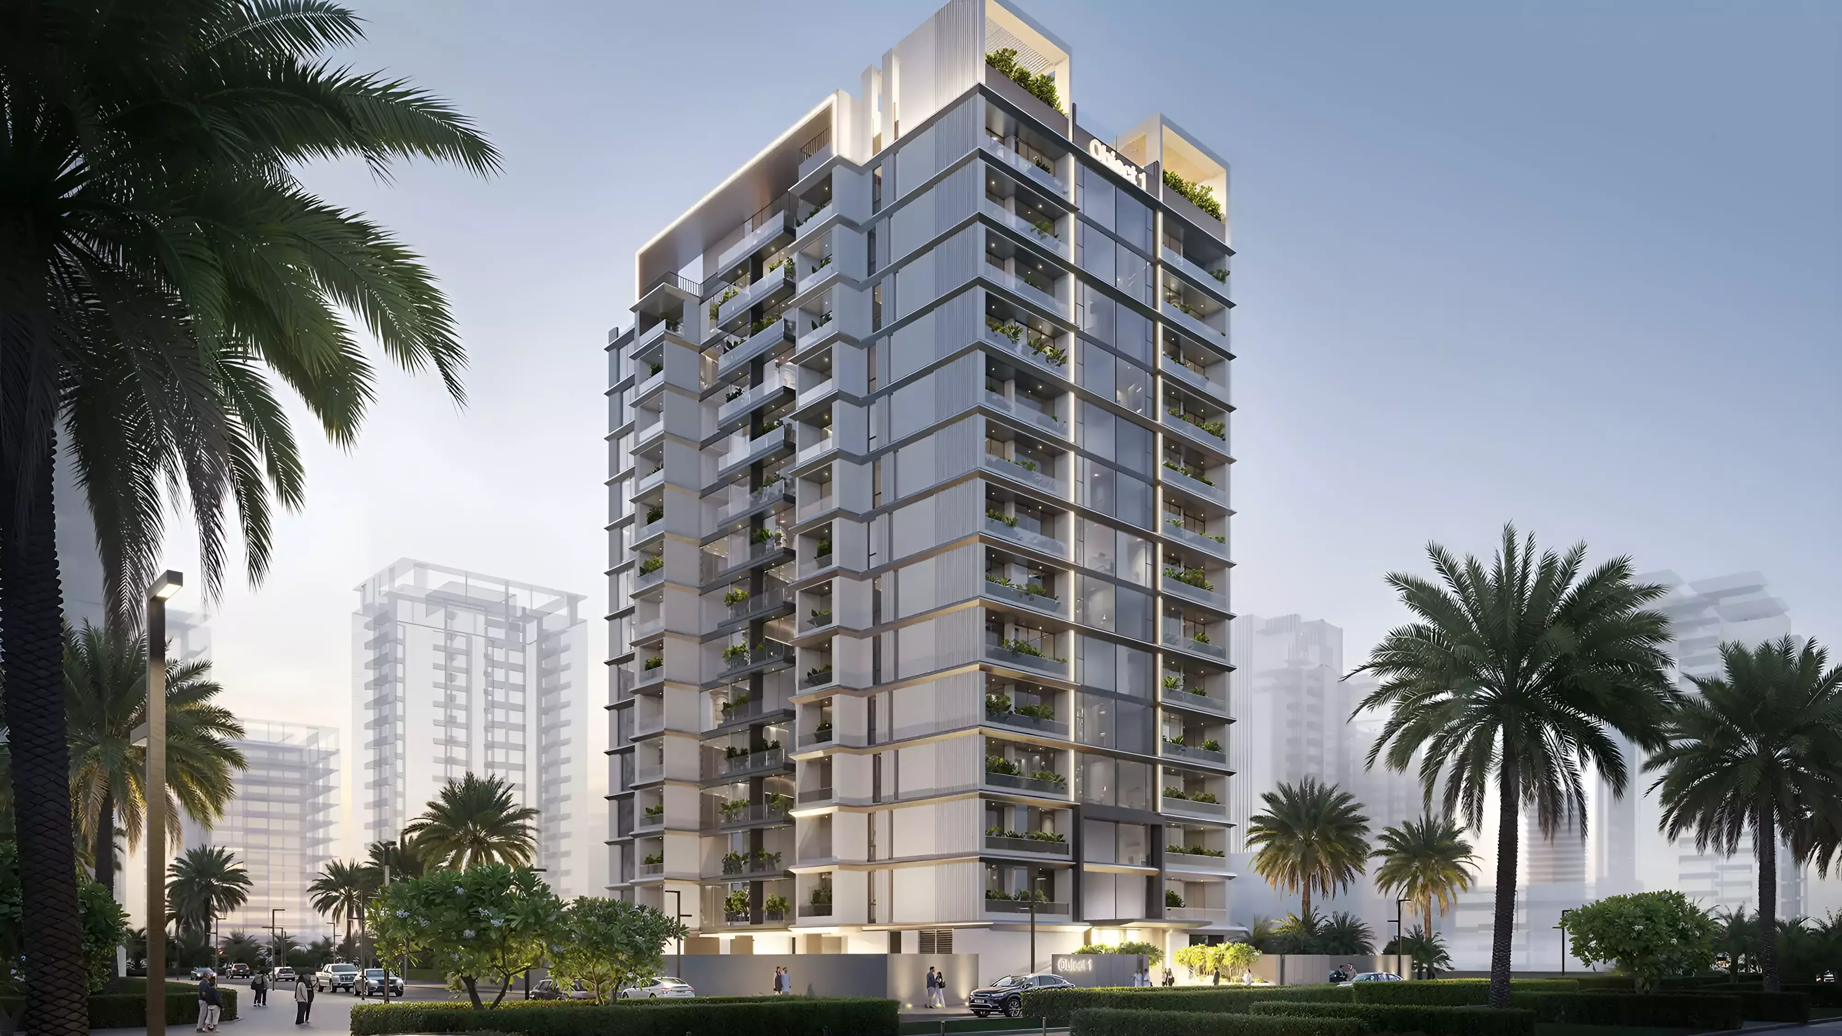
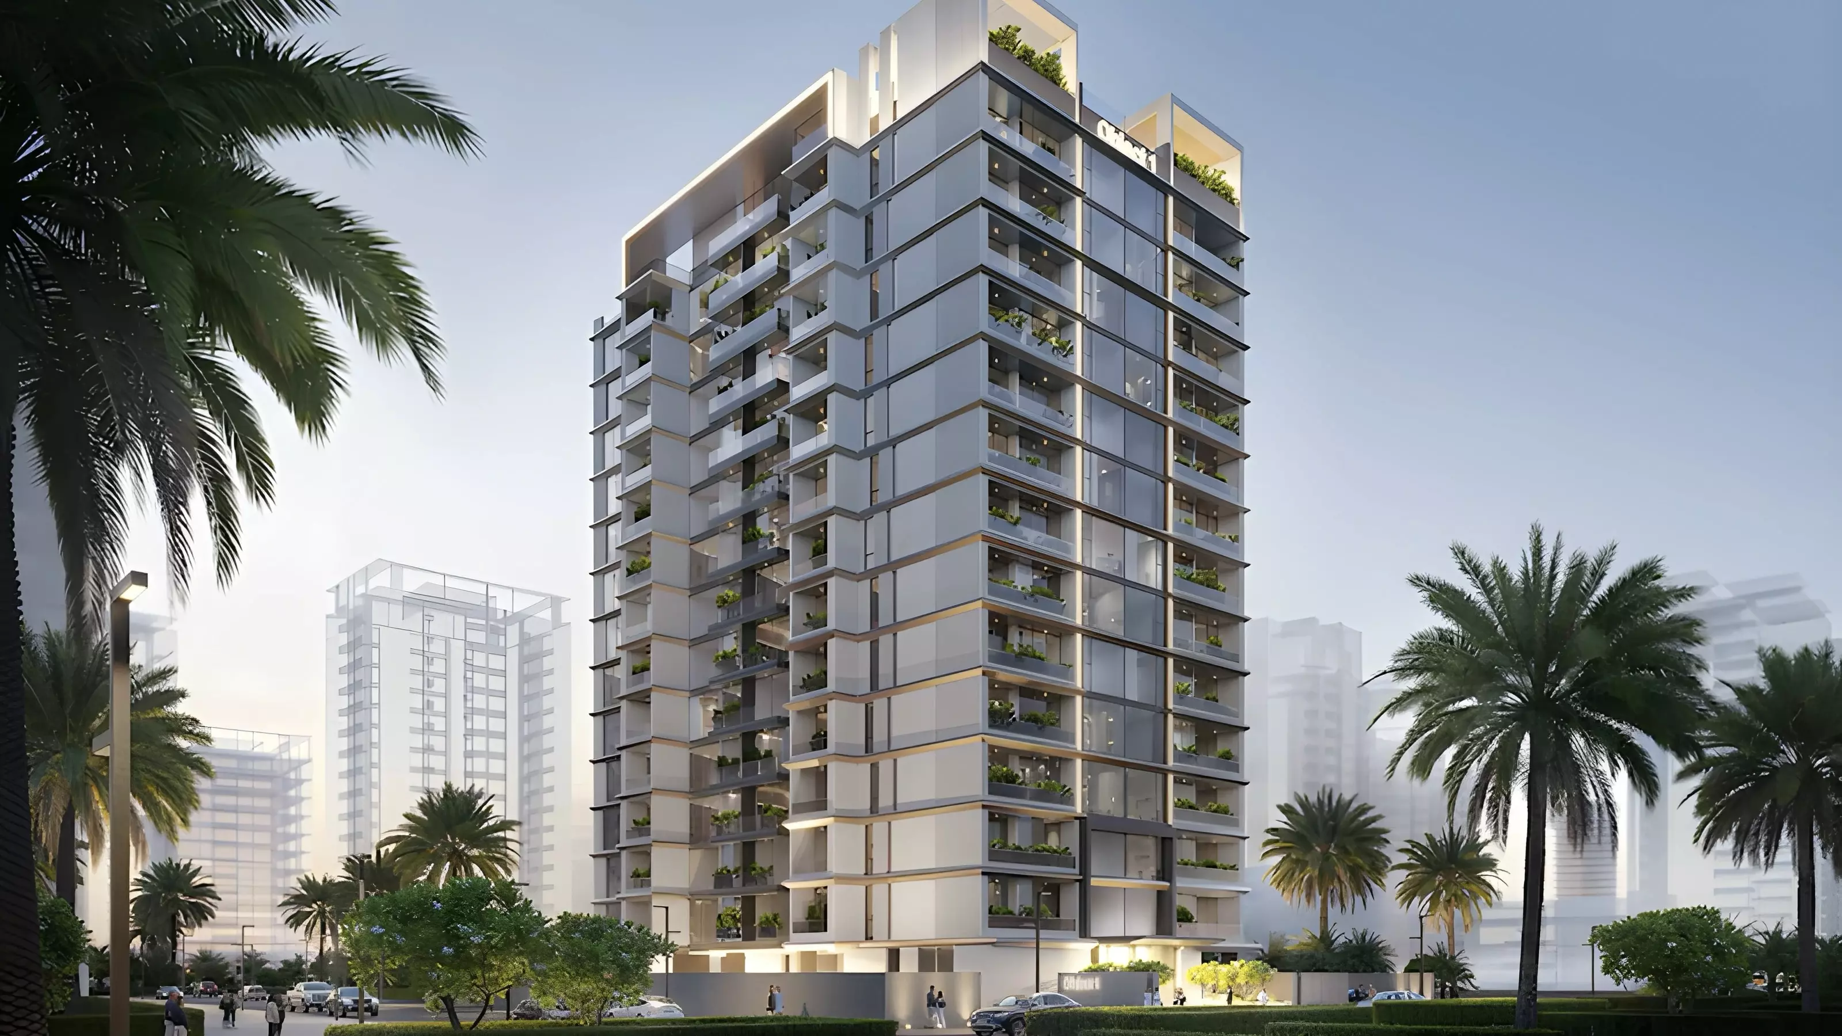
Verdan1a 1 by Object 1
Dubai Land Residence Complex

Verdan1a 1

Object 1

AED 667K20/40/40

Payment plan

Pay as construction progresses

  1. Step 0120%
    Down payment20% paid
  2. Step 0230%
    During construction50% paid
  3. Step 0350%
    On handover100% paid

Schedule totals 100% at handover. Exact dates confirmed in your Sale & Purchase Agreement (SPA).

Construction

Where the project stands

  1. May 2025

    Booking started
  2. May 2025

    Construction started
  3. Today · 2 November 2026
  4. Mar 2028

    Expected completion
Lifestyle

What's on site

Location

Where it sits

Dubai,Mohammed Bin Rashid City,District 11,Gate Eleven Residences

FAQ

Questions buyers usually ask

Q01

What is the starting price for apartments in Gate Eleven Residences?

The starting price for apartments in Gate Eleven Residences is AED 1,396,317. This competitive pricing reflects the premium quality and luxurious living experience offered in Mohammed Bin Rashid City, Dubai. With prices reaching up to AED 2,074,149, there are options for various investment budgets.

Q02

What types of properties and prices are available in Gate Eleven Residences?

Gate Eleven Residences offers luxurious apartments in Mohammed Bin Rashid City, Dubai, with prices ranging from AED 1,396,317 to AED 2,074,149. These off-plan properties are designed to cater to diverse buyers looking for a premium lifestyle in an exclusive location.

Q03

What is the payment plan for Gate Eleven Residences in Mohammed Bin Rashid City?

The payment plan for Gate Eleven Residences requires a 20% down payment, followed by 30% during construction, and the remaining 50% upon handover. This structured approach makes it easier for buyers to invest in Dubai real estate, especially with the project's expected completion in March 2028.

Q04

When will Gate Eleven Residences be ready for occupancy?

Gate Eleven Residences is expected to be ready by March 31, 2028. This timeline allows buyers ample time to plan their investment and enjoy the luxurious amenities that come with these off-plan apartments in Mohammed Bin Rashid City.

Q05

Where is Gate Eleven Residences located?

Gate Eleven Residences is located in Mohammed Bin Rashid City, specifically at District 11, Dubai. This prime location offers residents easy access to major attractions in Dubai while providing a serene living environment with lush landscaping and modern amenities.

Q06

Who is developing Gate Eleven Residences?

Gate Eleven Residences is developed by Amwaj Development, known for creating premium properties in Dubai. Their commitment to quality and luxury makes this project a desirable investment opportunity in the UAE real estate market.

Q07

What amenities are available at Gate Eleven Residences?

Residents of Gate Eleven Residences will enjoy a range of top-notch amenities including a yoga room, landscaped gardens, a gymnasium, tennis courts, and an infinity pool. These features cater to a luxurious lifestyle and provide ample opportunities for recreation and relaxation.

Q08

What types of properties can I find in Gate Eleven Residences?

Gate Eleven Residences offers exquisite apartments designed to provide luxury and comfort. This development is perfect for those looking to buy or invest in high-end real estate in Mohammed Bin Rashid City, Dubai.

Q09

Is Gate Eleven Residences a good investment?

Yes, Gate Eleven Residences presents a great investment opportunity. With a competitive price range and a premium location in Mohammed Bin Rashid City, investors can expect attractive returns in terms of capital appreciation and rental yield, making it a smart choice for those looking to invest in Dubai real estate.

Q10

How can I book an apartment in Gate Eleven Residences?

To book an apartment in Gate Eleven Residences, you can contact our sales team for guidance through the booking process. They will provide you with all the necessary information and assist you in securing your investment in this exclusive development.

Information only

We can’t help you buy in this project

We can’t help you purchase a property from this project’s developer. This page is purely informational — please check the projects we can help you with.