
Sendian by ARADA: Townhouses and Villas in Masaar, Tilal City
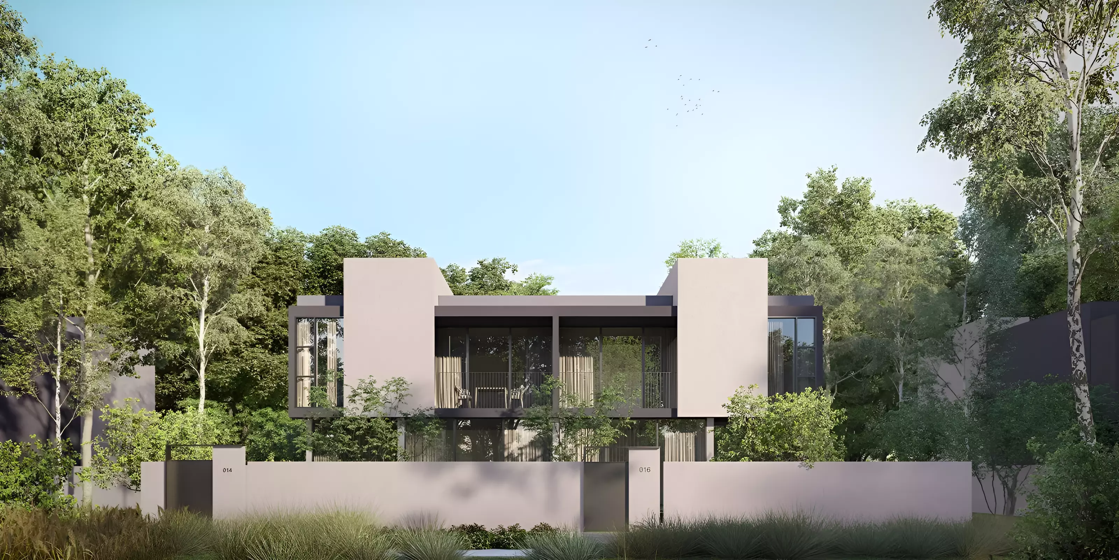
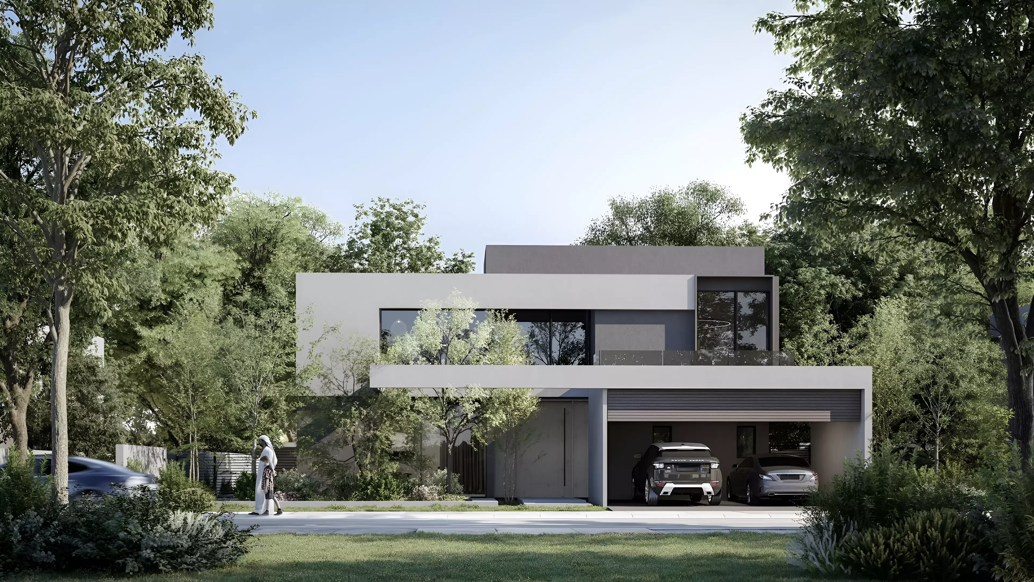
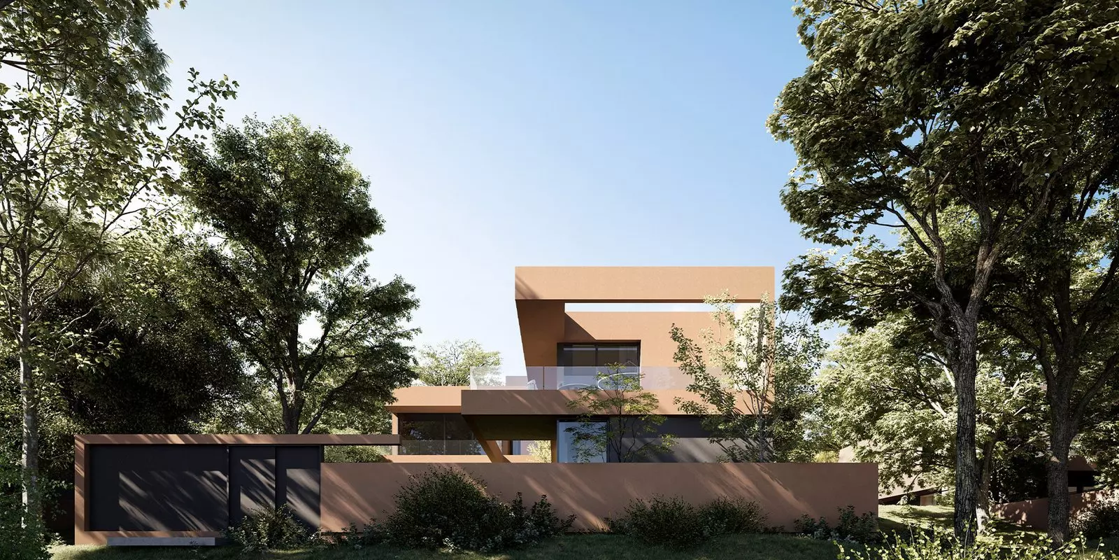
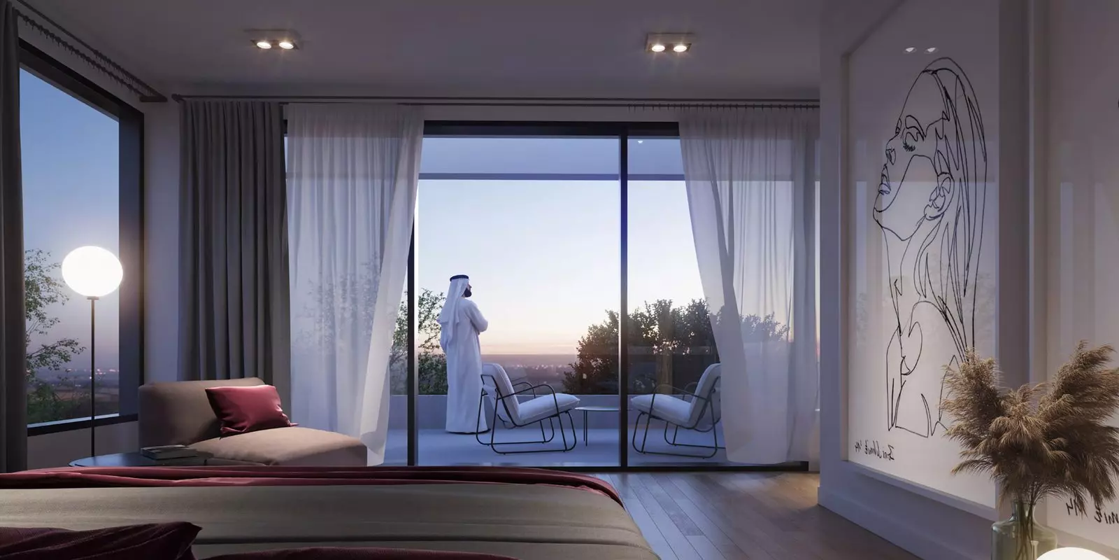
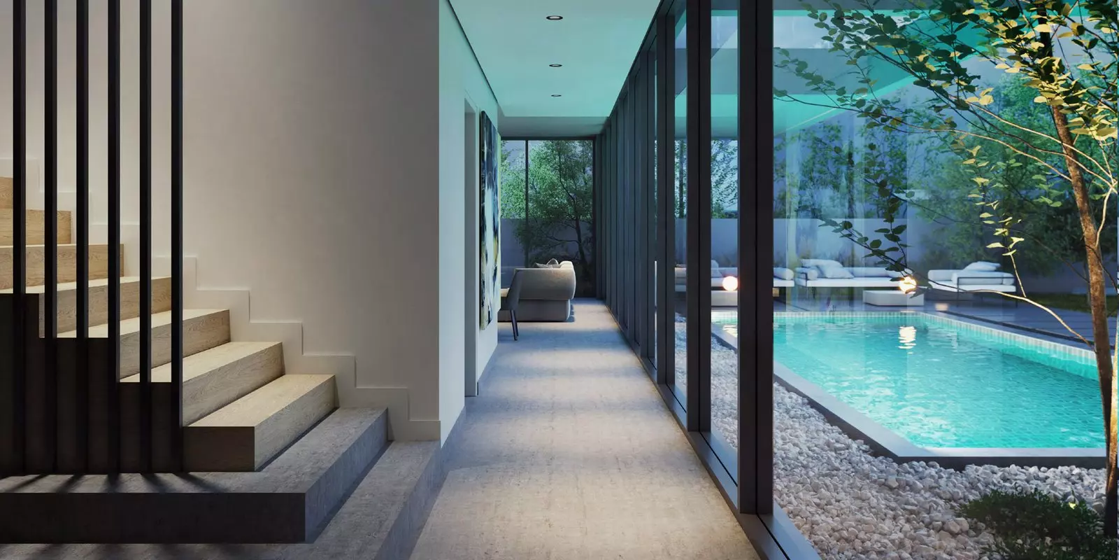
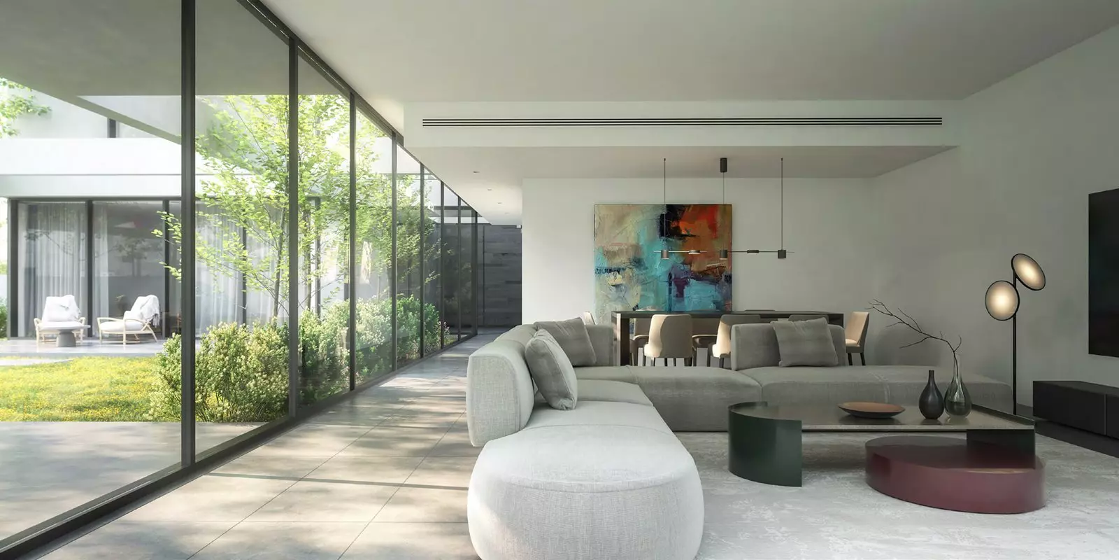

Sendian is a residential community within Masaar, part of Tilal City in Sharjah. ARADA is the developer. The project offers townhouses and villas ranging from two-bedroom units to five-bedroom park villas. It targets families who want ground-level living with private outdoor space and a full on-site amenity set.
Tilal City: What the Address Actually Means
Tilal City sits in the eastern part of Sharjah, connected to Dubai and Sharjah's main urban centres via key arterial routes. The location trades some central proximity for space and planned community living. Families who want larger homes with private gardens and a quieter daily pace tend to find this worthwhile. Daily commutes to Dubai hubs like Business Bay or Downtown typically run 40 to 50 minutes depending on traffic. Sharjah Airport is closer, around 20 minutes away.
What AED 1,197,000 Gets You Here
The listed price is AED 1,197,000. Units range from two-bedroom townhouses at 1,847 sq ft up to five-bedroom park villas at 4,914 sq ft, with several layouts in between. The project covers a wide range of family sizes within that single price point.
At just under AED 1.2 million, Sendian sits at an accessible price for villa community living in the UAE. It is relevant for families stepping up from apartment life and for investors focused on Sharjah's suburban residential segment.
Townhouses and Villas: Two Different Buyer Profiles
The townhouse range covers two, three, and four bedrooms, from 1,847 sq ft to 2,916 sq ft. Both A and B layout configurations are available, with corner and end unit variants that add garden area. Two-bedroom units start at 1,847 sq ft. Four-bedroom corner units reach 2,916 sq ft and suit growing families who want significant outdoor space without moving to a full villa.
The villa side offers four and five-bedroom options in two formats: semi-detached villas at around 3,046 sq ft, and park villas at 3,988 sq ft and 4,914 sq ft. The semi-detached format shares one wall; park villas are standalone and the largest units in the community. Five-bedroom park villas at 4,914 sq ft suit buyers who need maximum space and full separation from neighbours.
What 22 Amenities Say About the Target Resident
| Category | Amenities |
|---|---|
| Recreation & Wellness | Health Club, Gymnasium, Shared Gym, Shared Pool, Private Pool, Children's Pool, Shared Spa |
| Dining & Social | Cafe and Restaurants, Restaurants, Barbecue Area |
| Family & Outdoor | Children's Play Area, Private Garden, Balcony, Pets Allowed, View of Landmark |
| Home Features | Built-in Wardrobes, Walk-in Closet, Maids Room, Kitchen Appliances, Central A/C, Covered Parking |
| Services | Security |
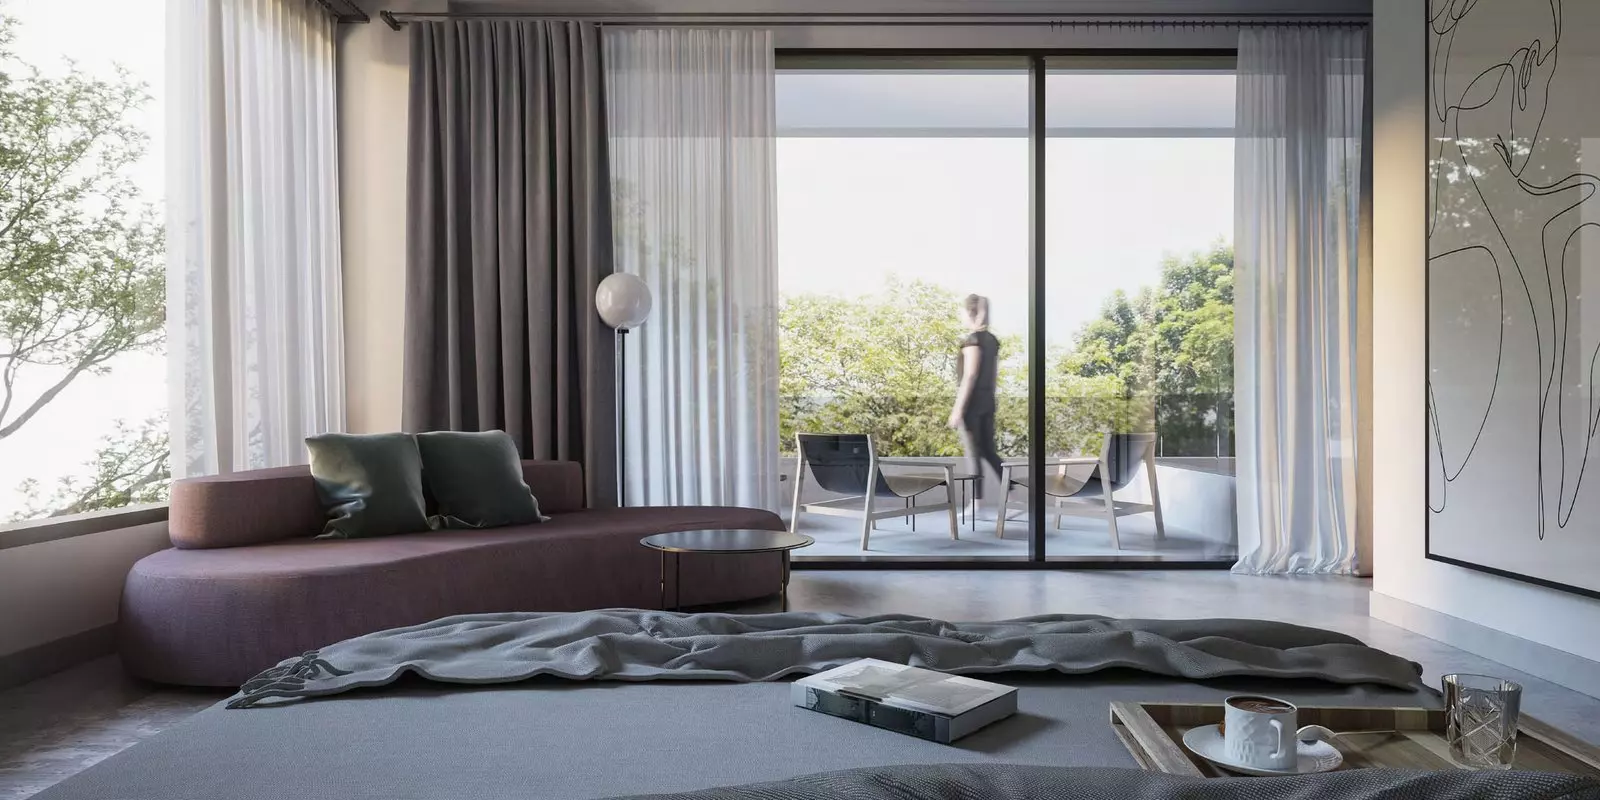
The private pool stands apart from the shared pool: at least some units include an individual pool. A shared spa alongside a health club and two gym facilities represents a substantial wellness offering. The children's pool, play area, maids room, and pet-friendly policy together point clearly to families planning to live here long-term. Short-term rental use is not what this amenity set is built around.
Getting In for 30%
| Payment Stage | Percentage |
|---|---|
| Down payment | 30% |
| On handover | 70% |
The structure is front-loaded. 30% is required upfront, with the remaining 70% due at handover. Construction began in September 2022, with an original expected completion of September 2023. The project has now passed that window. For buyers entering now, this is likely a ready or near-ready community rather than a standard off-plan purchase, and the payment terms reflect that.