Projects Scout logo
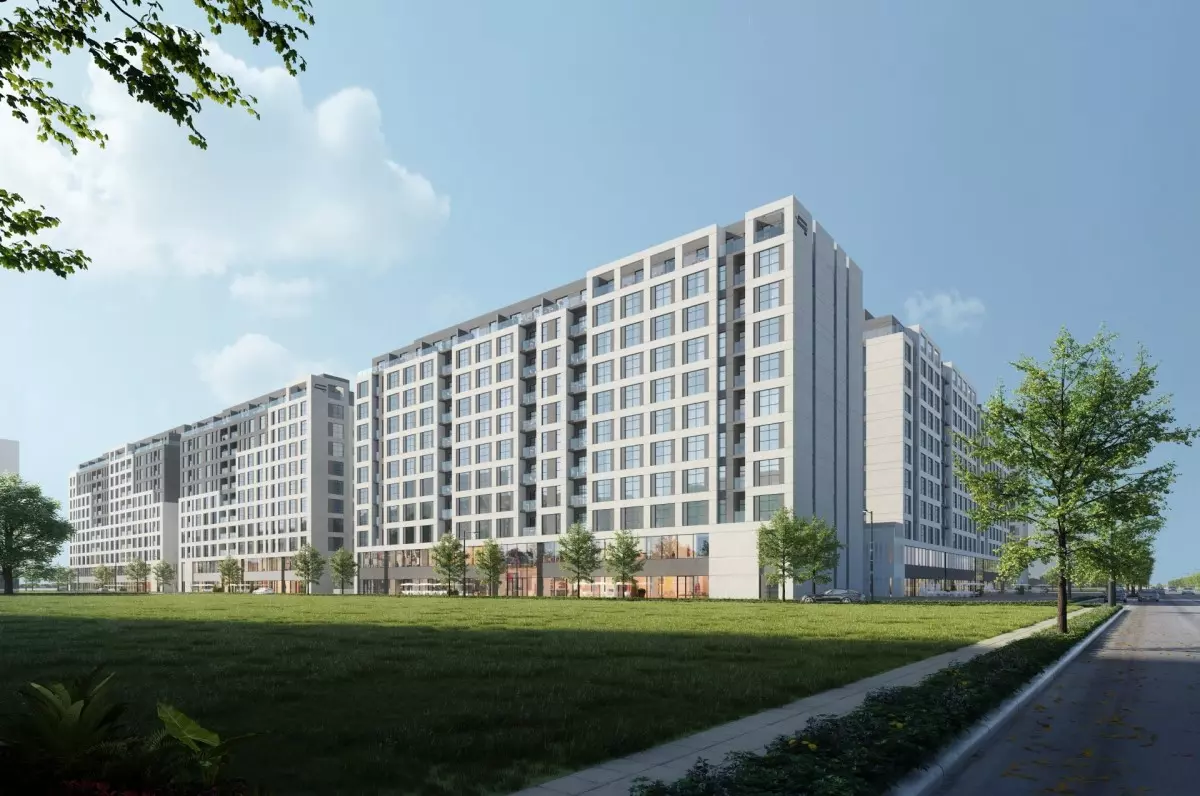
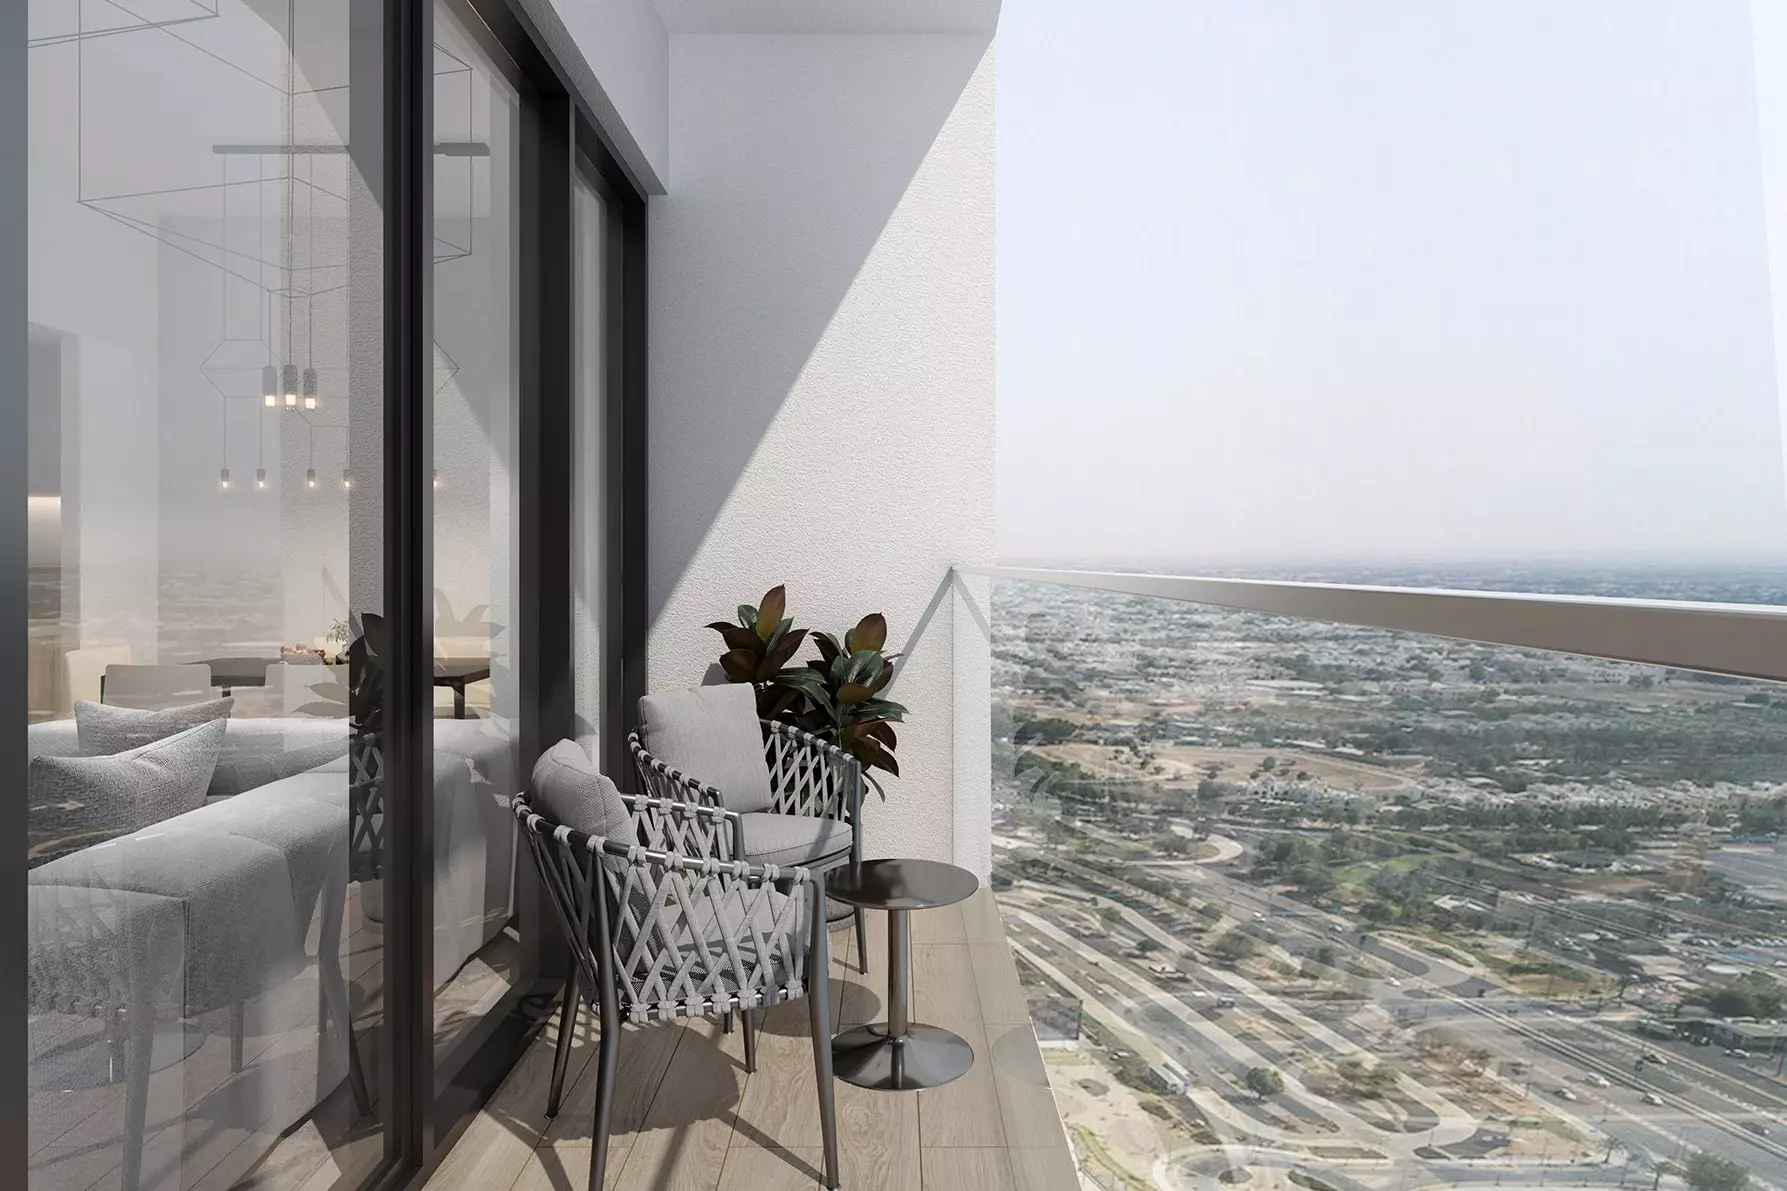
Image 1 of Sawa phase 3 By Alef Group by Alef Group
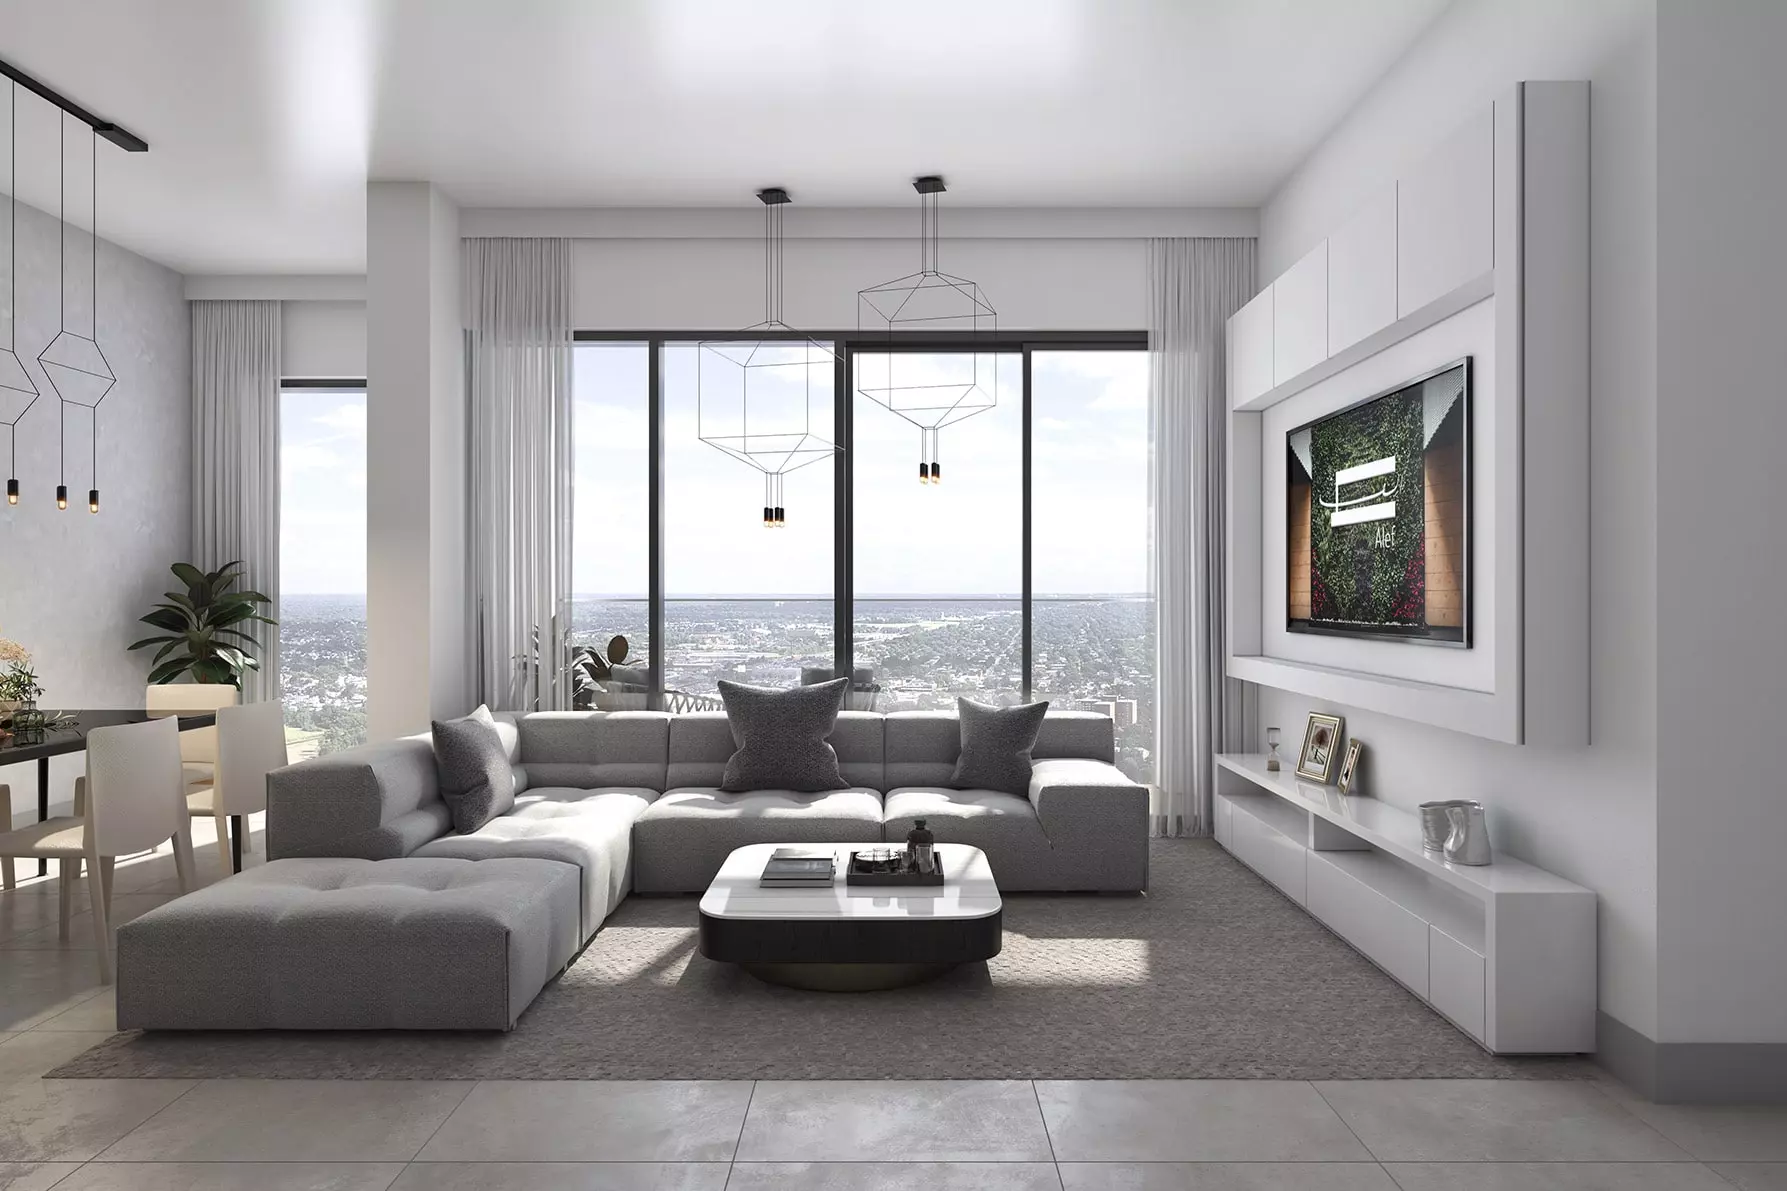
Image 2 of Sawa phase 3 By Alef Group by Alef Group
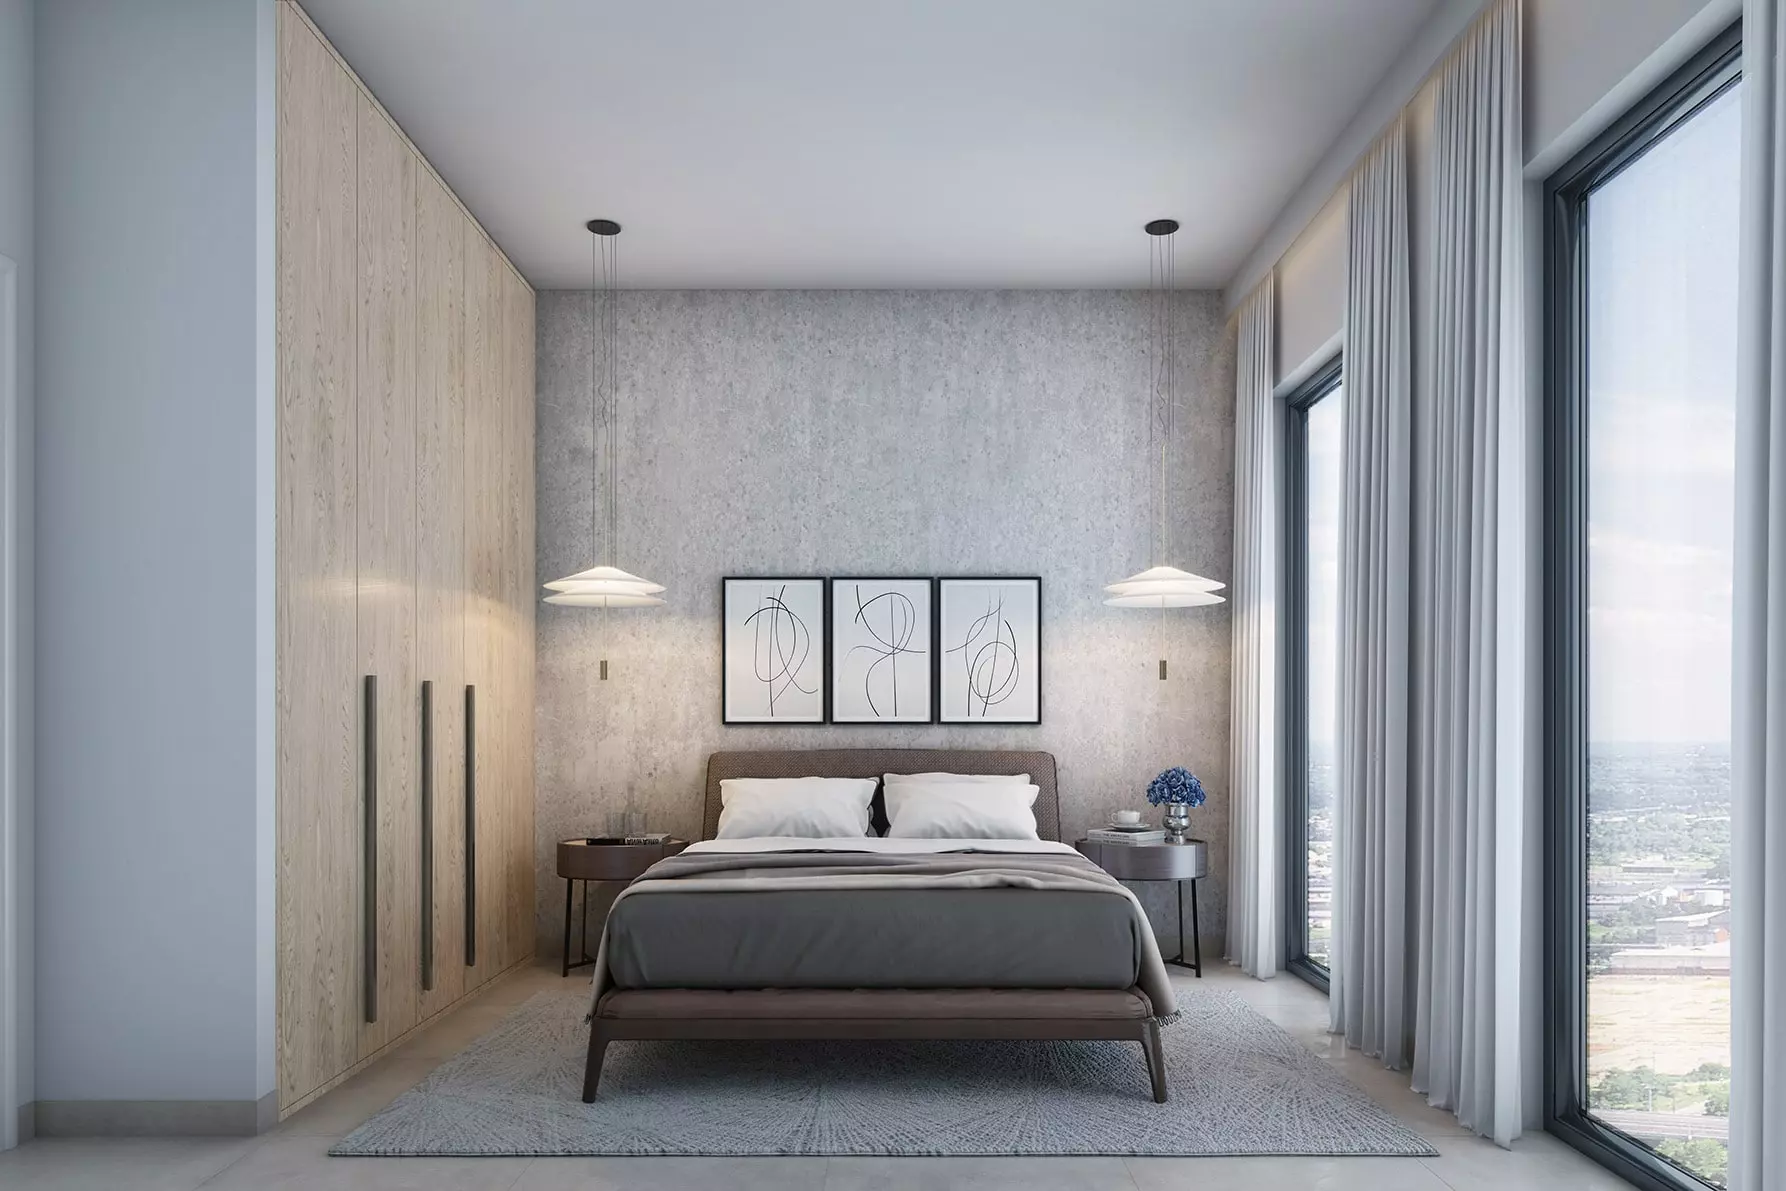
Image 3 of Sawa phase 3 By Alef Group by Alef Group
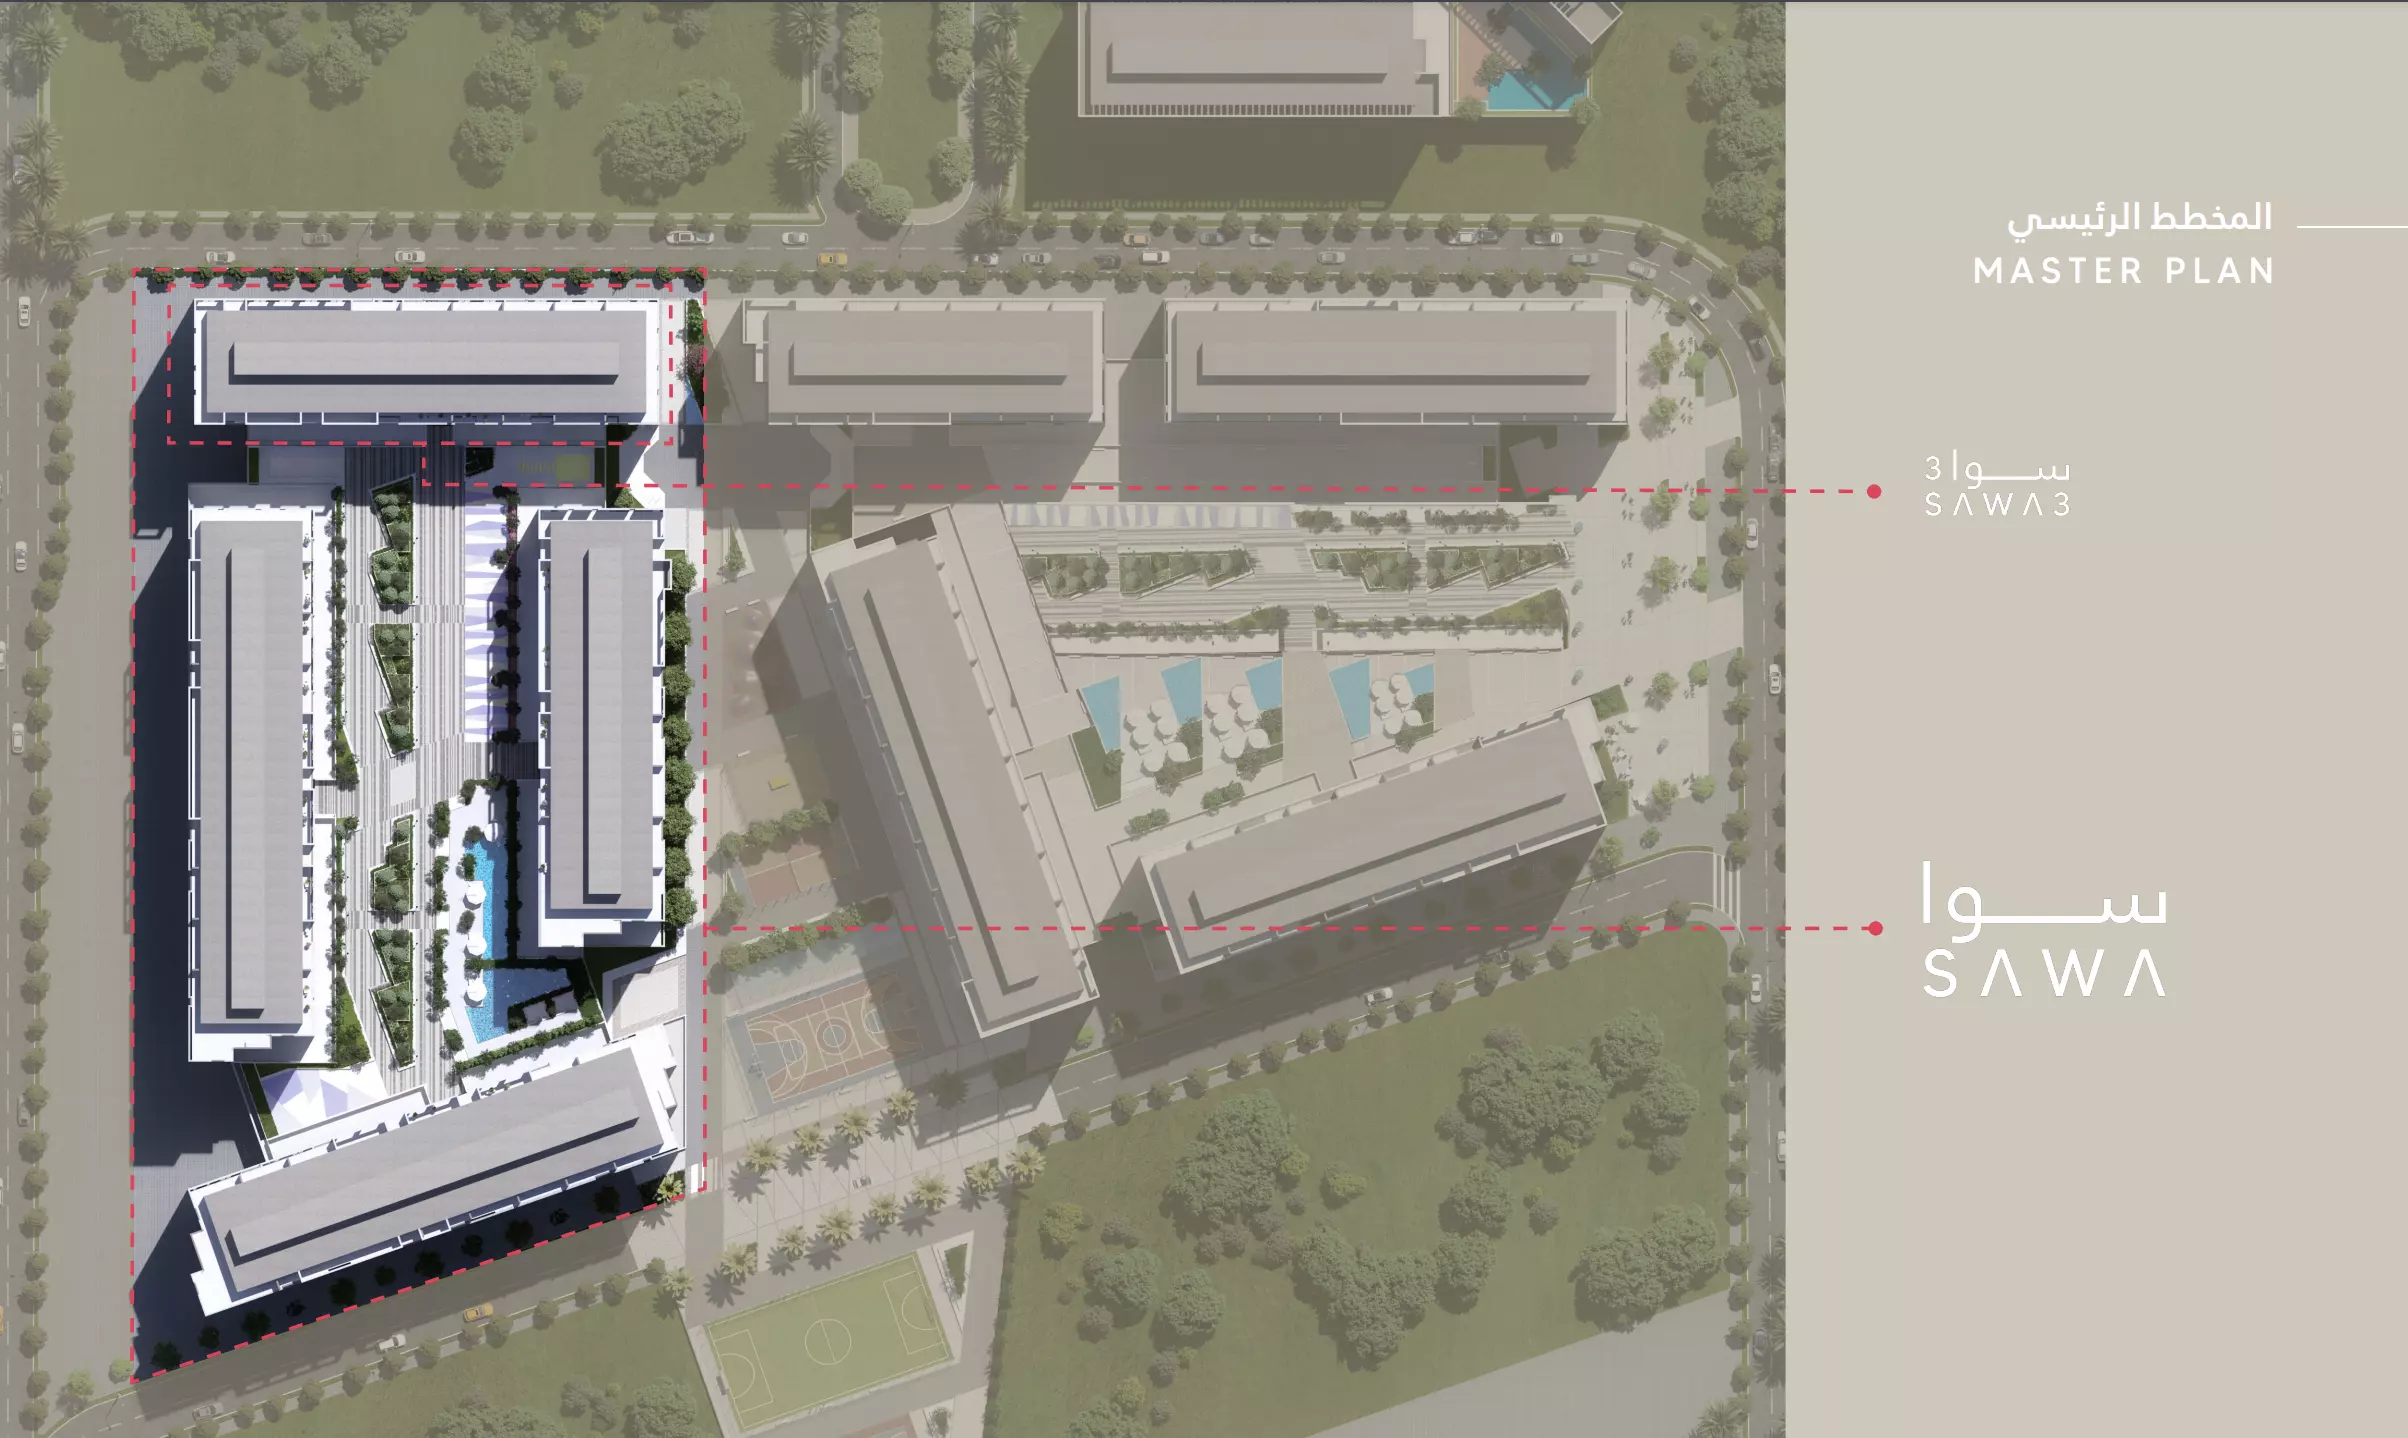
Image 4 of Sawa phase 3 By Alef Group by Alef Group
Image 5 of Sawa phase 3 By Alef Group by Alef Group
1 / 5
Sharjah · Muwaileh

Sawa phase 3 By Alef Group by Alef Group

At a glance

Specifications

Address

Sharjah,Muwaileh,Al Mamsha

Price range

AED 590,000

Completion

Dec 2026

Payment plan

10% / 30% / 20% / 40%

Property type

Apartment

About this project

Sawa Phase 3 by Alef Group, Al Mamsha, Muwaileh

Sawa Phase 3 is the third residential phase in Alef Group's Al Mamsha master community, located in Muwaileh, Sharjah. The project delivers apartments in one-, two-, and three-bedroom configurations within a larger community that includes shared amenities and a pedestrian-oriented layout. Construction began in February 2025, with handover expected in December 2026.

Muwaileh and the Al Mamsha Address

Muwaileh is a residential district in Sharjah, positioned along key road connections to Dubai. That access matters for buyers who work in Dubai but want lower entry costs on the Sharjah side. The emirate's lower price base makes Muwaileh a practical option for first-time buyers and investors who cannot stretch to comparable Dubai off-plan pricing.

Al Mamsha translates to "the walkway" or "the promenade." The community is built around a pedestrian spine, which means residents can connect to retail, restaurants, and shared facilities on foot rather than by car. Within the broader residential context, that is a distinguishing design feature.

AED 590,000: The Published Entry Price

The listed starting price is AED 590,000, corresponding to one-bedroom apartments of approximately 566 square feet. At this price, buyers get a new-build unit with access to a full amenity set in an established master-planned community. The one-bedroom at 566 square feet is compact but functional, targeting individual buyers or those entering the Sharjah rental market as investors.

Two-bedroom units extend to 1,123 square feet and three-bedroom layouts reach 1,846 square feet. These larger configurations bring meaningful living space at price levels that Dubai developments with equivalent specifications would not easily match.

Apartment Sizes

Unit Type Area (sq ft)
1 Bedroom 566
2 Bedroom 1,123
3 Bedroom 1,846

The spread from 566 to 1,846 square feet means the project serves a wide range of buyers. The one-bedroom suits singles, couples, or buy-to-let investors. The three-bedroom, at nearly 1,850 square feet, is family-scale and delivers space that Sharjah pricing keeps accessible.

What the Amenity Set Says About This Project

Category Included
Outdoor Landscaped Gardens, Barbecue Area
Fitness Gymnasium, Indoor Swimming Pool
Lifestyle Restaurants, Children's Play Area
Security CCTV Security

Seven amenities cover fitness, outdoor socializing, and family use. The indoor swimming pool stands out in this set: UAE summers make outdoor pools difficult to use for several months each year, and an indoor option extends usability across all seasons. On-site restaurants reduce the daily friction of living in a residential district, where driving out for meals would otherwise be the default. The children's play area and landscaped gardens confirm the family-oriented direction of this project. It is not structured for short-term or transient use.

Under Construction, Delivering December 2026

Construction started in February 2025. Handover is expected by December 2026, placing delivery roughly 18 months out. The project is already under construction, which reduces uncertainty compared to projects still awaiting groundbreaking. For off-plan buyers, the defined end date gives a concrete frame for planning occupancy or rental income.

Getting In for 10% Down

Payment Phase Share
Down Payment 10%
During Construction 30%
At Handover 20%
Post-Handover 40%

A 10% down payment sits at the low end of what off-plan buyers typically encounter in the UAE market. The structure's most significant feature is the 40% deferred to post-handover, meaning the largest single tranche falls due only after keys are in hand. This reduces front-end capital pressure considerably. For investors, the post-handover schedule provides a window to secure tenants and begin generating rental income before the final installments fall due. For end-users, payment obligations extend for a defined period after move-in.

Payment plan

Pay as construction progresses

  1. Step 0110%
    Down payment10% paid
  2. Step 0230%
    During construction40% paid
  3. Step 0320%
    On handover60% paid
  4. Step 0440%
    Post handover100% paid

Schedule totals 100% at handover. Exact dates confirmed in your Sale & Purchase Agreement (SPA).

Construction

Where the project stands

  1. Feb 2025

    Construction started
  2. Today · 17 July 2026
  3. Dec 2026

    Expected completion
Lifestyle

What's on site

Location

Where it sits

Sharjah,Muwaileh,Al Mamsha

Open in Google Maps
FAQ

Questions buyers usually ask

Q01

What is the starting price for apartments in Sawa phase 3 By Alef Group?

The starting price for apartments in Sawa phase 3 By Alef Group is AED 590,000. This competitive pricing positions these off-plan properties in Al Mamsha, Sharjah as an excellent investment opportunity. With a focus on affordability and quality, buyers can look forward to a premium living experience.

Q02

What types of properties and prices are available in Sawa phase 3?

Sawa phase 3 By Alef Group offers apartments priced at AED 590,000. As an exclusive development in Al Mamsha, Sharjah, this project caters to those seeking modern living spaces in a vibrant community. The price point makes it an attractive option for investors in the UAE real estate market.

Q03

What is the payment plan for Sawa phase 3 in Al Mamsha?

Sawa phase 3 offers a flexible payment plan with a 10% down payment, followed by 30% during construction, 20% on handover, and 40% post-handover. This payment structure makes investing in Sharjah real estate more manageable, allowing buyers to plan their finances effectively as the project progresses.

Q04

When will Sawa phase 3 By Alef Group be ready for occupancy?

Sawa phase 3 is expected to be ready for occupancy by December 30, 2026. Construction for the project commenced on February 19, 2025, allowing ample time for prospective buyers to prepare for their new homes in Al Mamsha, Sharjah.

Q05

Where is Sawa phase 3 located?

Sawa phase 3 By Alef Group is located in Al Mamsha, Sharjah. This prime location offers easy access to major roads and is close to various amenities, including shopping, dining, and educational institutions, making it ideal for families and investors alike.

Q06

Who is developing Sawa phase 3 in Sharjah?

Sawa phase 3 is developed by Alef Group, a reputable developer known for creating innovative and quality residential projects in the UAE. Their commitment to excellence ensures that residents will enjoy a modern lifestyle within a vibrant community in Sharjah.

Q07

What amenities are available in Sawa phase 3?

Sawa phase 3 offers a range of top-notch amenities, including landscaped gardens, a gymnasium, restaurants, an indoor swimming pool, CCTV security, a barbecue area, and a children's play area. These features enhance the living experience, making it a family-friendly environment.

Q08

What types of properties can I find in Sawa phase 3?

In Sawa phase 3 By Alef Group, you can find modern apartments designed for comfortable living. This exclusive development in Al Mamsha, Sharjah offers a unique opportunity for buyers looking to invest in off-plan properties with premium features.

Q09

Is Sawa phase 3 a good investment opportunity?

Yes, Sawa phase 3 By Alef Group represents a promising investment opportunity in Sharjah's real estate market. With a starting price of AED 590,000, attractive payment plans, and a range of amenities, investors can expect good ROI and capital appreciation in this growing area.

Ready when you are

Get the price list, payment plan, and a direct line.

Speak with a sales advisor and get vacancy rates, price-per-sqft growth, and floor plans on request.

Or explore more projects