Projects Scout logo
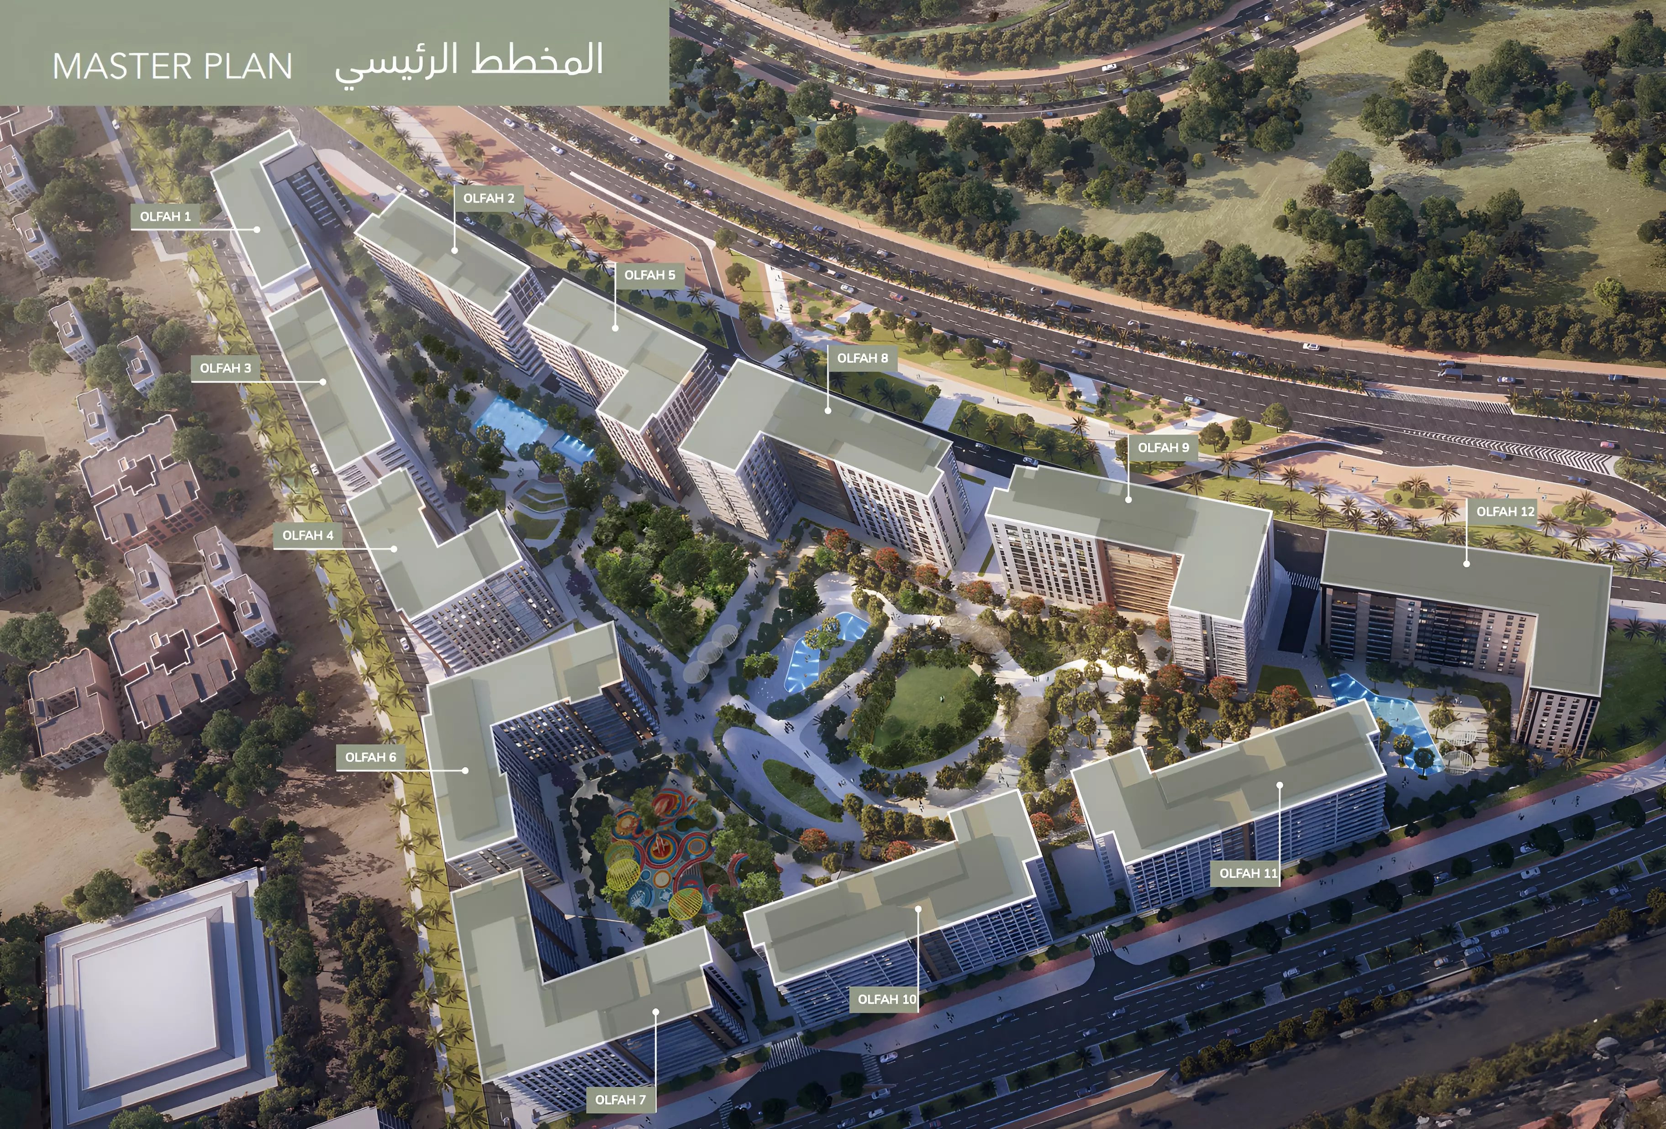
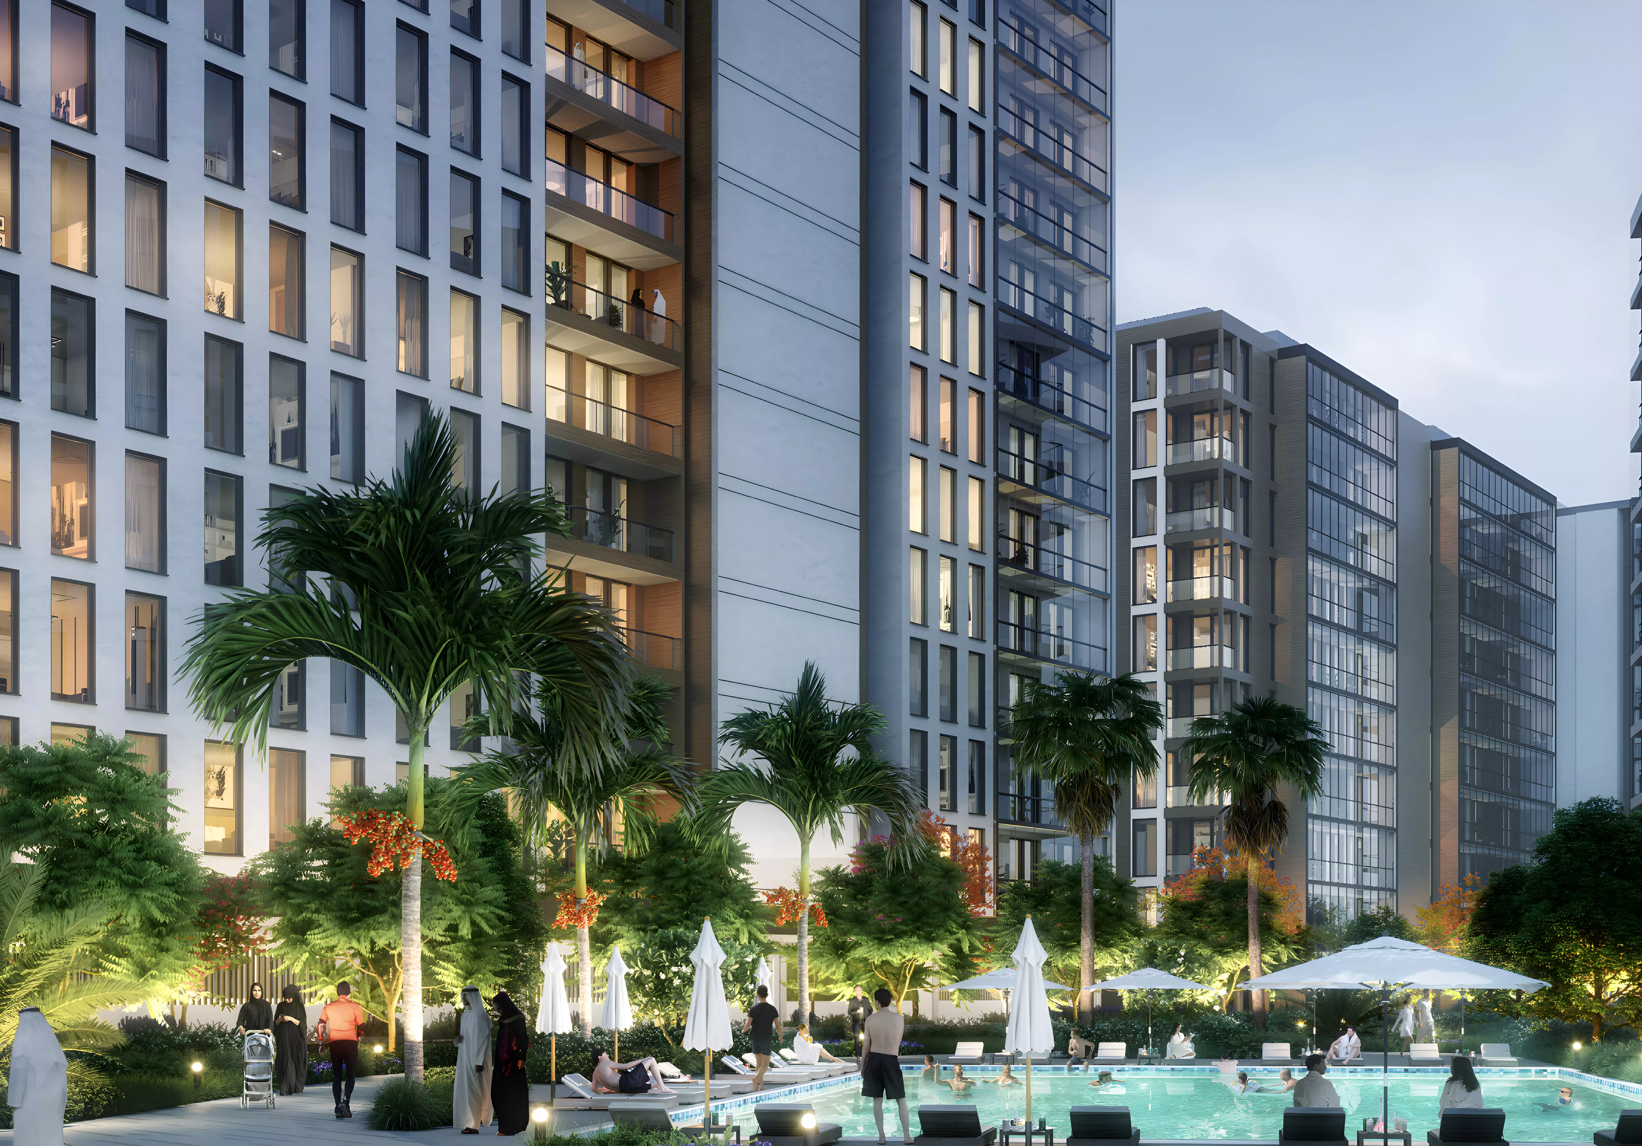
Image 1 of Olfah 12 by Alef Group
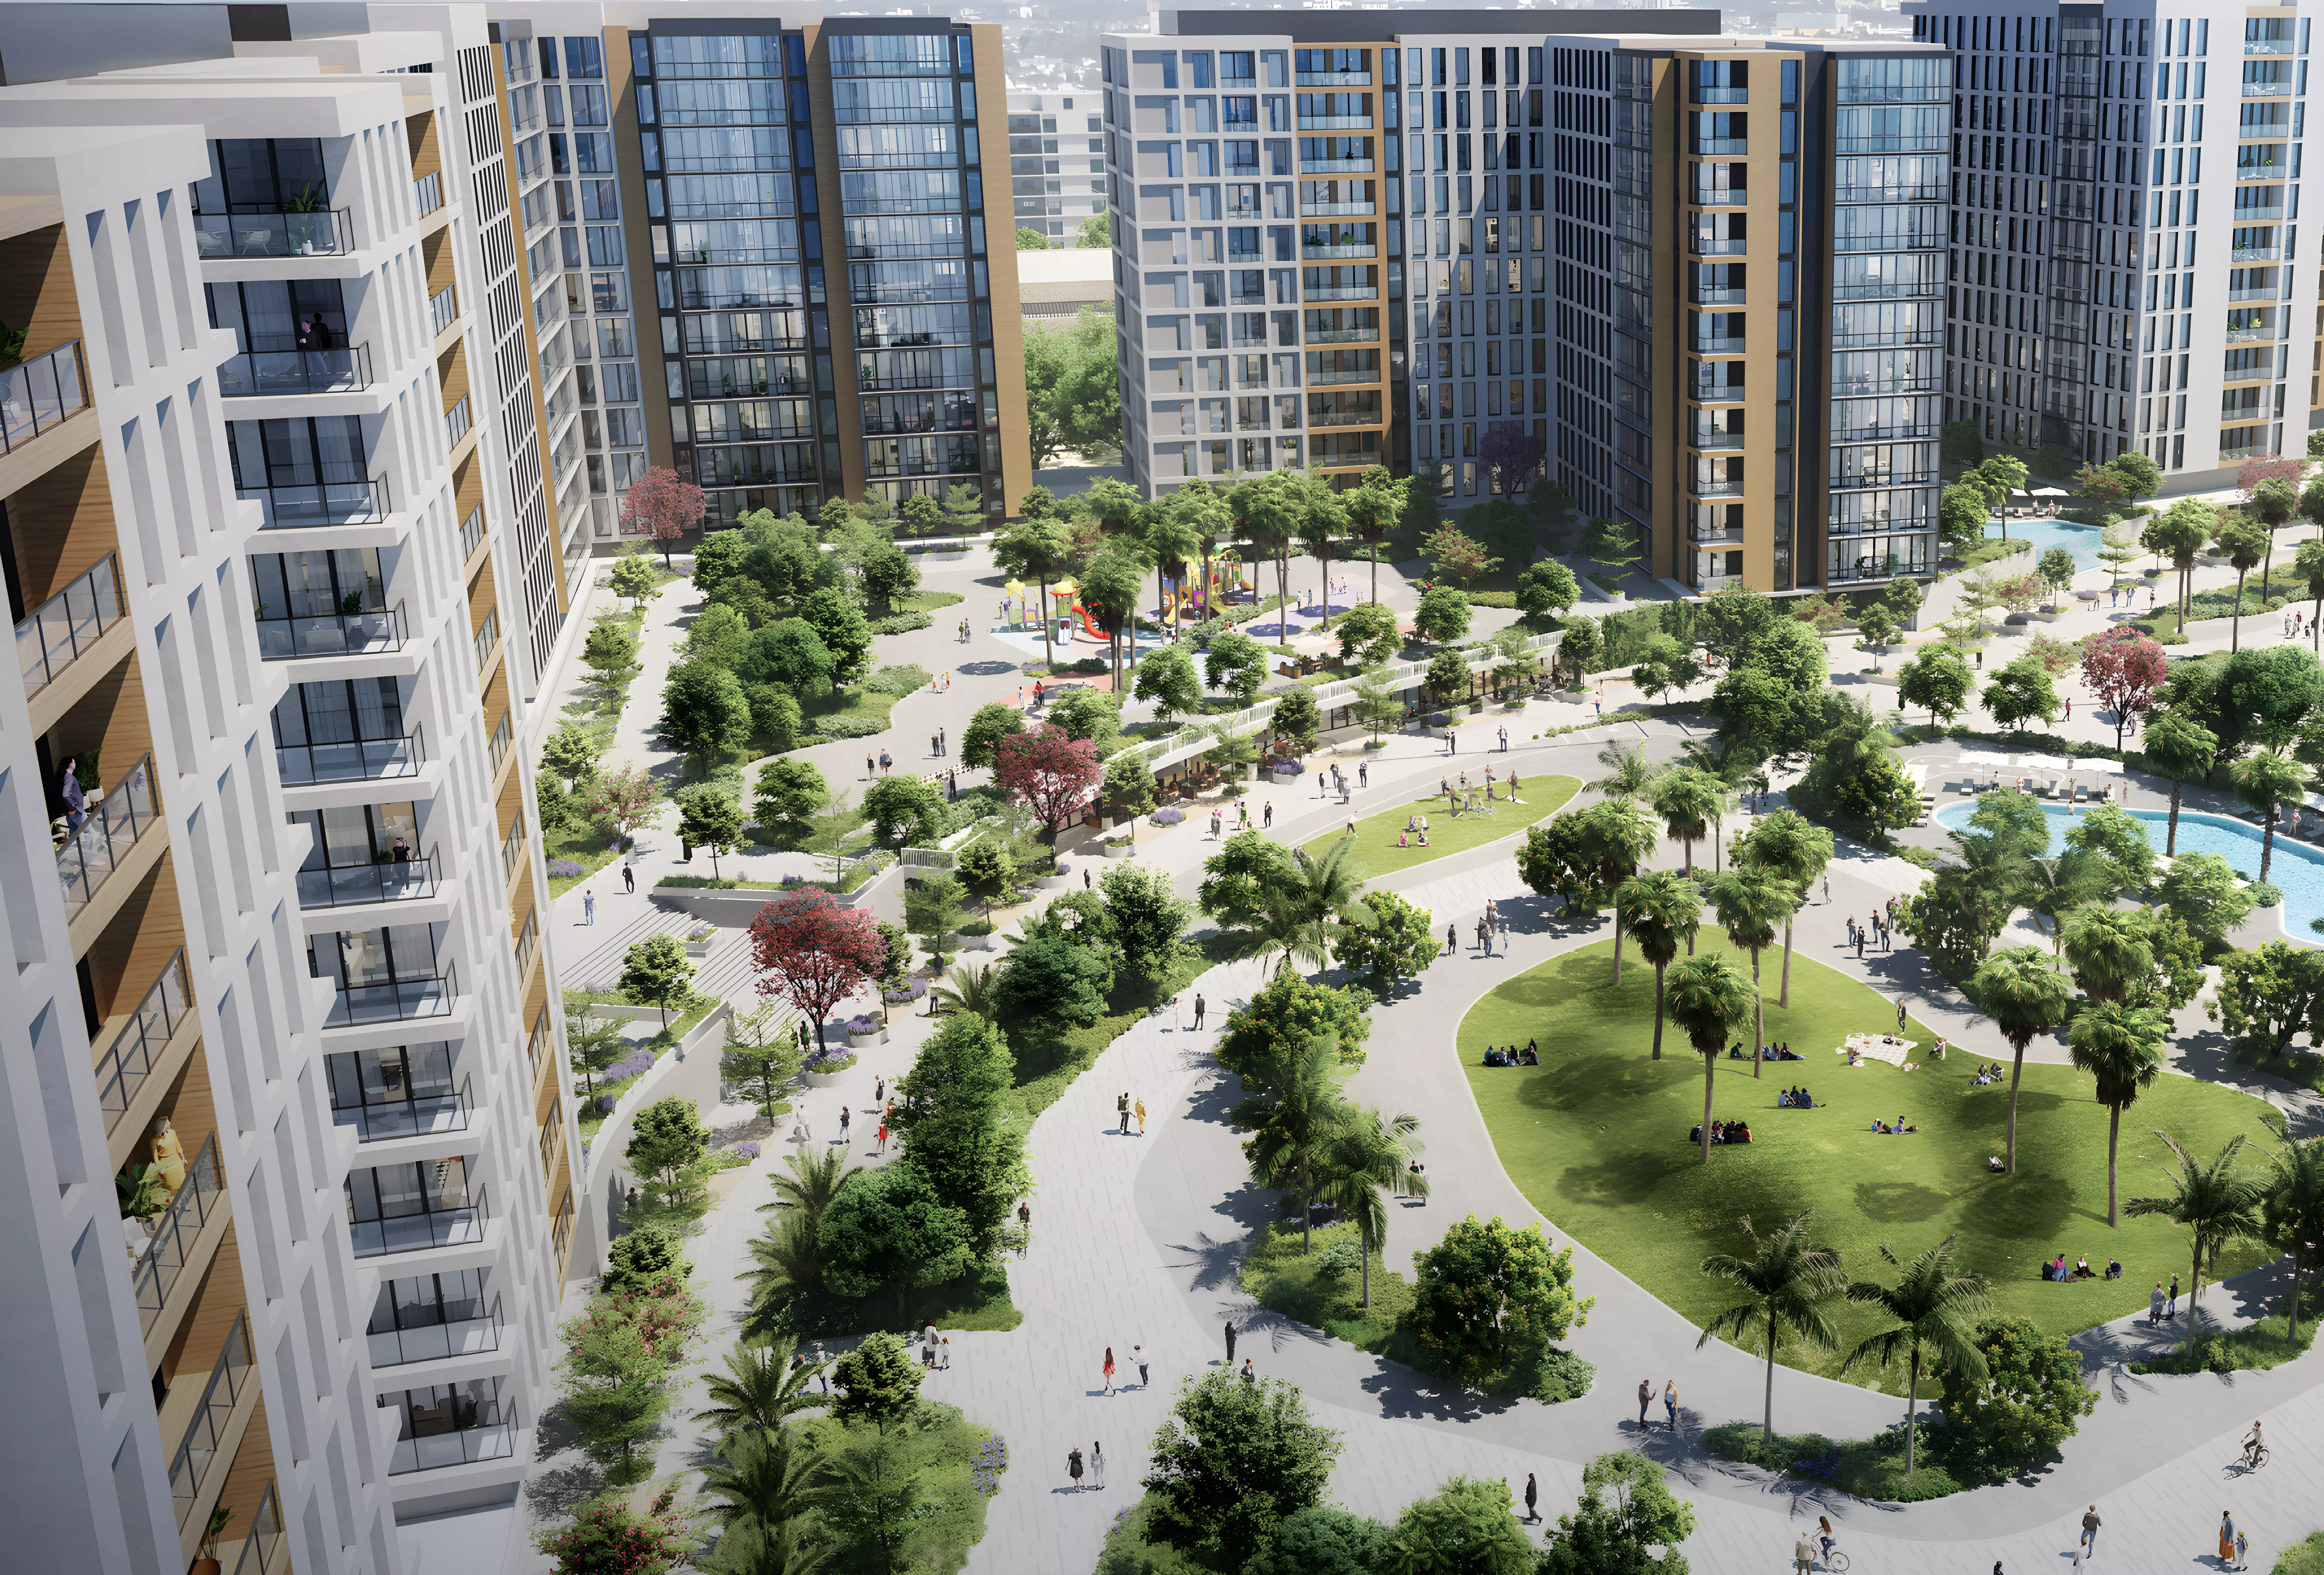
Image 2 of Olfah 12 by Alef Group
Image 3 of Olfah 12 by Alef Group
Image 4 of Olfah 12 by Alef Group
Image 5 of Olfah 12 by Alef Group
Image 6 of Olfah 12 by Alef Group
1 / 6
Sharjah · Muwaileh Commercial

Olfah 12 by Alef Group

At a glance

Specifications

Address

Sharjah,Muwaileh Commercial,Olfah

Price range

Price on request

Completion

Jun 2030

Payment plan

10% / 50% / 40%

Property type

Apartment

About this project

Olfah 12 by Alef Group: Apartments in Sharjah's Muwaileh Commercial

Olfah 12 is a residential apartment project by Alef Group, located in the Olfah sub-district of Muwaileh Commercial, Sharjah. It offers one-, two-, and three-bedroom apartments, with construction scheduled to begin in March 2027 and completion targeted for June 2030.

What Muwaileh Commercial Means for a Buyer

Muwaileh Commercial occupies the eastern part of Sharjah, along the corridor connecting the emirate's central areas to the E311 Emirates Road. The E311 is the primary highway link from this location to Dubai. Commutes to central Dubai destinations typically run 25 to 40 minutes depending on traffic and destination. Dubai International Airport is around 25 minutes from the area in reasonable conditions.

Schools and educational institutions are a notable feature of the neighbourhood, giving it a family-focused residential character. Retail and service options are accessible along the main Muwaileh strips. The Olfah sub-district sits on the quieter side of Muwaileh Commercial, with lower-density residential streets rather than commercial frontage. The area suits buyers who want a settled residential setting with a direct highway link to Dubai.

One, Two, and Three Bedrooms

Olfah 12 offers apartments across three bedroom counts: one, two, and three bedrooms.

One-bedroom units suit singles and couples looking for an entry-level apartment in Sharjah. Two-bedroom apartments are the most versatile option in this mix. They cover small families occupying the unit and investors targeting the rental demand that this residential neighbourhood generates. Three-bedroom apartments serve larger households who need more floor area.

What the Amenity Set Signals About This Building

Category Amenities
Fitness & Wellness Indoor Swimming Pool, Gymnasium
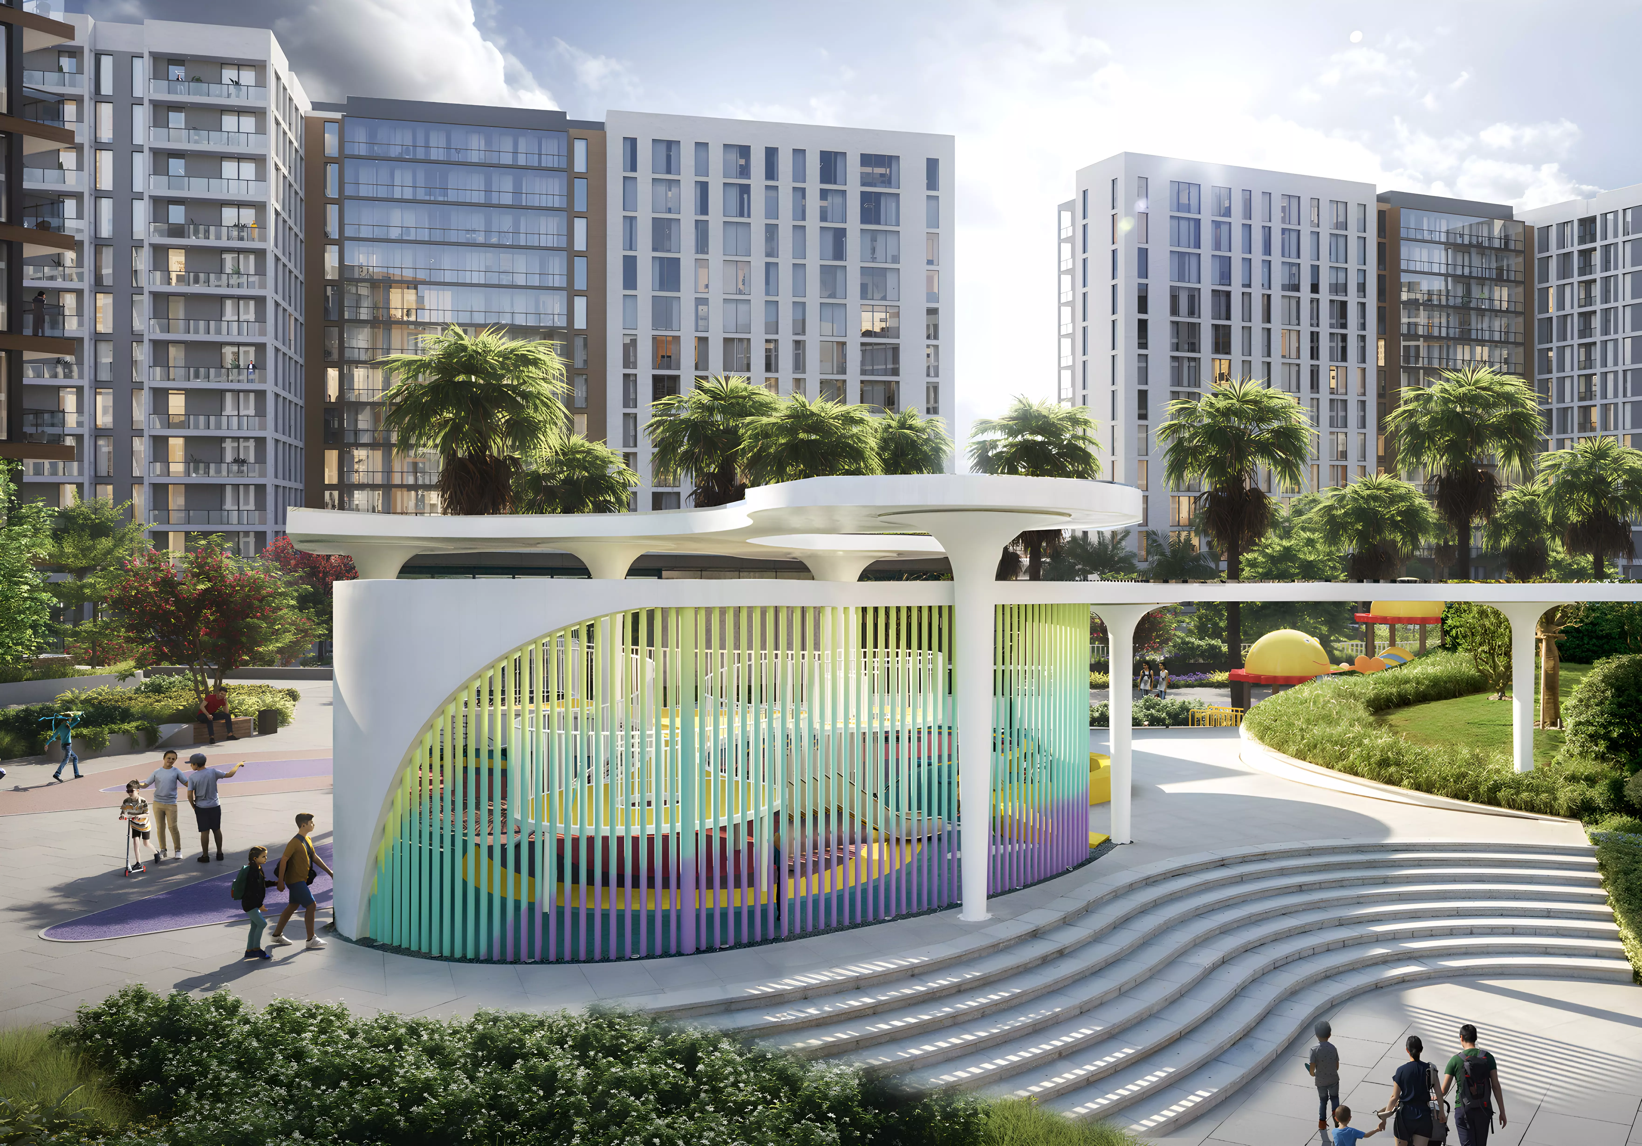
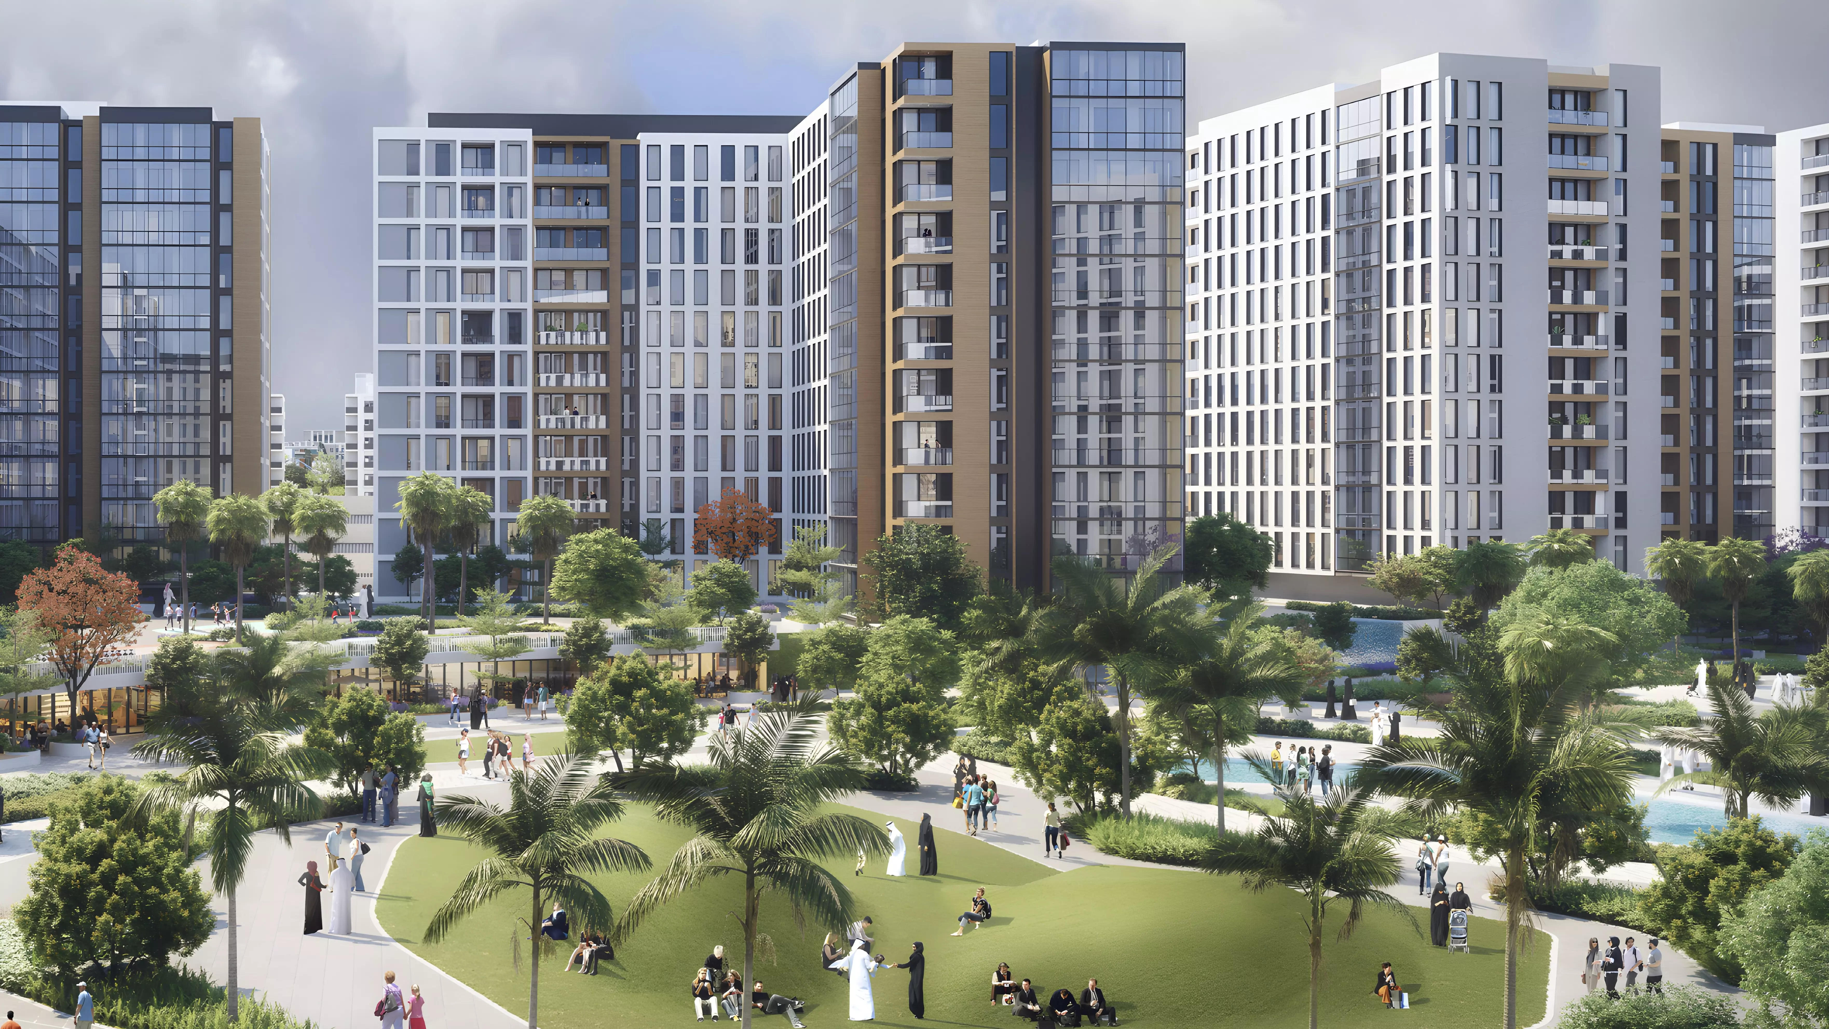
Outdoor & Family Landscaped Gardens, Children's Play Area
Day-to-Day Restaurants, CCTV Security

Six amenities across fitness, family, and convenience categories. The indoor swimming pool is the most distinctive item on this list. In the UAE climate, outdoor pools are only usable during the cooler months. An indoor facility removes that seasonal constraint and delivers year-round access.

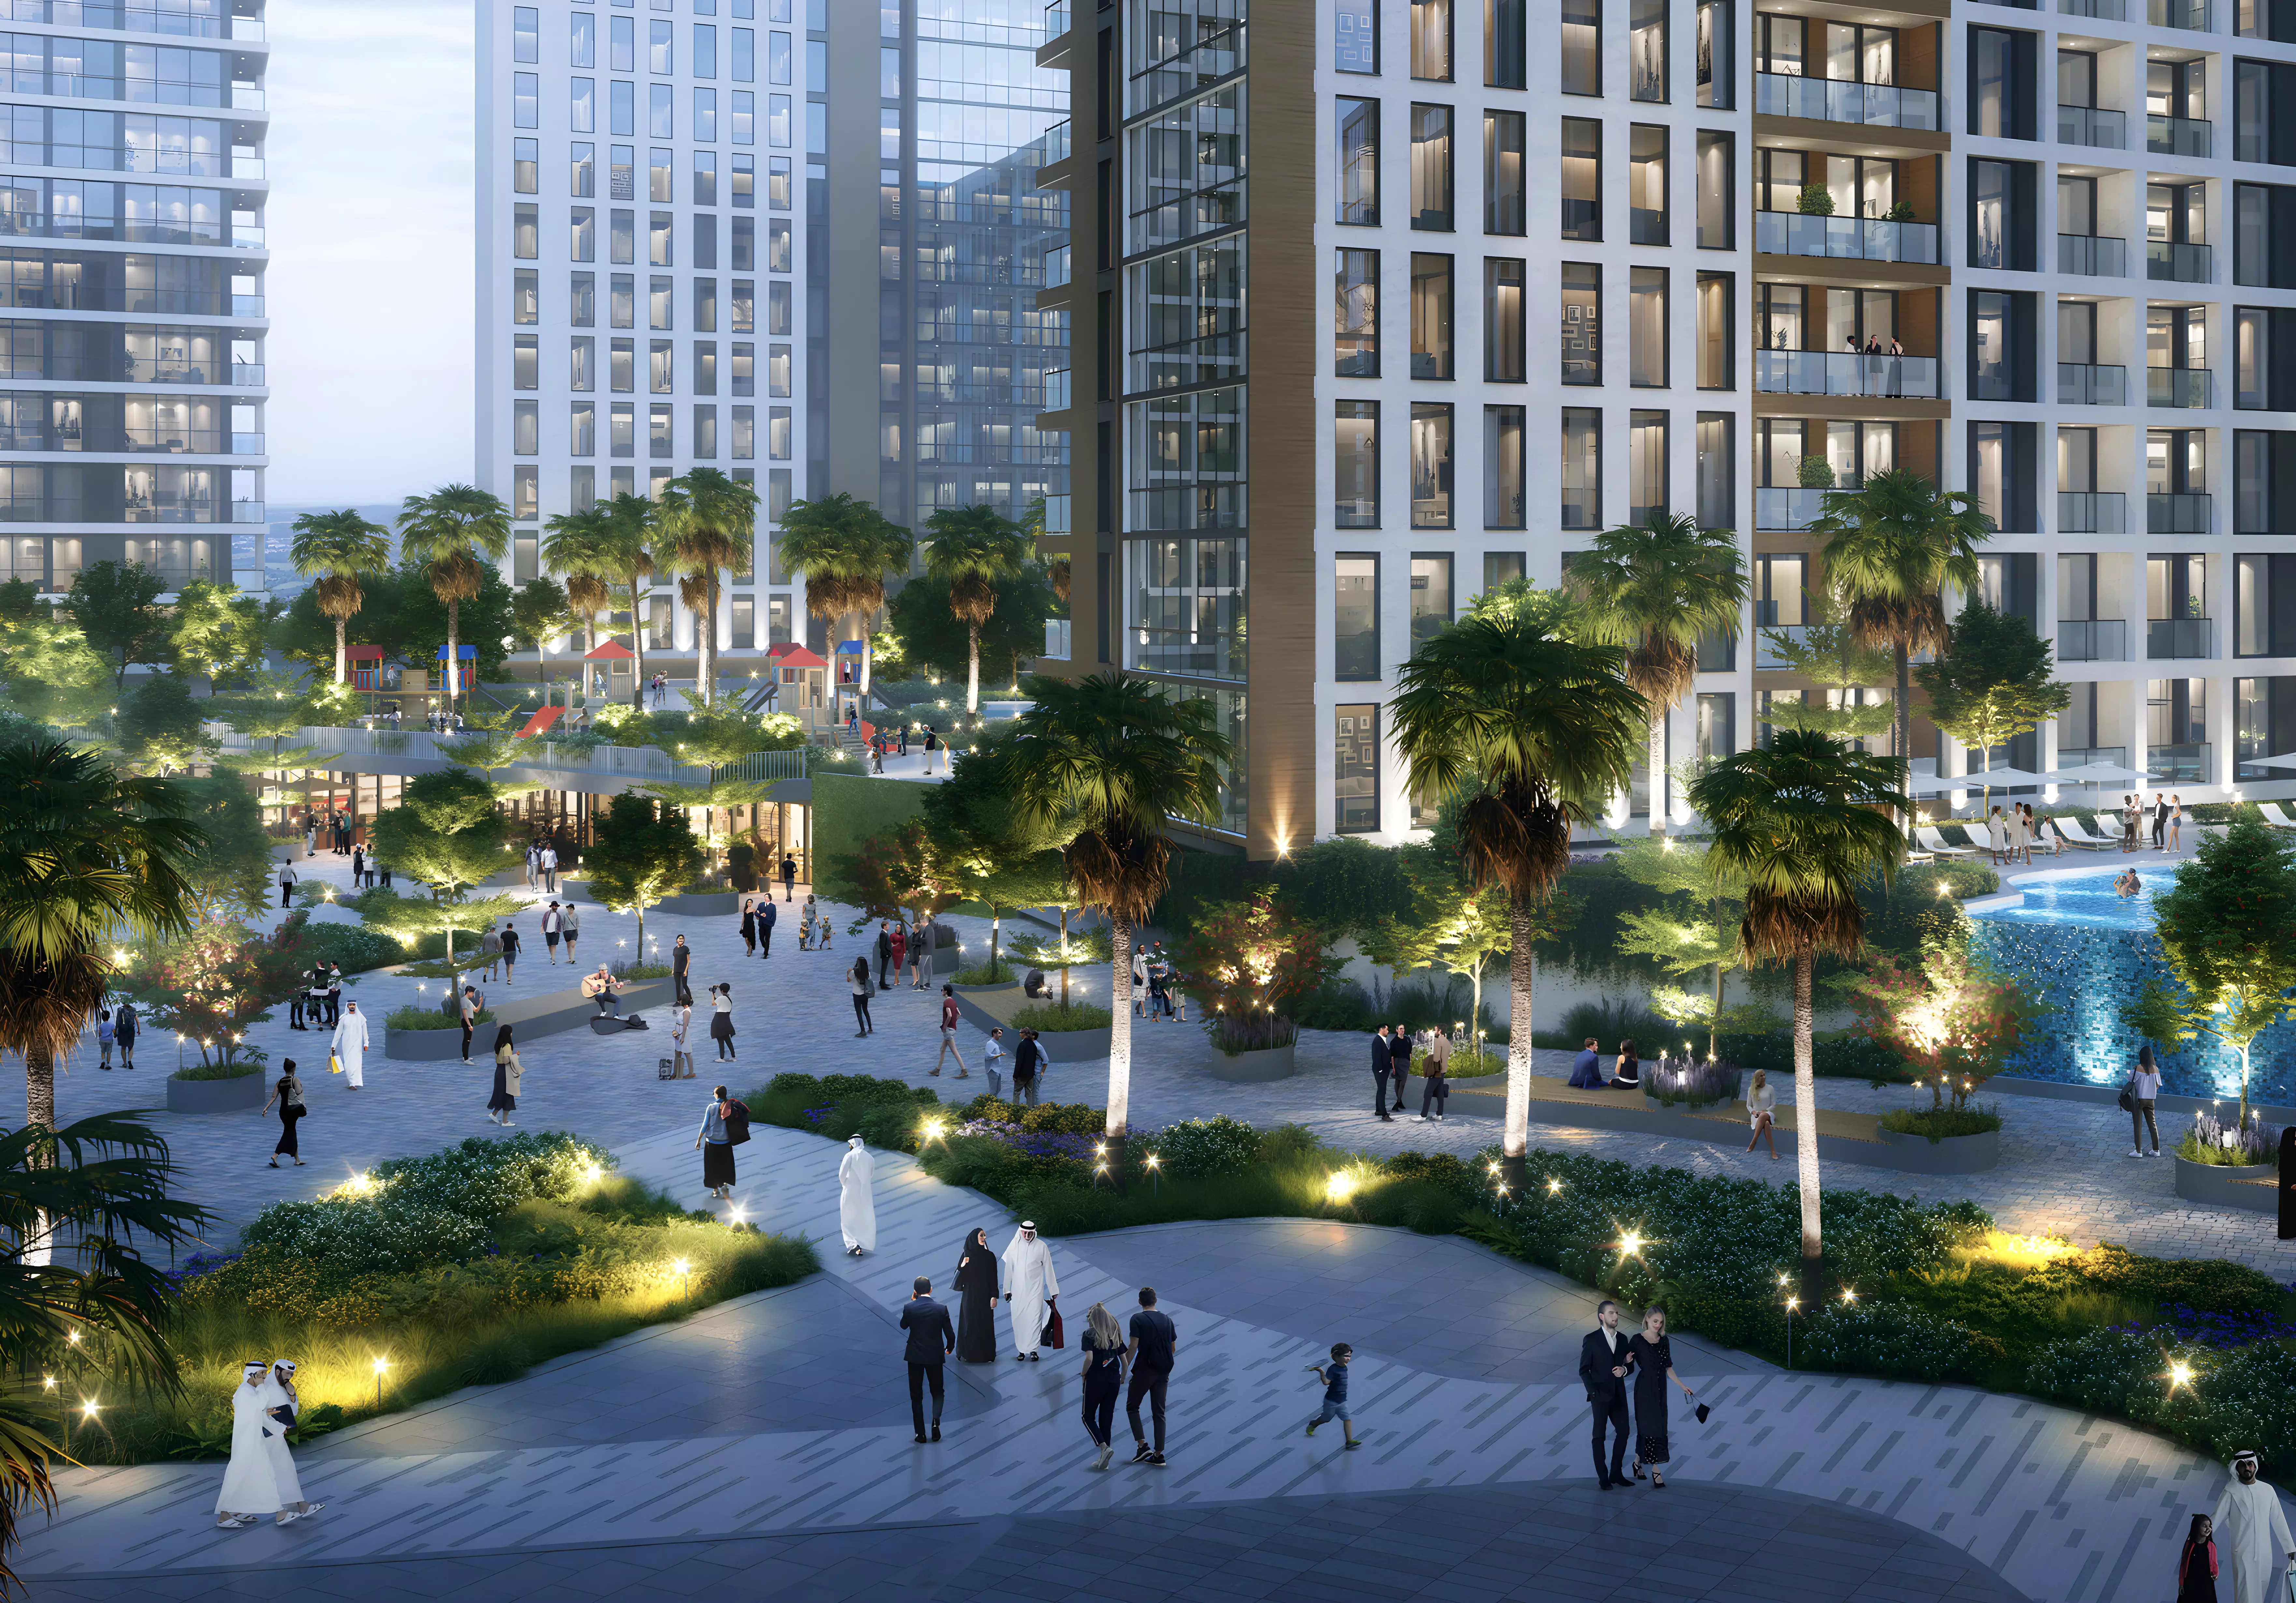
The children's play area and landscaped gardens confirm the family orientation of the building. On-site restaurants carry genuine practical value in a suburban location like Olfah, where residents depend on cars for most daily services. Any in-building dining option reduces that dependence. The overall amenity profile matches a building aimed at families and settled, longer-term residents rather than transient renters.

A June 2030 Completion: The Off-Plan Case

Construction starts March 2027 and completion is expected June 2030. Buyers entering today commit to a hold of roughly four years before handover.

The project has not yet broken ground. This is an early-stage off-plan entry, with construction still months away from starting. The four-year window is long. The delivery date of June 2030 means this project suits buyers who can commit to a medium-term hold and do not need near-term access to the asset.

Getting In for 10%

Stage Percentage
Down Payment 10%
During Construction 50%
Handover 40%

10% down secures a unit with a low immediate outlay. The 50% during-construction tranche distributes across installments over the 2027-to-2030 build period, spreading the obligation rather than concentrating it in a single pre-handover payment.

The 40% at handover is the largest single commitment, falling due in mid-2030. There is no post-handover plan. The full remaining balance clears at key collection. For buyers using mortgage finance, pre-approval needs to be in place before the handover date.

Payment plan

Pay as construction progresses

  1. Step 0110%
    Down payment10% paid
  2. Step 0250%
    During construction60% paid
  3. Step 0340%
    On handover100% paid

Schedule totals 100% at handover. Exact dates confirmed in your Sale & Purchase Agreement (SPA).

Construction

Where the project stands

  1. Mar 2027

    Expected booking date
  2. Mar 2027

    Construction started
  3. Jun 2030

    Expected completion
Lifestyle

What's on site

Location

Where it sits

Sharjah,Muwaileh Commercial,Olfah

Open in Google Maps
FAQ

Questions buyers usually ask

Q01

What is the starting price for apartments in Olfah 12?

The starting price for apartments in Olfah 12 is currently not listed, as the maximum and minimum prices are set to zero. However, this off-plan development in Muwaileh Commercial, Sharjah, promises competitive pricing, making it an attractive option for investors considering the Sharjah real estate market.

Q02

What types of properties and prices are available in Olfah 12?

Olfah 12 offers off-plan apartments in Muwaileh Commercial, Sharjah. While specific prices are not available, potential buyers can expect a range of competitive pricing, ideal for various budgets in the growing Sharjah property market. Keep an eye on updates for detailed pricing information.

Q03

What is the payment plan for Olfah 12 in Sharjah?

Olfah 12 features a flexible payment plan requiring a 10% down payment, followed by 50% during construction and 40% upon handover. This structured approach allows buyers to invest in Sharjah real estate without financial strain. The expected completion date is June 1, 2030, providing ample time for payment management.

Q04

When will Olfah 12 be ready for occupancy?

Olfah 12 is expected to be ready for occupancy by June 1, 2030. This timeline allows investors to plan their investment and transition smoothly into their new homes in Muwaileh Commercial, Sharjah. Stay tuned for updates as the construction progresses.

Q05

Where is Olfah 12 located?

Olfah 12 is located in Muwaileh Commercial, Sharjah, specifically at the address Olfah, Sharjah. This prime location offers convenient access to key amenities and is well-connected to major areas in Sharjah, making it an ideal spot for families and professionals alike.

Q06

Who is developing Olfah 12 in Sharjah?

Olfah 12 is developed by Alef Group, a reputable name in the UAE's real estate sector. Known for their commitment to quality and innovative designs, Alef Group ensures that Olfah 12 will meet high standards for modern living in Sharjah.

Q07

What amenities are available in Olfah 12?

Olfah 12 boasts a range of premium amenities, including an indoor swimming pool, landscaped gardens, CCTV security, a gymnasium, restaurants, and a children's play area. These features enhance the lifestyle of residents, making it a family-friendly community in Sharjah.

Q08

What types of properties are available in Olfah 12?

Olfah 12 offers a selection of off-plan apartments, catering to various lifestyle needs and investment goals. This development in Muwaileh Commercial, Sharjah, is perfect for those looking to buy or invest in the growing real estate market.

Q09

Is Olfah 12 a good investment opportunity?

Yes, Olfah 12 presents a promising investment opportunity due to its strategic location in Sharjah and the quality amenities offered. With the real estate market in Sharjah on the rise and the expected completion in 2030, investors can anticipate good ROI and capital appreciation.

Q10

How can I book an apartment in Olfah 12?

To book an apartment in Olfah 12, you can contact the developer, Alef Group, for detailed information on availability and the booking process. Ensure you have your financing in place to take advantage of the 10% down payment plan. Explore available options today!

Ready when you are

Get the price list, payment plan, and a direct line.

Speak with a sales advisor and get vacancy rates, price-per-sqft growth, and floor plans on request.

Or explore more projects